

1723 20 1/2 Avenue, Rock Island, Illinois 61201


$235,000
|
For Sale
|
|
| Status: | New |
| Sqft: | 899 |
| Cost/Sqft: | $261 |
| Beds: | 2 |
| Baths: | 2 |
| Year Built: | 1948 |
| Property Taxes: | $3,926 |
| Days On Market: | 3 |
| Lot Size: | 0,23 |
Description
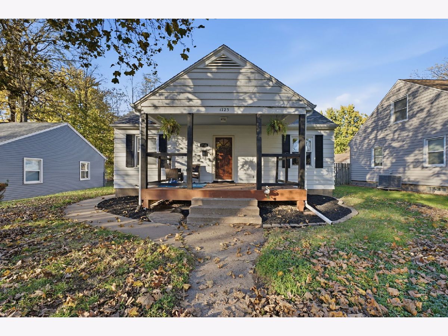
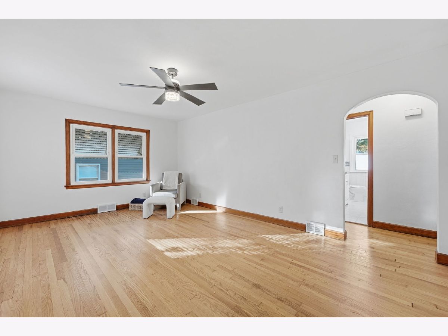
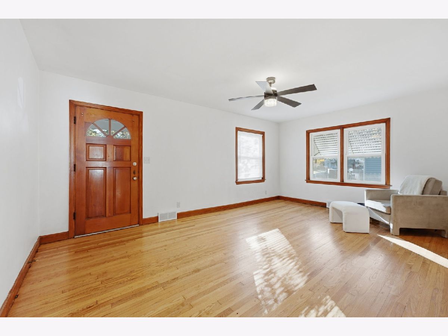
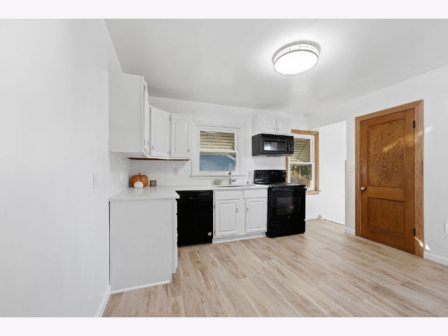
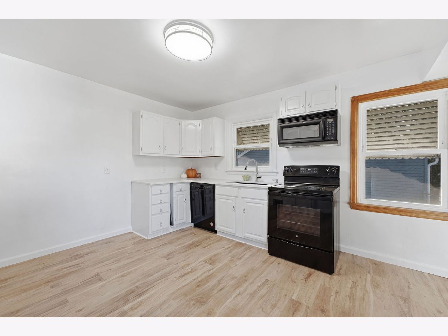
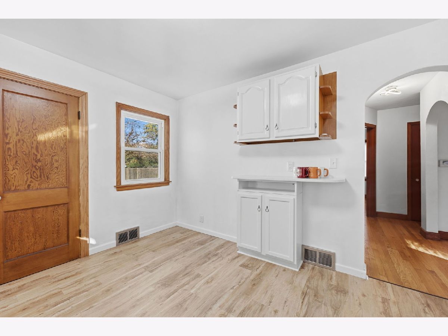
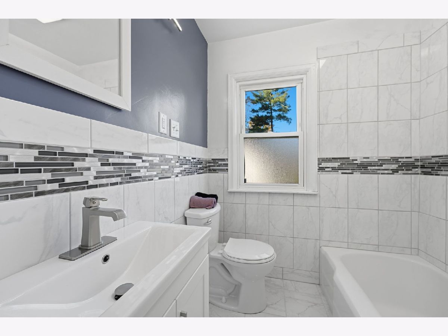
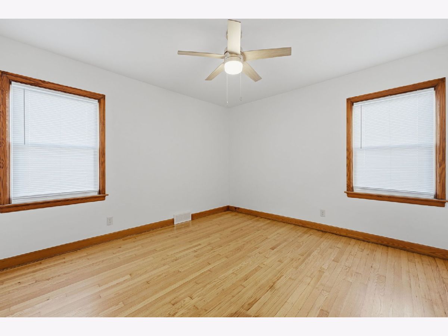
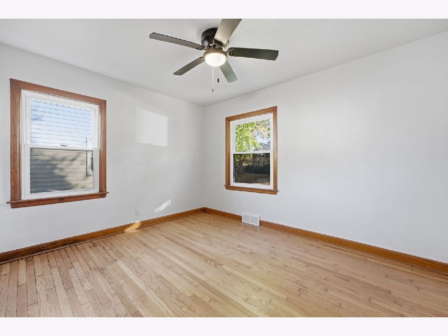
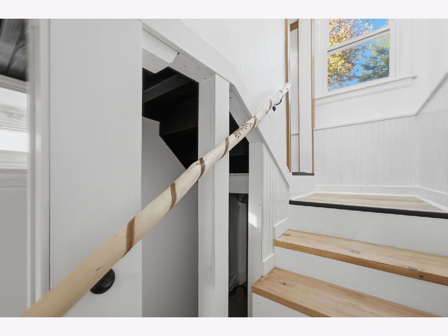
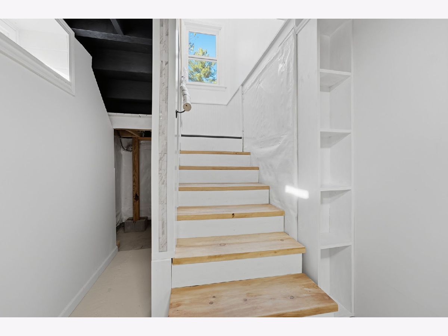
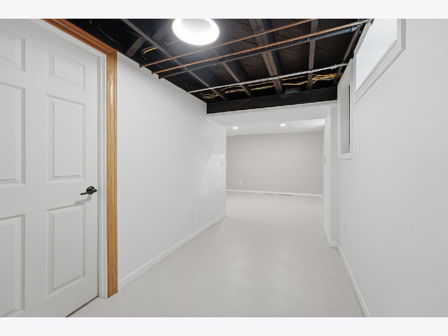
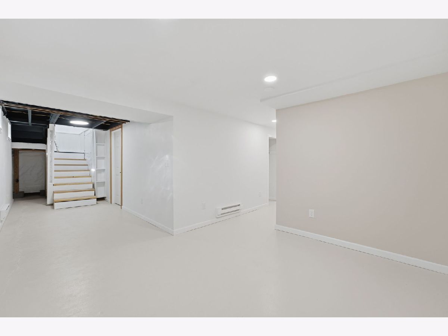
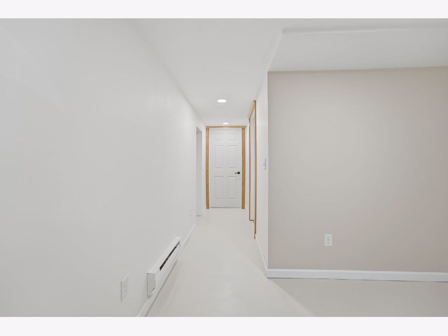
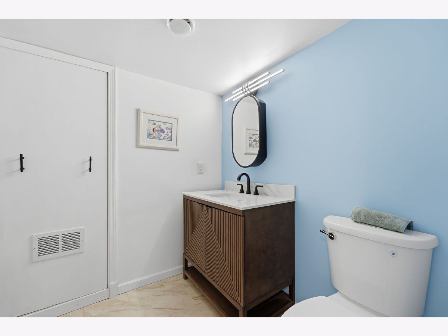
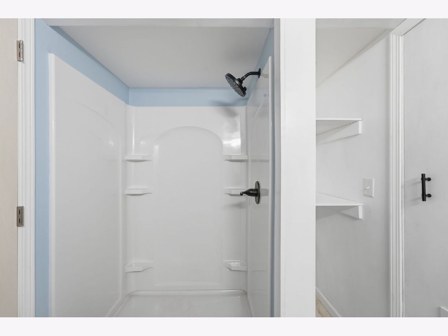
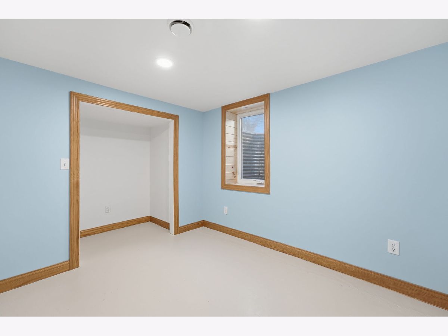
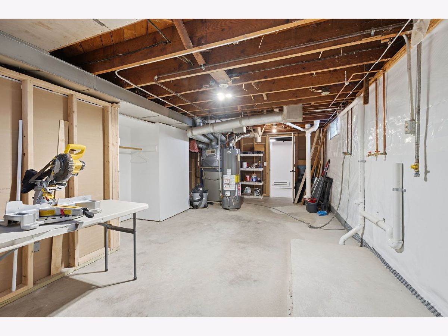
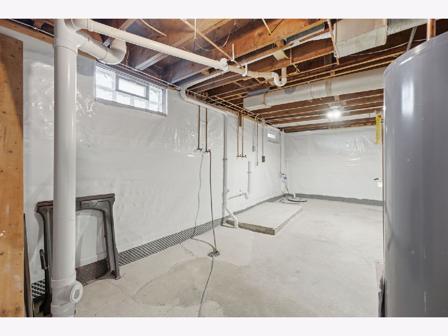
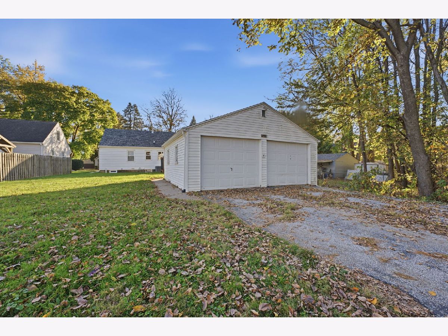
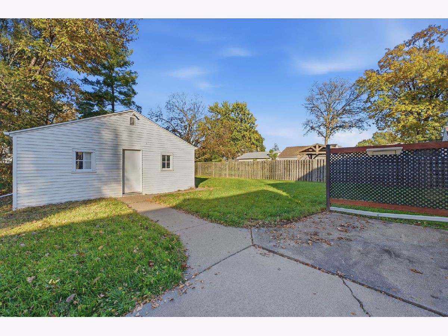
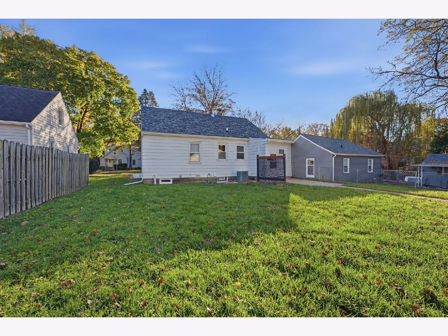
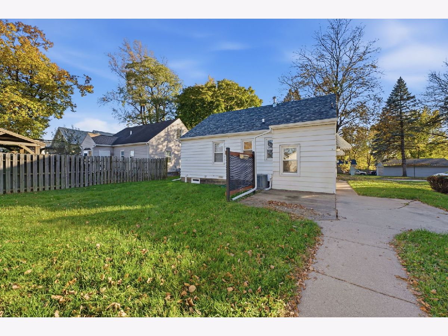
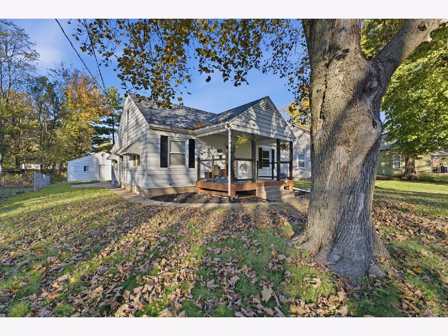
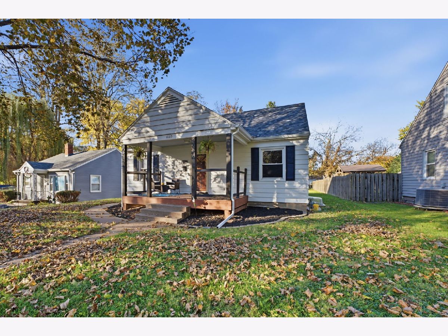
Have you been waiting for a home that offers peace of mind with nearly everything new? Then come take a look at this beautifully renovated 3 bedroom, 2 bath ranch home with a detached 2 car garage. Morning coffee on the new porch and drinks and sunset on the back patio. The kitchen shines with new quartz countertops, sink, faucet and luxury vinyl planking. Freshly repainted throughout and refinished hardwood floors. Custom ceramic tile work creates the wow factor in the remodeled main level bath. The waterproofed,light- filled basement adds even more flexible living space- perfect for guests,entertaining or a home office featuring a bedroom, bathroom and family room. Transferable warranties and a list of updates available.
Property Specifics
| Single Family | |
| — | |
| — | |
| 1948 | |
| 2026 | |
| Finished, Full | |
| 899 (646 finished) | |
| Aluminum Siding | |
| Asphalt | |
| — | |
| No | |
| 0.23 |
| Rock Island | |
| Dacks | |
| — / Not Applicable | |
| None | |
| Public | |
| Public Sewer | |
| Central Air | |
| Gas | |
| 12806142 | |
| 1602445010 |
Nearby Schools
| NAME: | DISTRICT: | DISTANCE: | |
|---|---|---|---|
|
Grade School
Eugene Field Elementary School |
41 | — | |
|
Middle School
Washington Junior High School |
41 | Not in DB | |
|
High School
Rock Island High School |
41 | Not in DB | |
Property History
| DATE: | EVENT: | PRICE: | SOURCE: |
|---|---|---|---|
| 11 Nov, 2026 | Listed for sale | $235,000 | MRED MLS |
Room Specifics
Total Bedrooms: 3
Bedrooms Above Ground: 2
Bedrooms Below Ground: 1
Dimensions: 12X12
Floor Type: Hardwood
Dimensions: 10X12
Floor Type: Hardwood
Dimensions: 9X10
Floor Type: Other
Full Bathrooms: 2
Bathroom Amenities: —
Bathroom in Basement: 1
Dimensions: 11X12
Floor Type: Luxury Vinyl
Dimensions: 11X23
Floor Type: Other
Dimensions: 12X18
Floor Type: Hardwood
Dimensions: 11X15
Floor Type: Other
Rooms: No additional rooms
Other Specifics
| 2 | |
| Block | |
| Asphalt, Detached, Garage | |
| — | |
| — | |
| Patio, Porch | |
| — | |
| Level | |
| 177x57x177x57 | |
| — | |
| None | |
| — | |
| Range, Microwave, Dishwasher | |
| Not in DB | |
| — | |
| — | |
| — |
Tax History
| Year | Property Taxes |
|---|---|
| 2026 | $3,926 |
Contact Agent
Nearby Similar Homes
Nearby Sold Comparables



Contact Agent
Listing Provided By
NextHome QC Realty
