

1723 4th Street, Dixon, Illinois 61021


$119,900
|
For Sale
|
|
| Status: | Pending |
| Sqft: | 1,872 |
| Cost/Sqft: | $64 |
| Beds: | 5 |
| Baths: | 2 |
| Year Built: | 1931 |
| Property Taxes: | $2,455 |
| Days On Market: | 116 |
| Lot Size: | 0,26 |
Description
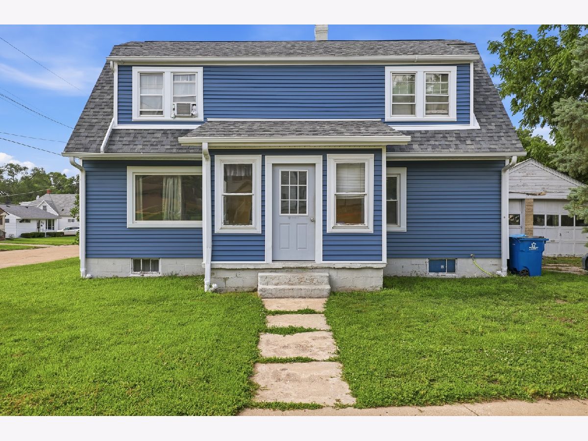
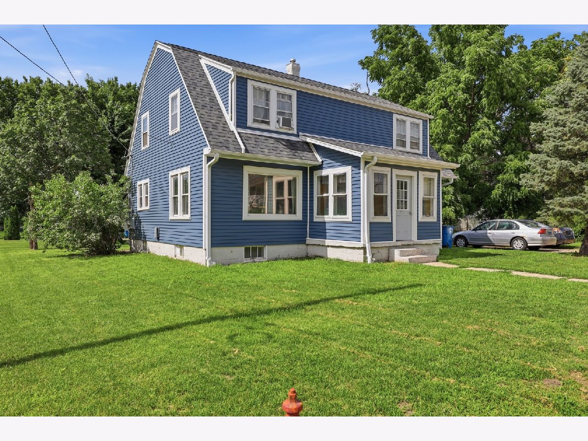
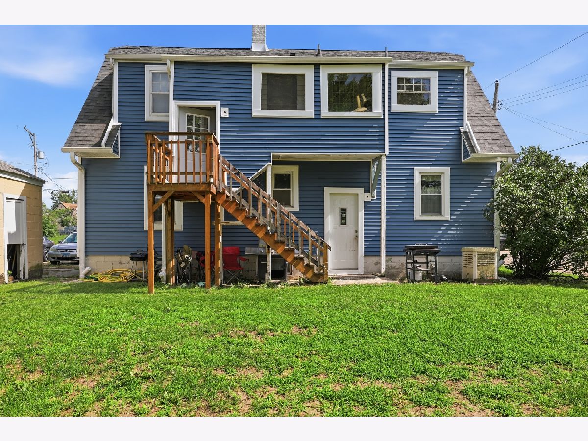
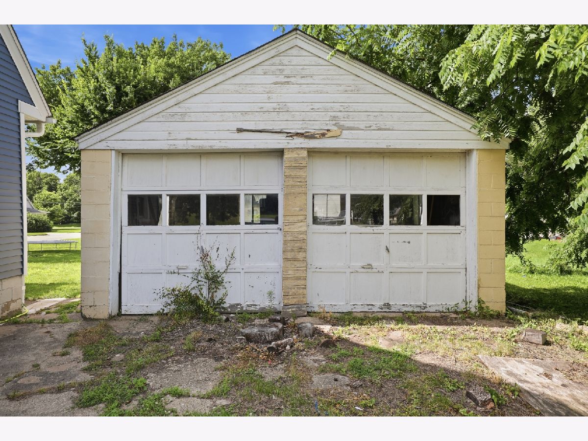
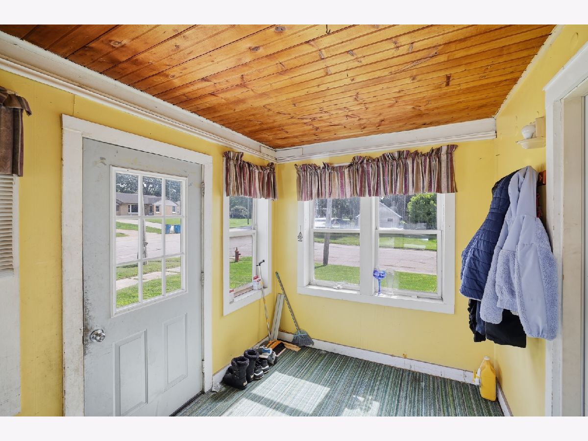
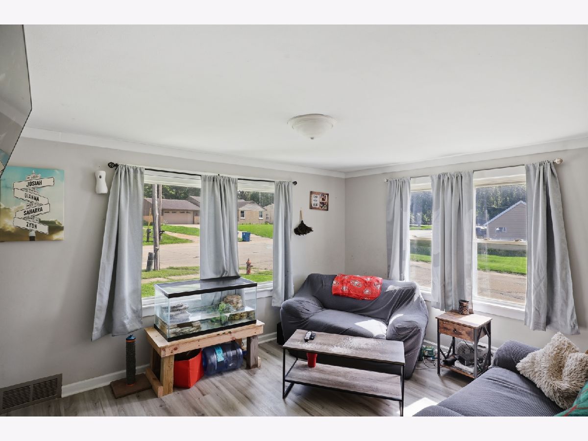
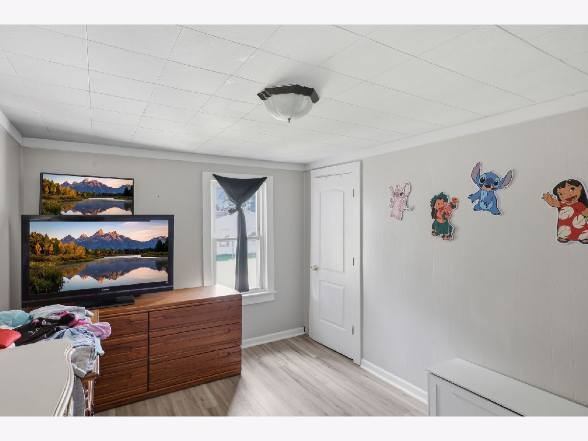
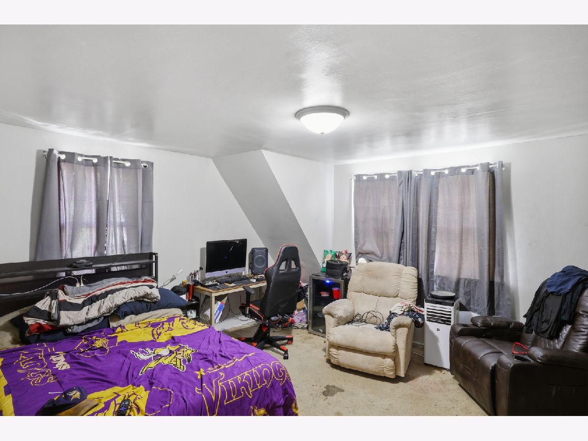
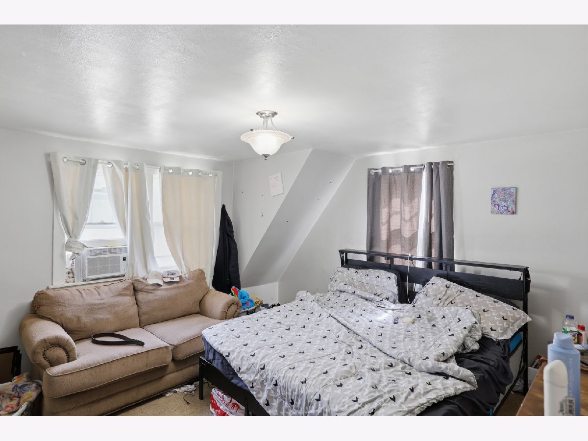
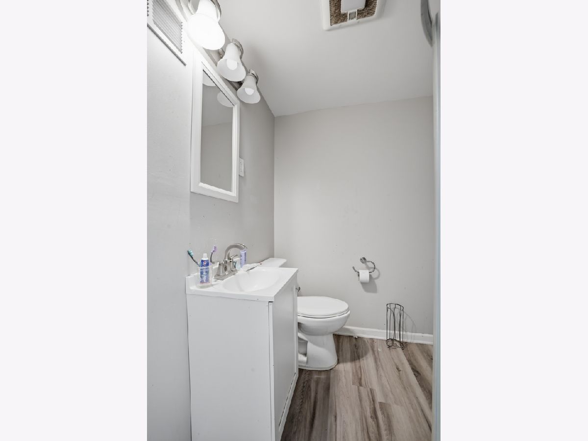
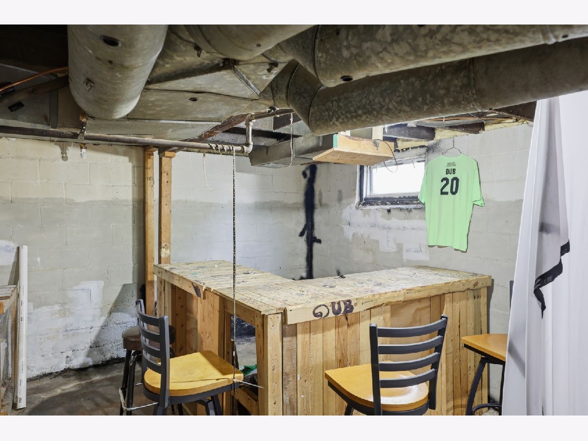
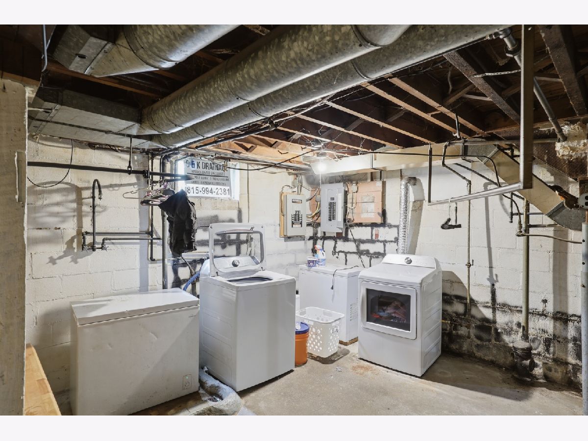
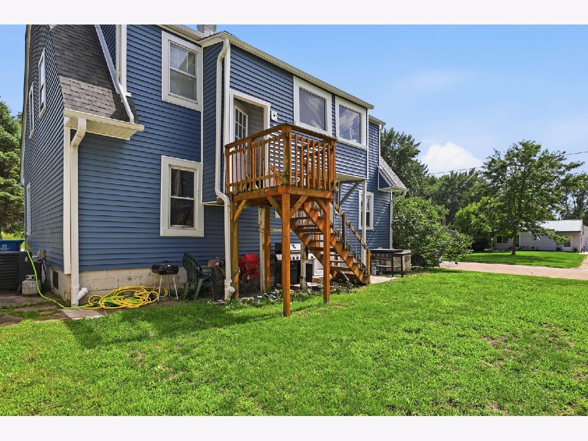
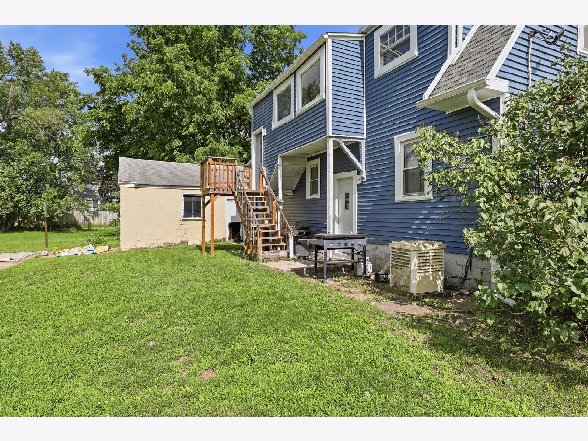
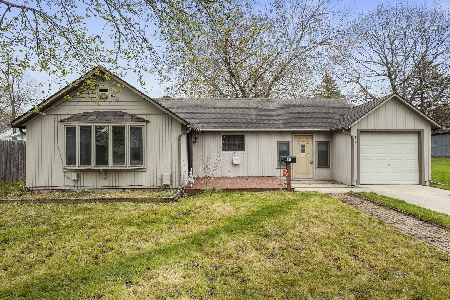
Space, flexibility, and key updates come together in this five-bedroom, two-bath, two-story home situated on a spacious corner lot. Recent improvements include all new siding in 2025, a new drain tile system in 2025, a roof replaced in 2020, and a tankless water heater for added efficiency. The functional layout features two main floor bedrooms and a full bathroom, while the full basement provides additional storage or future finishing potential. Upstairs offers a unique opportunity with an existing kitchen and exterior entrance, creating the potential for a duplex or separate living quarters to generate rental income or accommodate multi-generational living. Complete with vinyl windows, a bright enclosed front porch, and a two-car garage, this property offers endless possibilities for an owner-occupant or investor alike. Make it yours today!
Property Specifics
| Single Family | |
| — | |
| — | |
| 1931 | |
| Unfinished, Full | |
| Vinyl Siding | |
| Asphalt | |
| — | |
| No | |
| 0.26 |
| Lee | |
| — | |
| — / Not Applicable | |
| None | |
| Public | |
| Public Sewer | |
| Central Air | |
| Natural Gas | |
| 12693718 | |
| 07080642902000 |
Property History
| DATE: | EVENT: | PRICE: | SOURCE: |
|---|---|---|---|
| 30 Jun, 2016 | Sold | $62,500 | MRED MLS |
| 15 May, 2016 | Under contract | $65,500 | MRED MLS |
| 3 May, 2016 | Listed for sale | $65,500 | MRED MLS |
| 9 Sep, 2026 | Under contract | $119,900 | MRED MLS |
| — | Last price change | $124,900 | MRED MLS |
| 2 Jul, 2026 | Listed for sale | $124,900 | MRED MLS |
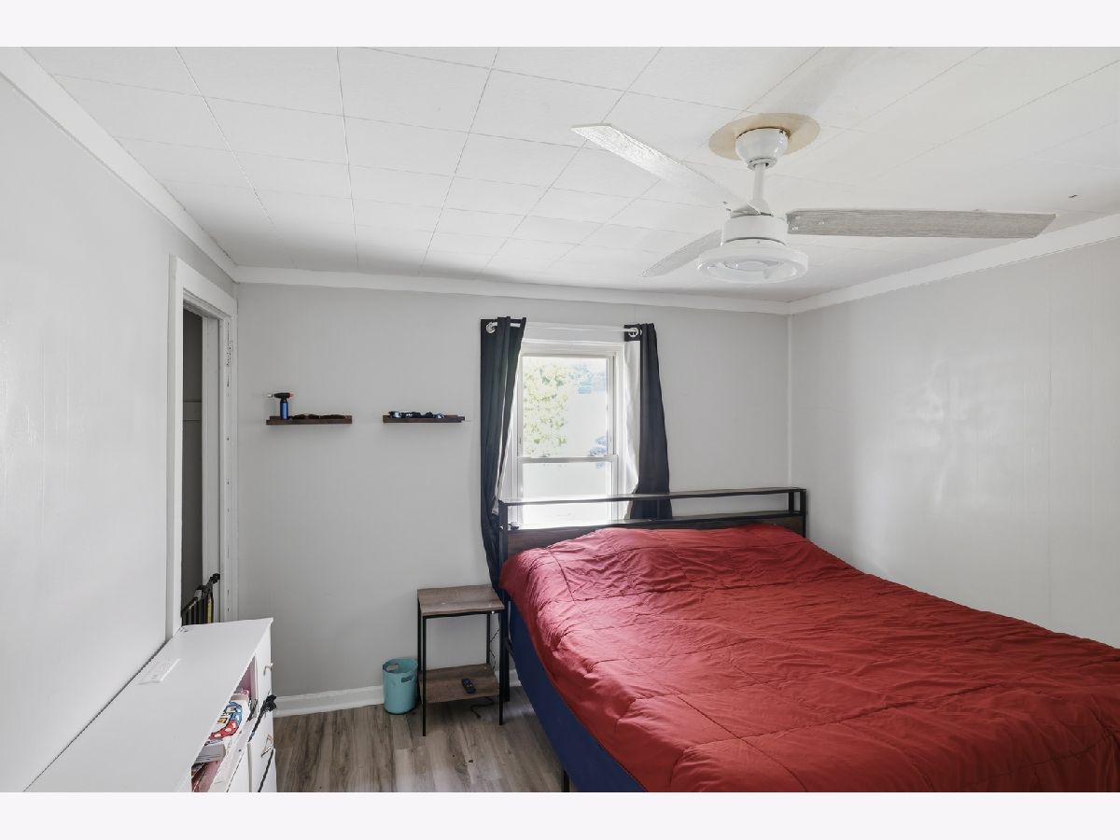
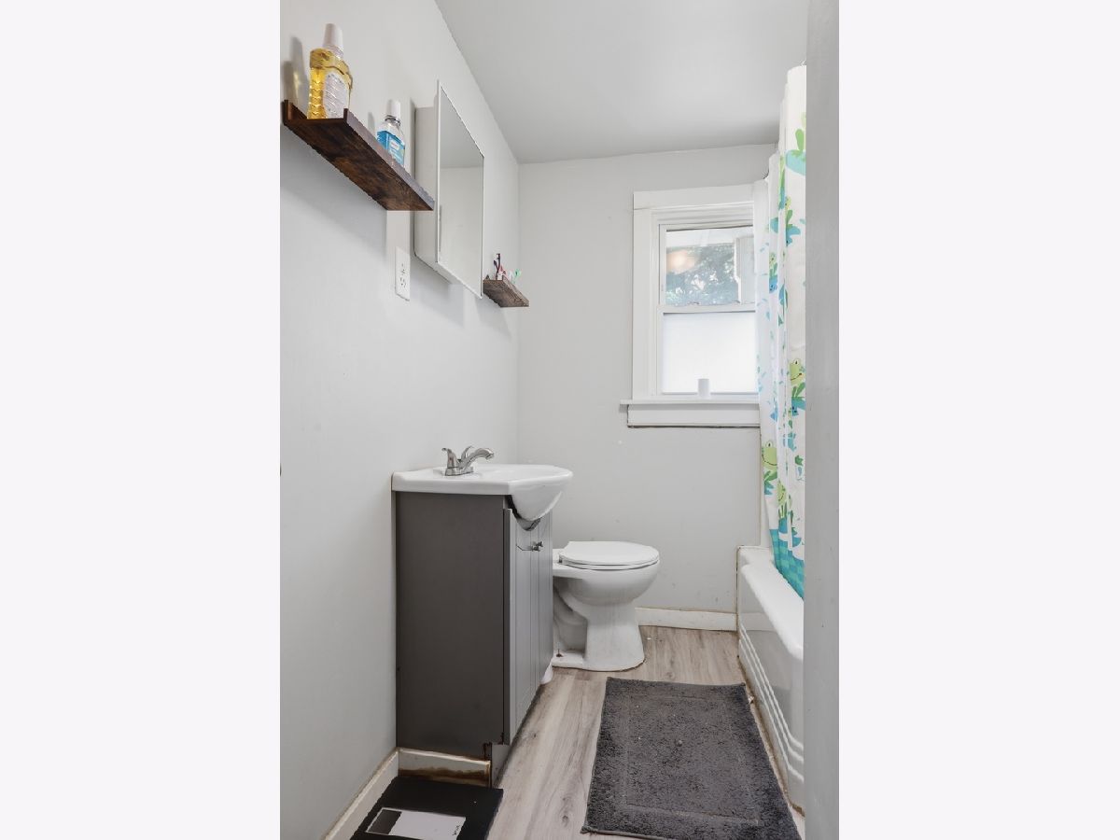
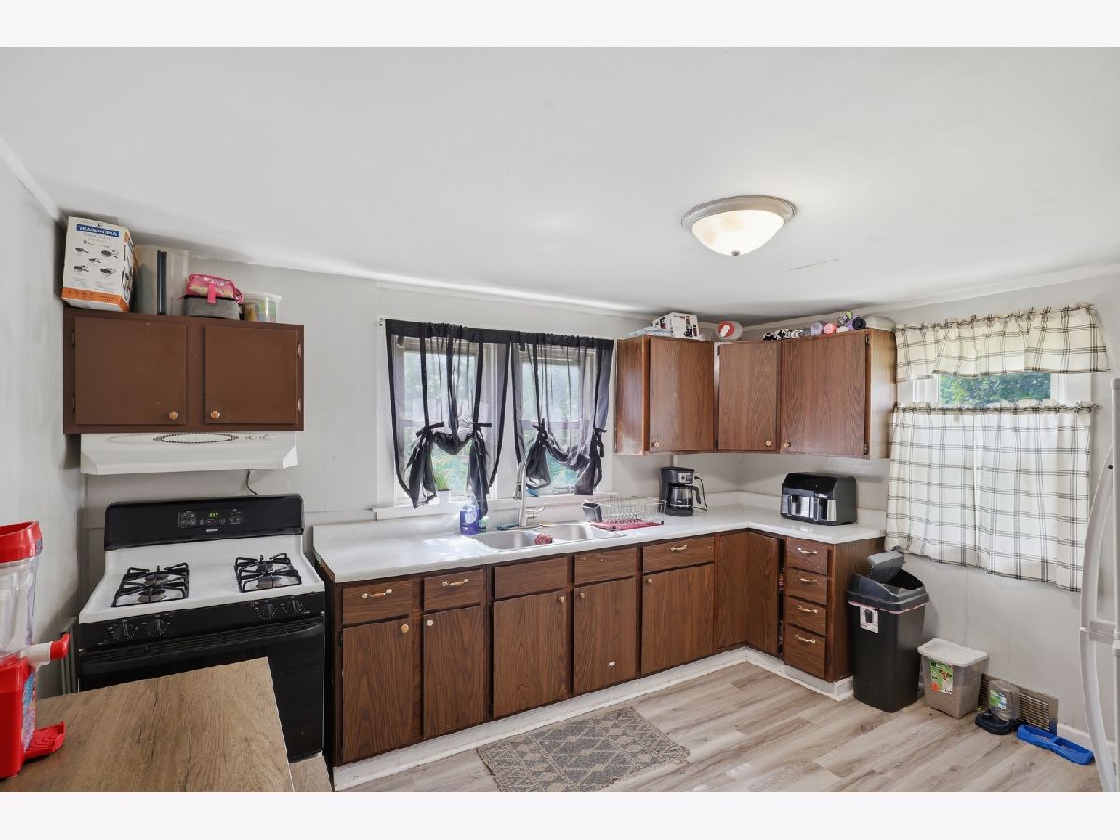
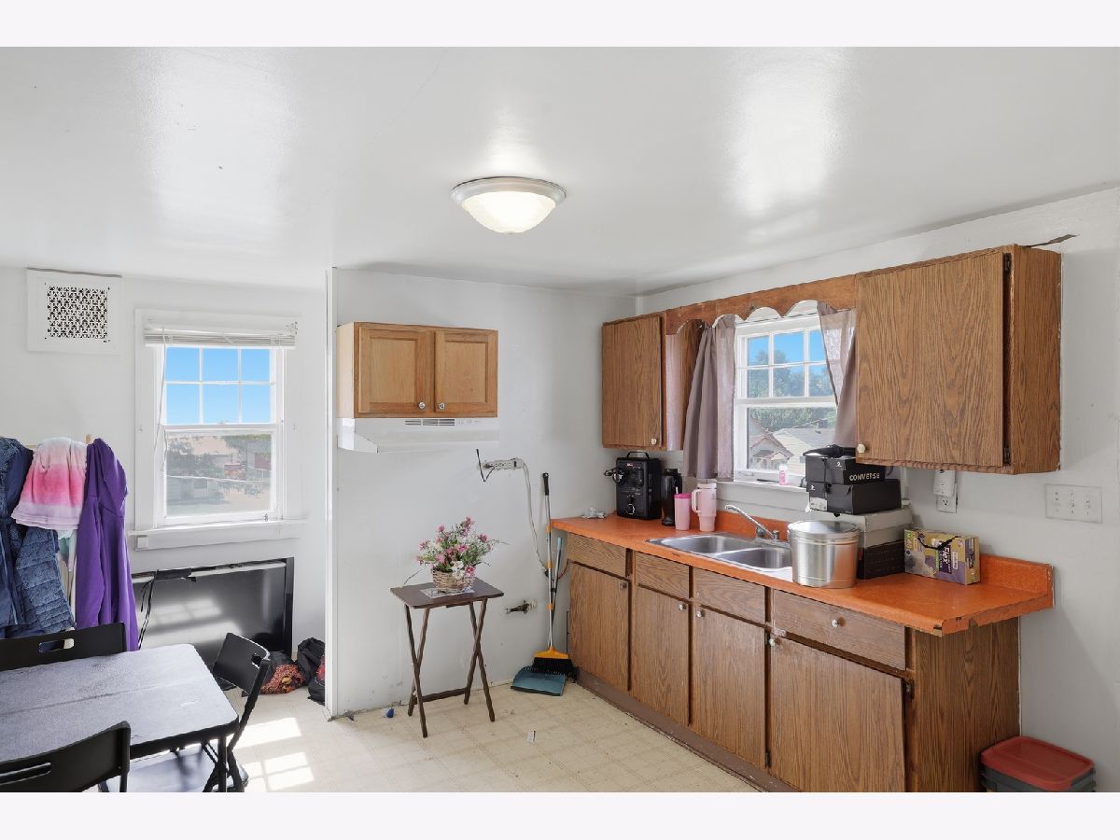
Room Specifics
Total Bedrooms: 5
Bedrooms Above Ground: 5
Bedrooms Below Ground: 0
Dimensions: 11X13
Floor Type: —
Dimensions: 13X10
Floor Type: —
Dimensions: 13X11
Floor Type: —
Dimensions: 13X13
Floor Type: —
Full Bathrooms: 2
Bathroom Amenities: —
Bathroom in Basement: 0
Dimensions: 11X13
Floor Type: —
Dimensions: 14X12
Floor Type: —
Dimensions: 15X10
Floor Type: —
Rooms: Bedroom 5
Name: Bedroom 5
Dimensions: 14X14
Floor Type: —
Other Specifics
| 2 | |
| Block | |
| Garage Owned, Detached, Garage | |
| — | |
| — | |
| — | |
| — | |
| — | |
| 75 X 150 | |
| — | |
| None | |
| — | |
| Range, Refrigerator, Washer | |
| Not in DB | |
| — | |
| — | |
| — |
Tax History
| Year | Property Taxes |
|---|---|
| 2016 | $1,458 |
| 2026 | $2,455 |
Contact Agent
Nearby Similar Homes


Nearby Sold Comparables

Contact Agent
Listing Provided By
RE/MAX of Rock Valley
