

1726 Jarvis Avenue, Rogers Park, Chicago, Illinois 60626


$949,900
|
For Sale
|
|
| Status: | Contingent |
| Sqft: | 3,900 |
| Cost/Sqft: | $244 |
| Beds: | 4 |
| Baths: | 3 |
| Year Built: | 1908 |
| Property Taxes: | $15,545 |
| Lot Size: | 0,13 |
Description
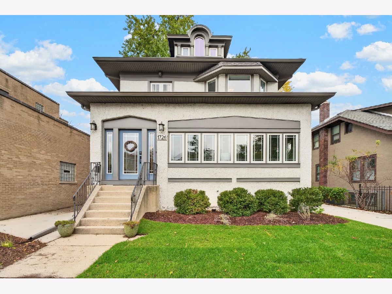
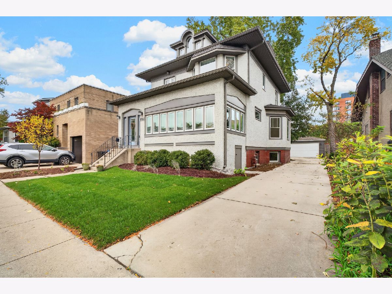
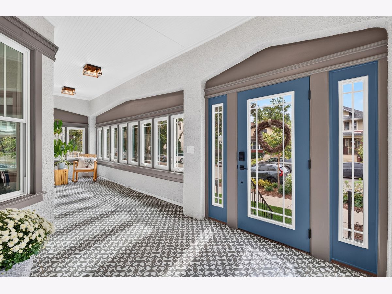
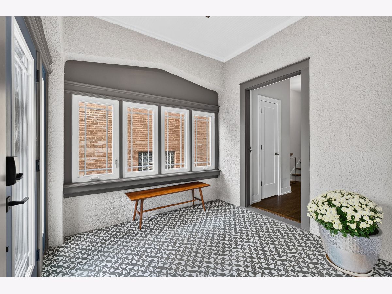
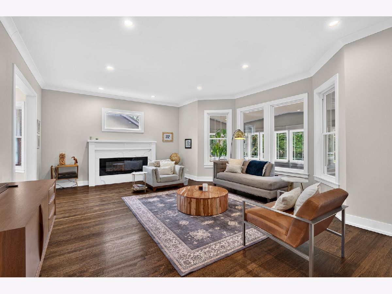
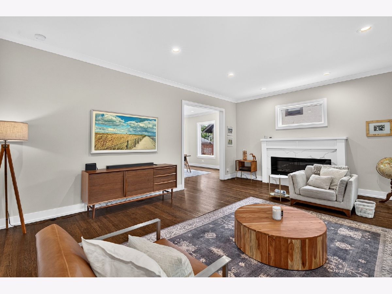
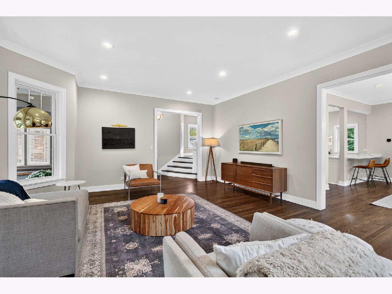
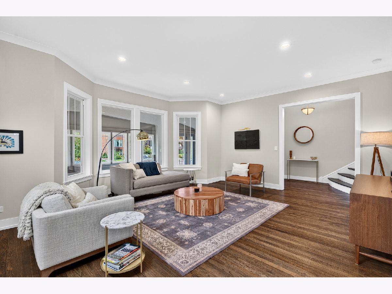
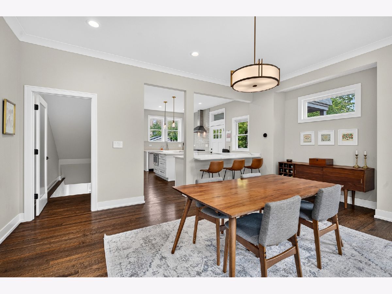
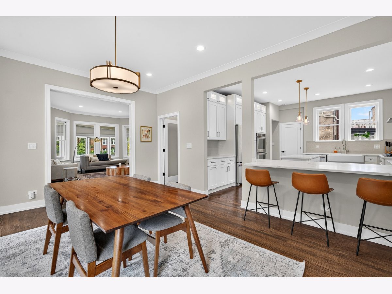
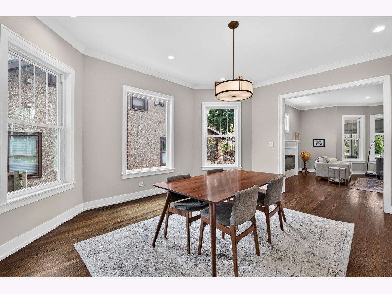
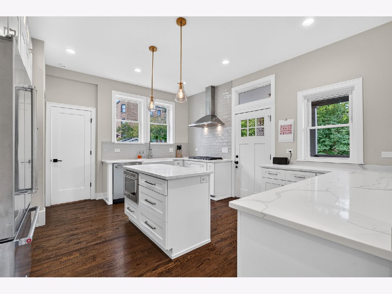
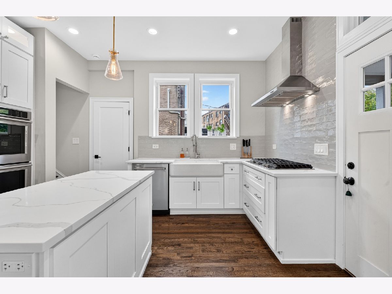
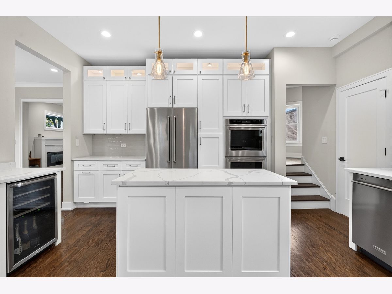
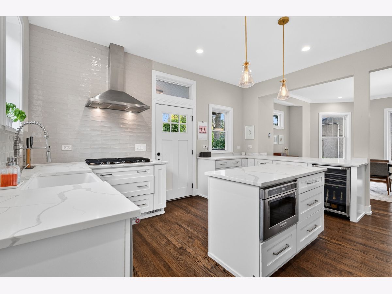
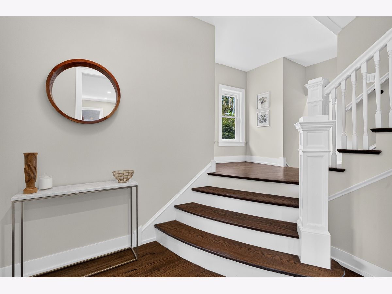
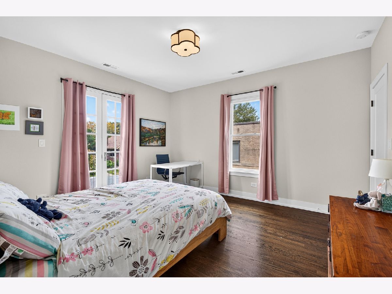
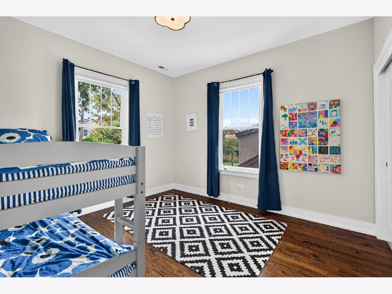
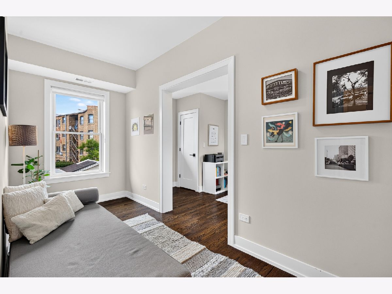
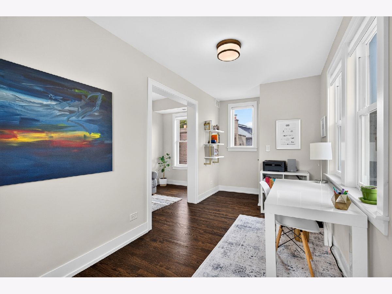
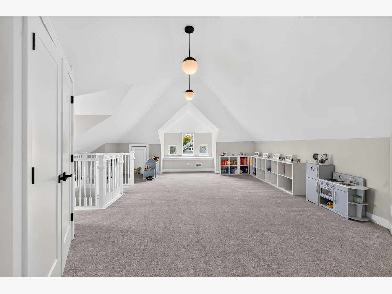
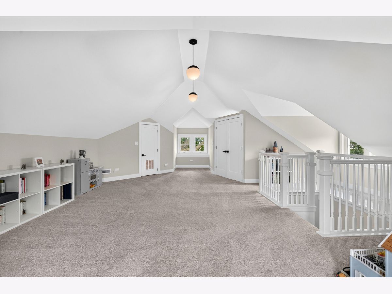
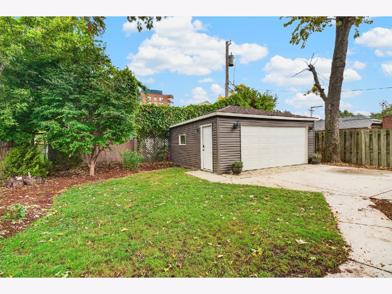
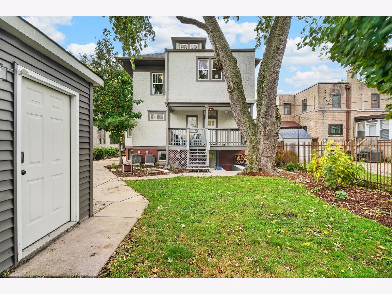
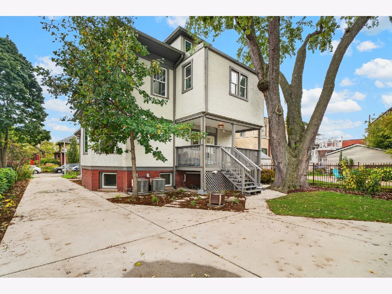
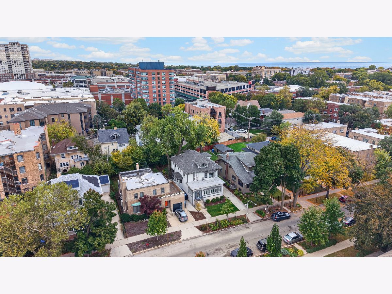
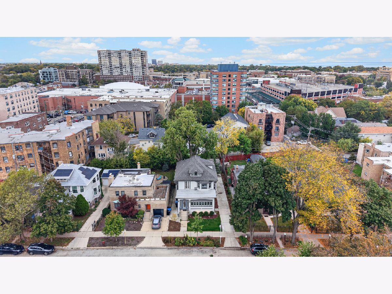
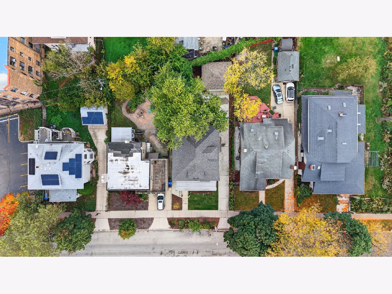
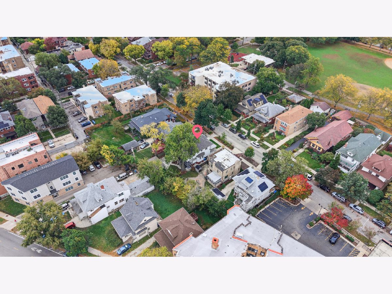
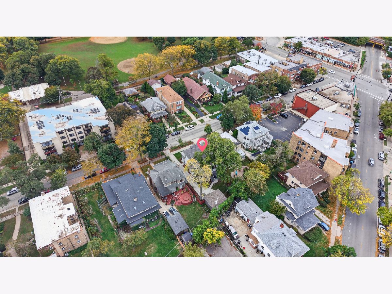
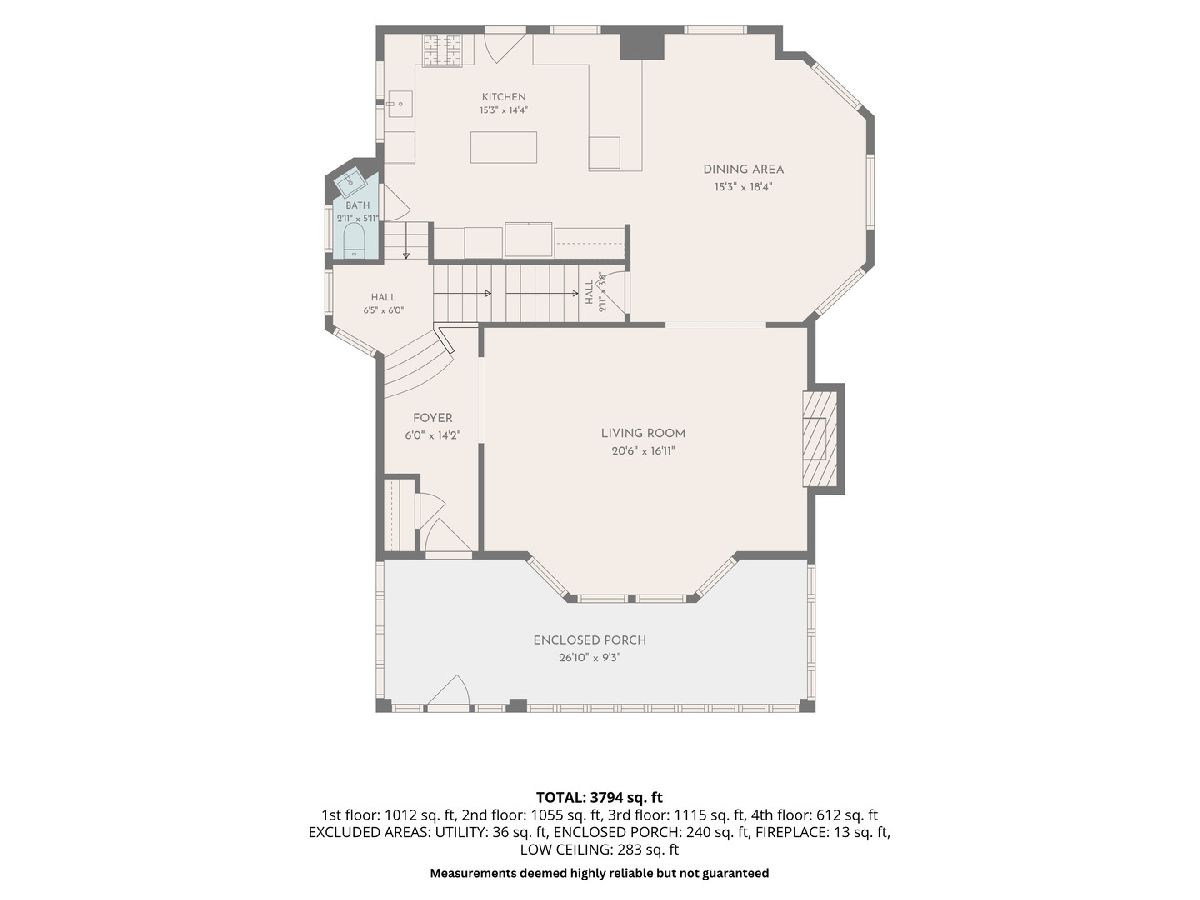
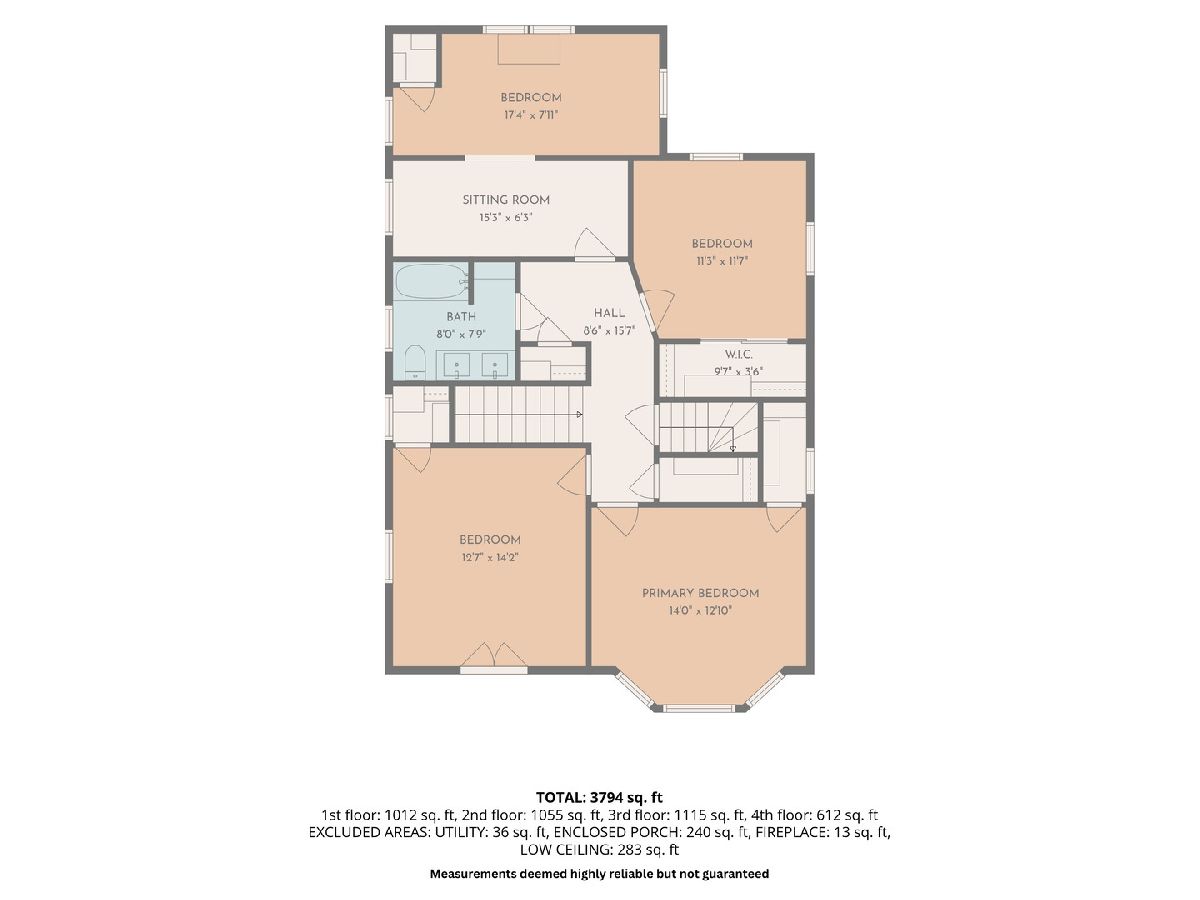
Timeless Chicago architecture meets sophisticated elegant living in this beautiful American Four Square. Meticulously cared for, this exceptional home blends original character with the aesthetic of today. Gorgeous formal living and dining rooms flow seamlessly into the custom kitchen, making the kitchen the natural center of the home. Designed for both everyday living and entertaining, it features a large island, high-end KitchenAid appliances, quartz countertops and an oversized farmhouse sink. Soaring ceilings and large windows fill the home with abundant natural light, while beautiful hardwood floors extend throughout the first and second floors. Enjoy four bedrooms on the second level with an expansive bonus room on the third floor. This space makes for a sunny office, yoga studio, playroom or whatever you see fit. Extensive improvements include newer, top-quality windows throughout, a newer architectural shingle roof, oversized gutters, soffit and fascia, and a newer Carrier zoned heating and central air system. Two-car garage with rare driveway provides exceptional convenience and valuable off-street parking. Step outside to the spacious rear porch overlooking a beautifully landscaped yard, a wonderful spot for morning coffee, outdoor dining or relaxing with friends. Ideally located just a few blocks from Lake Michigan, with easy access to the lakefront, this home is also close to the vibrant Jarvis Square area, known for its independent restaurants, cafes, shops and neighborhood gathering spots. Convenient CTA access and the nearby Metra station make commuting throughout Chicago easy, while quick access to Lake Shore Drive connects you to the rest of the city. Combining gracious proportions, classic architectural details, extensive updates and an outstanding Rogers Park location, this truly special home offers the best of historic charm and modern-day living. There's nothing to do but move right in and call this home!
Property Specifics
| Single Family | |
| — | |
| American 4-Sq. | |
| 1908 | |
| 2018 | |
| Finished, Exterior Entry, Full | |
| Stucco | |
| Asphalt | |
| AMERICAN FOUR SQUARE | |
| No | |
| 0.13 |
| Cook | |
| — | |
| 0 / Not Applicable | |
| None | |
| Lake Michigan, Public | |
| Public Sewer | |
| Central Air, Zoned | |
| Gas, Forced Air, Zoned | |
| No | |
| 12758665 | |
| 11304130160000 |




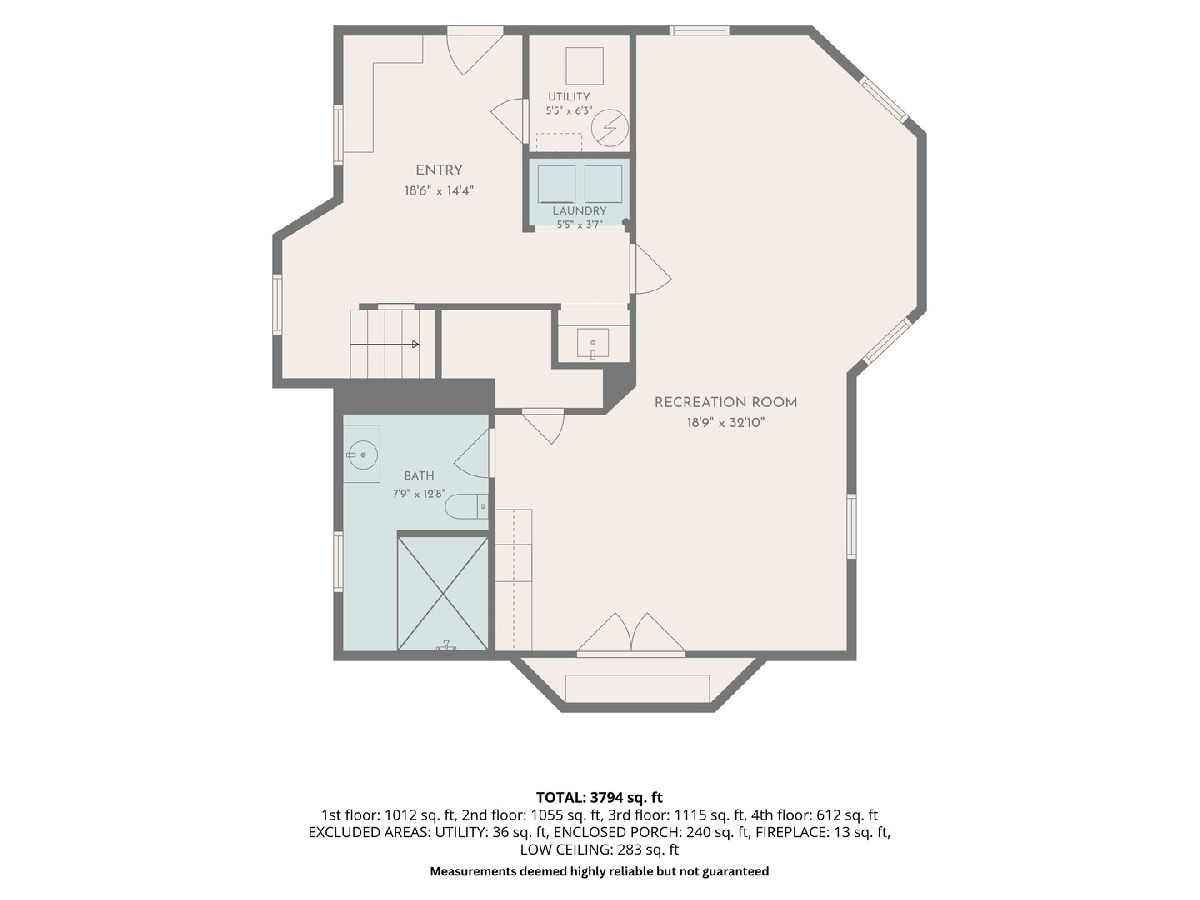
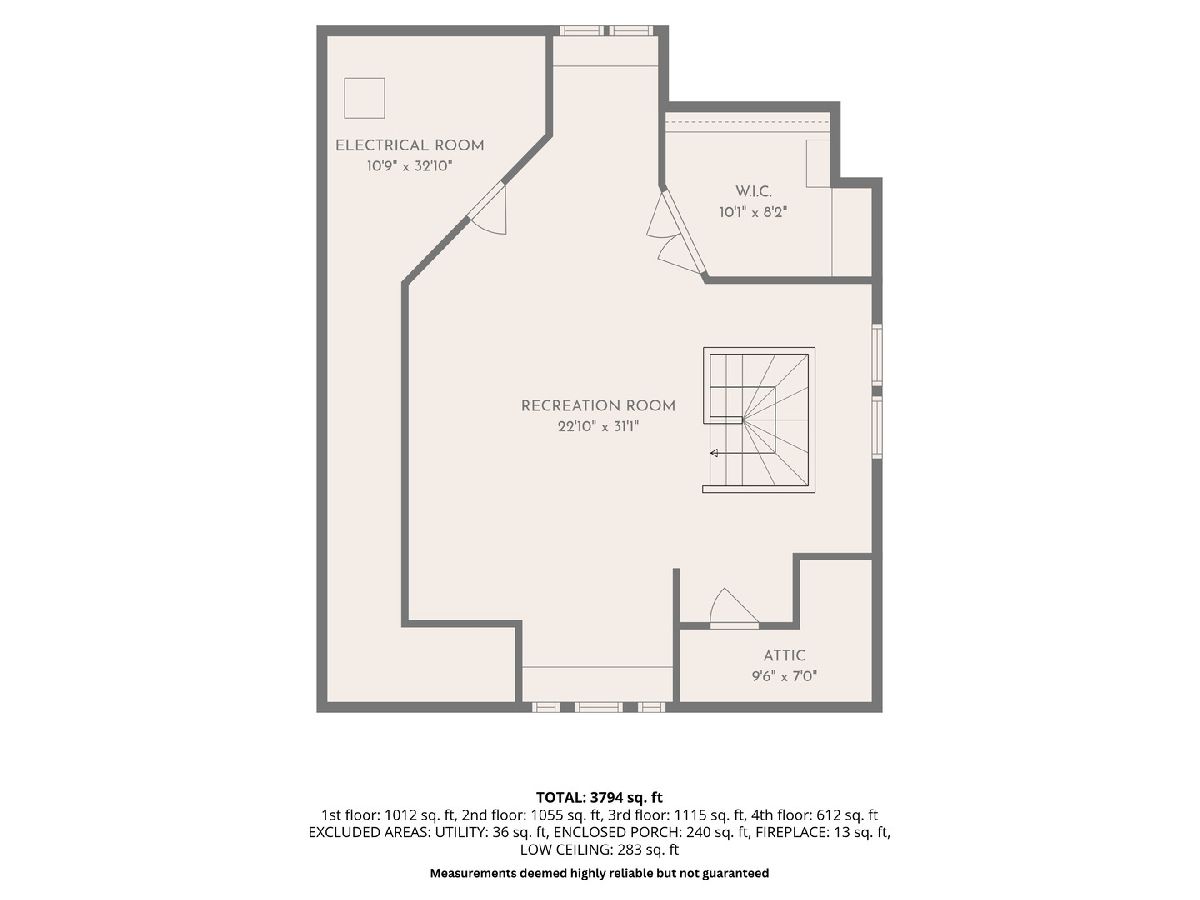
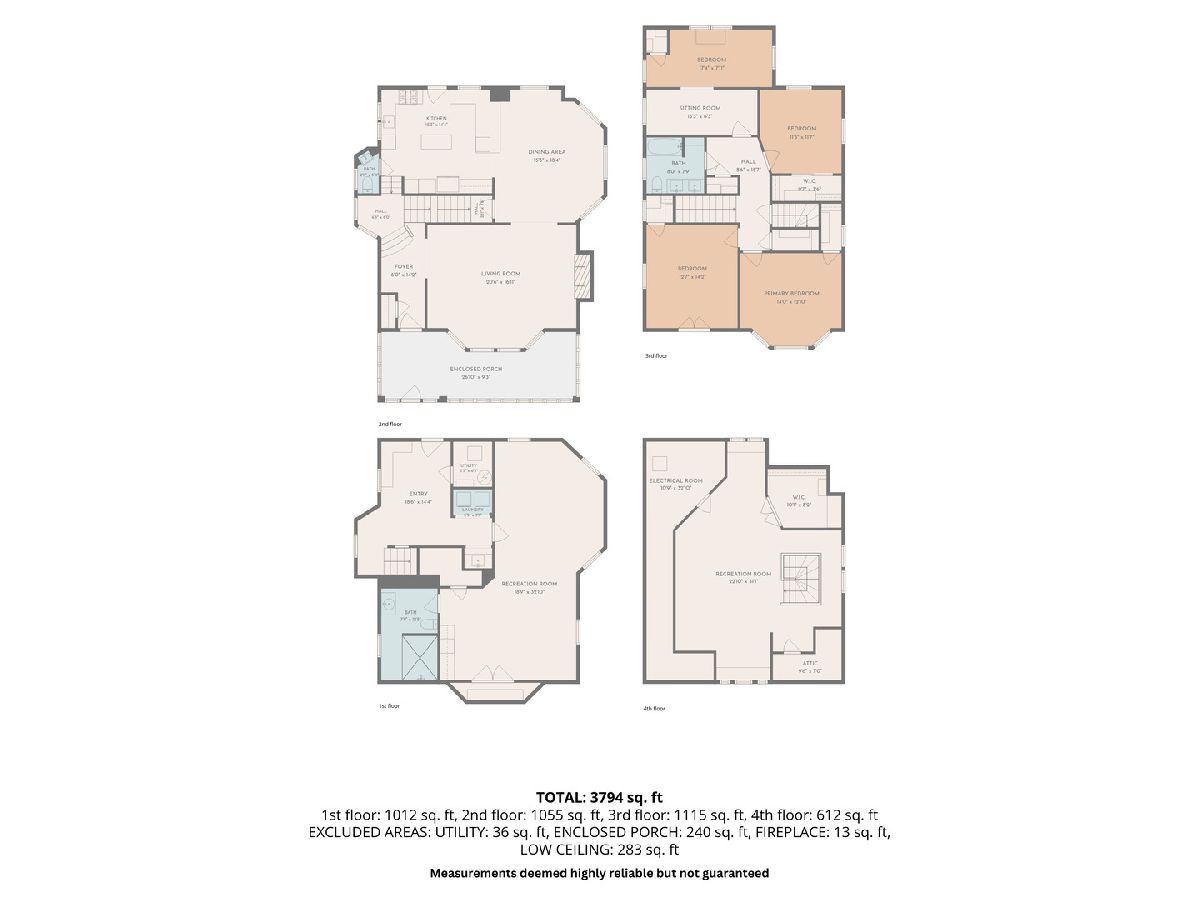
Room Specifics
Total Bedrooms: 4
Bedrooms Above Ground: 4
Bedrooms Below Ground: 0
Dimensions: 14X13
Floor Type: Carpet
Dimensions: 14X13
Floor Type: Hardwood
Dimensions: 12X11
Floor Type: Hardwood
Dimensions: 17X8
Floor Type: Hardwood
Full Bathrooms: 3
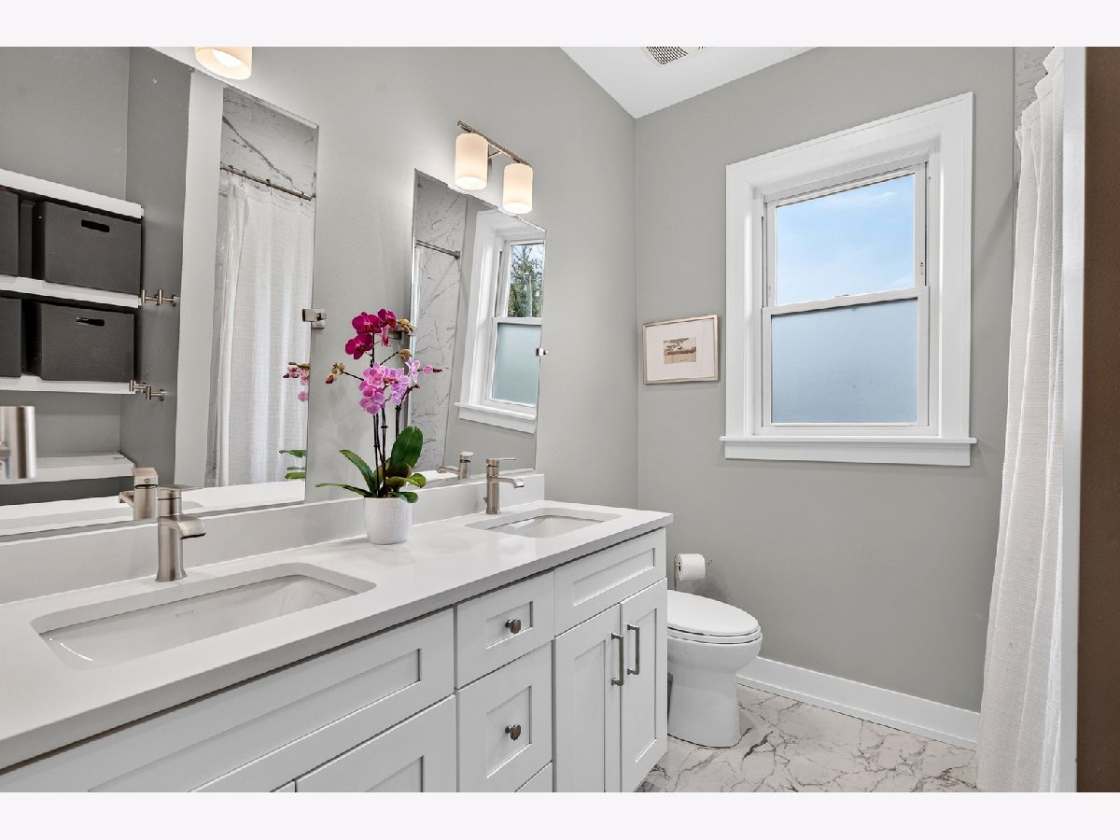
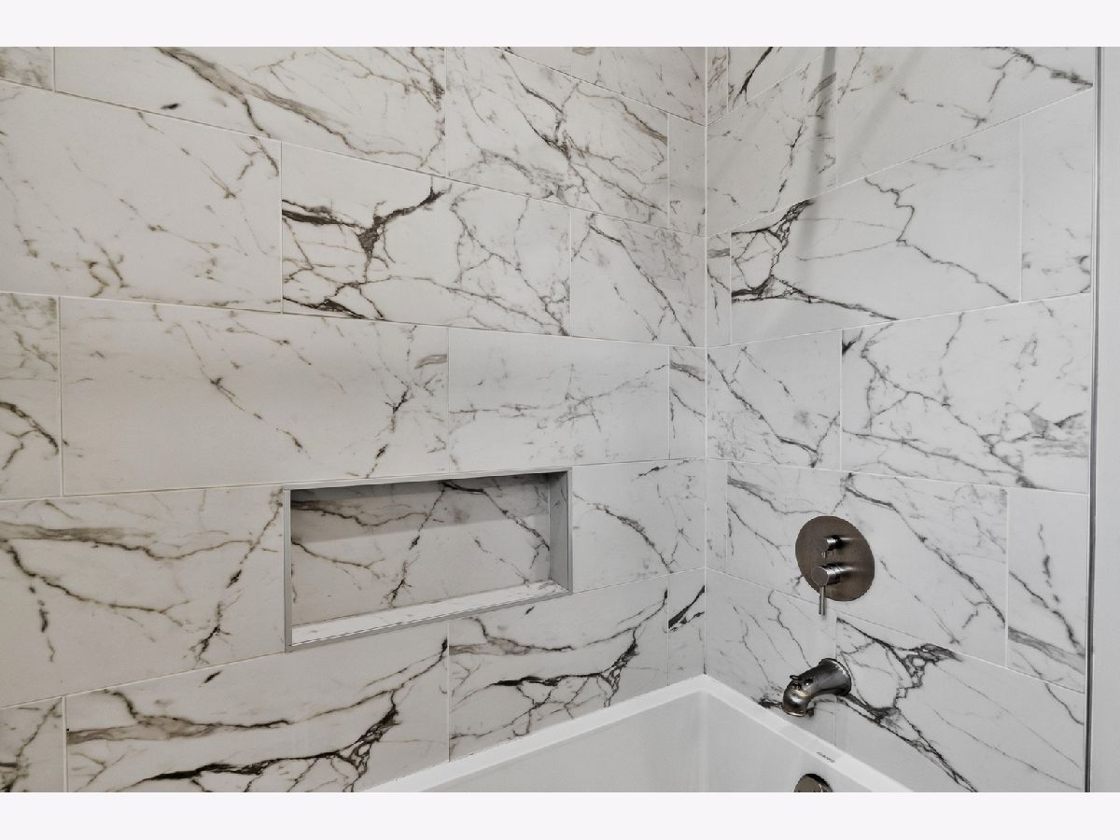
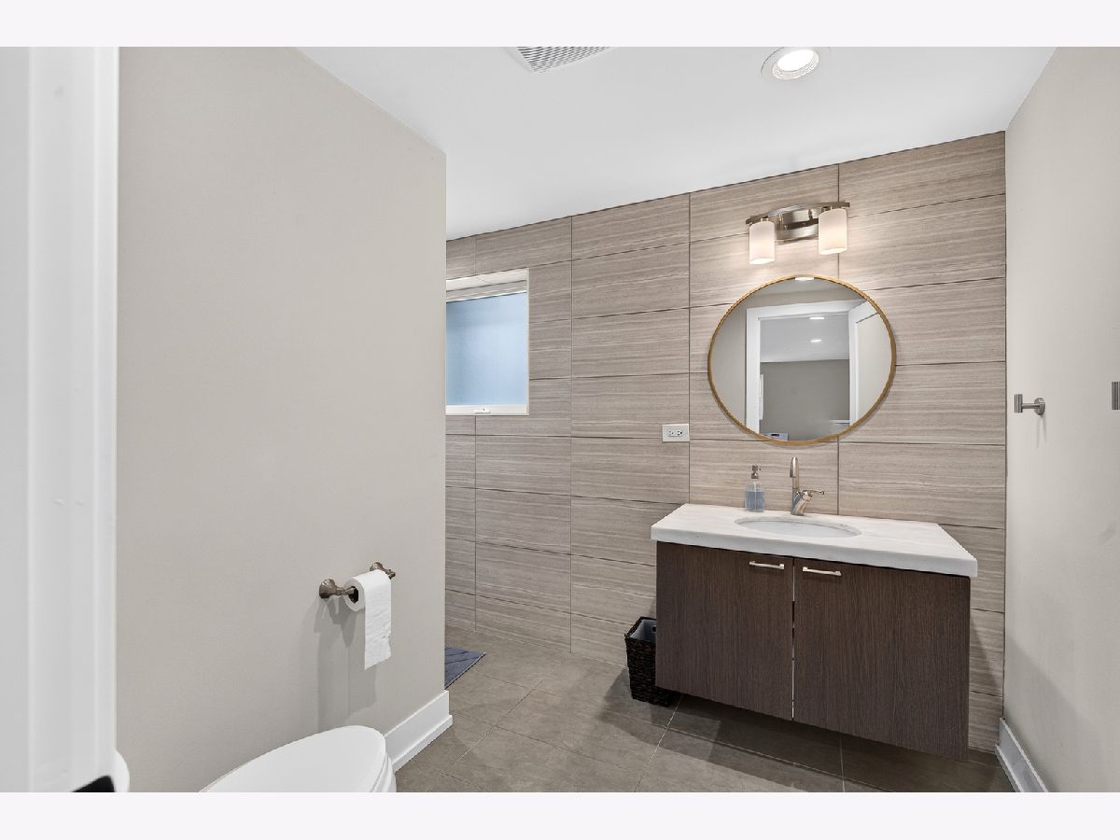
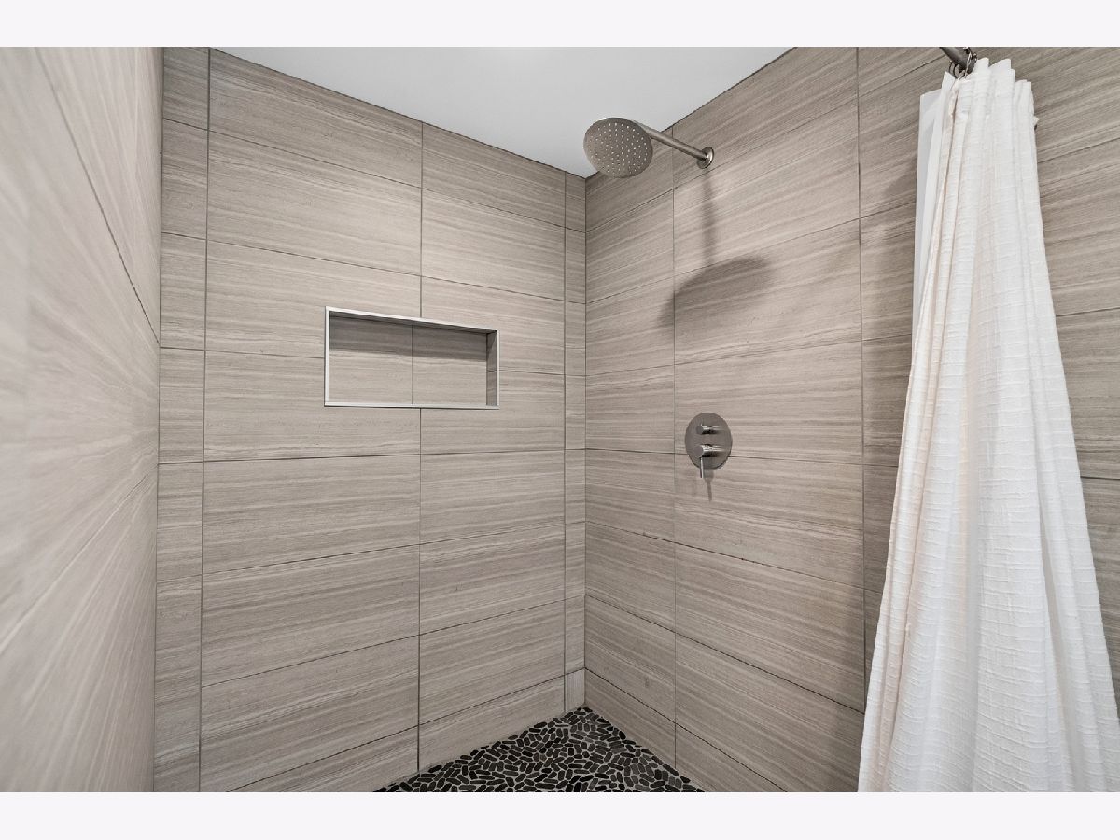
Bathroom Amenities: Double Sink, Soaking Tub
Bathroom in Basement: 1
Dimensions: 18X15
Floor Type: Hardwood
Dimensions: 15X14
Floor Type: Hardwood
Features: Eating Area-Breakfast Bar, Island, Custom Cabinetry, Updated Kitchen
Dimensions: 6X4
Floor Type: —
Dimensions: 21X17
Floor Type: Hardwood
Dimensions: 33X19
Floor Type: Carpet
Rooms: Sitting Room, Mud Room, Enclosed Porch, Recreation Room, Attic
Name: Sitting Room
Dimensions: 15X6
Floor Type: Hardwood
Name: Mud Room
Dimensions: 19X14
Floor Type: Porcelain Tile
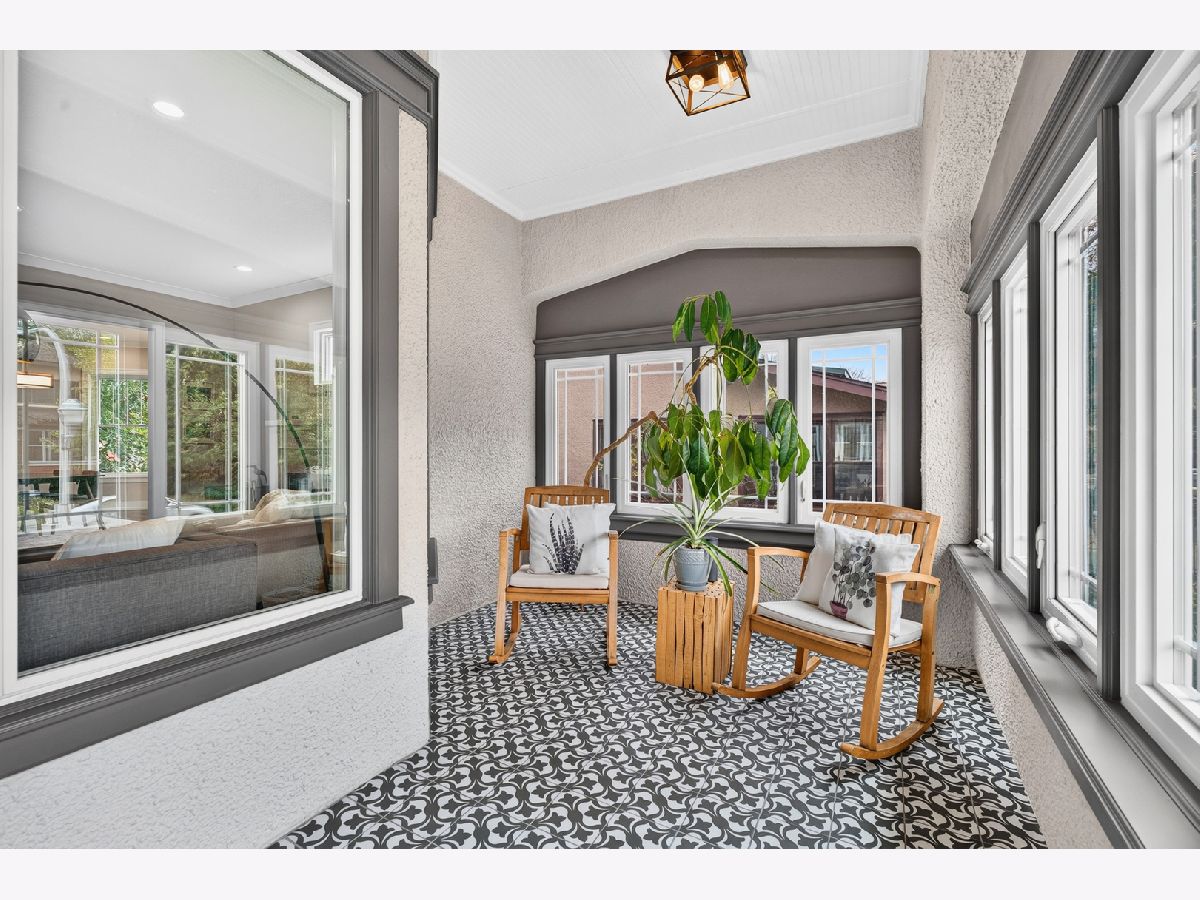
Name: Enclosed Porch
Dimensions: 27X9
Floor Type: Porcelain Tile
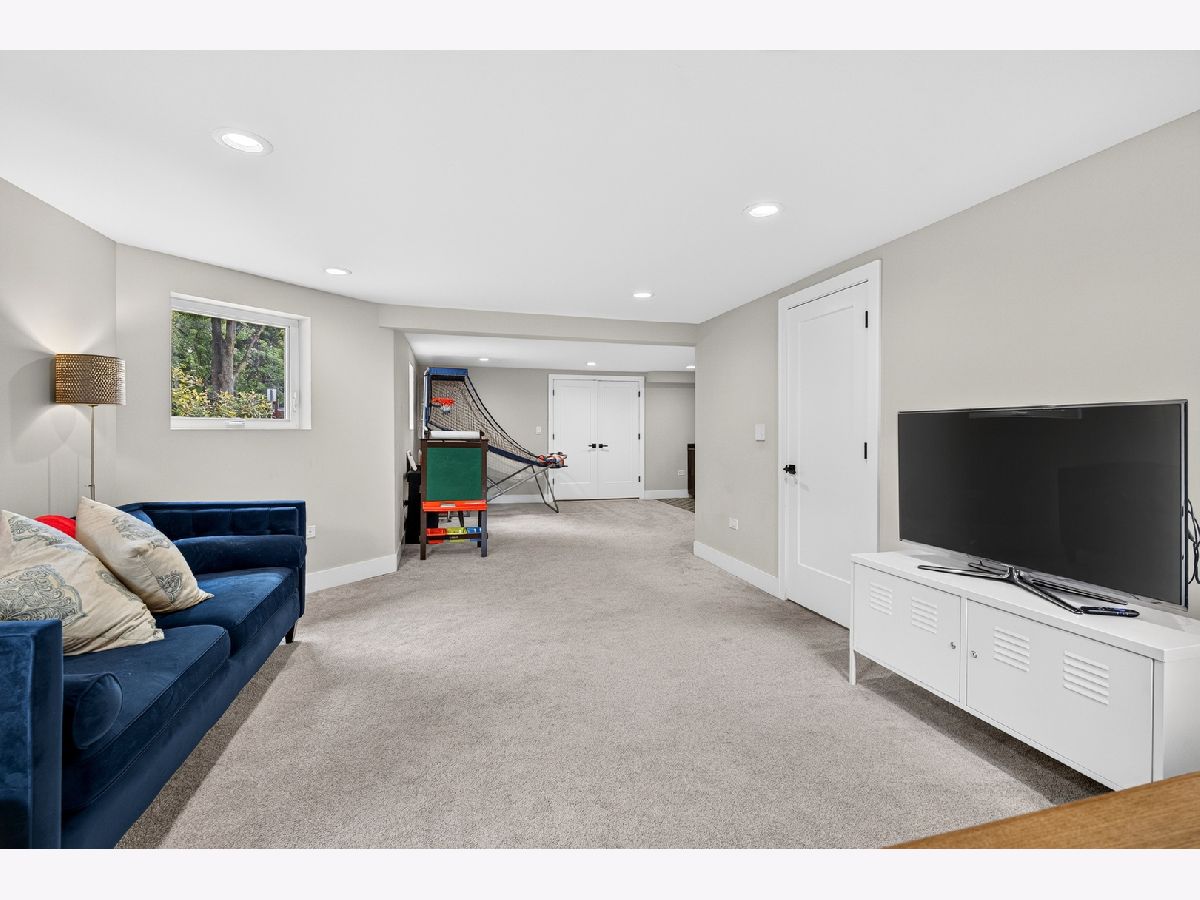
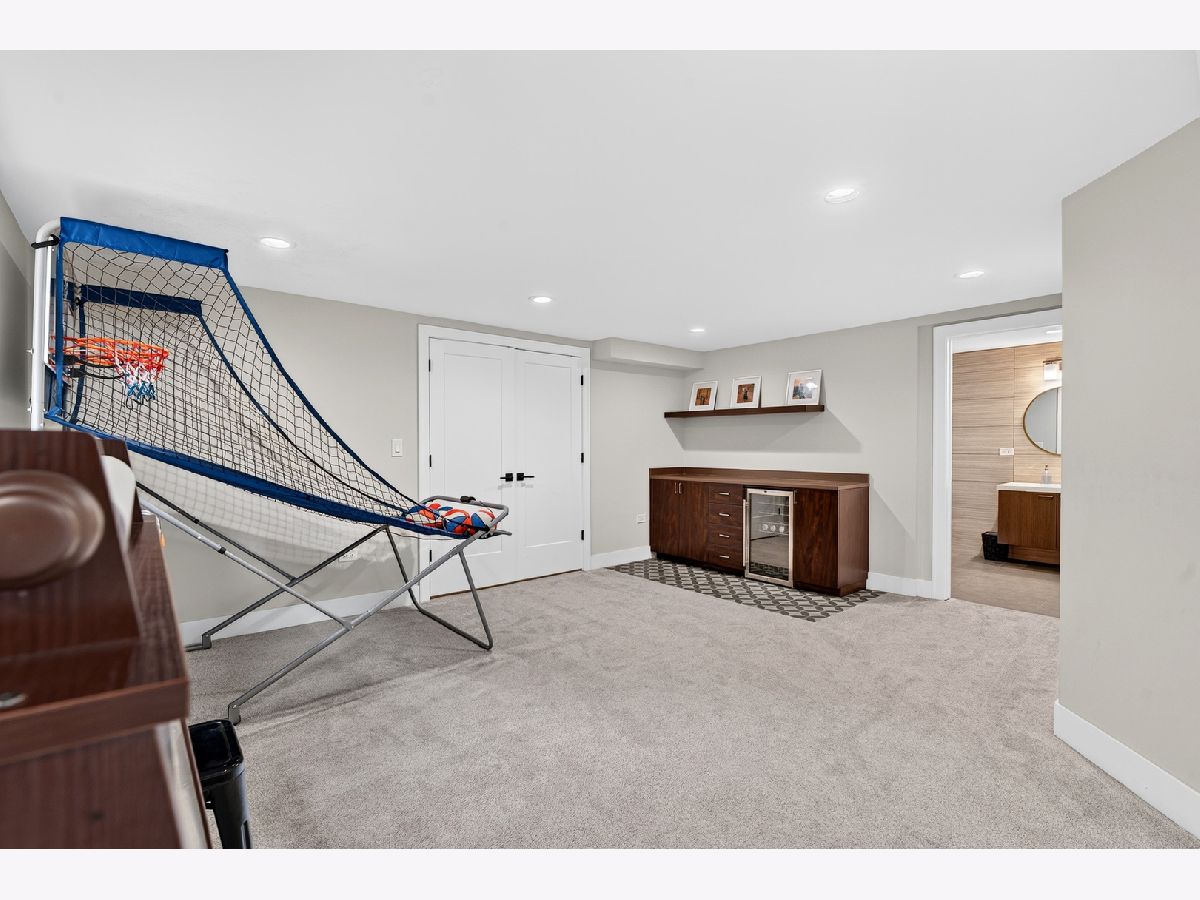
Name: Recreation Room
Dimensions: 31X23
Floor Type: Carpet
Name: Attic
Dimensions: 10X7
Floor Type: —
Other Specifics
| 2 | |
| Brick/Mortar | |
| Concrete, Side Driveway, Garage Door Opener, Garage Owned, Detached, Garage | |
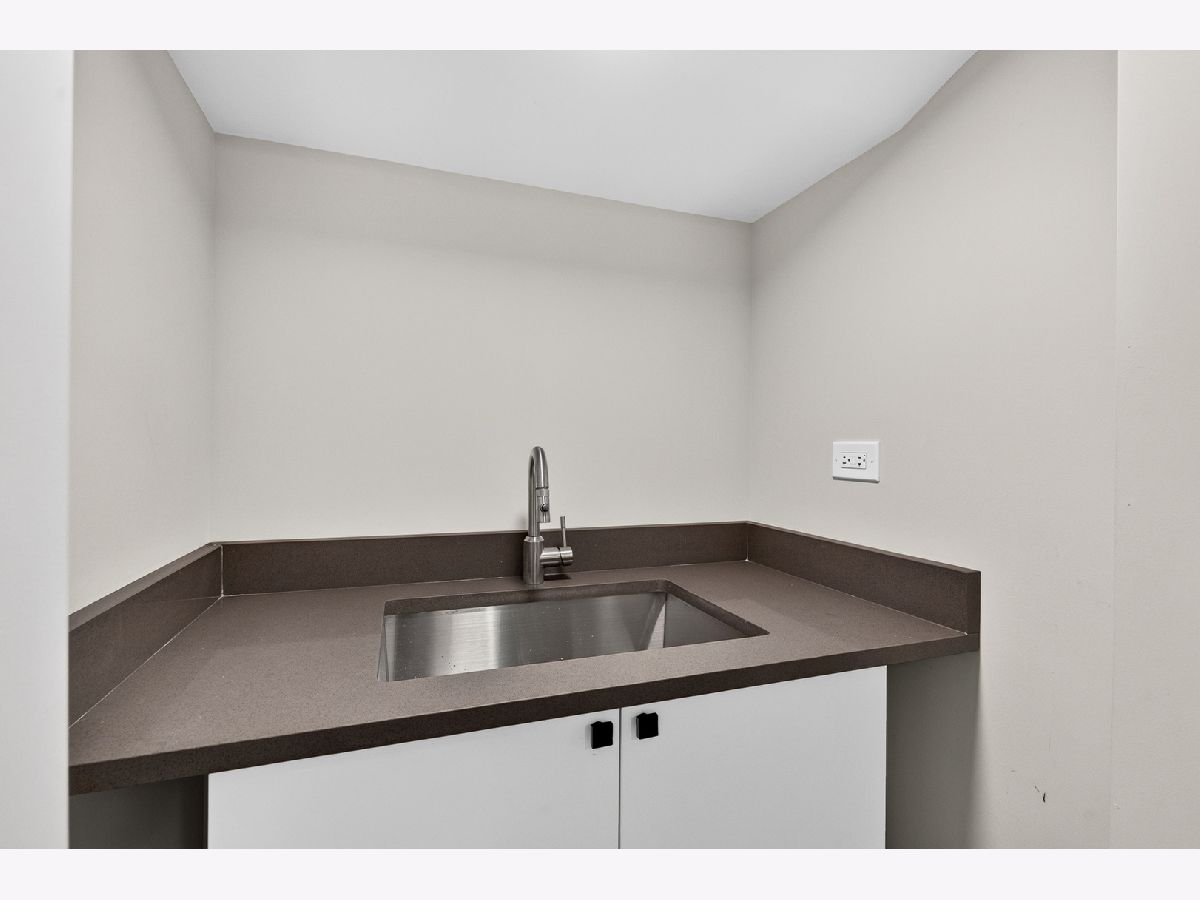
| Gas Dryer Hookup, In Unit, Sink | |
| Hardwood | |
| Deck, Porch | |
| Fenced, Wood | |
| None | |
| — | |
| Mature Trees | |
| 50X120 | |
| Finished,Full | |
| None | |
| Dry Bar, Walk-In Closet(s) | |
| Double Oven, Microwave, Dishwasher, Refrigerator, Washer, Dryer, Stainless Steel Appliance(s), Wine Refrigerator, Gas Cooktop, Range Hood | |
| Not in DB | |
| Curbs, Sidewalks, Street Lights, Street Paved | |
| — | |
| Electric |
Contact Agent
Nearby Similar Homes

Nearby Sold Comparables



Contact Agent
Listing Provided By
Baird & Warner
