

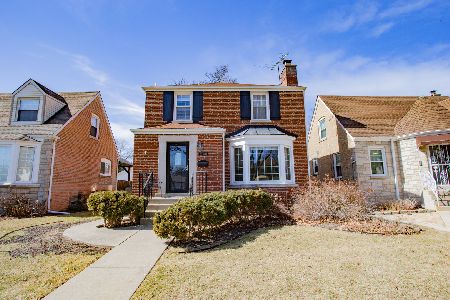
1728 76 Avenue, Elmwood Park, Illinois 60707


$589,999
|
For Sale
|
|
| Status: | Active |
| Sqft: | 1,800 |
| Cost/Sqft: | $328 |
| Beds: | 3 |
| Baths: | 3 |
| Year Built: | 1947 |
| Property Taxes: | $11,847 |
| Days On Market: | 13 |
| Lot Size: | 0,00 |
Description
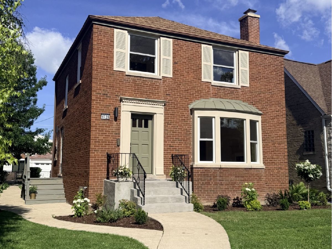
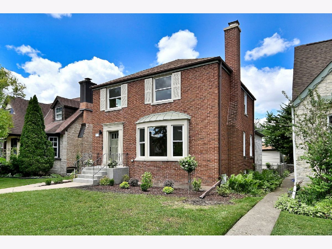
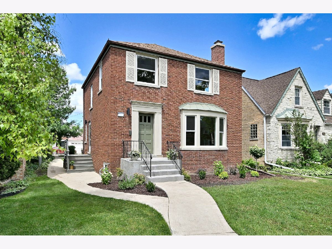
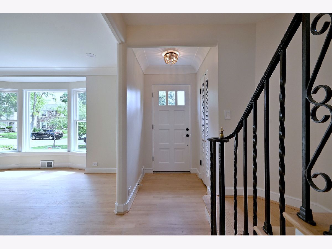
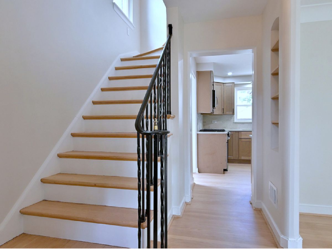
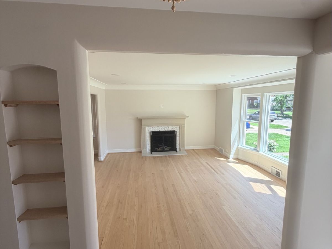
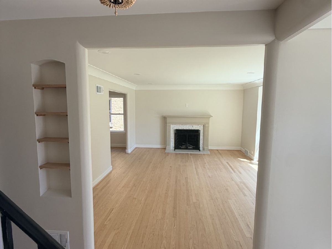
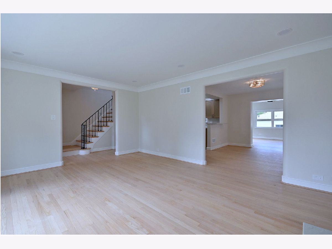
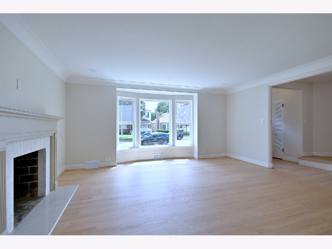
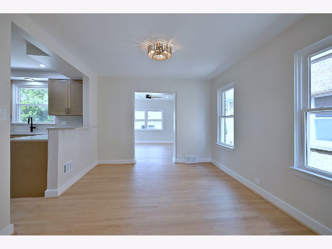
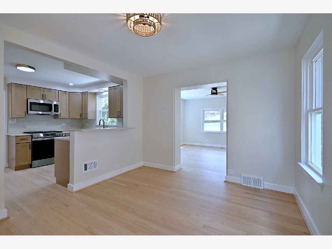
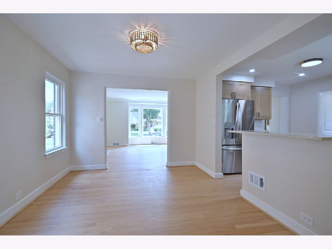
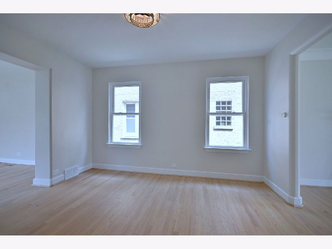
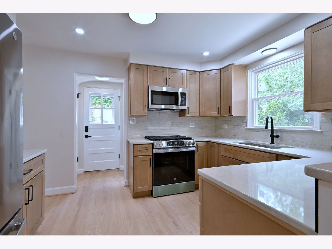
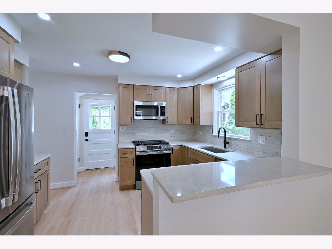
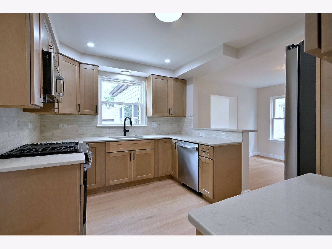
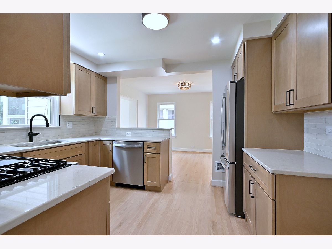
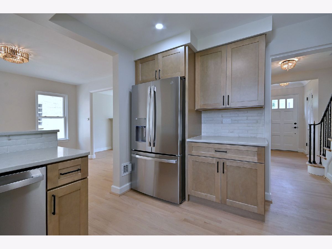
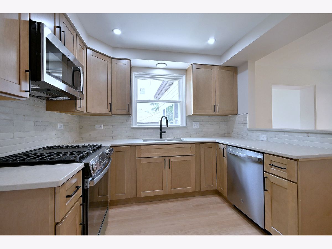
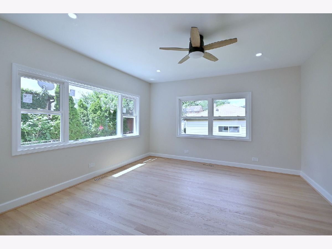
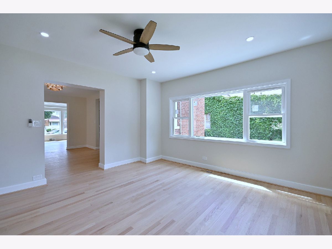
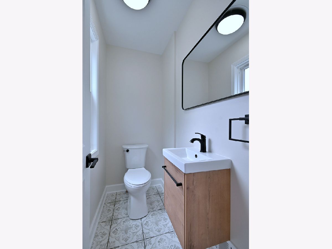
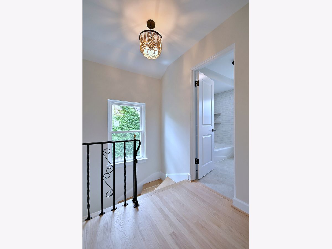
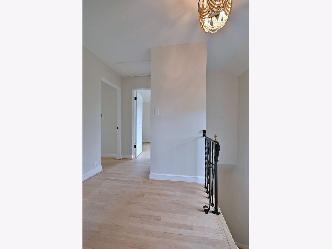
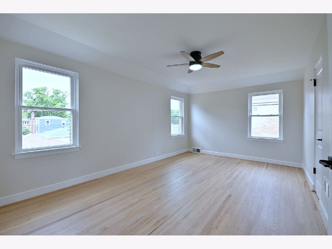
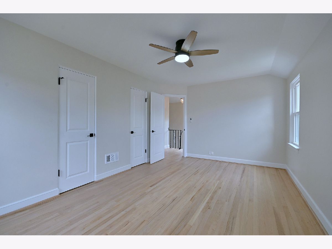
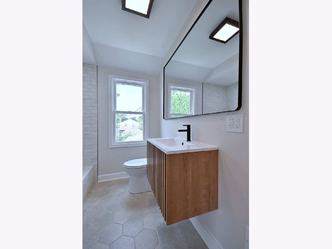
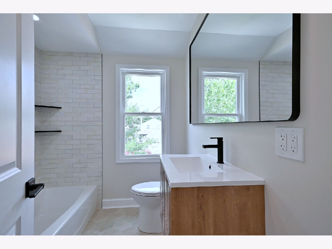
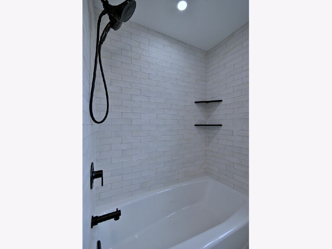
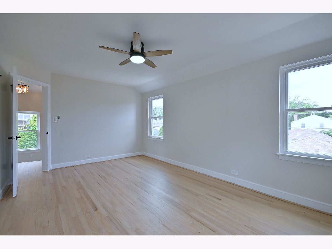
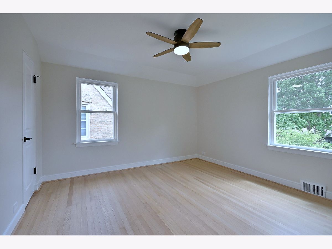
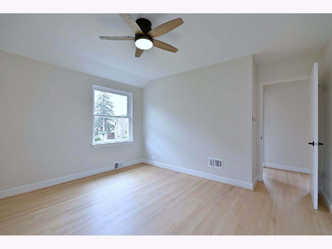
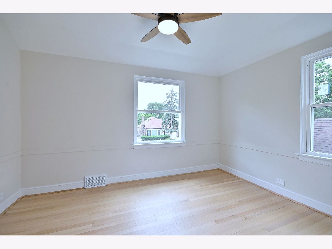
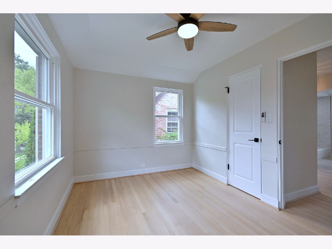
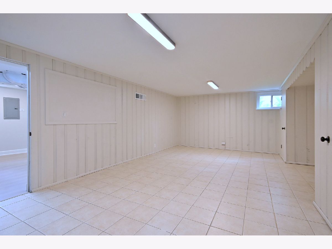
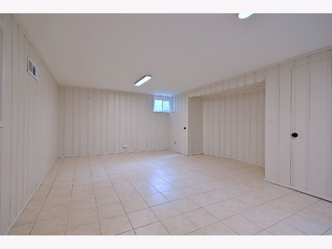
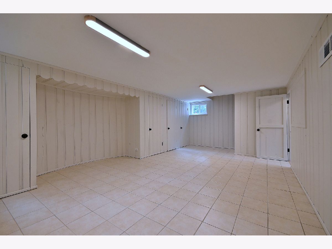
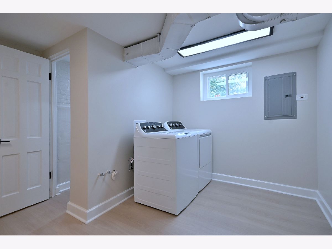
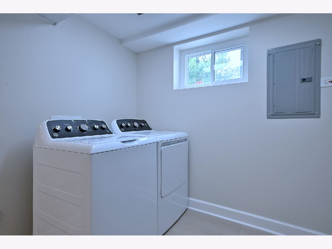
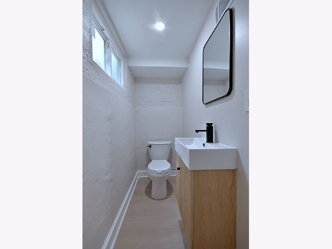
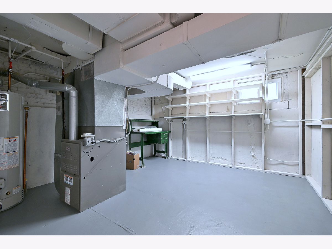
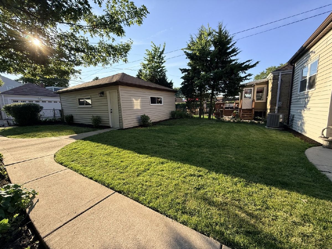
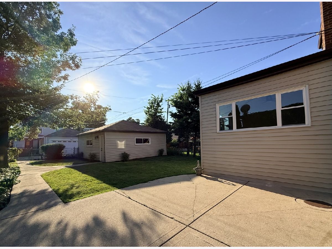
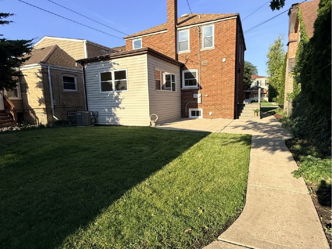
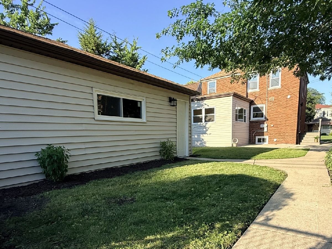
Charming fully remodeled River Forest Manor Georgian in mint condition! Welcoming front foyer leads to spacious living room featuring bay windows, woodburning fireplace, and cove ceilings. Custom kitchen with natural wood cabinetry, quartz countertops, backsplash, stainless steel appliances, and breakfast bar opens to formal dining room. Bright first-floor family room with southwest exposure and convenient powder room. Second floor offers a large primary bedroom with double closets, two additional generously sized bedrooms, and a brand-new full bath featuring a Kohler porcelain tub and Moen fixtures. Fully finished basement includes a large recreation room with built in wall closets, newly finished laundry room, walk-in utility room, and additional half bath. Extensive recent improvements include: all new plumbing copper lines, drains and vents, all new electrical wiring, receptacles, switches and fixtures, and all new windows. Refinished hardwood floors throughout and freshly painted throughout. Professionally landscaped front and back yard. Conveniently located near schools, shopping, parks, and transportation. Real estate taxes do not reflect a homeowner exemption which will reduce the tax bill.
Property Specifics
| Single Family | |
| — | |
| — | |
| 1947 | |
| — | |
| — | |
| No | |
| — |
| Cook | |
| — | |
| — / Not Applicable | |
| — | |
| — | |
| — | |
| 12685985 | |
| 12363201020000 |
Property History
| DATE: | EVENT: | PRICE: | SOURCE: |
|---|---|---|---|
| — | Last price change | $599,999 | MRED MLS |
| 23 Jun, 2026 | Listed for sale | $599,999 | MRED MLS |
Room Specifics
Total Bedrooms: 3
Bedrooms Above Ground: 3
Bedrooms Below Ground: 0
Dimensions: —
Floor Type: —
Dimensions: —
Floor Type: —
Full Bathrooms: 3
Bathroom Amenities: Soaking Tub
Bathroom in Basement: 1
Rooms: —
Basement Description: —
Other Specifics
| 2 | |
| — | |
| — | |
| — | |
| — | |
| 40X125 | |
| — | |
| — | |
| — | |
| — | |
| Not in DB | |
| — | |
| — | |
| — | |
| — |
Tax History
| Year | Property Taxes |
|---|---|
| — | $11,847 |
Contact Agent
Nearby Similar Homes

Nearby Sold Comparables

Contact Agent
Listing Provided By
Caporale Realty Group
