

1728 Damen Avenue, West Town, Chicago, Illinois 60647


$899,900
|
For Sale
|
|
| Status: | Active |
| Sqft: | 3,000 |
| Cost/Sqft: | $300 |
| Beds: | 3 |
| Baths: | 3 |
| Year Built: | 1967 |
| Property Taxes: | $20,425 |
| Days On Market: | 11 |
| Lot Size: | 0,00 |
Description
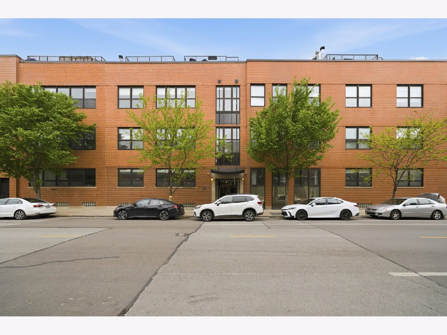
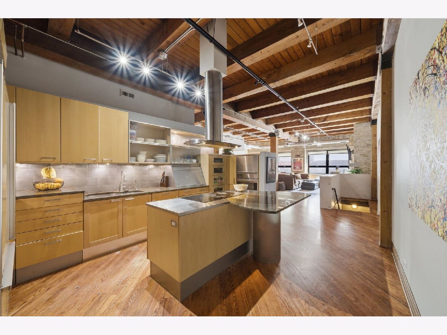
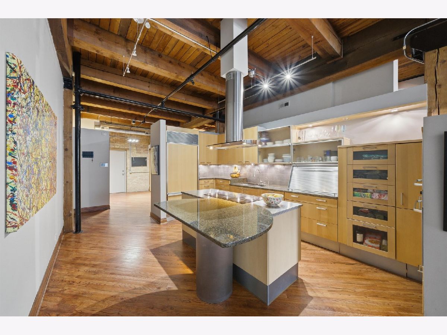
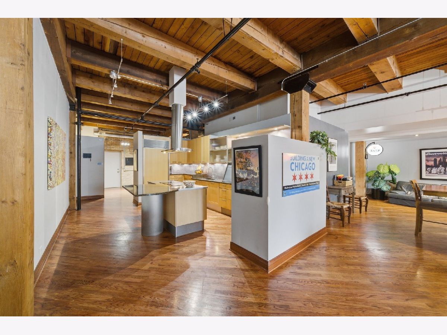
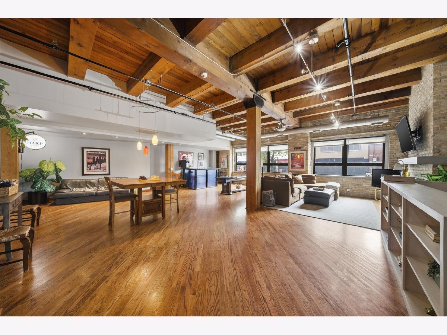
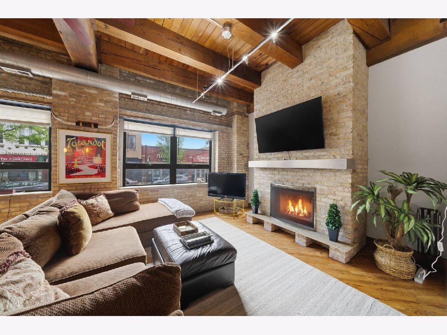
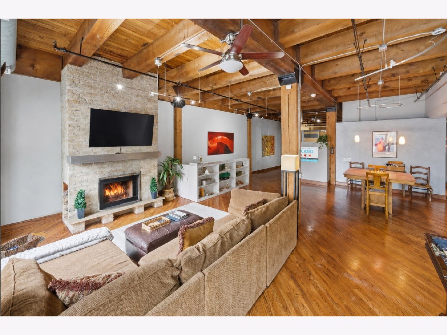
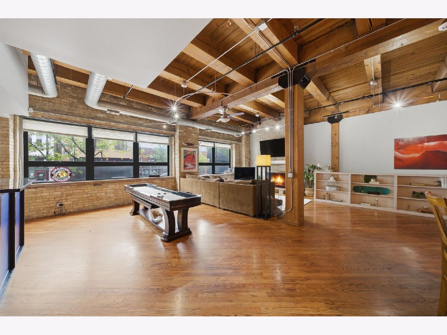
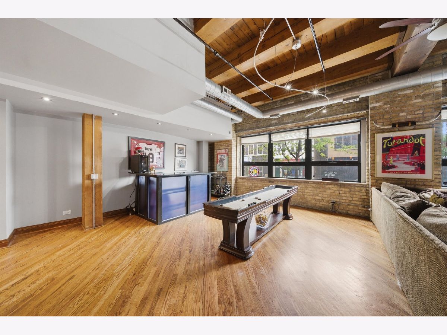
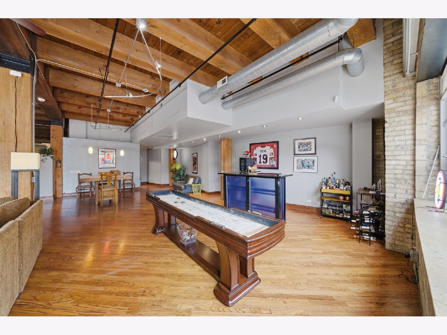
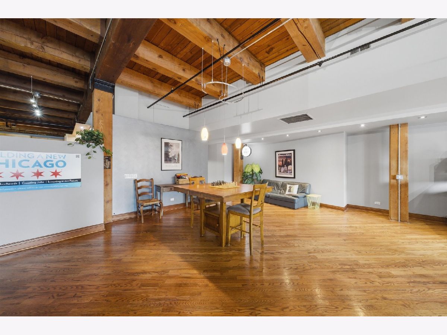
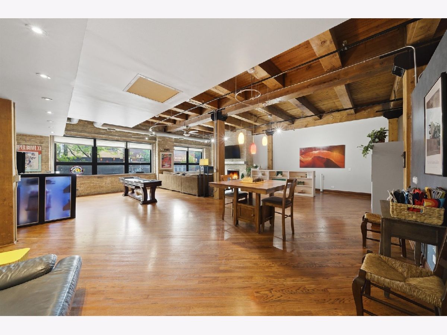
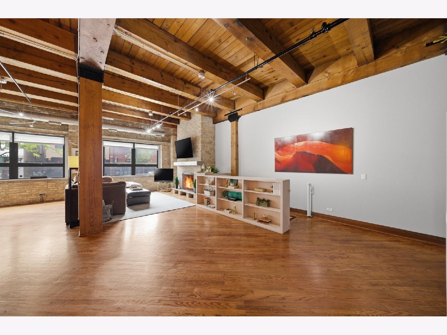
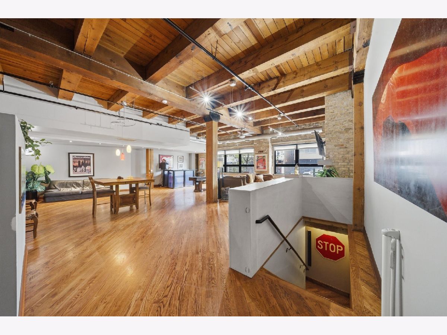
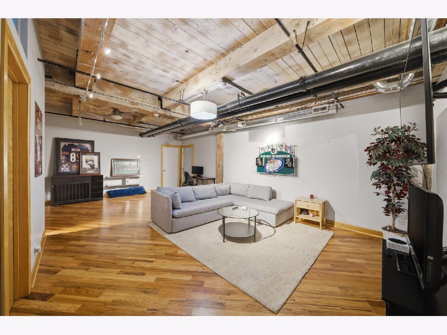
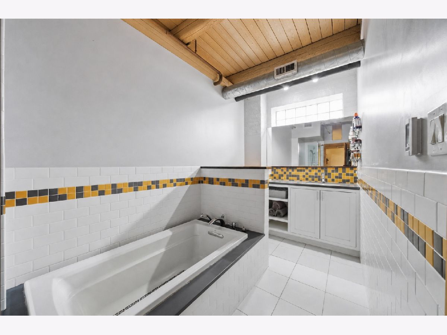
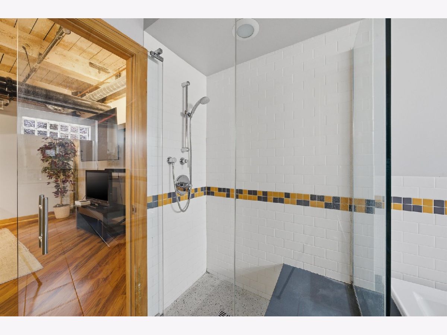
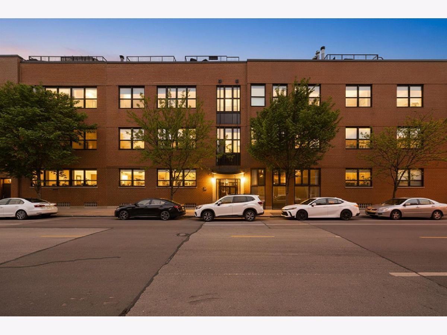
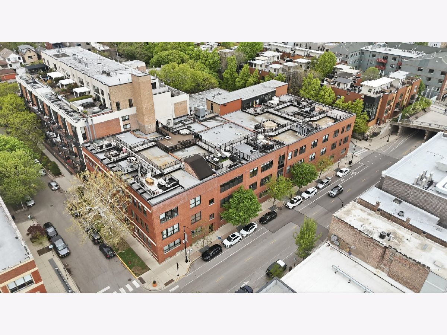
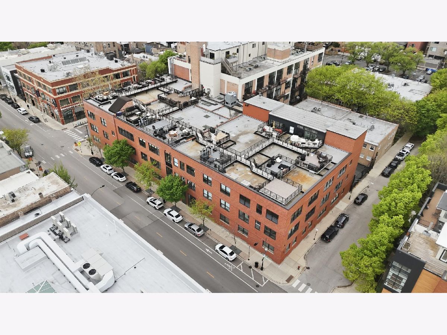
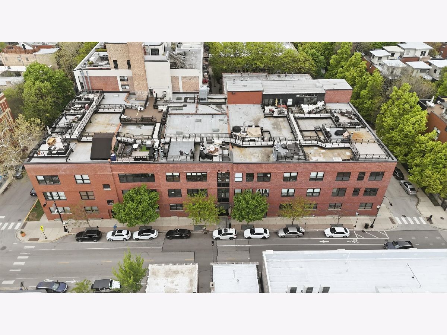
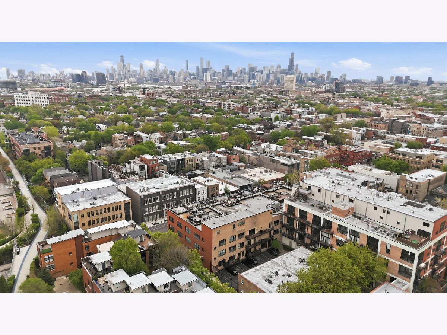
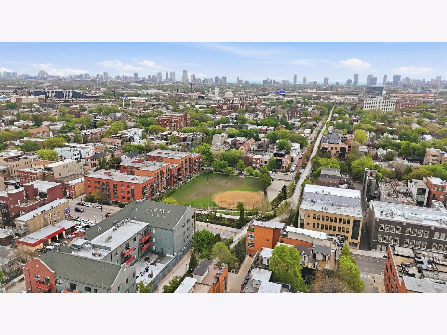
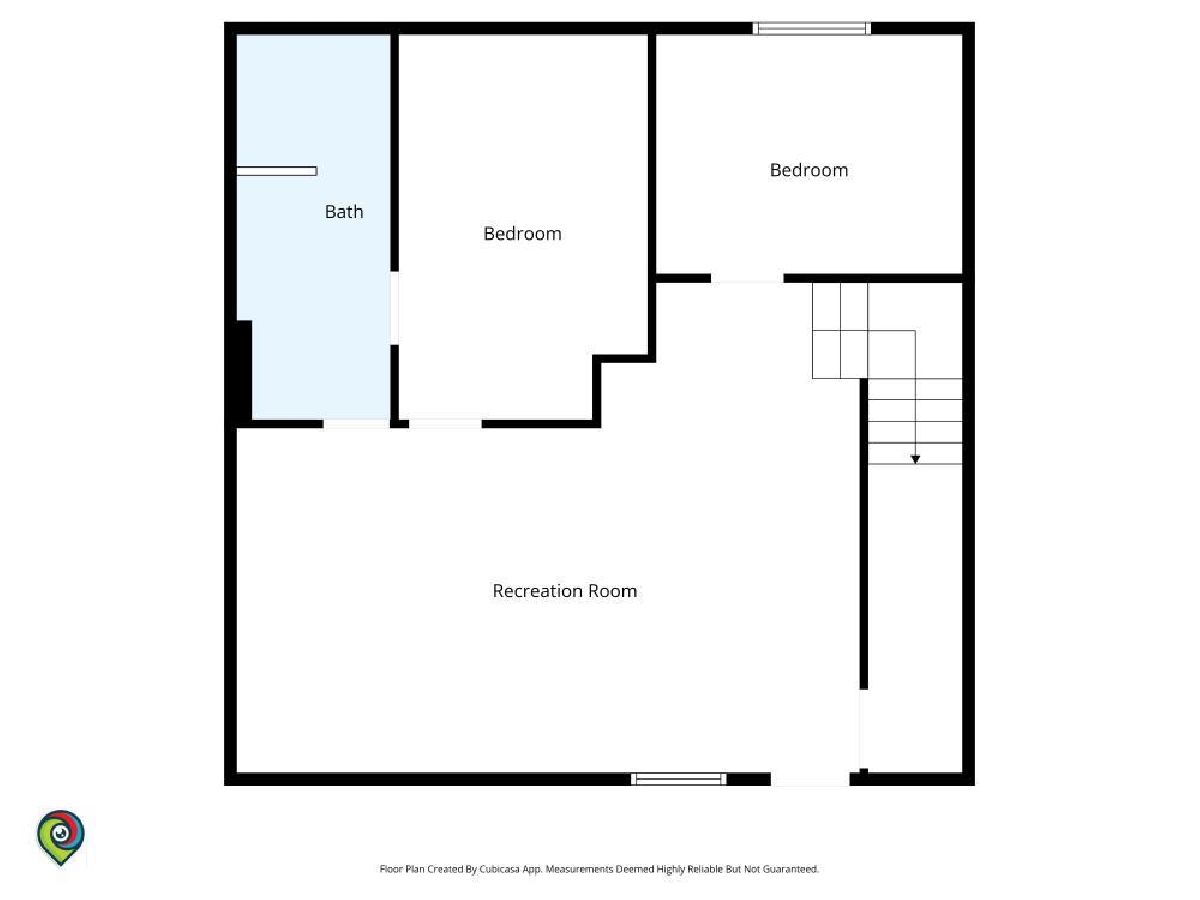
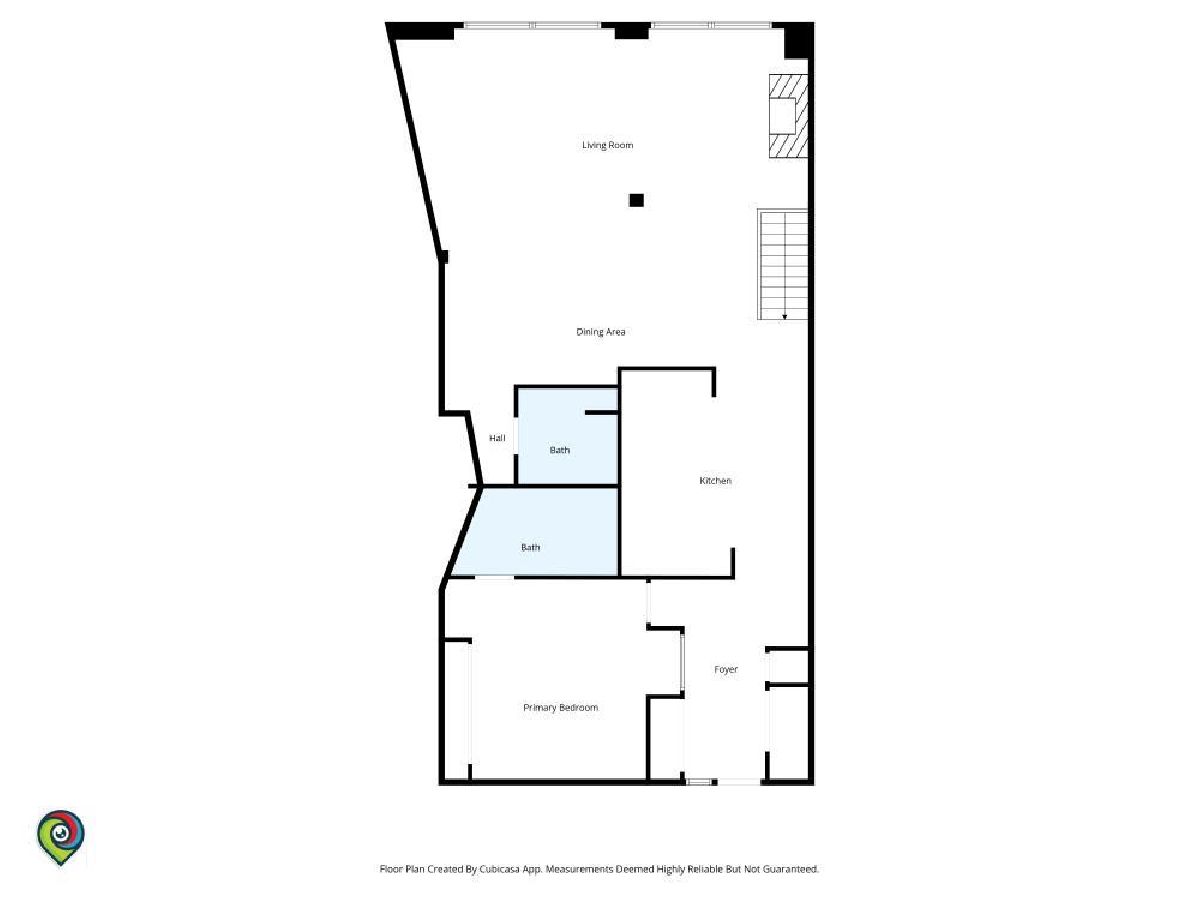
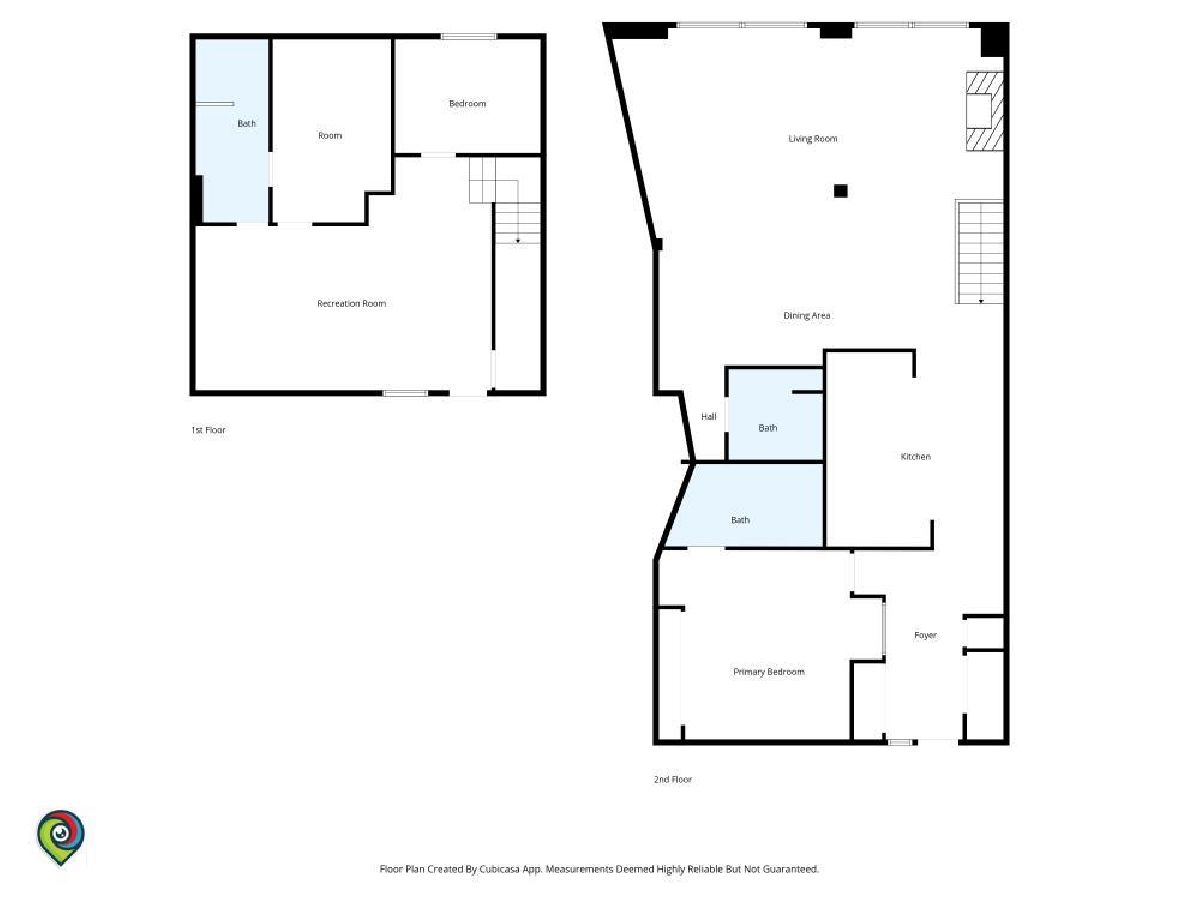
Stunning 3,000 sq ft LOFT that lives like a single-family in the heart of Bucktown. This iconic location embodies a LIFESTYLE, and this condo, filled with a rich history of rhythm and beats, is ideal for buyers seeking something far from cookie-cutter. I can't even imagine what life was like when drums were being made in this warehouse, but I can tell you this-this reimagined space is pure aesthetic. Welcome to the ultimate loft experience at 1728 N. Damen. The only one of its kind at Willow Square Lofts (former Ludwig factory), a boutique elevator building. This masterpiece offers next-level vibes with exposed brick, ductwork, timber beams, hardwood floors throughout, towering 12-foot ceilings, and 28 feet of large industrial-sized windows that flood the space with natural light. Every inch of this loft balances industrial history with modern luxury, creating an atmosphere that's as photogenic as it is functional. If you love sleek, open spaces, this is your new happy place. The stunning living and dining room includes built-ins and a wood-burning fireplace with a white brick surround, open to a gorgeous kitchen with custom German cabinetry, high-end Sub-Zero and Miele appliances, granite counters, and a huge island with a breakfast bar. The designer kitchen is equipped with high-end appliances and custom built-ins, offering ample storage while maintaining a clean, minimalist aesthetic that complements the loft's industrial roots. The first-floor primary suite is spacious and serene, with a professionally organized walk-in closet and an ensuite featuring dual sinks and a huge walk-in glass and stone shower with a rainfall head and body sprayers. An additional full bath, foyer with great closet space, and in-unit laundry complete the first floor. The recently remodeled lower level includes a family room, two generous bedrooms, and an ensuite bath with heated floors, 10-foot ceilings, and a HUGE storage unit easily accessed from the unit. But this isn't just somewhere to live, this is a lifestyle. This well-managed building includes a fitness room, onsite management, and assessments that include heat and air conditioning. Bucktown is one of Chicago's most vibrant neighborhoods, filled with trendy boutiques, unique restaurants, and an art scene that's always buzzing. Located next to the 606 Trail and in the Level 1+ Pulaski School district, you're just steps from world-renowned and Chicago-favorite restaurants, shops, and bars (Big Star, Piece, The Violet Hour, Stan's Donuts, Goddess & Grocer, Olivia's, etc.), a quick 5-minute stroll to the Damen CTA Blue Line at Six Corners, and easy access to multiple bus routes and the expressway. Pet friendly! And if that's not enough, you've got a private rooftop deck with insane views of the Chicago skyline. Again, this isn't just a loft; it's a statement! This unique opportunity includes two deeded parking spaces (P39 and P116) and represents a rare opportunity to own the only combined duplex-down loft of its kind in the building. It was once two separate condos. Don't wait, this kind of spot doesn't come around often.
Property Specifics
| Condos/Townhomes | |
| 3 | |
| — | |
| 1967 | |
| — | |
| — | |
| No | |
| — |
| Cook | |
| — | |
| 1202 / Monthly | |
| — | |
| — | |
| — | |
| 12697000 | |
| 14313240551016 |
Nearby Schools
| NAME: | DISTRICT: | DISTANCE: | |
|---|---|---|---|
|
Grade School
Pulaski International |
299 | — | |
|
Middle School
Pulaski International |
299 | Not in DB | |
|
High School
Wells Community Academy Senior H |
299 | Not in DB | |
Property History
| DATE: | EVENT: | PRICE: | SOURCE: |
|---|---|---|---|
| 6 Mar, 2009 | Sold | $499,000 | MRED MLS |
| 8 Jan, 2009 | Under contract | $510,000 | MRED MLS |
| — | Last price change | $535,000 | MRED MLS |
| 2 Jun, 2008 | Listed for sale | $599,900 | MRED MLS |
| 8 Jan, 2016 | Sold | $640,000 | MRED MLS |
| 10 Nov, 2015 | Under contract | $655,000 | MRED MLS |
| — | Last price change | $675,000 | MRED MLS |
| 28 Aug, 2015 | Listed for sale | $675,000 | MRED MLS |
| 4 Sep, 2020 | Under contract | $0 | MRED MLS |
| 21 Jul, 2020 | Listed for sale | $0 | MRED MLS |
| 6 Jul, 2026 | Listed for sale | $899,900 | MRED MLS |
Room Specifics
Total Bedrooms: 3
Bedrooms Above Ground: 3
Bedrooms Below Ground: 0
Dimensions: —
Floor Type: —
Dimensions: —
Floor Type: —
Full Bathrooms: 3
Bathroom Amenities: Separate Shower,Double Sink,Full Body Spray Shower
Bathroom in Basement: 0
Rooms: —
Basement Description: —
Other Specifics
| — | |
| — | |
| — | |
| — | |
| — | |
| COMMON | |
| — | |
| — | |
| — | |
| — | |
| Not in DB | |
| — | |
| — | |
| — | |
| — |
Tax History
| Year | Property Taxes |
|---|---|
| 2009 | $8,260 |
| 2016 | $10,583 |
| 2026 | $20,425 |
Contact Agent
Nearby Similar Homes

Nearby Sold Comparables

Contact Agent
Listing Provided By
MPower Residential Brokerage LLC
