

173 Beacon Harbor Circle, East Moline, Illinois 61244


$599,900
|
For Sale
|
|
| Status: | Active |
| Sqft: | 3,168 |
| Cost/Sqft: | $189 |
| Beds: | 3 |
| Baths: | 3 |
| Year Built: | 2003 |
| Property Taxes: | $0 |
| Lot Size: | 0,00 |
Description
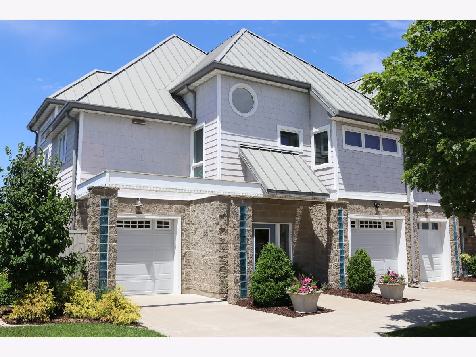
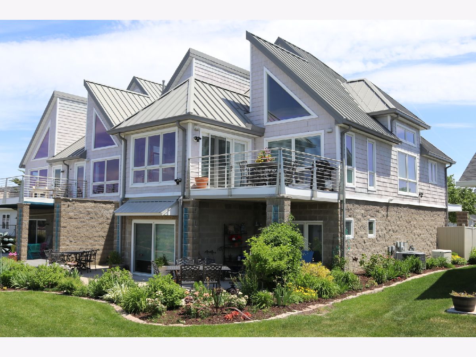
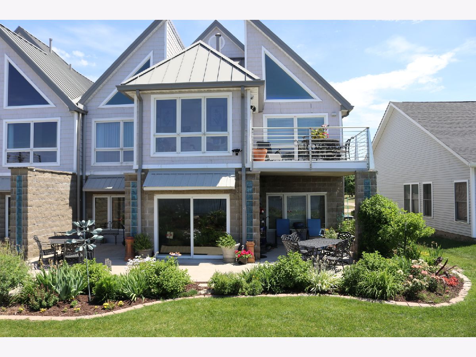
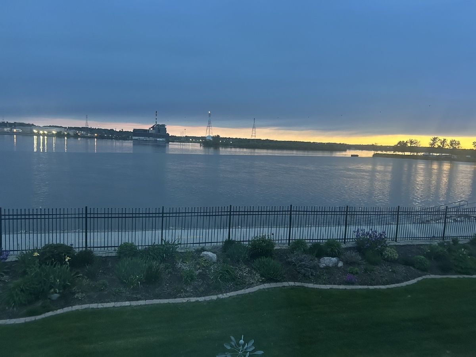
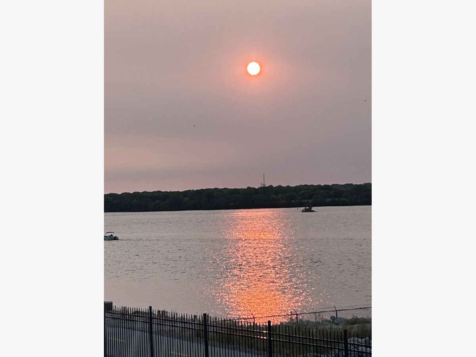
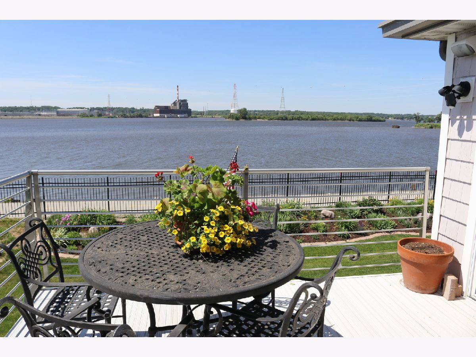
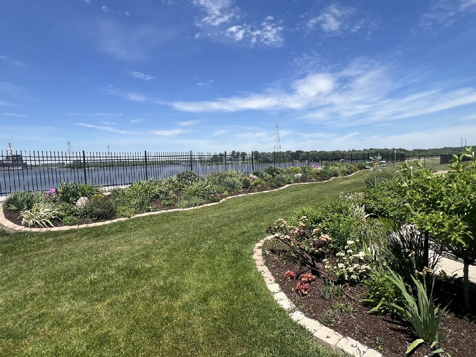
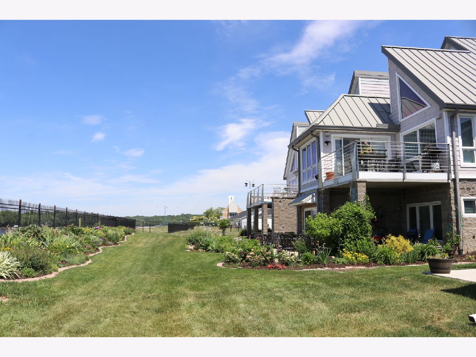
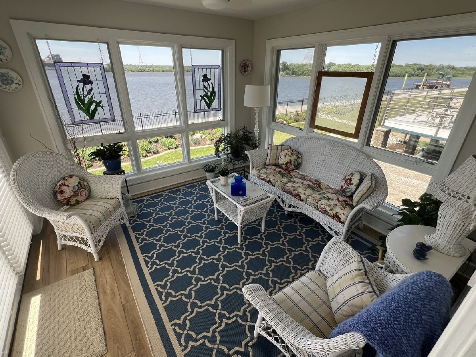
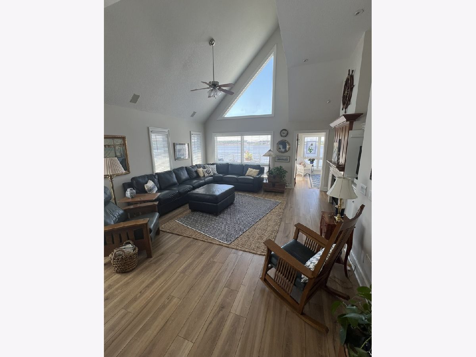
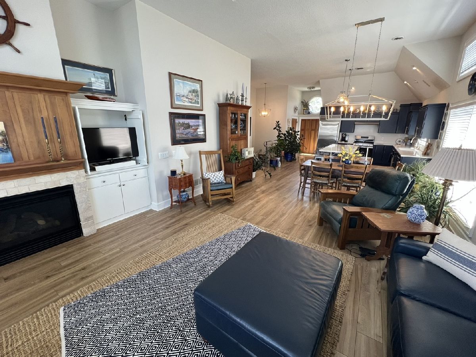
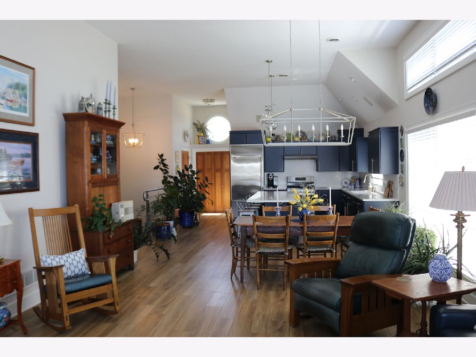
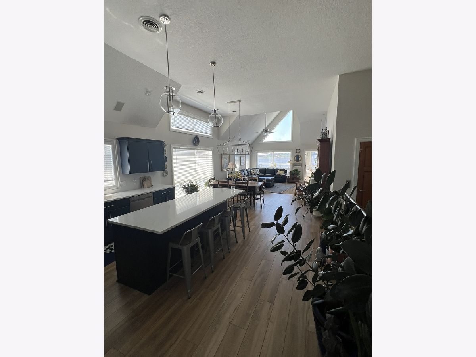
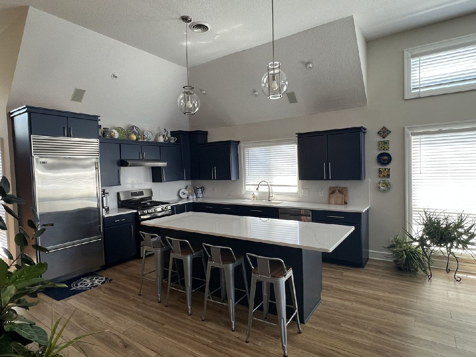
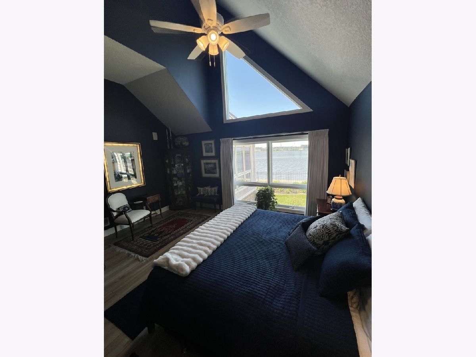
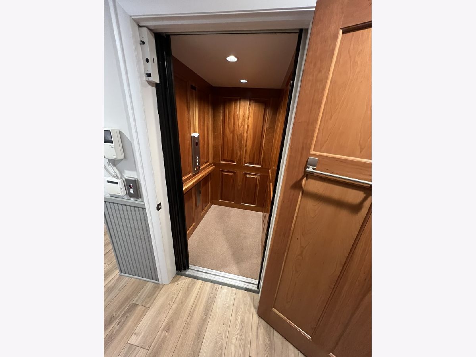
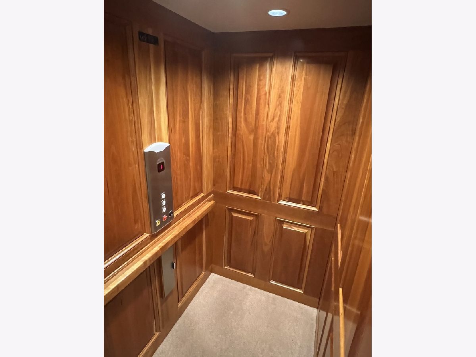
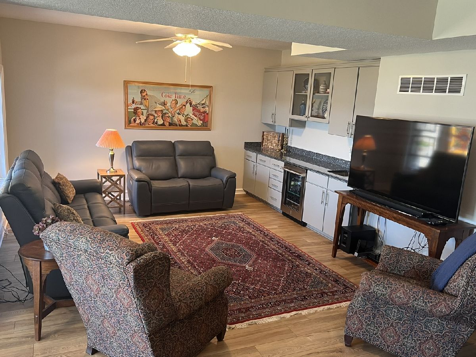
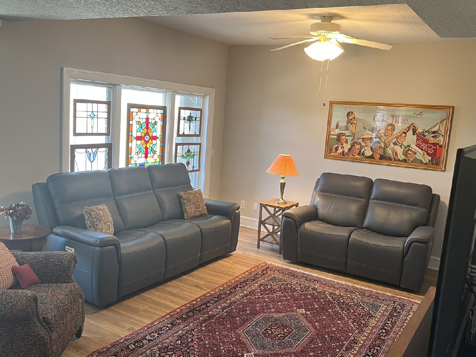
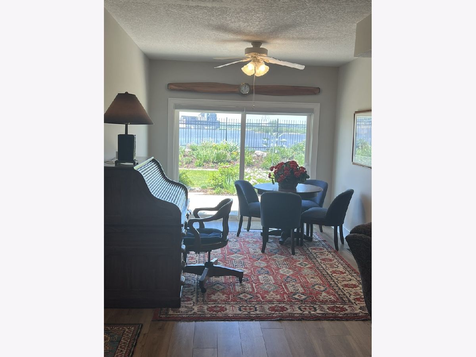
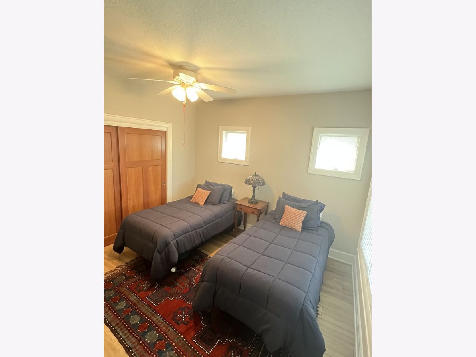
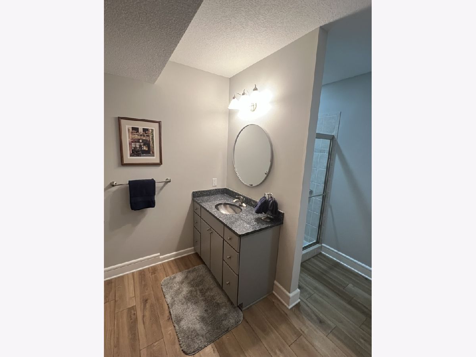
An extraordinary riverfront residence unlike anything else on the market. This one-of-a-kind luxury home has been meticulously updated throughout and offers breathtaking views of the Mississippi River, distinctive architecture, and an unparalleled lifestyle. Features include a PRIVATE ELEVATOR, a whole house generator, an irrigation system, a stunning sunroom designed to capture the waterfront setting year-round, open concept entertaining spaces, breathtakingly landscaped gardens, a large backyard patio space for outdoor entertaining, and footsteps from the Great River Trail. Every detail has been thoughtfully curated, creating a truly exceptional property that must be experienced to be appreciated. Furnace, AC, and most appliances are under 5 years old. Many high-end enhancements including upgraded appliances, a two drawer drink refrigerator in the kitchen island, and a bar refrigerator in the lower level family room wet bar. No flood insurance required.
Property Specifics
| Condos/Townhomes | |
| 2 | |
| — | |
| 2003 | |
| None | |
| Vinyl Siding, Block | |
| Metal | |
| — | |
| Waterfront (Mississippi River) | |
| — |
| Rock Island | |
| Beacon Harbor | |
| 150 / Monthly | |
| Lawn Care, Snow Removal | |
| Community | |
| Public Sewer | |
| Central Air | |
| Natural Gas | |
| 12671038 | |
| 08252010010000 |
Nearby Schools
| NAME: | DISTRICT: | DISTANCE: | |
|---|---|---|---|
|
Grade School
Bowlesburg Elementary School |
37 | — | |
|
Middle School
Glenview Elementary School |
37 | Not in DB | |
|
High School
United Township High School |
30 | Not in DB | |


Room Specifics
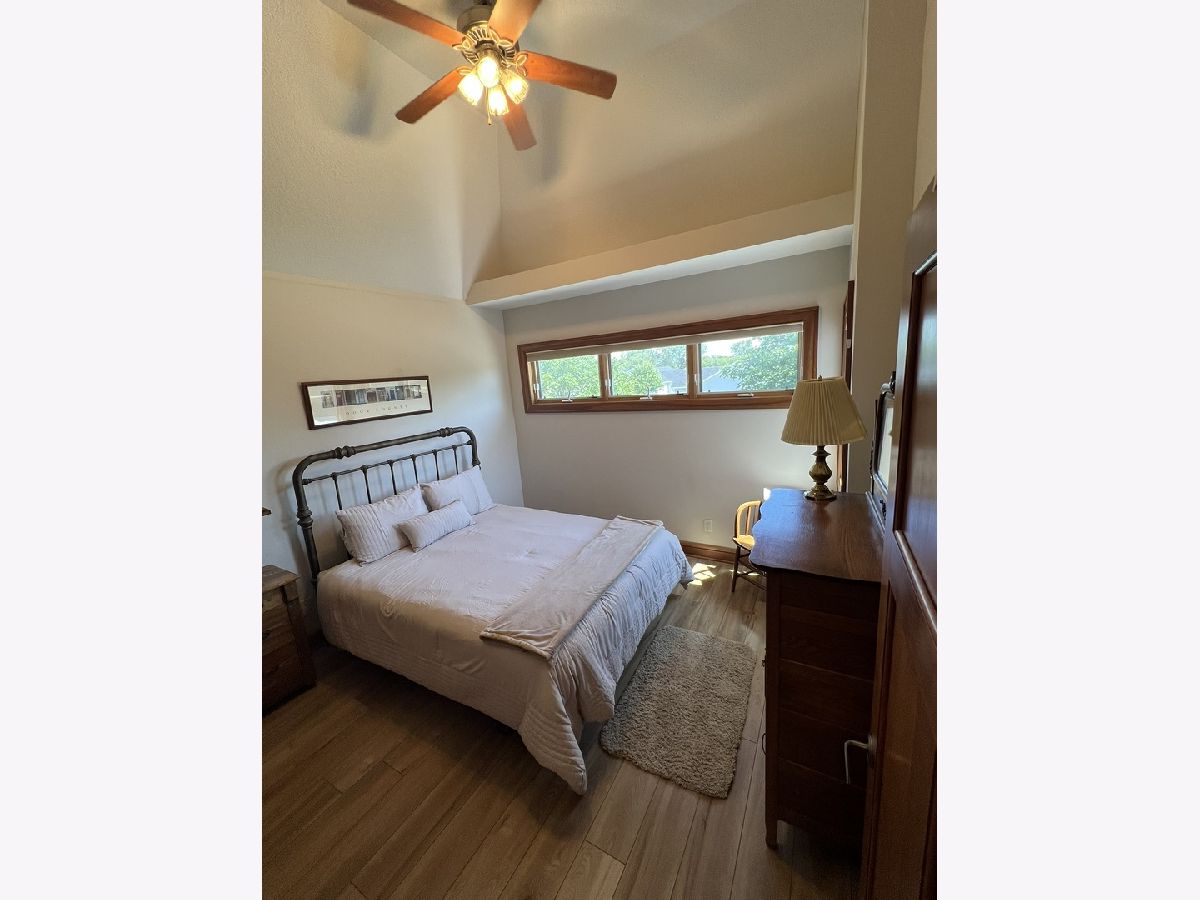
Total Bedrooms: 3
Bedrooms Above Ground: 3
Bedrooms Below Ground: 0
Dimensions: 16X15
Floor Type: Luxury Vinyl
Dimensions: 11X11
Floor Type: Luxury Vinyl
Dimensions: 12X11
Floor Type: Luxury Vinyl
Full Bathrooms: 3
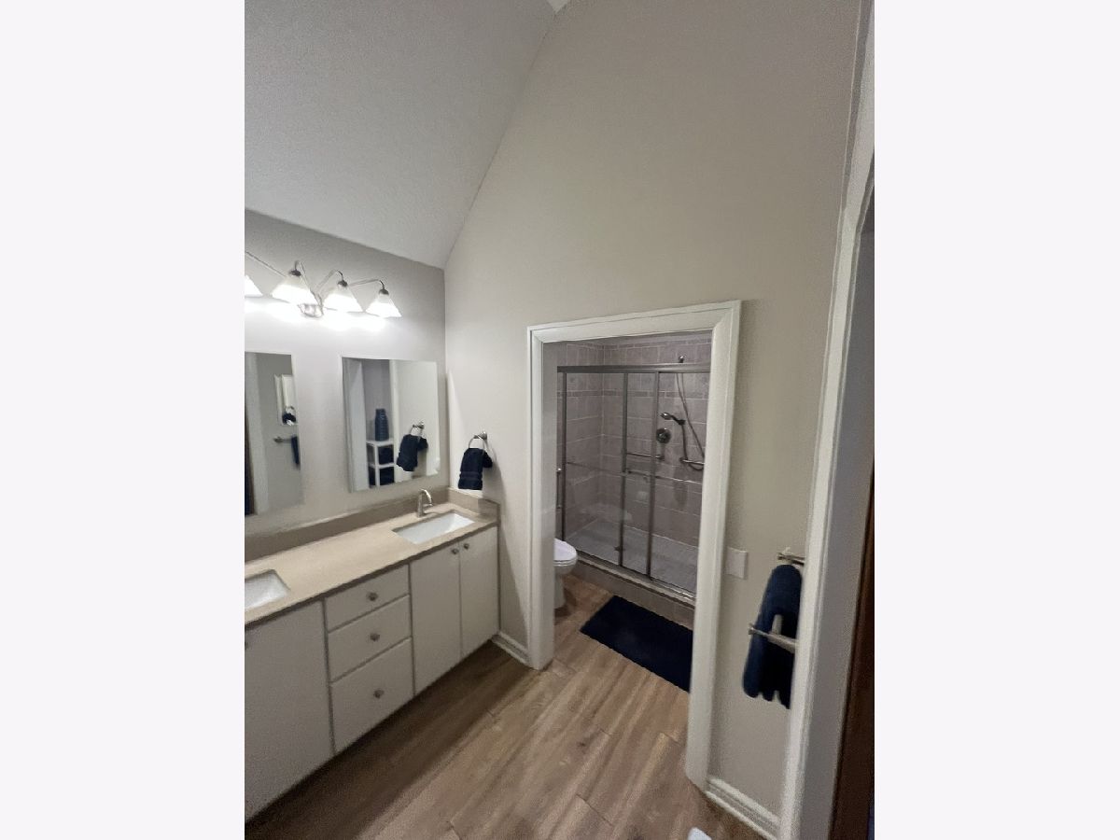
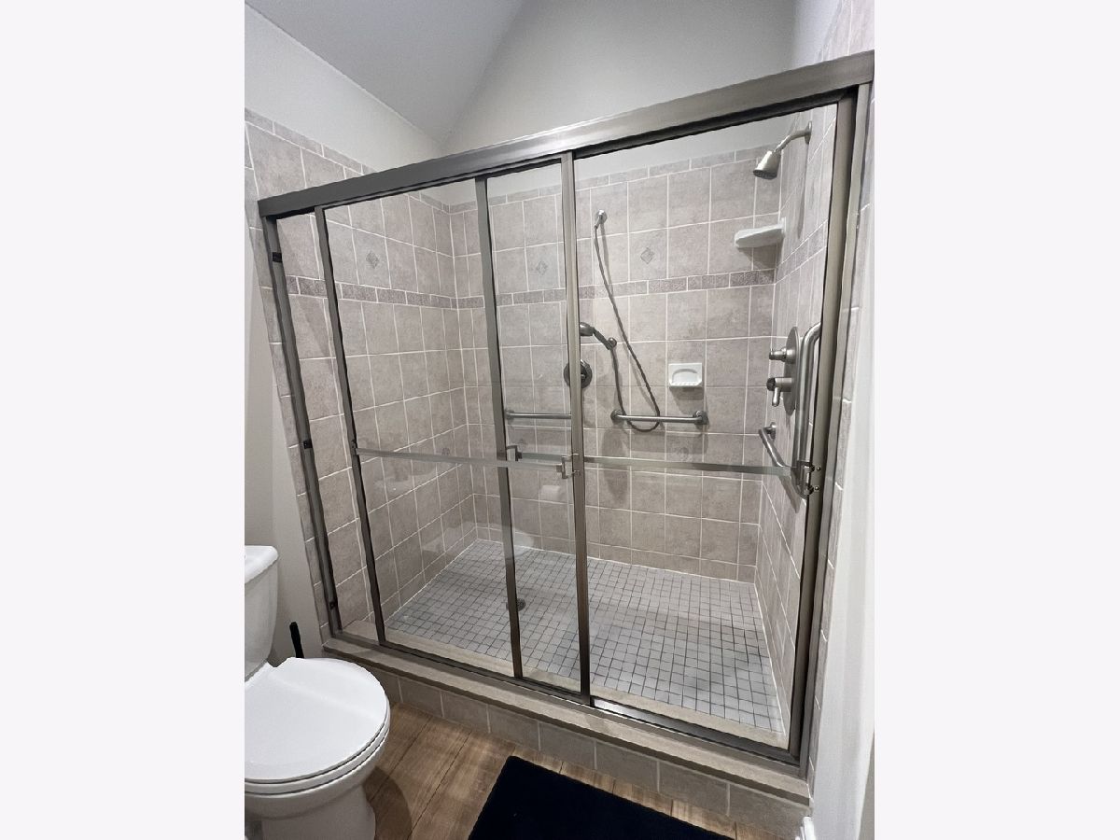
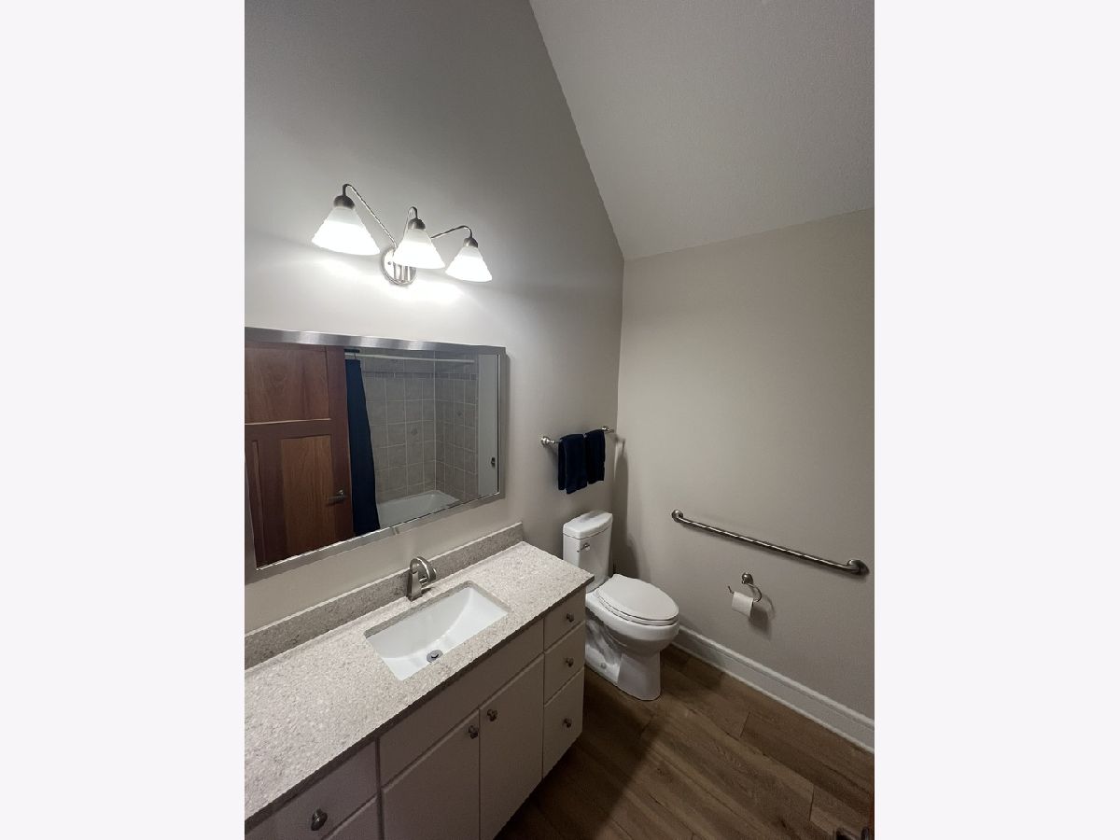
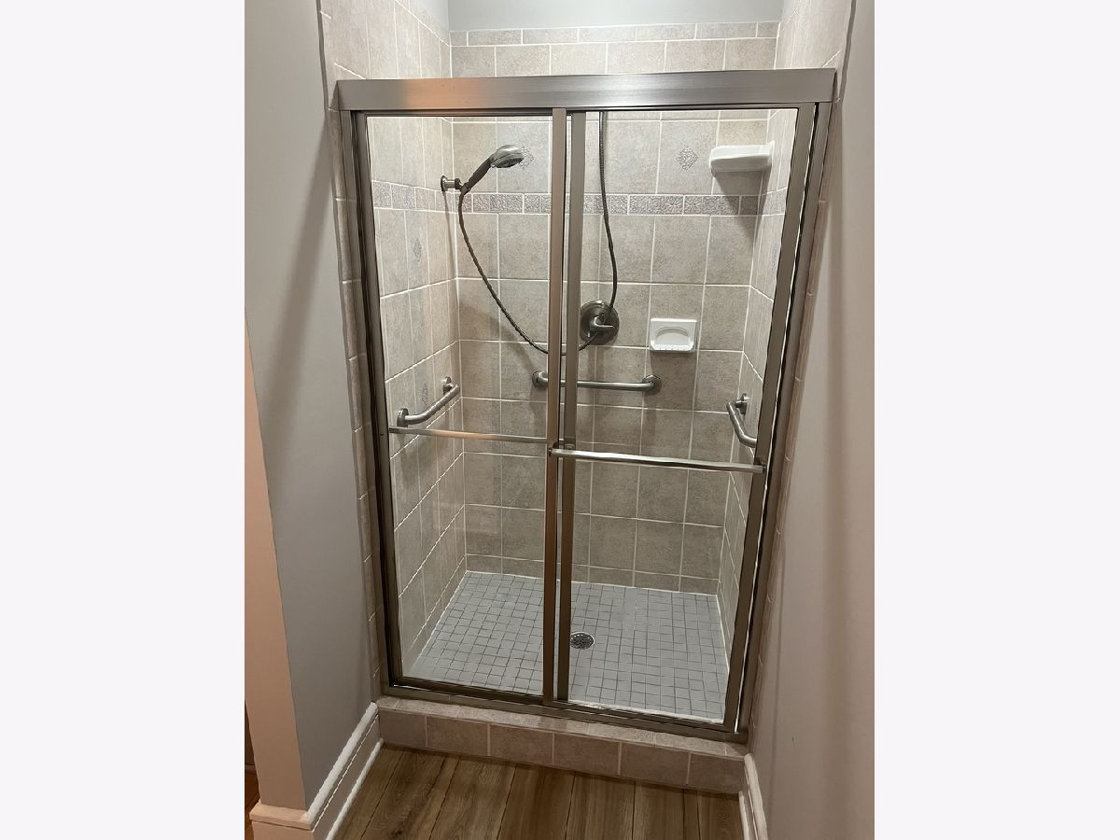
Bathroom Amenities: Separate Shower, Double Sink, Soaking Tub
Bathroom in Basement: 0
Dimensions: 16X10
Floor Type: Luxury Vinyl
Dimensions: 16X14
Floor Type: Luxury Vinyl
Features: Island, SolidSurfaceCounter
Dimensions: 5X8
Floor Type: Luxury Vinyl
Dimensions: 16X17
Floor Type: Luxury Vinyl
Dimensions: 23X13
Floor Type: Luxury Vinyl
Rooms: Sun Room
Name: Sun Room
Dimensions: 10X11
Floor Type: Luxury Vinyl
Other Specifics
| 2 | |
| — | |
| Concrete, Garage Door Opener, Garage, Garage Owned, Attached, Driveway, Garage Faces Front, Owned | |
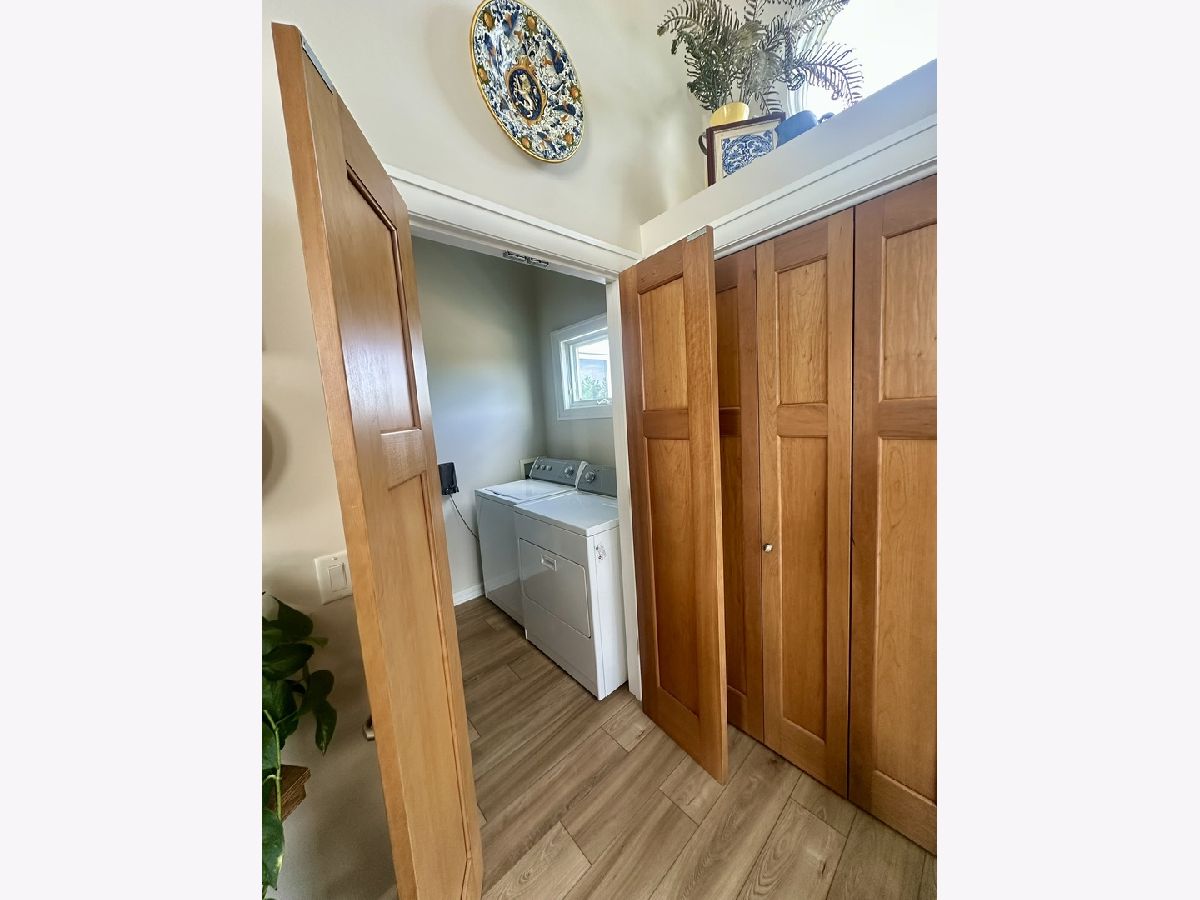
| Upper Level, Gas Dryer Hookup, Sink | |
| Laminate | |
| Patio | |
| Garage Faces Front | |
| Balcony | |
| — | |
| 3920 | |
| — | |
| Full | |
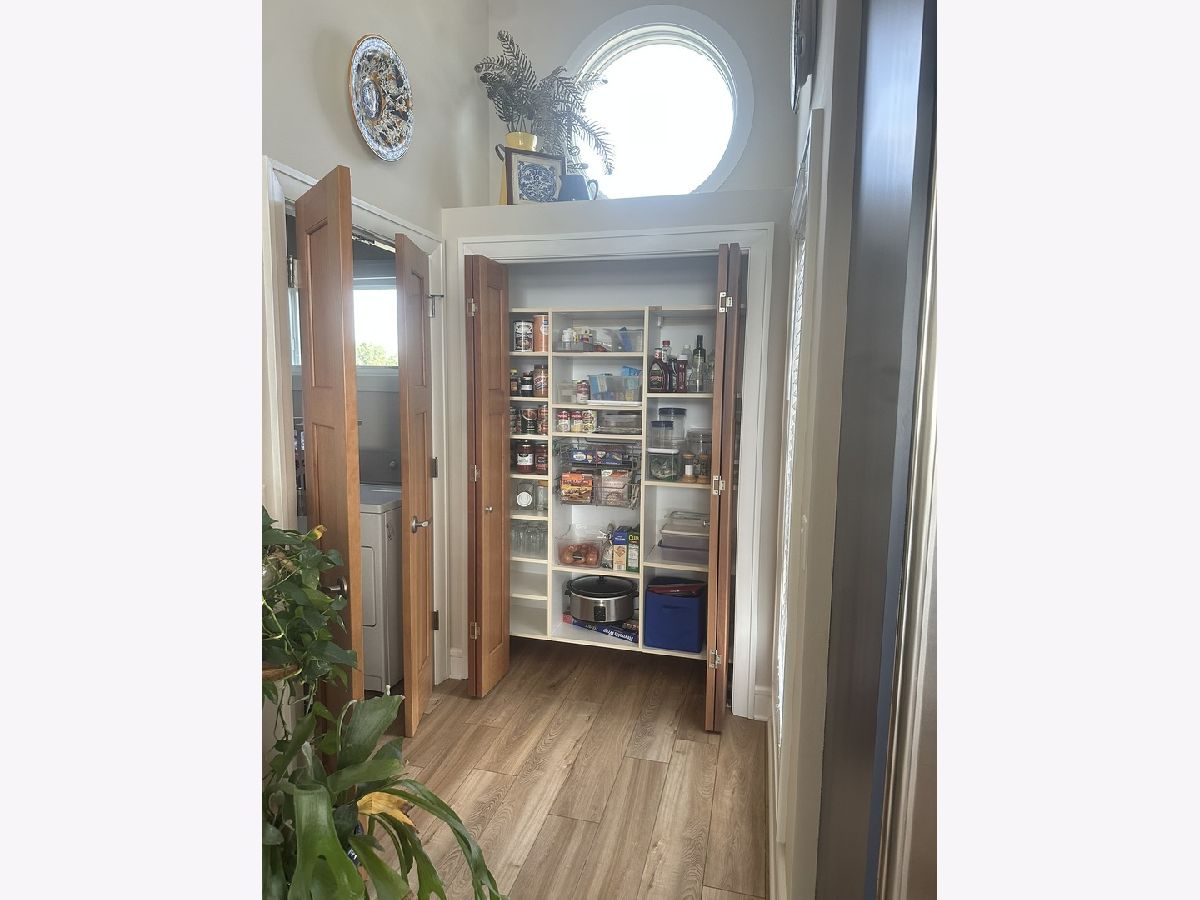
| Vaulted Ceiling(s), Wet Bar, Elevator, 1st Floor Bedroom, Storage, Walk-In Closet(s), Open Floorplan, Dining Combo, Quartz Counters | |
| Range, Microwave, Dishwasher, Refrigerator, Bar Fridge, Disposal, Stainless Steel Appliance(s), Wine Refrigerator, Range Hood, Gas Cooktop, Gas Oven | |
| Not in DB | |
| — | |
| — | |
| Gas Log |
Contact Agent
Nearby Similar Homes
Nearby Sold Comparables

Contact Agent
Listing Provided By
Carlin Realty
