

17303 Appletree Drive, Hazel Crest, Illinois 60429


$258,000
|
For Sale
|
|
| Status: | Active |
| Sqft: | 1,200 |
| Cost/Sqft: | $215 |
| Beds: | 5 |
| Baths: | 2 |
| Year Built: | 1971 |
| Property Taxes: | $11,999 |
| Days On Market: | 10 |
| Lot Size: | 0,00 |
Description
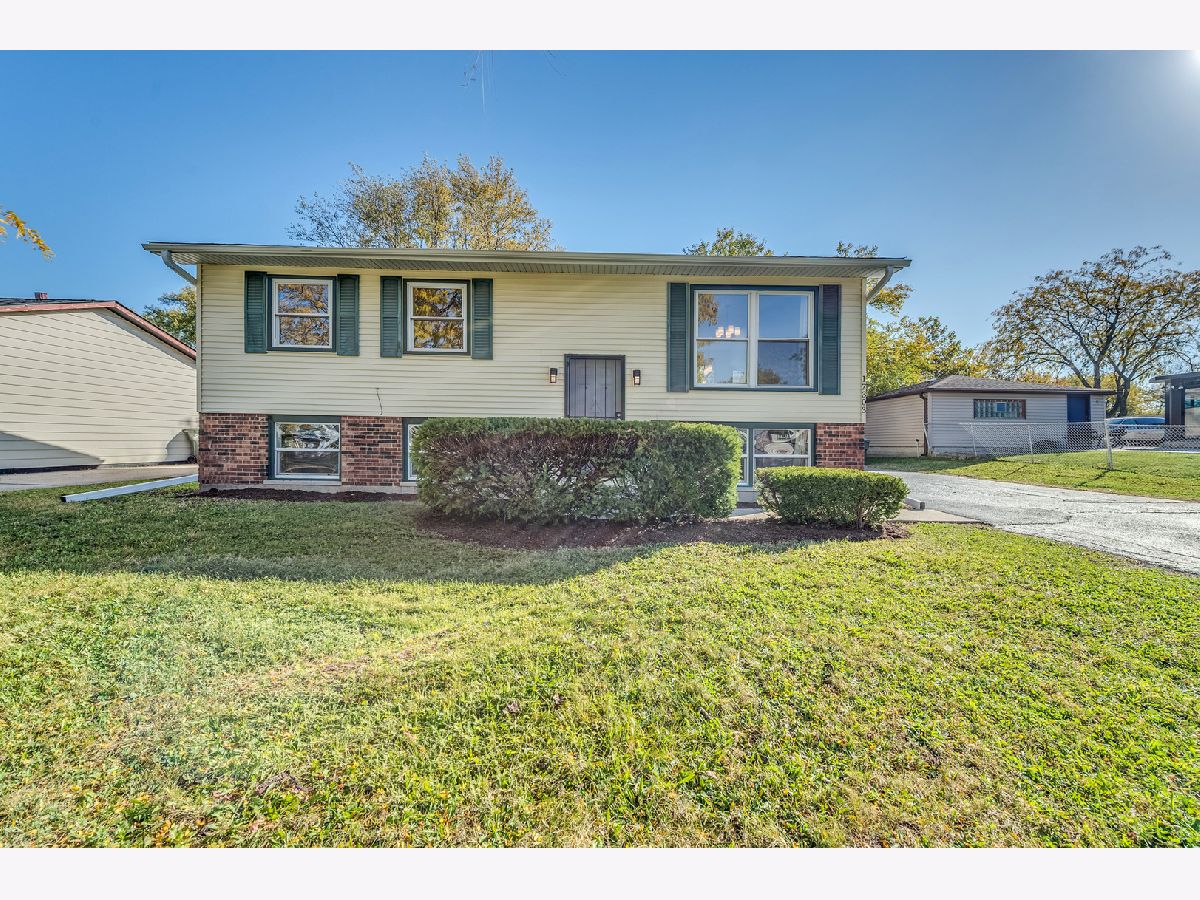
Welcome to this beautifully remodeled raised ranch in Hazel Crest! Offering a versatile floor plan with 5 bedrooms, with one offering the flexibility to be used as a den or office. This home provides plenty of space to accommodate your needs. Featuring 2 full bathrooms, the main level boasts a spacious, sun-filled living room and a brand-new kitchen complete with stainless steel appliances. Sliding glass doors leading to the deck-perfect for entertaining or relaxing outdoors. The lower level offers a cozy family room, 2 additional bedrooms, a full bathroom, and ample storage space. Recent updates include a brand-new roof, fresh interior paint, and new carpet, giving the home a fresh, updated feel and making it truly move-in ready! A detached 2-car garage provides additional parking and storage. Enjoy the spacious backyard, ideal for summer gatherings, outdoor activities, and everyday enjoyment. Situated on a quiet, tree-lined street and conveniently located near shopping, dining, transportation, and other everyday amenities, this home offers comfort, flexibility, and plenty of room to grow. Don't miss this wonderful opportunity!
Property Specifics
| Single Family | |
| — | |
| Bi-Level | |
| 1971 | |
| 2026 | |
| Finished, None, Full | |
| Aluminum Siding, Brick | |
| Asphalt | |
| — | |
| No | |
| — |
| Cook | |
| — | |
| 0 / Not Applicable | |
| None | |
| Public | |
| Public Sewer | |
| Central Air | |
| Gas, Forced Air | |
| 12797009 | |
| 28263100300000 |
Nearby Schools
| NAME: | DISTRICT: | DISTANCE: | |
|---|---|---|---|
|
High School
Hillcrest High School |
228 | Not in DB | |
Property History
| DATE: | EVENT: | PRICE: | SOURCE: |
|---|---|---|---|
| 18 Jul, 2022 | Sold | $255,500 | MRED MLS |
| 2 Jun, 2022 | Under contract | $249,400 | MRED MLS |
| 20 May, 2022 | Listed for sale | $249,400 | MRED MLS |
| 30 Oct, 2026 | Listed for sale | $258,000 | MRED MLS |
Some photos of this home have been virtually staged.


Room Specifics
Total Bedrooms: 5
Bedrooms Above Ground: 5
Bedrooms Below Ground: 0
Dimensions: 12X14
Floor Type: —
Dimensions: 12X13
Floor Type: —
Dimensions: 10X12
Floor Type: Wood Laminate
Dimensions: 10X10
Floor Type: —
Full Bathrooms: 2
Bathroom Amenities: —
Bathroom in Basement: 1
Dimensions: 10X12
Floor Type: —
Dimensions: 10X10
Floor Type: —
Features: Eating Area-Breakfast Bar, Eating Area-Table Space, Updated Kitchen
Dimensions: 10X10
Floor Type: —
Dimensions: 14X14
Floor Type: —
Dimensions: 16X18
Floor Type: Wood Laminate
Rooms: Bedroom 5, Office
Name: Bedroom 5
Dimensions: 10X10
Floor Type: —
Name: Office
Dimensions: 10X10
Floor Type: —
Other Specifics
| 2 | |
| Concrete Perimeter | |
| Asphalt, Garage Owned, Detached, Garage | |
| Gas Dryer Hookup, In Unit | |
| — | |
| — | |
| — | |
| Mature Trees | |
| 63.9X116.7X40.4X124.9 | |
| — | |
| None | |
| 1st Floor Bedroom, 1st Floor Full Bath, Built-in Features, Open Floorplan | |
| Range, Microwave, Dishwasher, Refrigerator, Washer, Dryer, Stainless Steel Appliance(s) | |
| Not in DB | |
| Curbs, Sidewalks, Street Lights, Street Paved | |
| — | |
| — |
Tax History
| Year | Property Taxes |
|---|---|
| 2022 | $6,306 |
| 2026 | $11,999 |
Contact Agent
Contact Agent
Listing Provided By
Illinois Star, Ltd. REALTORS
