

1731 Princess Circle, Naperville, Illinois 60564


$1,270,000
|
For Sale
|
|
| Status: | Active |
| Sqft: | 4,800 |
| Cost/Sqft: | $265 |
| Beds: | 5 |
| Baths: | 5 |
| Year Built: | 1996 |
| Property Taxes: | $17,241 |
| Days On Market: | 6 |
| Lot Size: | 0,49 |
Description
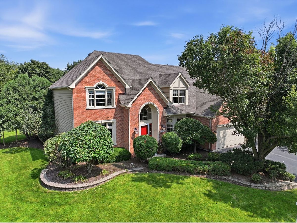
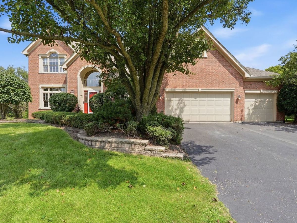
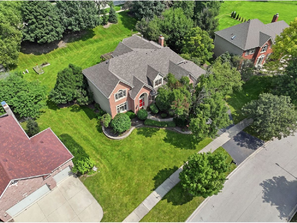
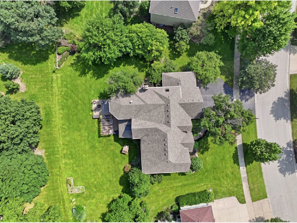
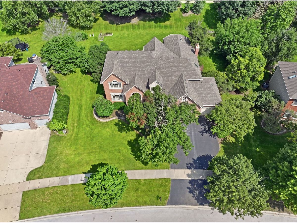
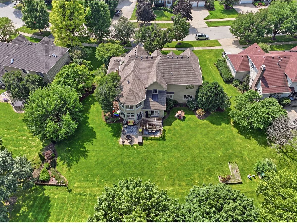
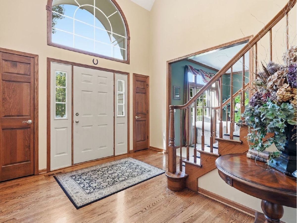
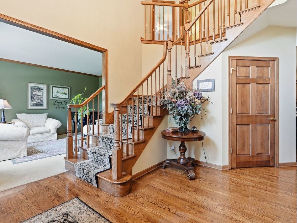
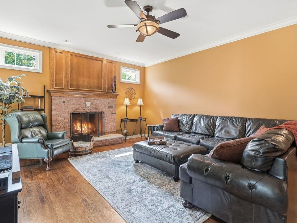
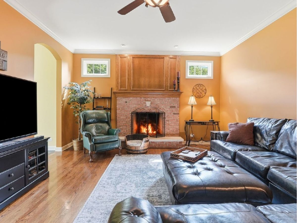
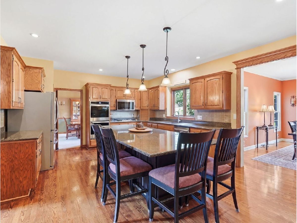
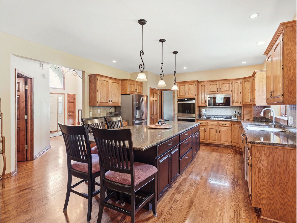
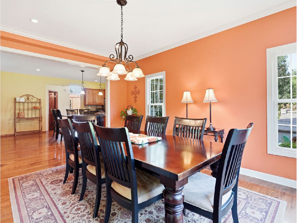
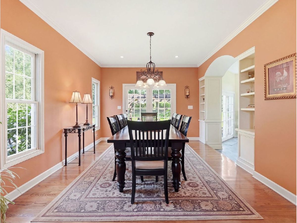
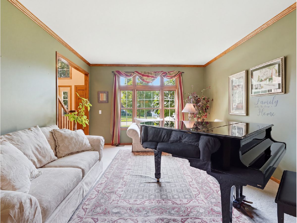
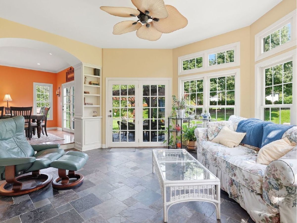
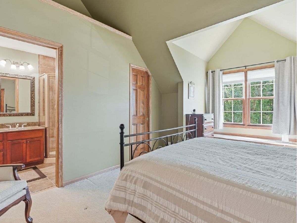
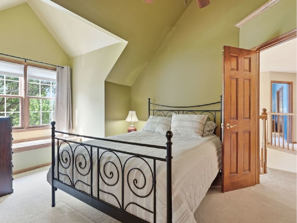
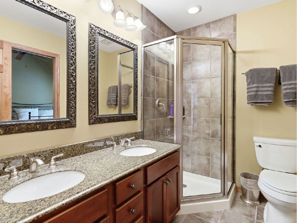
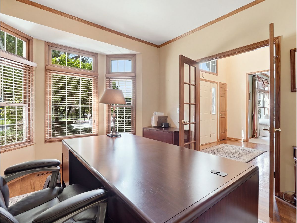
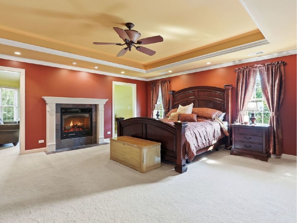
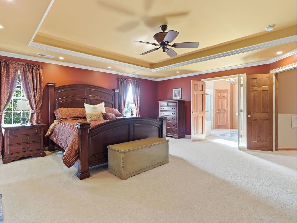
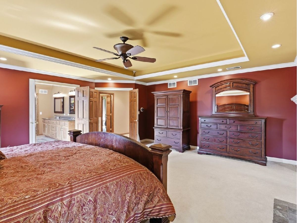
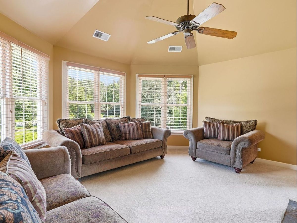
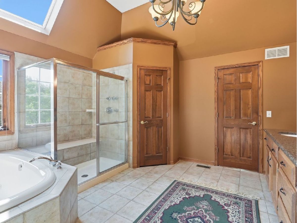
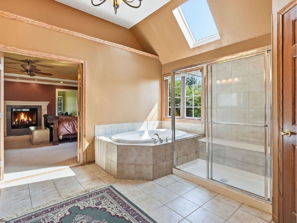
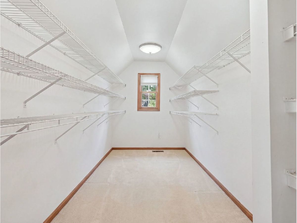
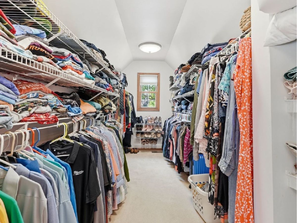
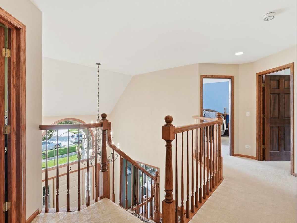
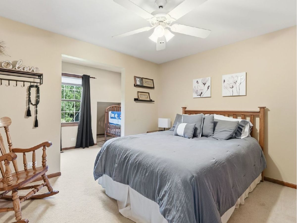
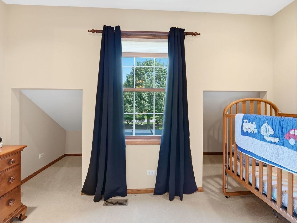
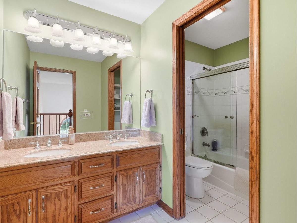
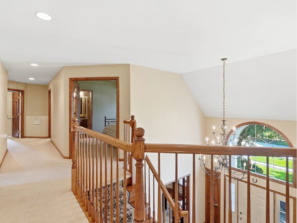
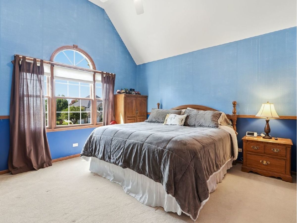
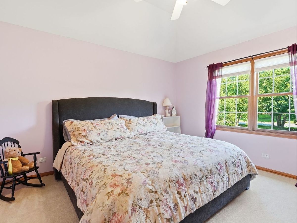
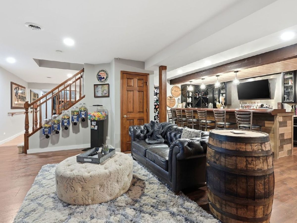
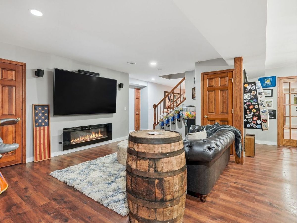
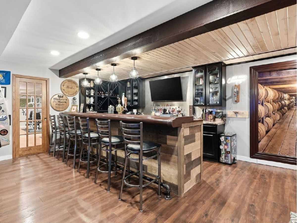
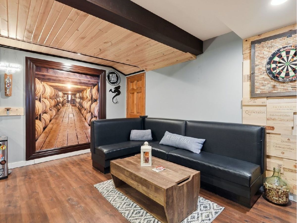
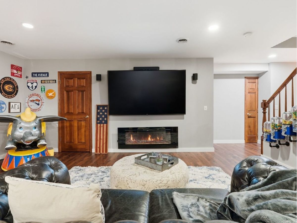
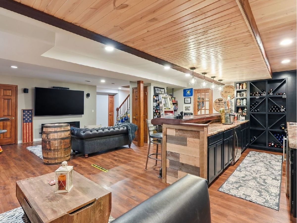
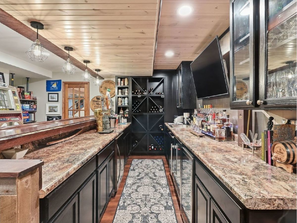
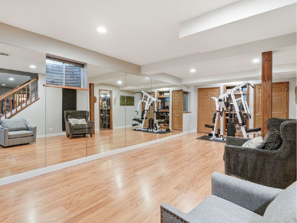
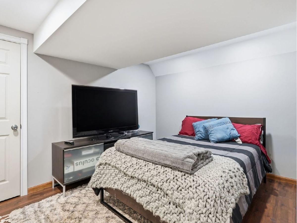
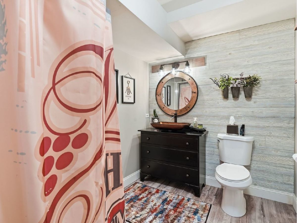
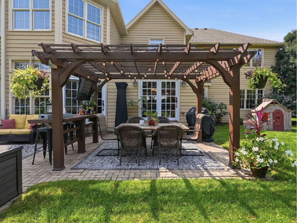
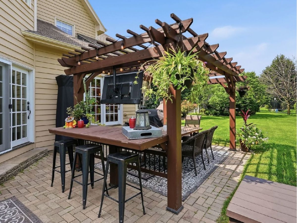
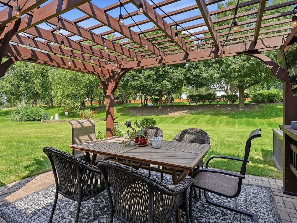
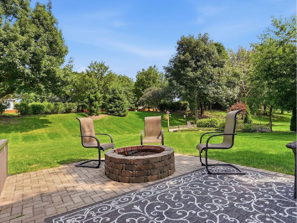
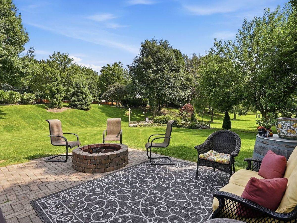
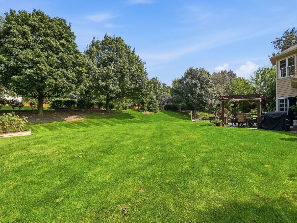
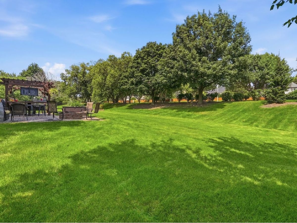
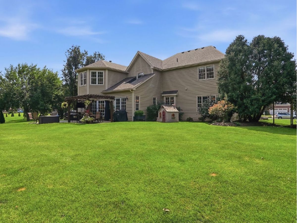
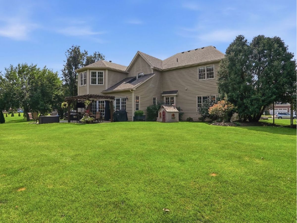
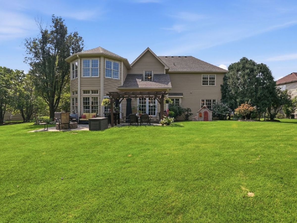
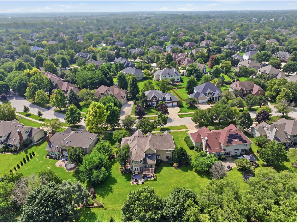
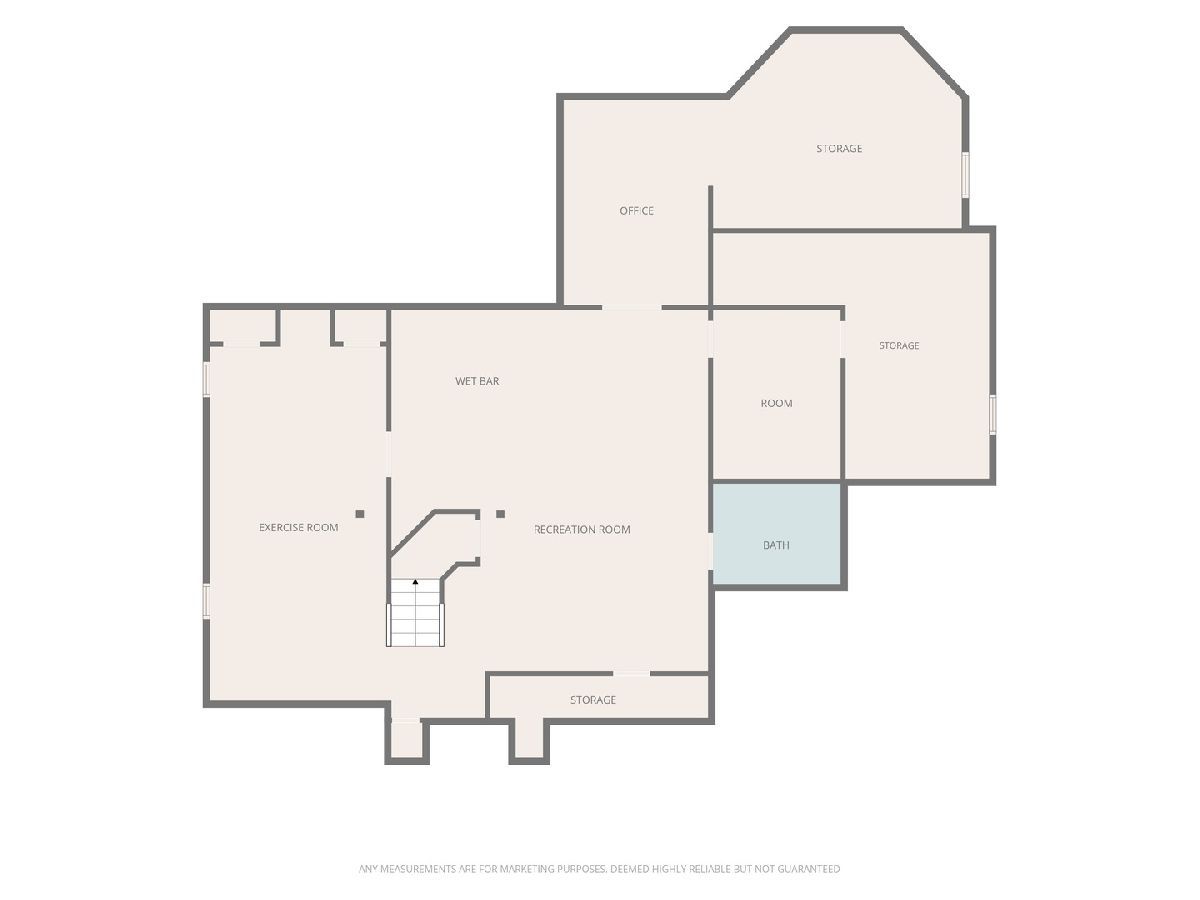
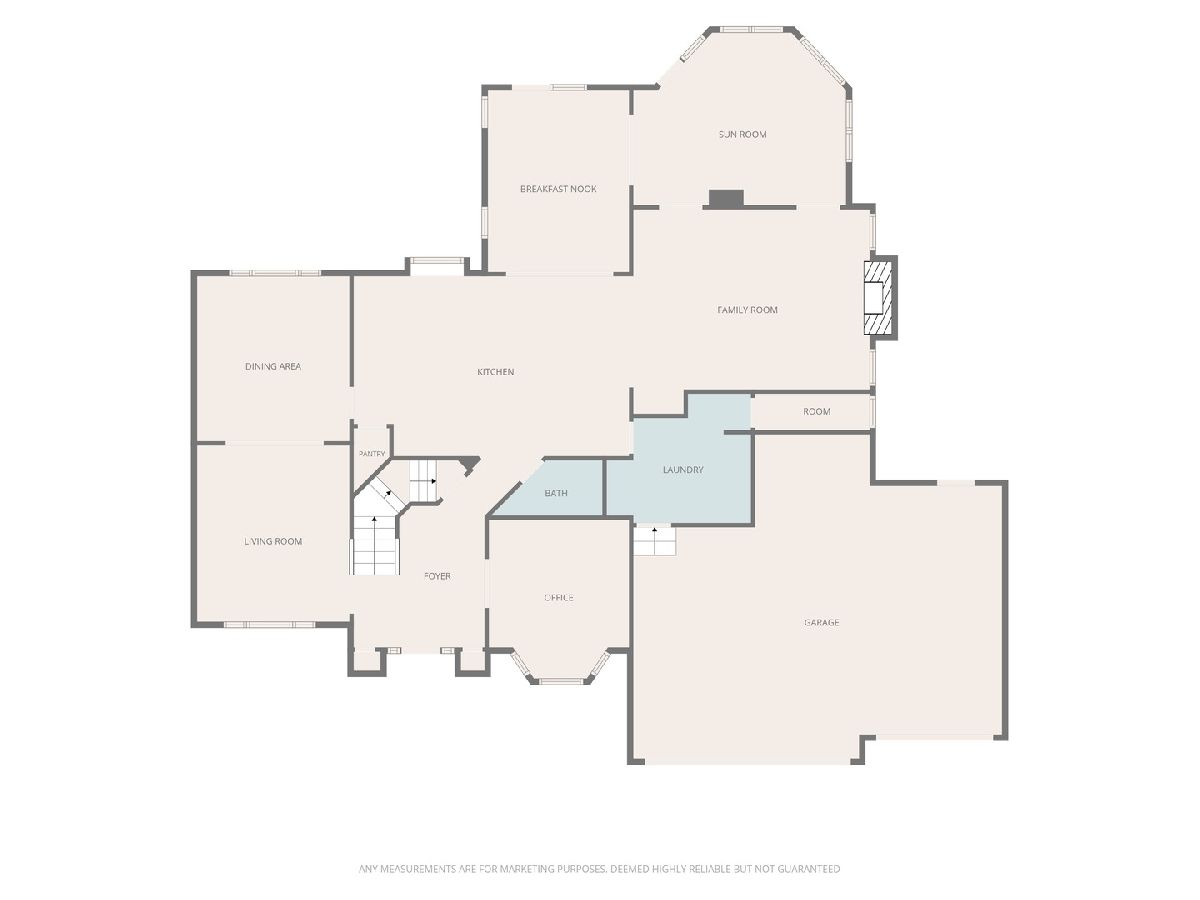
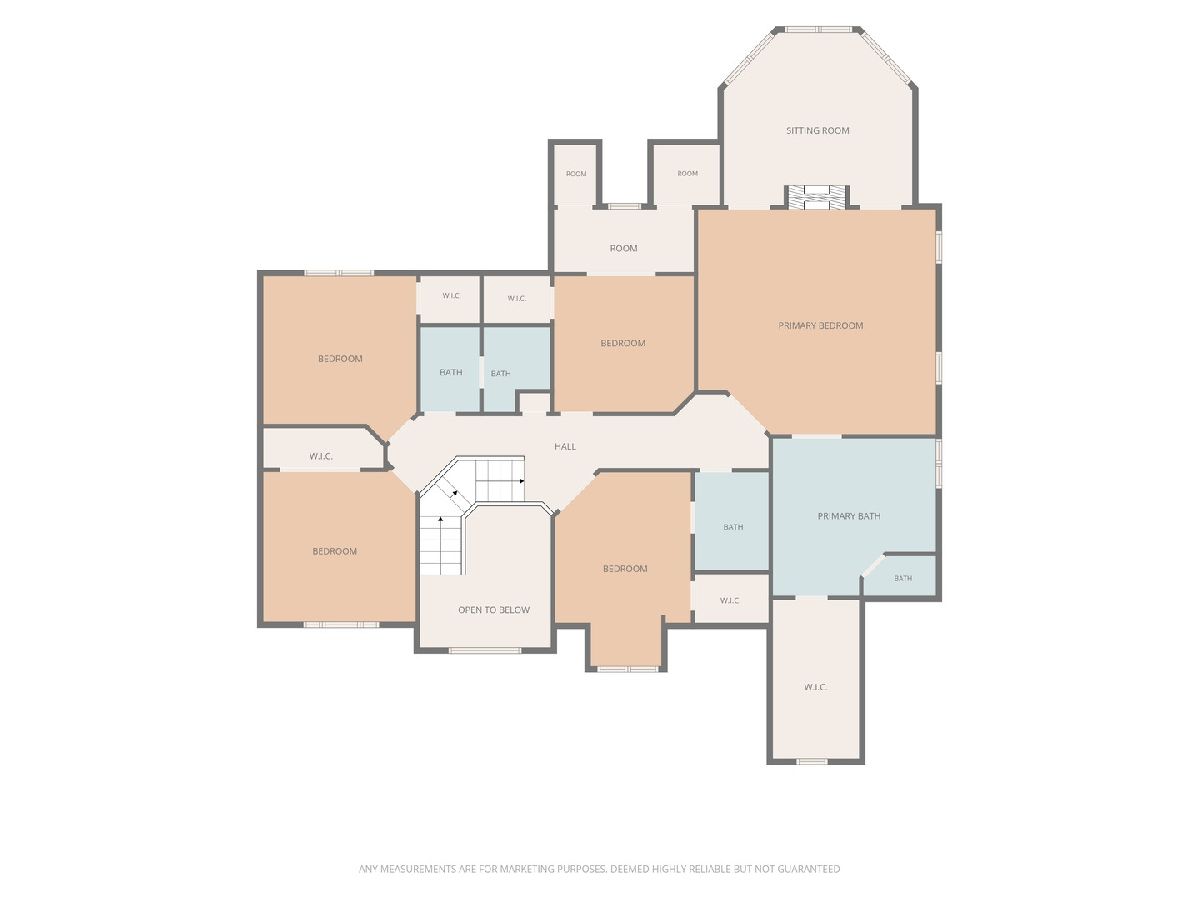
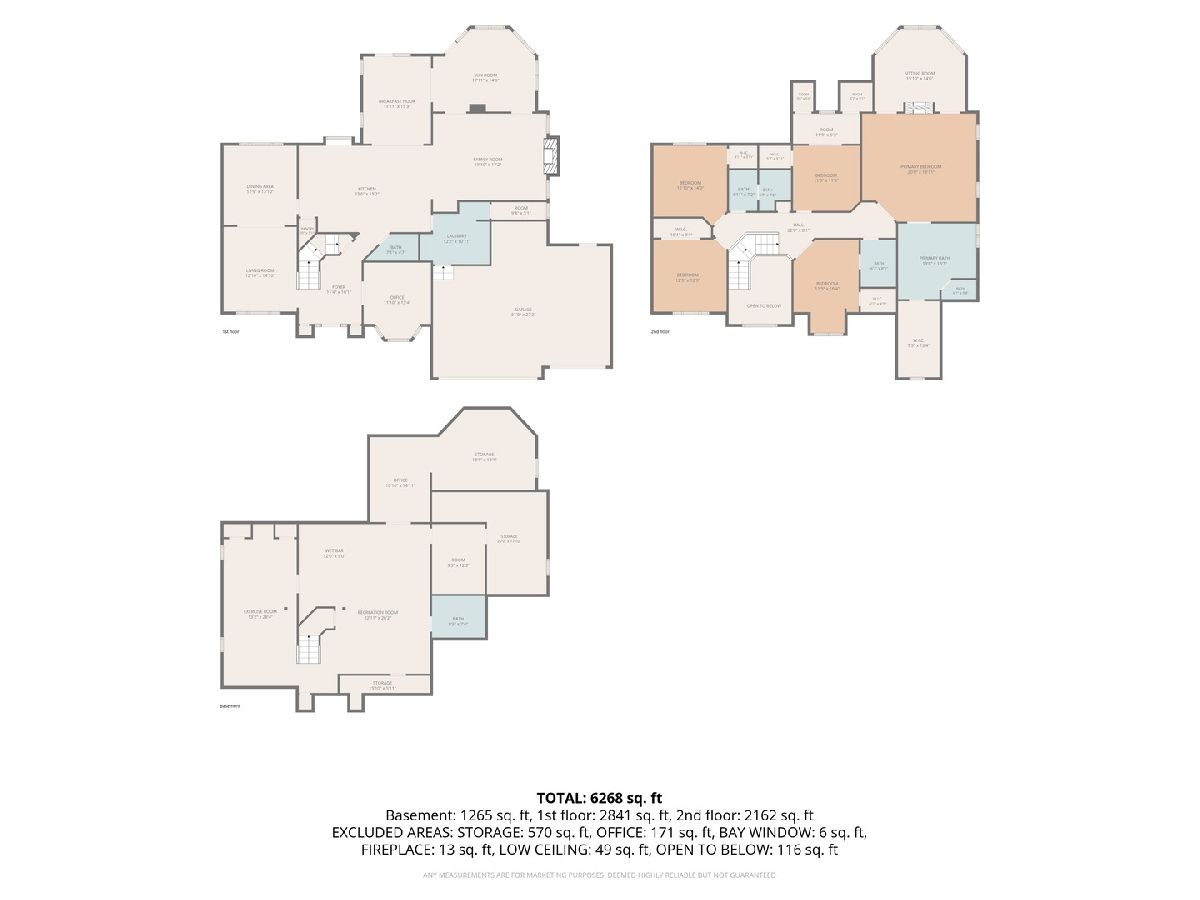
A One-of-a-Kind River Run Residence by McKeown Classic Homes! Behind these doors awaits a truly special River Run residence, thoughtfully expanded and lovingly cared for by the same family since it was built. Offering approximately 4,800 SF above grade PLUS an extensively finished basement, this 5-bedroom, 4.5-bath custom home sits on approximately 0.489 acres in the highly regarded Naperville School District 204. 1731 Princess Circle is the ONLY home in River Run built by McKeown Classic Homes, making this a rare opportunity to own a residence with a unique history and custom-home pedigree. This home was thoughtfully expanded by adding an addition with added square footage as the family grew. The classic brick exterior, arched entry, mature trees and beautifully landscaped grounds create an impressive first impression. Inside, warm hardwood floors, detailed millwork, abundant natural light and timeless architectural character create an inviting atmosphere. The spacious kitchen features custom wood cabinetry, granite countertops, a large center island with seating and abundant storage. The formal dining room offers hardwood floors, built-in display shelving, generous windows and French doors leading to the outdoor living area. The impressive primary suite is a private retreat featuring a spacious bedroom, separate sitting room connected by a stunning double-sided fireplace, beautiful primary bath and extraordinary walk-in closet. Additional generously sized bedrooms offer flexibility for family, guests, offices and today's lifestyle needs with 3 large storage areas. The extensively finished basement is designed for entertaining and features a custom bar with cabinetry and beverage refrigeration, recreation and lounge areas, fitness space and a full bath. One of the home's most memorable features is a custom barrel-themed wall art piece that conceals a hidden door leading to an additional finished bonus room. Originally created as a private workspace, this unique room can serve as an office, studio, hobby room, reading room, playroom or personal retreat. Outside, enjoy approximately 0.489 acres of beautifully landscaped grounds with mature trees, expansive lawn, large paver patio and custom pergola-an exceptional setting for entertaining, relaxing and enjoying the outdoors. With an OPTIONAL River Run Club membership that is $2,025 annually and includes indoor/outdoor pools, workout facilities, sauna, tennis and pickleball. Sellers are providing a one-year home warranty at closing. A rare combination of custom craftsmanship, nearly half an acre, approximately 4,800 SF above grade, finished basement, hidden bonus room and exceptional outdoor space. This one-of-a-kind River Run residence is ready for its next chapter.
Property Specifics
| Single Family | |
| — | |
| — | |
| 1996 | |
| — | |
| Completely Custom | |
| No | |
| 0.49 |
| Will | |
| River Run | |
| 350 / Annual | |
| — | |
| — | |
| — | |
| 12724452 | |
| 0701141090140000 |
Nearby Schools
| NAME: | DISTRICT: | DISTANCE: | |
|---|---|---|---|
|
Grade School
Graham Elementary School |
204 | — | |
|
Middle School
Crone Middle School |
204 | Not in DB | |
|
High School
Neuqua Valley High School |
204 | Not in DB | |
Property History
| DATE: | EVENT: | PRICE: | SOURCE: |
|---|---|---|---|
| 27 Aug, 2026 | Listed for sale | $1,270,000 | MRED MLS |
Room Specifics
Total Bedrooms: 5
Bedrooms Above Ground: 5
Bedrooms Below Ground: 0
Dimensions: —
Floor Type: —
Dimensions: —
Floor Type: —
Dimensions: —
Floor Type: —
Dimensions: —
Floor Type: —
Full Bathrooms: 5
Bathroom Amenities: Whirlpool,Separate Shower,Double Sink,Soaking Tub
Bathroom in Basement: 1
Rooms: —
Basement Description: —
Other Specifics
| 3 | |
| — | |
| — | |
| — | |
| — | |
| 131X237X207X65 | |
| Full | |
| — | |
| — | |
| — | |
| Not in DB | |
| — | |
| — | |
| — | |
| — |
Tax History
| Year | Property Taxes |
|---|---|
| 2026 | $17,241 |
Contact Agent
Contact Agent
Listing Provided By
Coldwell Banker Realty
