

1732 Heritage Court, Carterville, Illinois 62918


$324,900
|
For Sale
|
|
| Status: | Active |
| Sqft: | 2,140 |
| Cost/Sqft: | $152 |
| Beds: | 3 |
| Baths: | 2 |
| Year Built: | 2019 |
| Property Taxes: | $6,237 |
| Days On Market: | 55 |
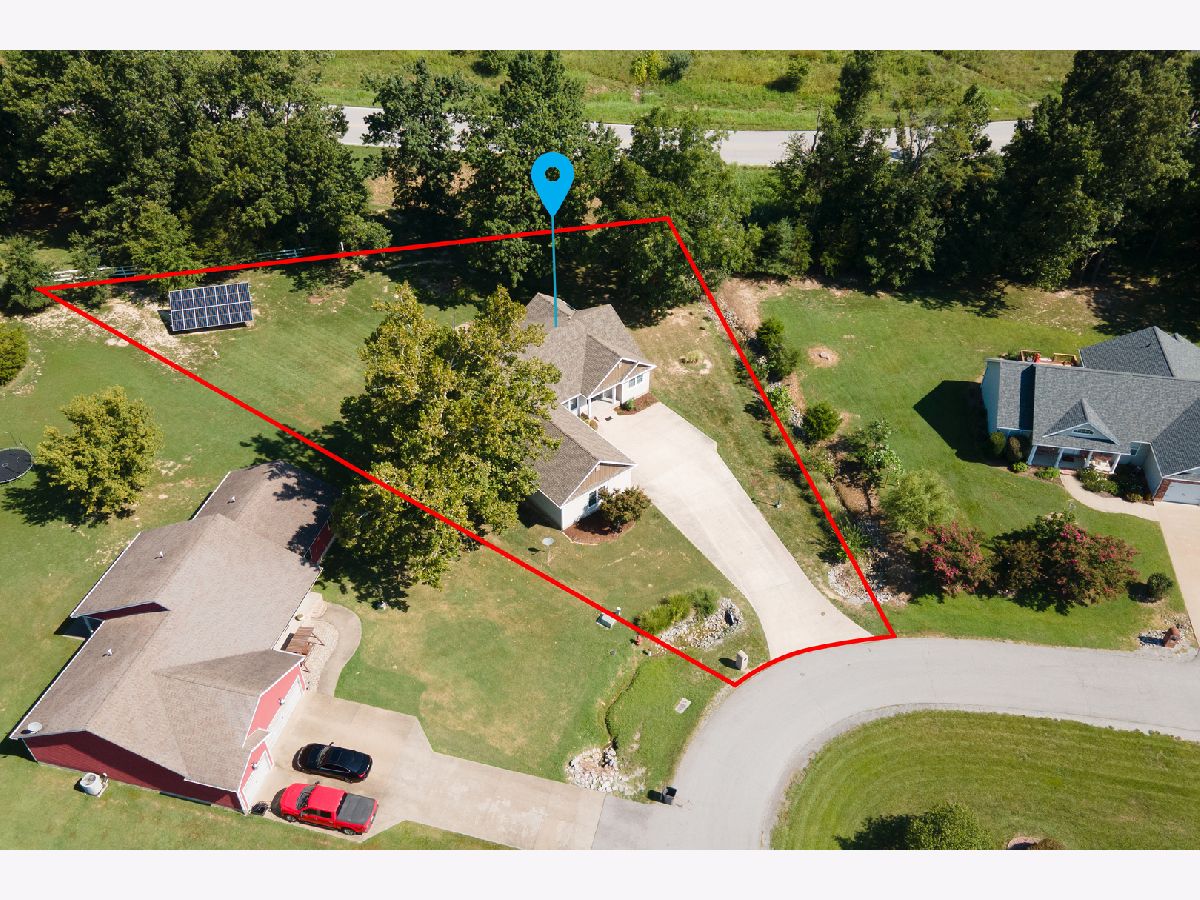
| Lot Size: | 0,57 |
Description
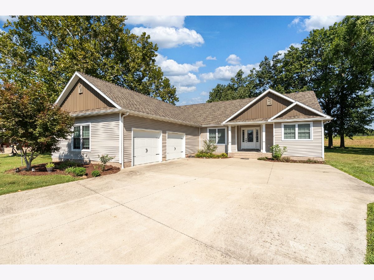
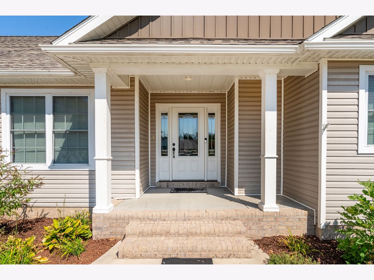
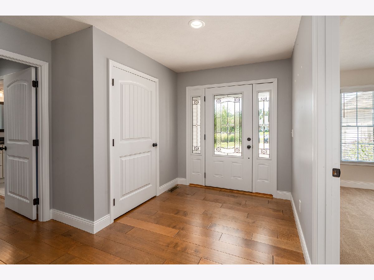
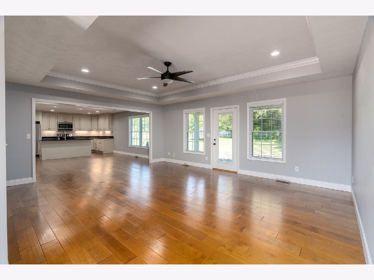
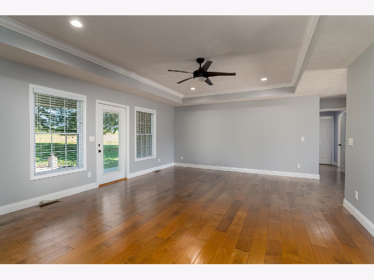
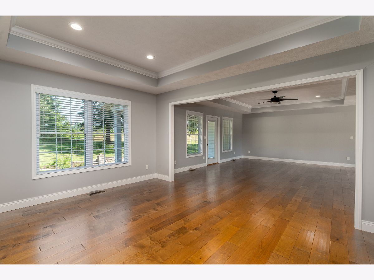
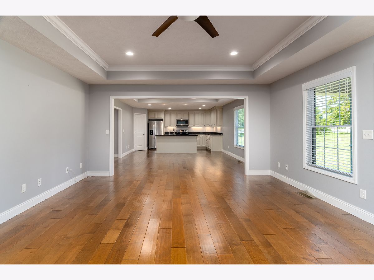
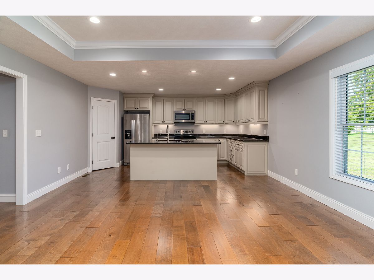
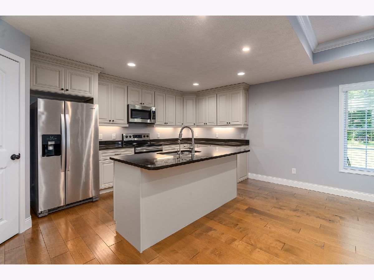
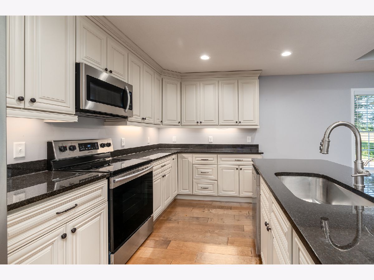
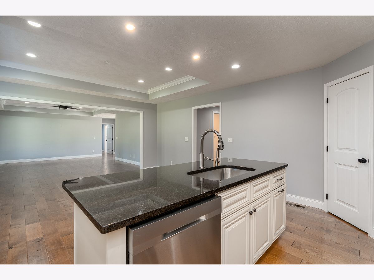
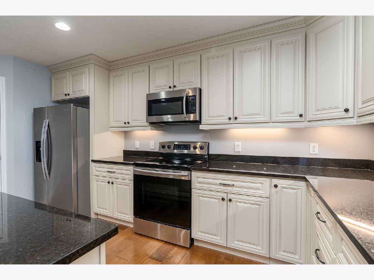
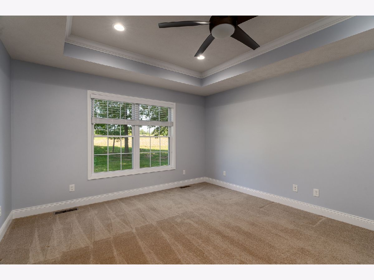
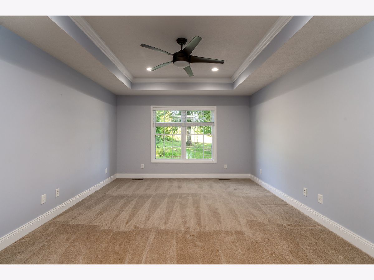
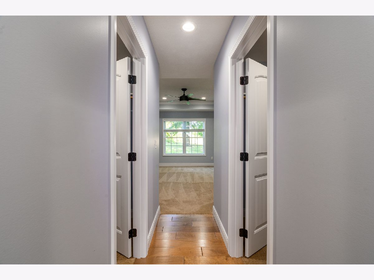
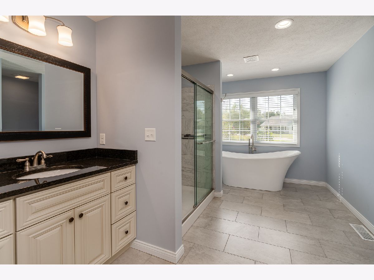
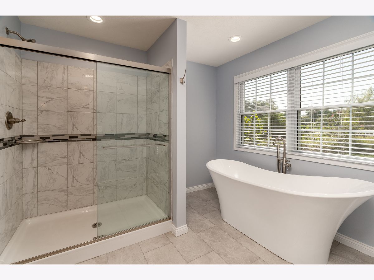
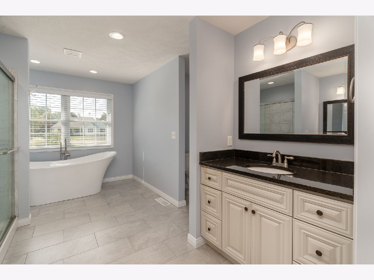
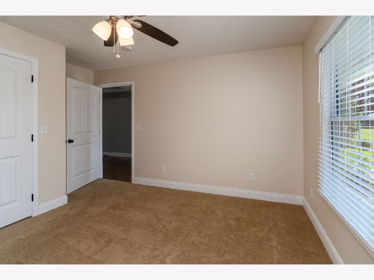
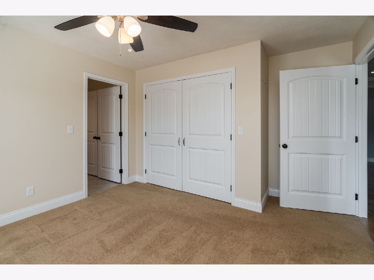
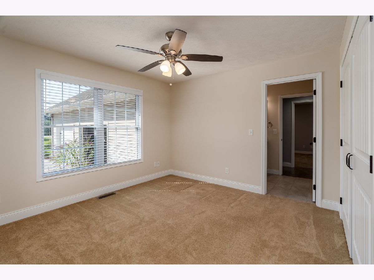
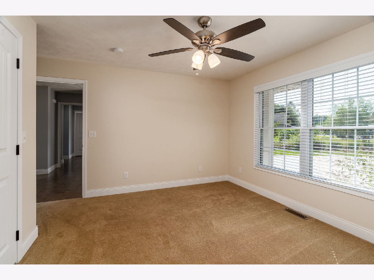
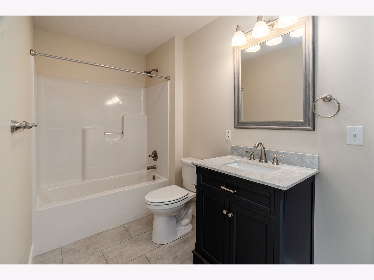
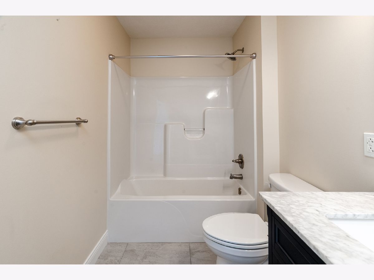
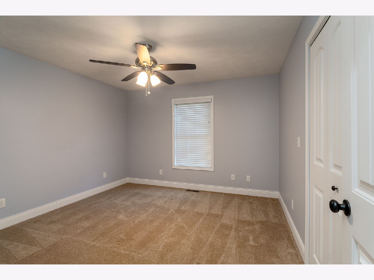
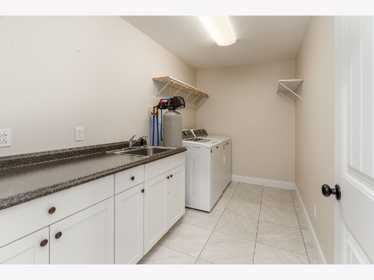
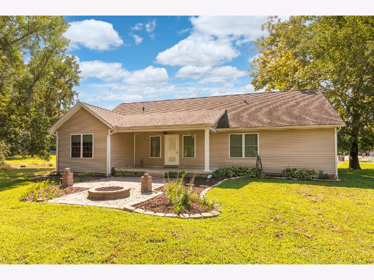
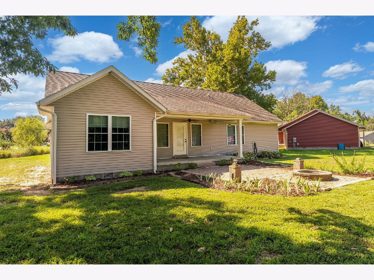
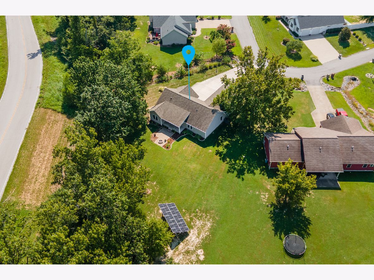
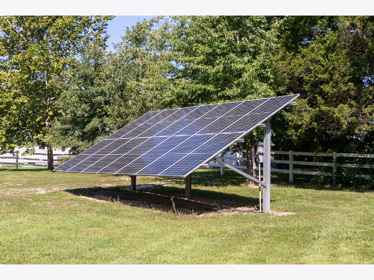
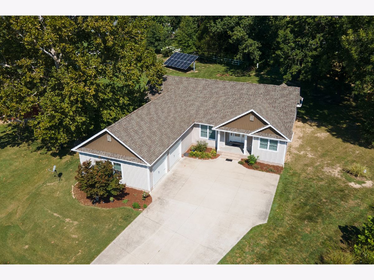
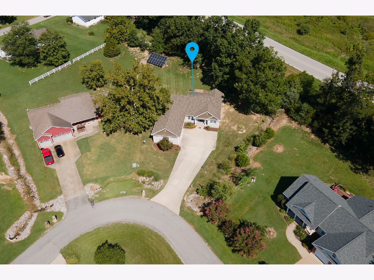
Beautiful, well-maintained one-owner home in Carterville! This 3-bedroom, 2-bath home offers a great layout with beautiful hardwood floors and tray ceilings. The kitchen features black granite countertops, an island, walk-in pantry, abundant cabinet space, and reverse osmosis water filtration. The primary suite includes backyard views, two walk-in closets, and a spacious bathroom with dual vanities, a separate shower, and soaking tub. Two additional bedrooms are conveniently located near the second full bath, and the large laundry room provides additional convenience. Outside, enjoy a stately front porch, beautiful back patio, tranquil backyard, and a 2-car garage with extra storage space. Additional features include an encapsulated crawlspace, HVAC maintenance plan with RSP Heating & Cooling, and a fully paid-off ground-mounted solar system to help keep utility costs low.
Property Specifics
| Single Family | |
| — | |
| — | |
| 2019 | |
| None | |
| Vinyl Siding, Brick | |
| Asphalt | |
| — | |
| No | |
| 0.57 |
| Williamson | |
| — | |
| — / Not Applicable | |
| None | |
| Public | |
| Public Sewer | |
| Central Air | |
| Electric | |
| 12738090 | |
| 0513130004 |
Property History
| DATE: | EVENT: | PRICE: | SOURCE: |
|---|---|---|---|
| 28 Aug, 2026 | Listed for sale | $324,900 | MRED MLS |
Room Specifics
Total Bedrooms: 3
Bedrooms Above Ground: 3
Bedrooms Below Ground: 0
Dimensions: 16X13
Floor Type: —
Dimensions: 14X12
Floor Type: —
Dimensions: 11X11
Floor Type: —
Full Bathrooms: 2
Bathroom Amenities: Separate Shower, Double Sink
Bathroom in Basement: 0
Dimensions: 15X11
Floor Type: —
Dimensions: 15X10
Floor Type: —
Dimensions: 11X6
Floor Type: —
Dimensions: 19X16
Floor Type: —
Rooms: No additional rooms
Other Specifics
| 2 | |
| Block | |
| Concrete, Garage Door Opener, Garage, Garage Owned, Attached, Off Street, Owned | |
| Electric Dryer Hookup, In Unit, Sink | |
| — | |
| Patio | |
| — | |
| — | |
| 238x170 | |
| — | |
| Full, Double Sink, Tub & Separate Shwr | |
| — | |
| — | |
| Not in DB | |
| — | |
| — | |
| — |
Tax History
| Year | Property Taxes |
|---|---|
| 2026 | $6,237 |
Contact Agent
Contact Agent
Listing Provided By
Landmark Realty Group
