

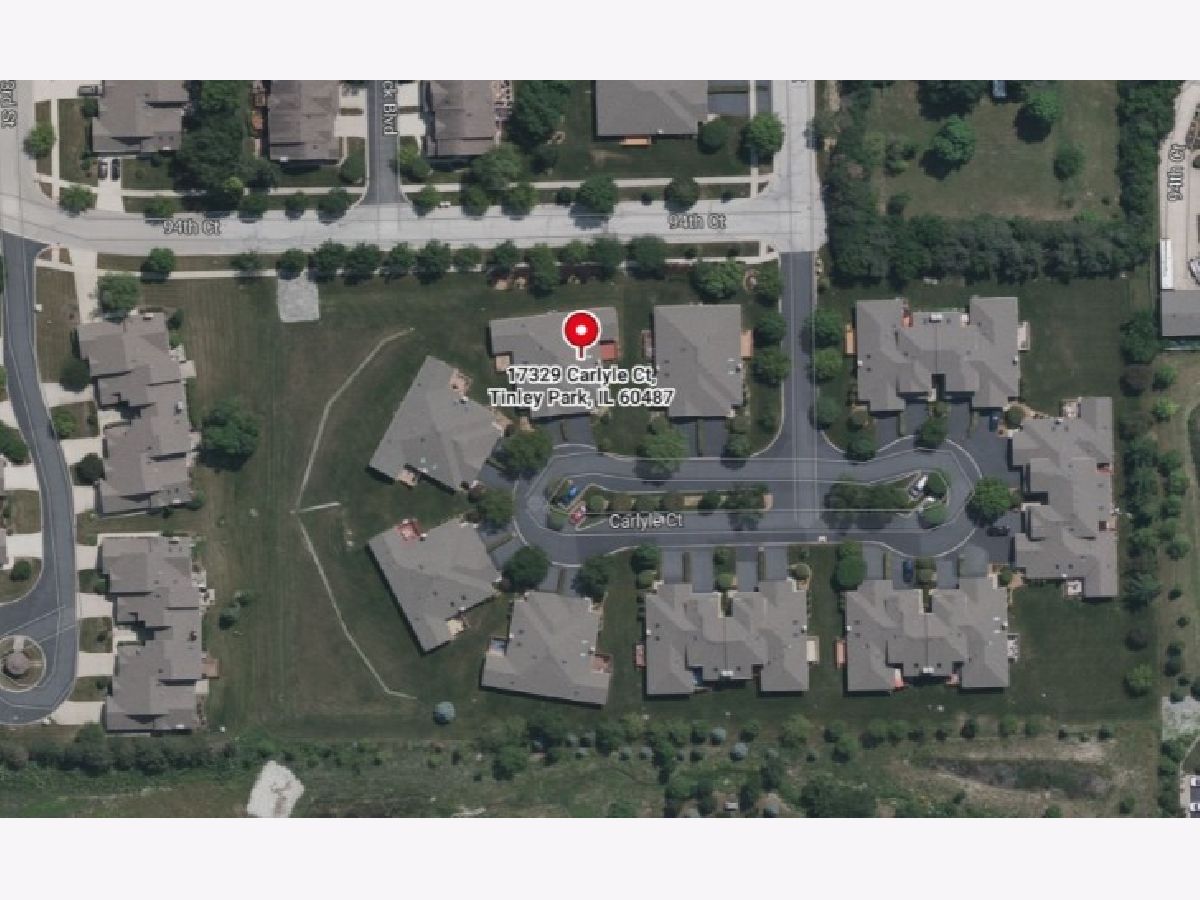
17329 Carlyle Court, Tinley Park, Illinois 60487
Subdivision > Carlyle Ridge


$400,000
|
For Sale
|
|
| Status: | Contingent |
| Sqft: | 1,789 |
| Cost/Sqft: | $224 |
| Beds: | 2 |
| Baths: | 3 |
| Year Built: | 1998 |
| Property Taxes: | $3,937 |
| Lot Size: | 0,00 |
Sorry but we don't have exact coordinates for this place
Description
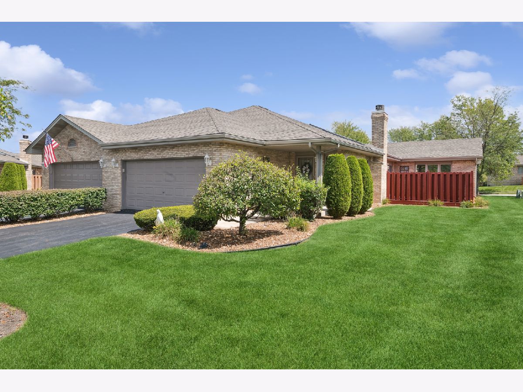
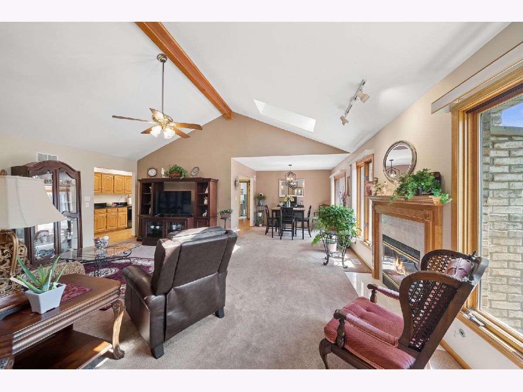
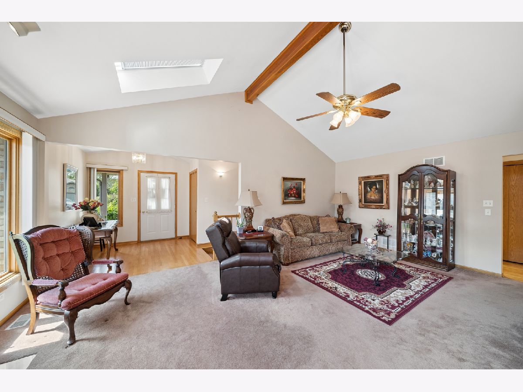
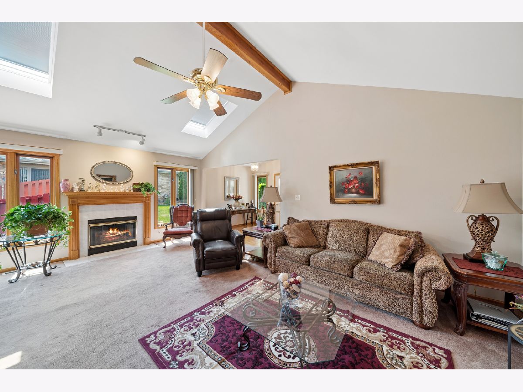
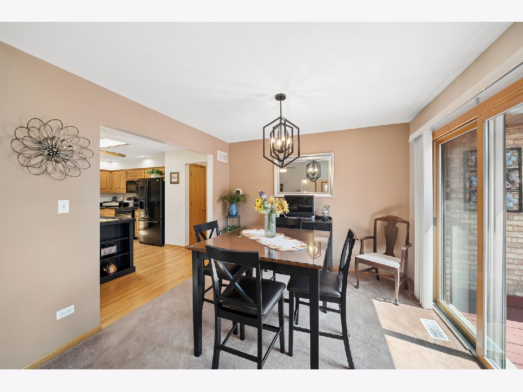
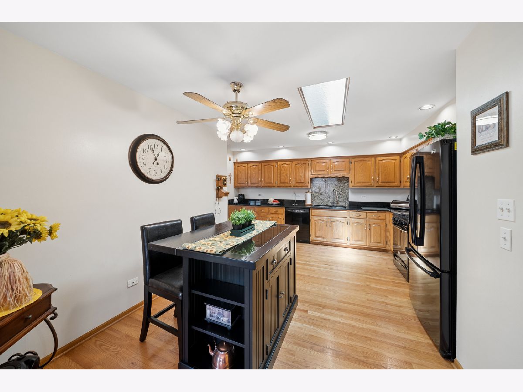
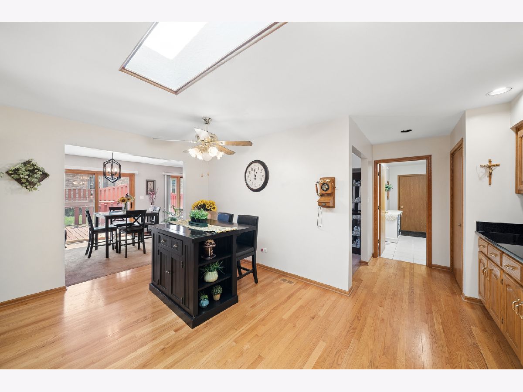
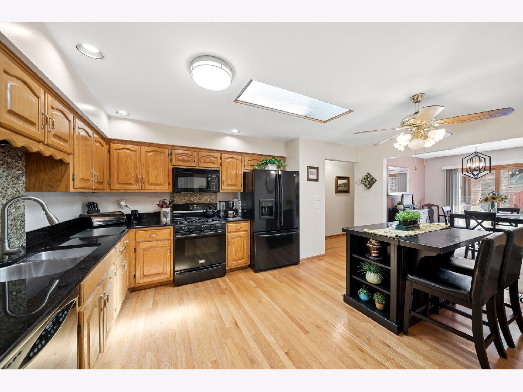
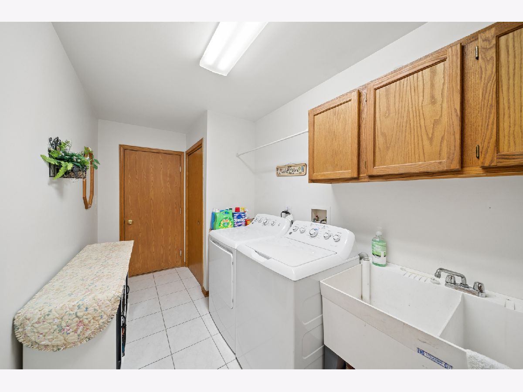
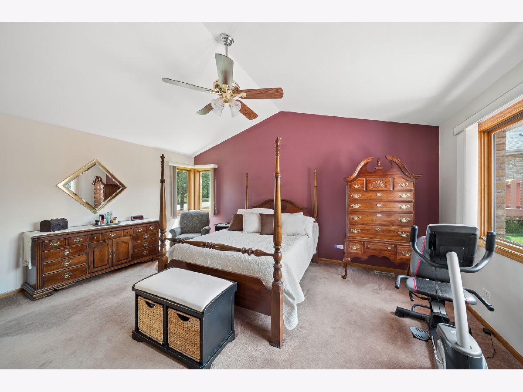
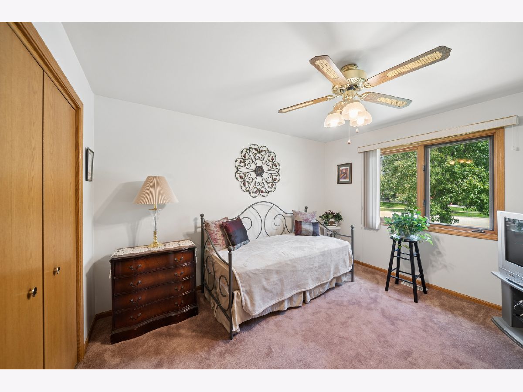
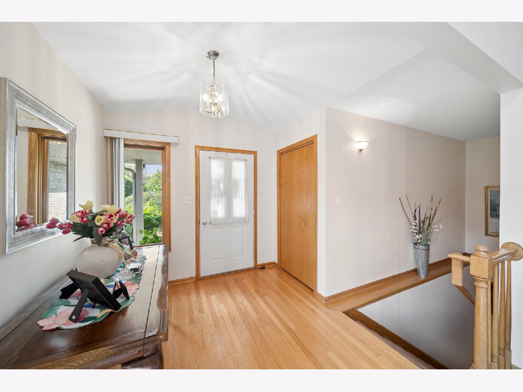
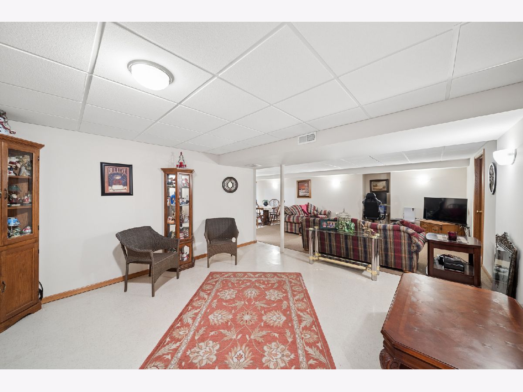
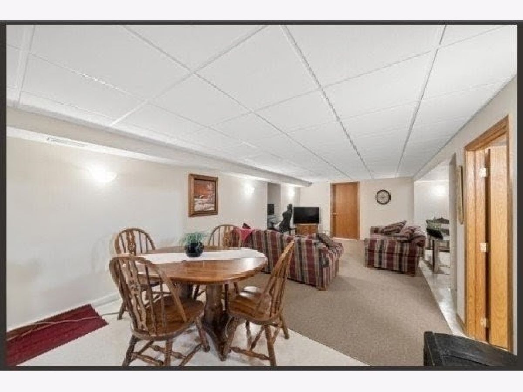
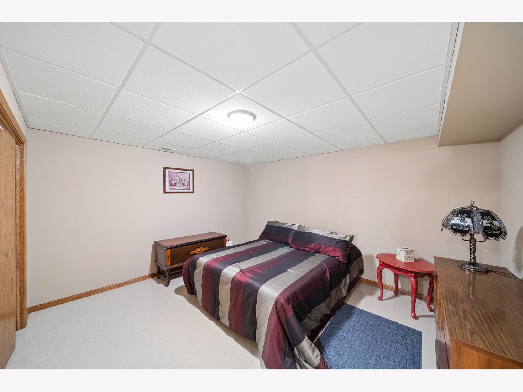
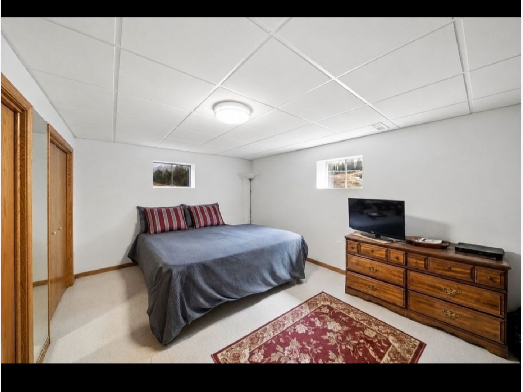
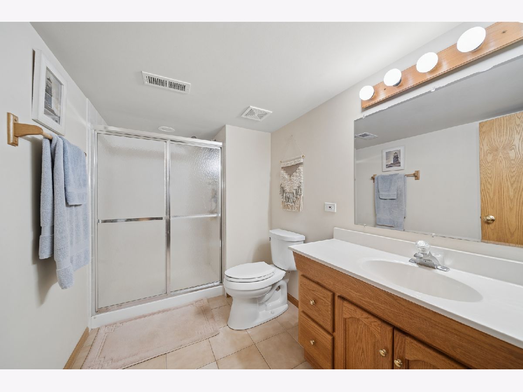
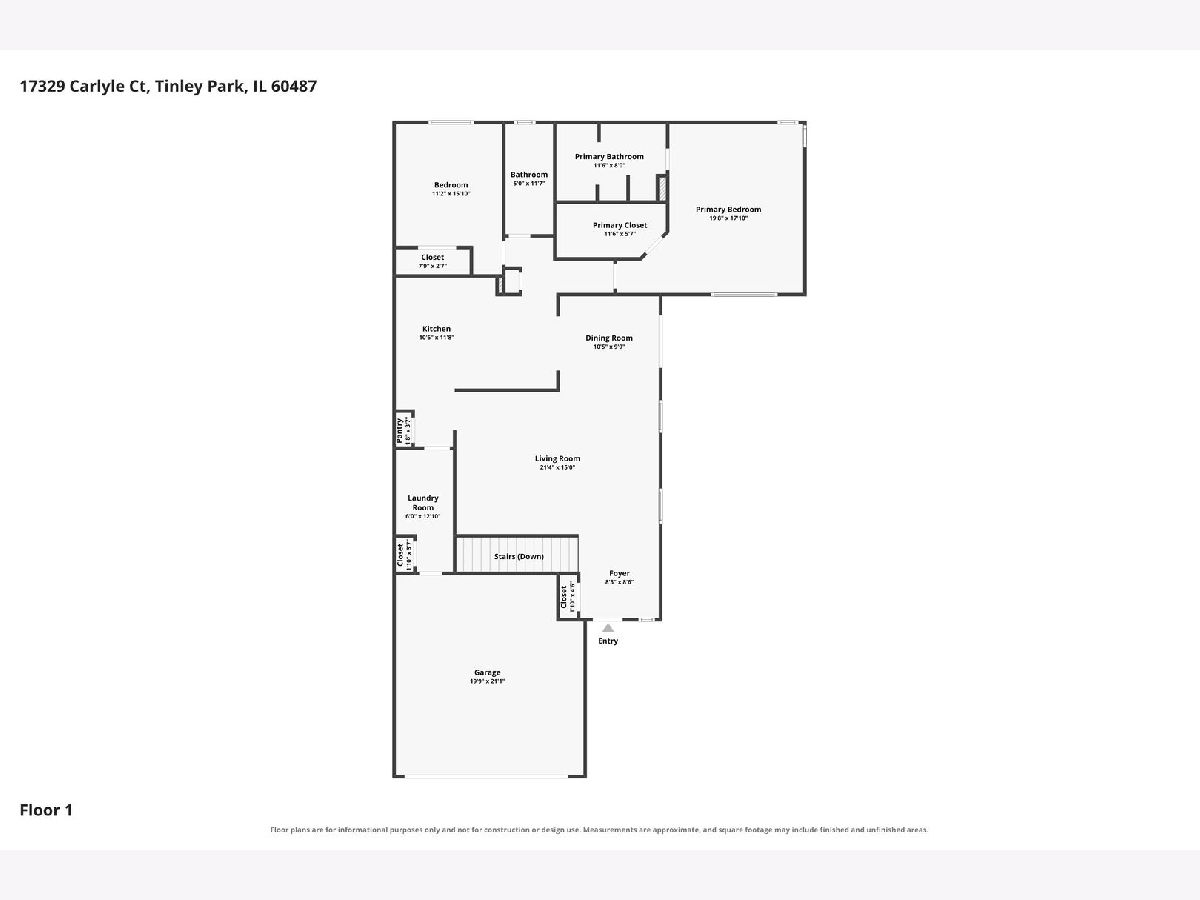
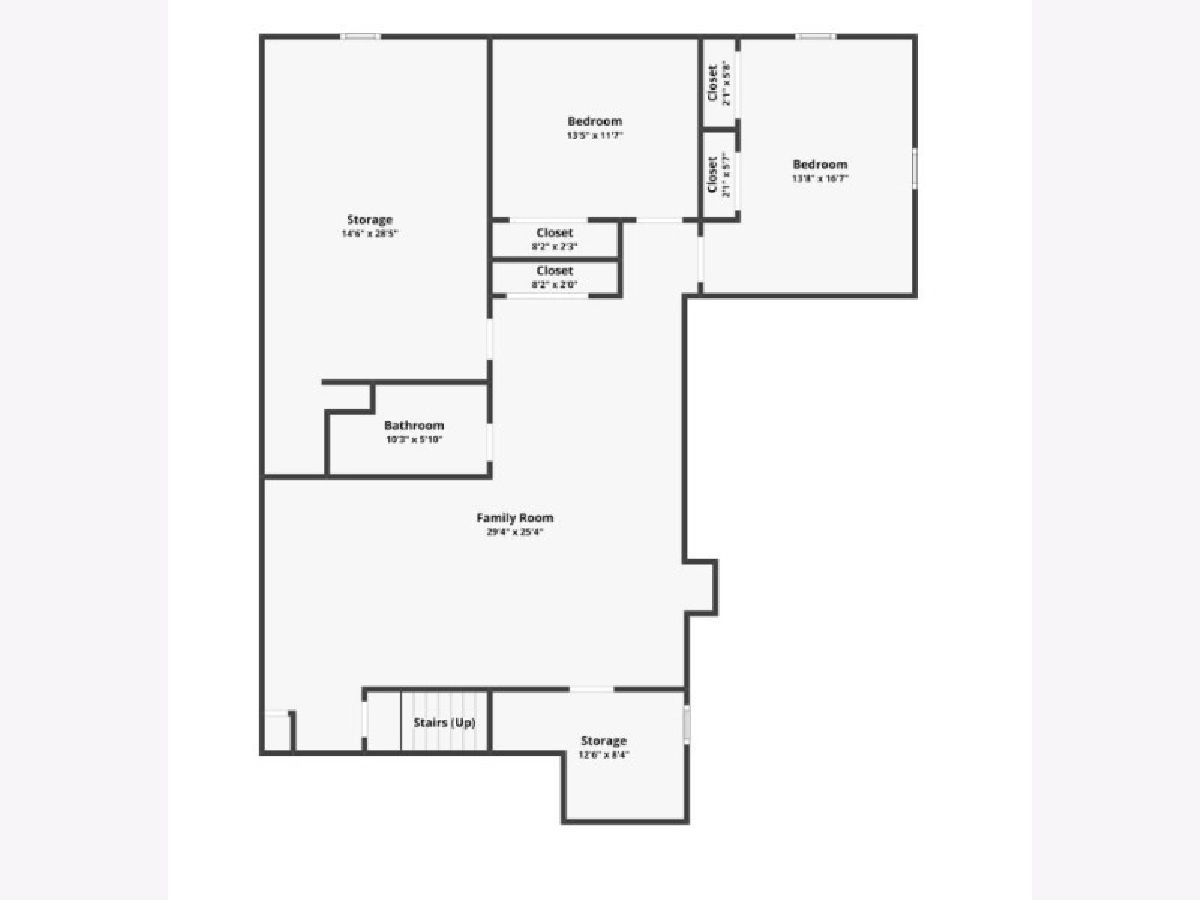
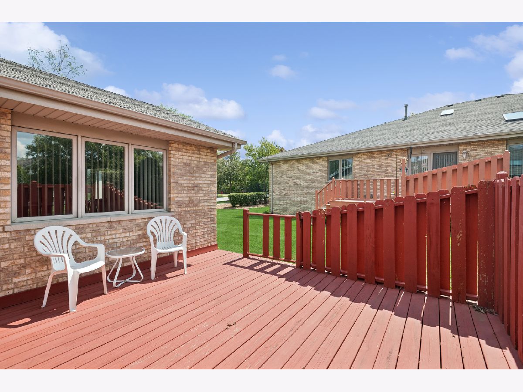
A beautiful end unit ranch townhome available for sale in Carlyle Ridge. A quality built home, perfectly maintained, in a well run association. This one checks most of the boxes: mainfloor bedrooms, mainfloor bathrooms, big eat in kitchen(w/ pantry) and mainfloor laundry room, very accessible private decking and... Full finished basement with a family room, bedrooms, bathroom & storage. Clean, neutral home is easy to show & shows very well. This unit is larger than most & check out the floorplan in the pictures or virtual tour. You'll see the upgrades this inviting home has... from the cathedral ceilings & extra square footage to the granite counters & finished basement.
Property Specifics
| Condos/Townhomes | |
| 1 | |
| — | |
| 1998 | |
| Finished, Rec/Family Area, Sleeping Area, Storage Space, Full | |
| Brick | |
| — | |
| Ranch w/ bsmt | |
| No | |
| — |
| Cook | |
| Carlyle Ridge | |
| 295 / Monthly | |
| Parking, Exterior Maintenance, Lawn Care | |
| Lake Michigan | |
| Public Sewer, Storm Sewer | |
| Central Air | |
| Natural Gas, Forced Air | |
| 12741477 | |
| 27273170260000 |
Nearby Schools
| NAME: | DISTRICT: | DISTANCE: | |
|---|---|---|---|
|
High School
Victor J Andrew High School |
230 | Not in DB | |
Room Specifics
All Bedroom Info:
Total Bedrooms: 4
Bedrooms Above Ground: 2
Bedrooms Below Ground: 2
Total Bedrooms: 4
Bedrooms Above Ground: 2
Bedrooms Below Ground: 2
Master Bedroom Info:
Dimensions: 19X17
Location: Main LevelDimensions: 19X17
Floor Type: —
Second Bedroom Info:
Dimensions: 14X11
Location: Main LevelDimensions: 14X11
Floor Type: —
Third Bedroom Info:
Dimensions: 15X13
Location: BasementDimensions: 15X13
Floor Type: —
Fourth Bedroom Info:
Dimensions: 12X12
Location: BasementDimensions: 12X12
Floor Type: —
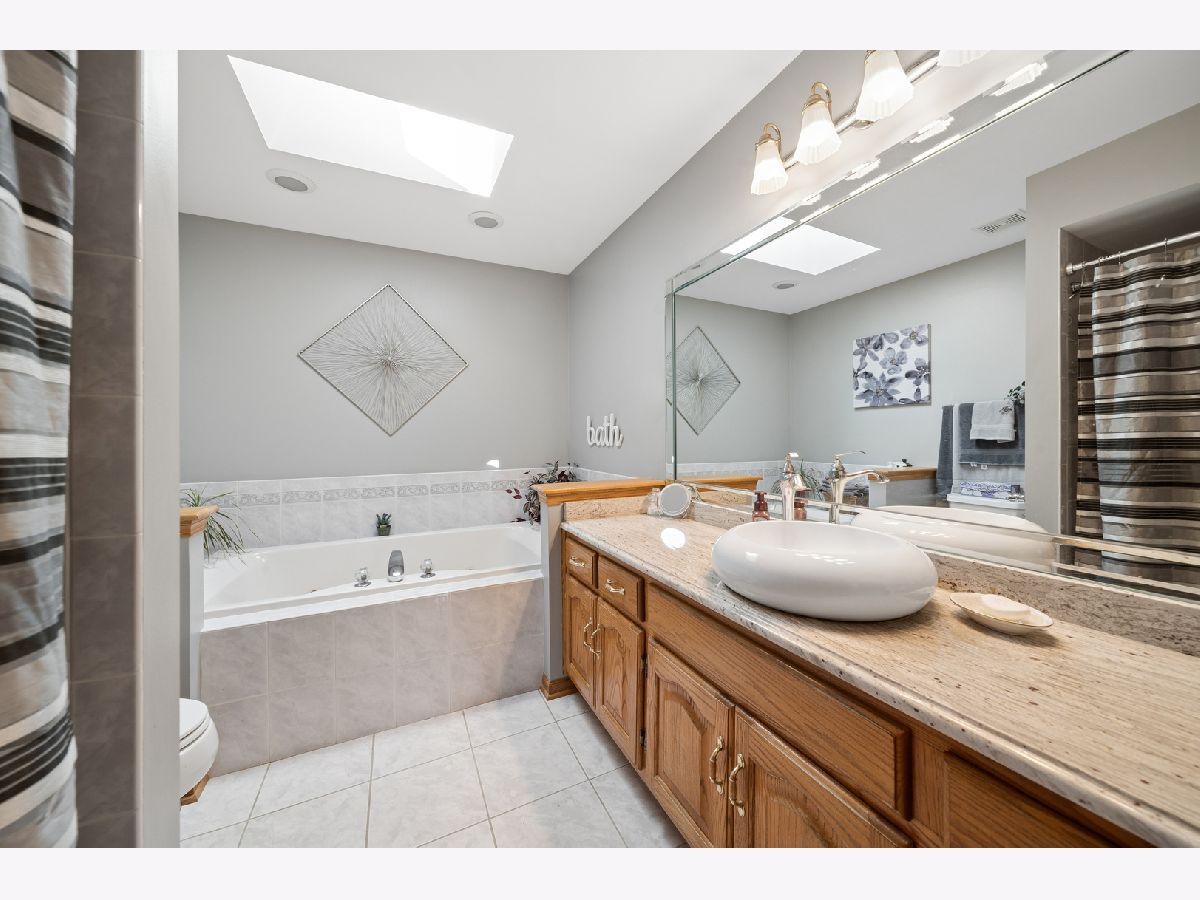
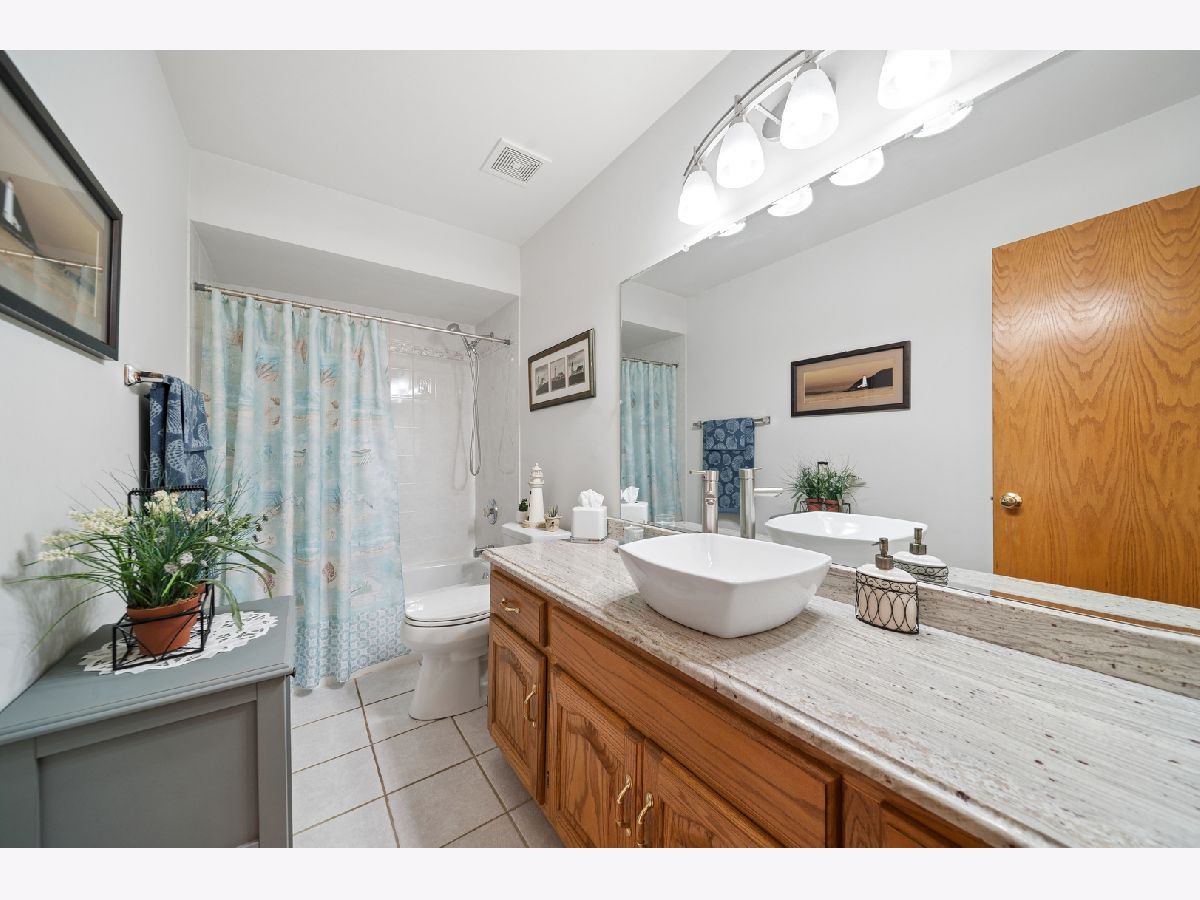
Bathroom Info:
Full Bathrooms: 3
Partial Bathrooms: 0Full Bathrooms: 3
Bathroom Amenities: Whirlpool, Separate Shower
Bathroom in Basement: 1
Dining Room Info:
Dimensions: 10X10
Location: Main LevelDimensions: 10X10
Floor Type: —
Kitchen Info:
Dimensions: 18X17
Location: Main LevelDimensions: 18X17
Floor Type: —
Features: Eating Area-Table Space, Pantry-Closet, Granite Counters
Laundry Room Info:
Dimensions: 7X13
Location: Main LevelDimensions: 7X13
Floor Type: —
Living Room Info:
Dimensions: 20X22
Location: Main LevelDimensions: 20X22
Floor Type: —
Family Room Info:
Dimensions: 25X30
Location: LowerDimensions: 25X30
Floor Type: —
Additional Rooms Info:
Rooms: Storage
Basement: Finished, Rec/Family Area, Sleeping Area, Storage Space, FullRooms: Storage
First Additional Room Info:
Name: Storage
Dimensions: 14X25
Location: BasementName: Storage
Dimensions: 14X25
Floor Type: —
Other Specifics
| 2 | |
| — | |
| Garage Door Opener, Garage Owned, Attached, Garage | |
| Main Level, Washer Hookup, Gas Dryer Hookup, In Unit, Sink | |
| Hardwood | |
| Deck | |
| — | |
| — | |
| 47X70 | |
| — | |
| Full | |
| Vaulted Ceiling(s), Cathedral Ceiling(s), 1st Floor Bedroom, 1st Floor Full Bath, Storage, Walk-In Closet(s), Pantry | |
| — | |
| Not in DB | |
| — | |
| — | |
| Attached Fireplace Doors/Screen, Gas Log |
Contact Agent
Contact Agent
Listing Provided By
Baird & Warner
