

1734 Humboldt Boulevard, Humboldt Park, Chicago, Illinois 60647


$1,325,000
|
For Sale
|
|
| Status: | Pending |
| Sqft: | 0 |
| Cost/Sqft: | — |
| Beds: | 5 |
| Baths: | 4 |
| Year Built: | 2018 |
| Property Taxes: | $17,698 |
| Days On Market: | 13 |
| Lot Size: | 0,00 |
Description
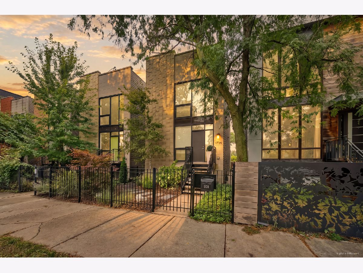
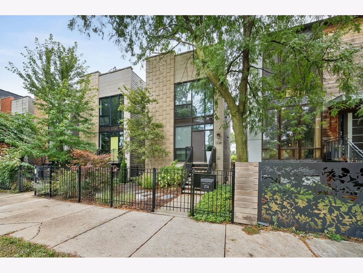
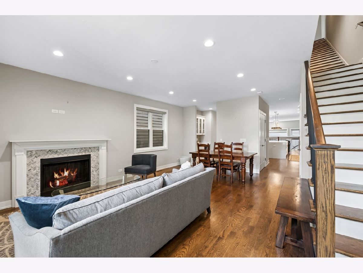
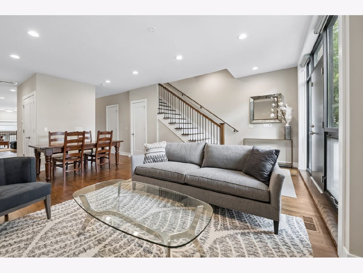
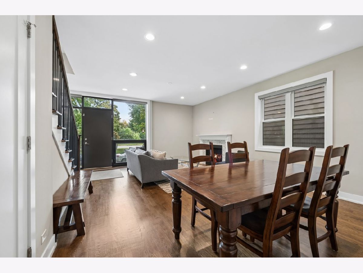
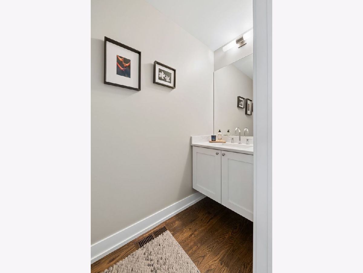
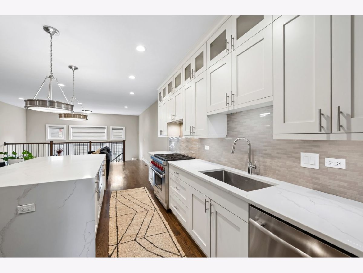
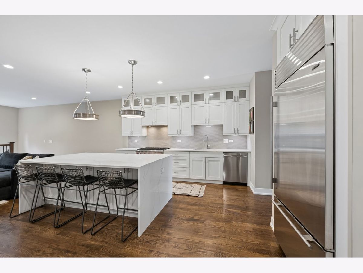
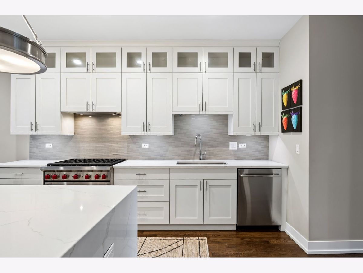
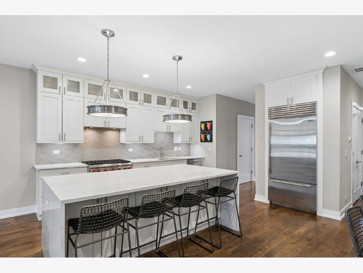
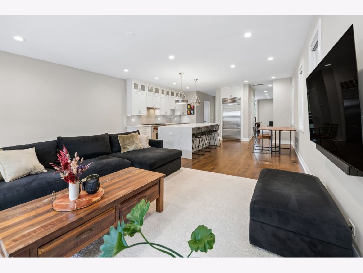
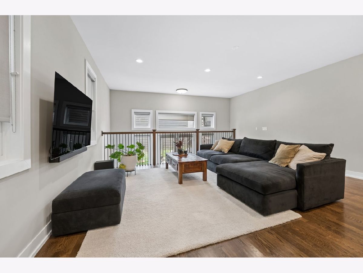
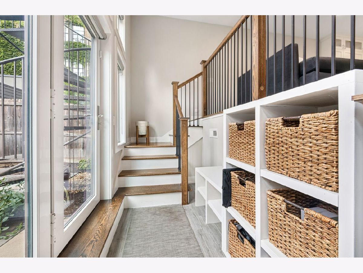
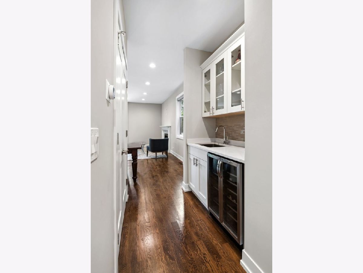
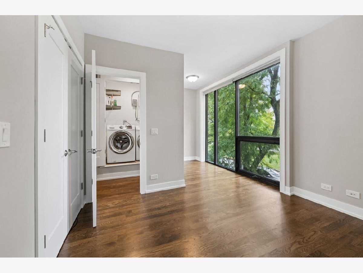
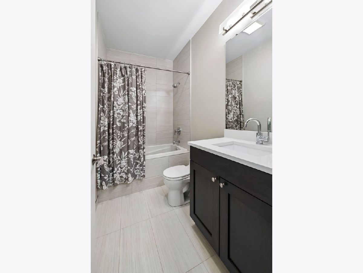
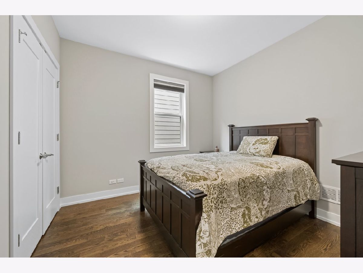
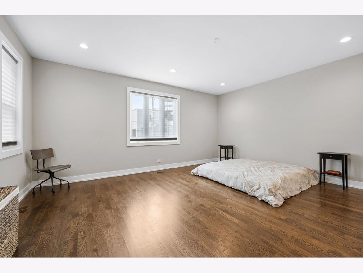
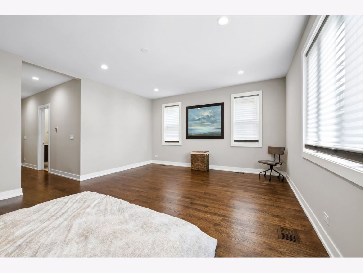
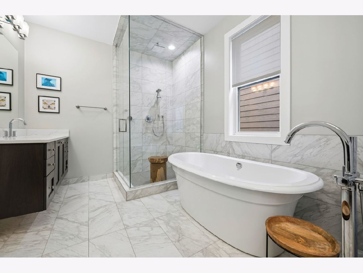
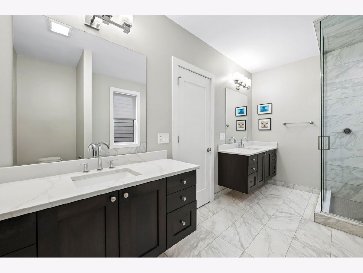
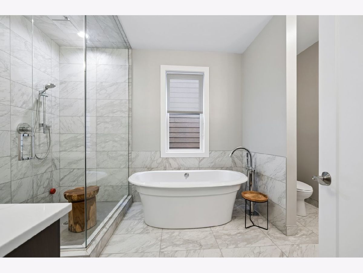
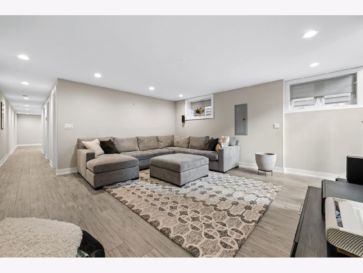
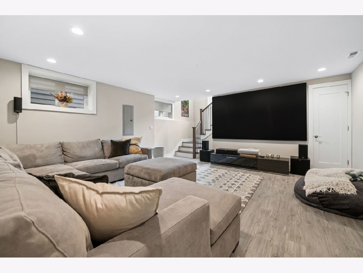
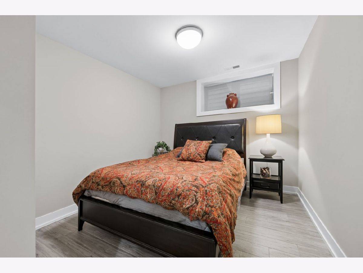
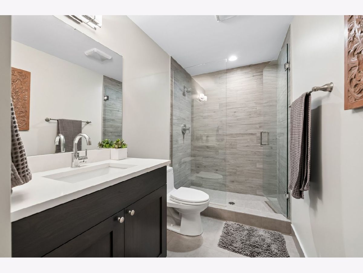
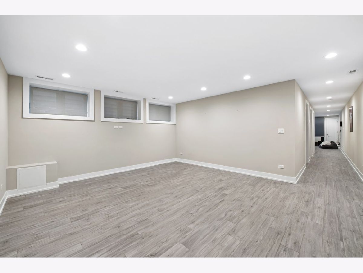
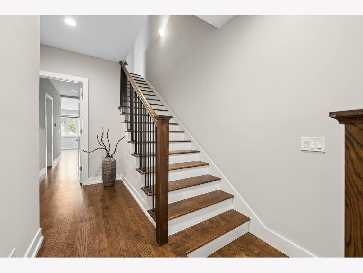
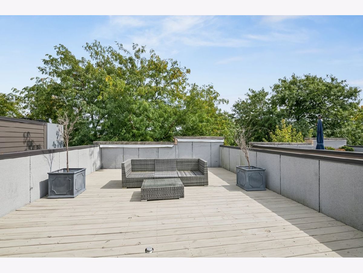
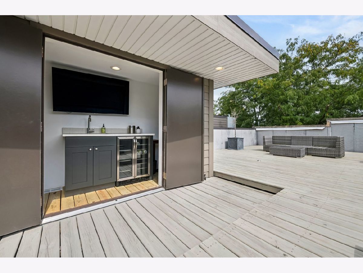
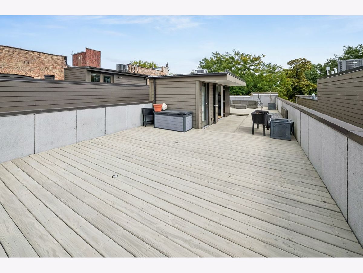
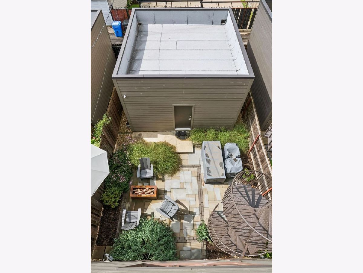
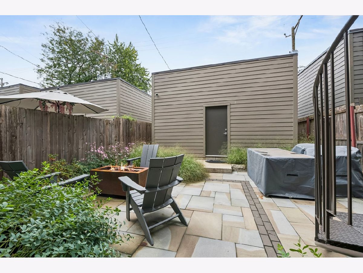
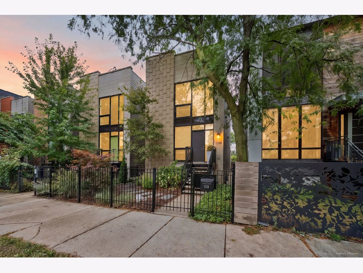
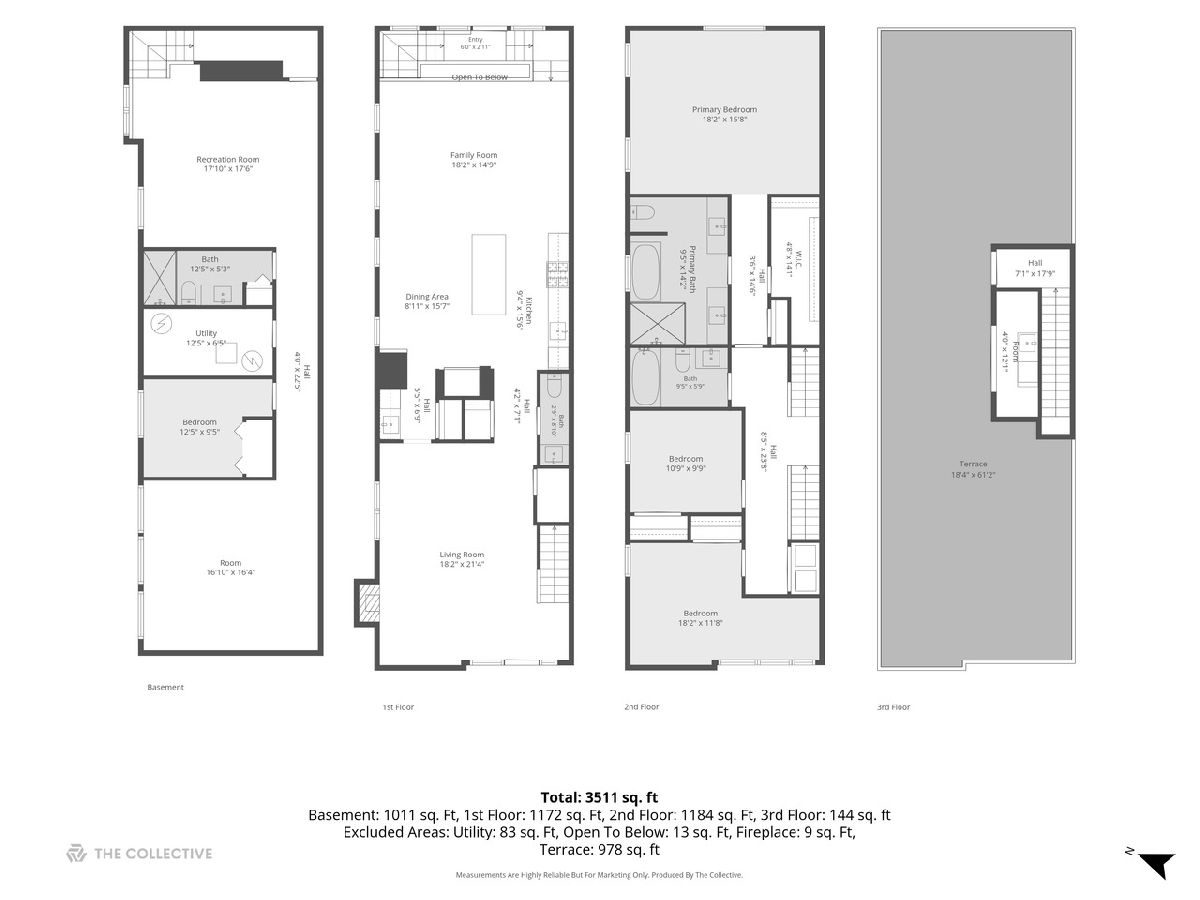
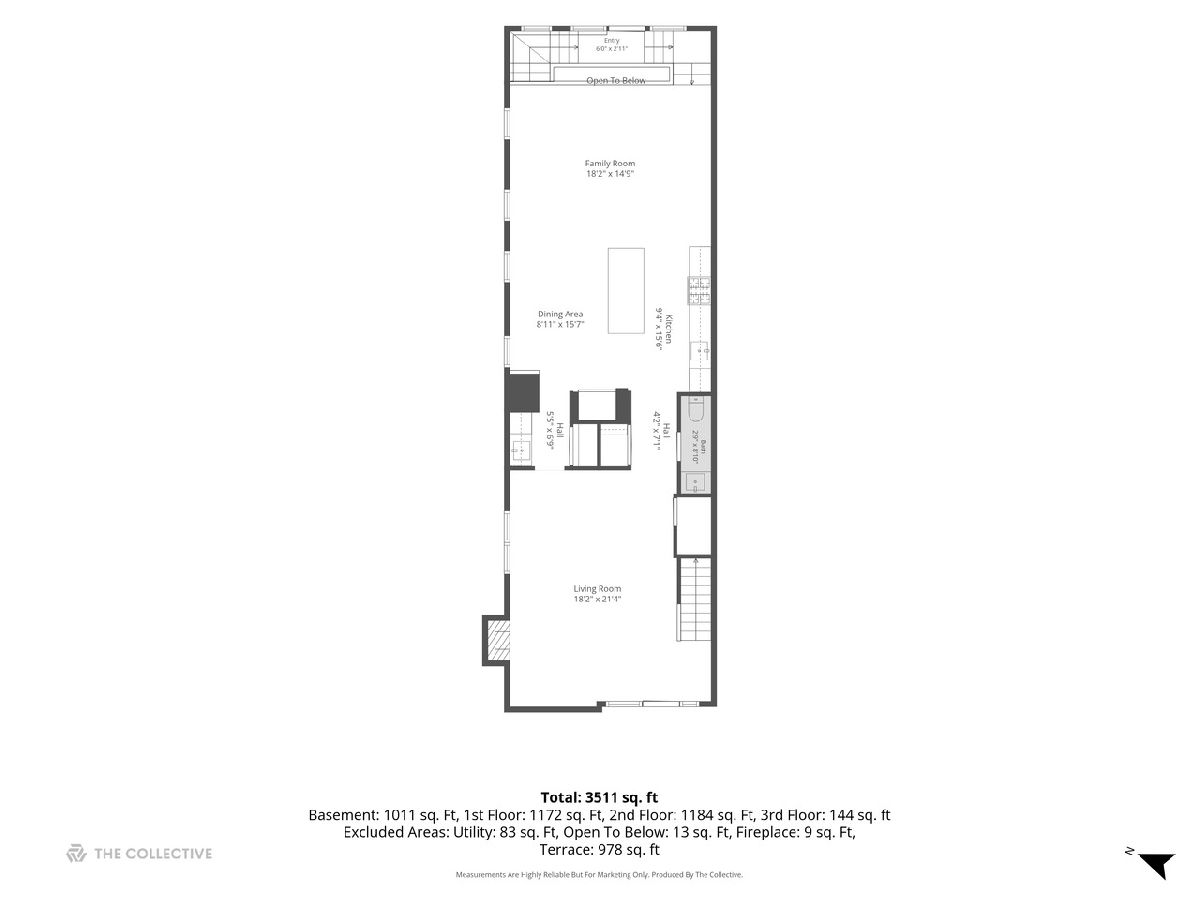
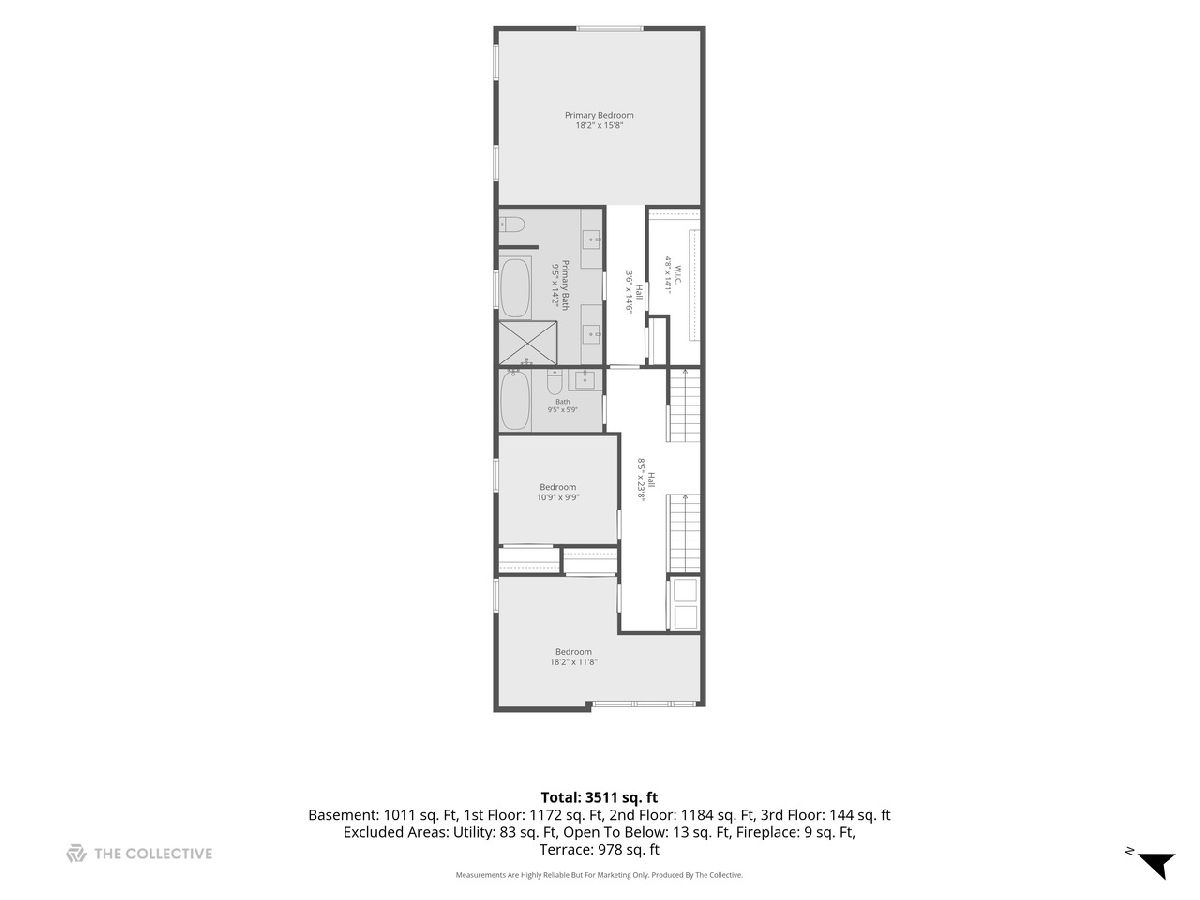
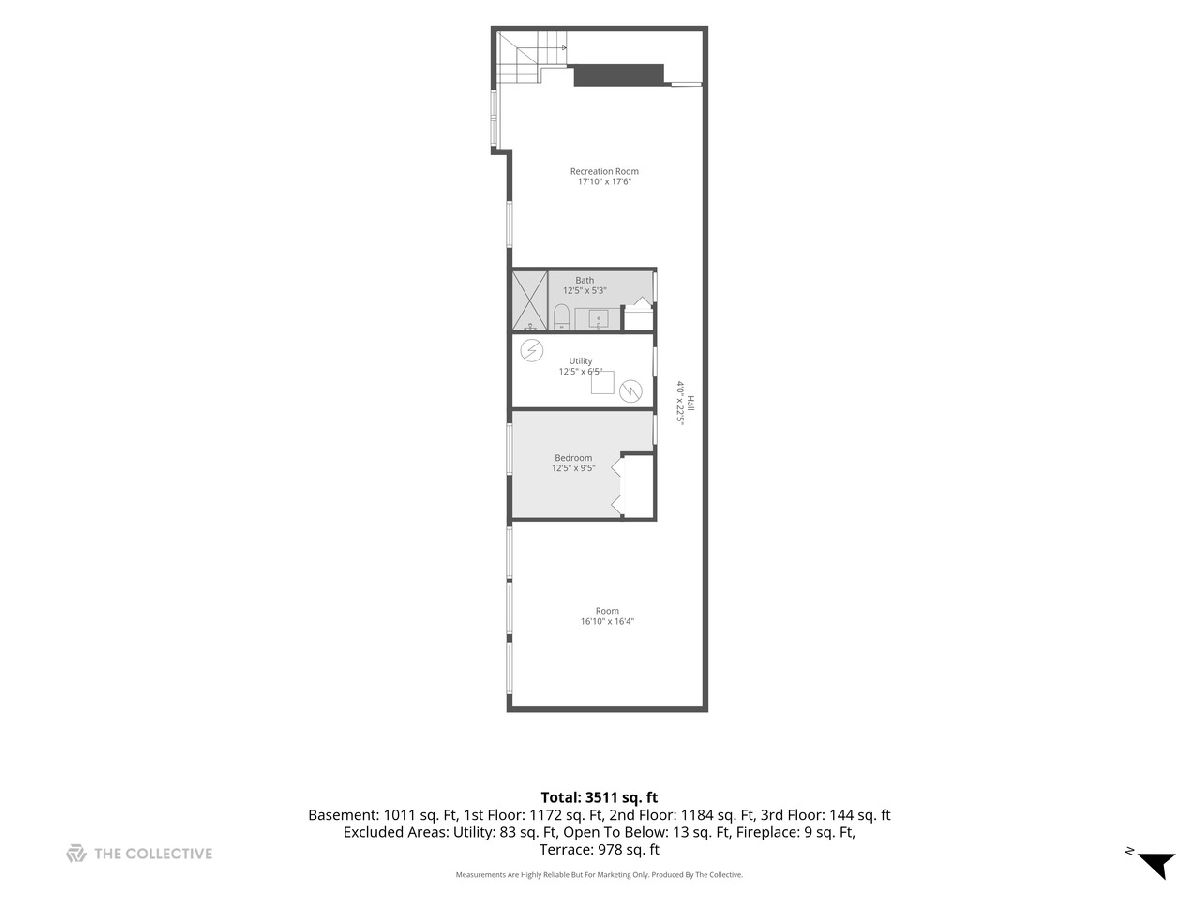
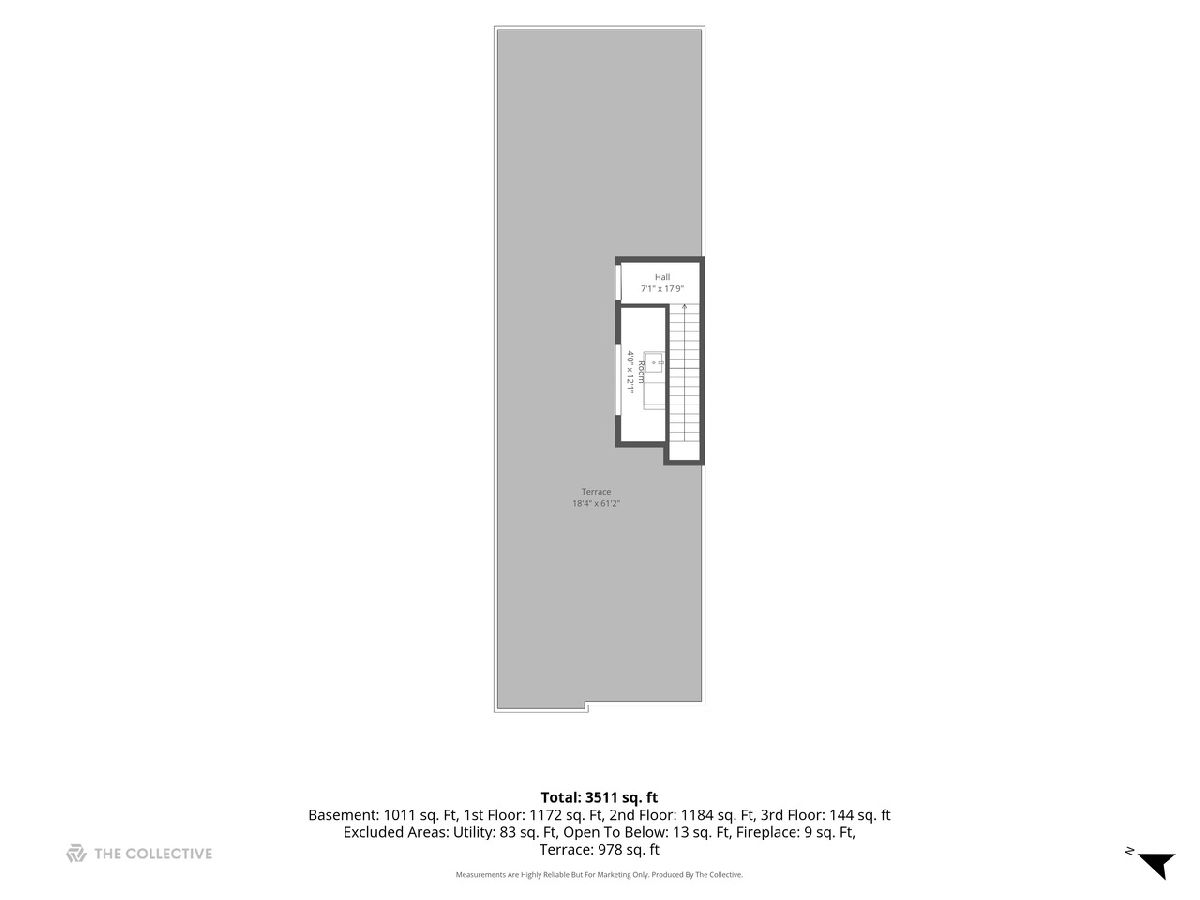
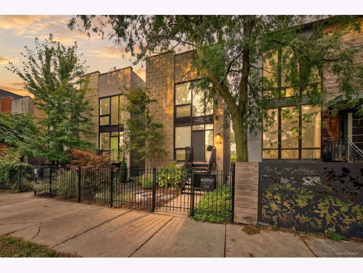
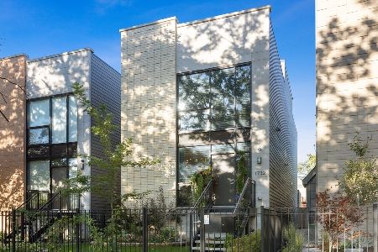
Experience ultra-premium modern living in the prestigious "Fibonacci Collection" on Humboldt Boulevard. Built in 2018 as part of an exclusive five-home enclave, this 5-bedroom, 3.5-bathroom contemporary masterpiece blends striking design with high-end functionality on a beautiful, tree-lined street. The Main Level Inviting Living & Dining: Gleaming hardwood floors flow seamlessly through an open-concept living and dining area. Chef's Kitchen: Equipped with a massive, white-quartz-wrapped breakfast island, Sub-Zero refrigerator, Wolf stove, and premium stainless steel appliances, all supported by a convenient butler's pantry pass-through and powder room. Great Room: A sun-drenched family space featuring a wall of windows, a dedicated drop zone, and clear views of the outdoor oasis. The Second Level Primary Suite: A private sanctuary complete with a generous walk-in closet, separate linen closet, and a spa-like ensuite bath featuring double vanities, a deep soaking tub, and a glass steam shower. Additional Bedrooms: Two more spacious bedrooms with hardwood floors, a shared full bathroom, and a dedicated laundry closet. Lower & Outdoor Living Lower Level: Fully tiled and designed for entertainment, hosting a large media/screening room, two additional bedrooms, and a full third bathroom. Rooftop Deck: A spectacular full-floor rooftop oasis offering breathtaking 360-degree views, a wet bar/pocket entertaining area with a mounted TV, and a spiral staircase. Backyard & Garage: The spiral staircase leads directly down to a private backyard entertaining area with a built-in fire pit. Includes a detached 2-car garage equipped with an EV charger, workbench station, and extensive storage.
Property Specifics
| Single Family | |
| — | |
| — | |
| 2018 | |
| — | |
| YES | |
| No | |
| — |
| Cook | |
| — | |
| 0 / Not Applicable | |
| — | |
| — | |
| — | |
| 12774854 | |
| 13363190430000 |
Nearby Schools
| NAME: | DISTRICT: | DISTANCE: | |
|---|---|---|---|
|
Grade School
Lowell Elementary School |
299 | — | |
Property History
| DATE: | EVENT: | PRICE: | SOURCE: |
|---|---|---|---|
| 27 Jul, 2018 | Sold | $949,000 | MRED MLS |
| 20 Apr, 2018 | Under contract | $949,000 | MRED MLS |
| 19 Apr, 2018 | Listed for sale | $949,000 | MRED MLS |
| 10 Oct, 2026 | Under contract | $1,325,000 | MRED MLS |
| 1 Oct, 2026 | Listed for sale | $1,325,000 | MRED MLS |
Room Specifics
Total Bedrooms: 5
Bedrooms Above Ground: 5
Bedrooms Below Ground: 0
Dimensions: —
Floor Type: —
Dimensions: —
Floor Type: —
Dimensions: —
Floor Type: —
Dimensions: —
Floor Type: —
Full Bathrooms: 4
Bathroom Amenities: Separate Shower,Steam Shower,Double Sink,Soaking Tub
Bathroom in Basement: 1
Rooms: —
Basement Description: —
Other Specifics
| 2 | |
| — | |
| — | |
| — | |
| — | |
| 25 X 125 | |
| — | |
| — | |
| — | |
| — | |
| Not in DB | |
| — | |
| — | |
| — | |
| — |
Tax History
| Year | Property Taxes |
|---|---|
| 2026 | $17,698 |
Contact Agent
Nearby Similar Homes

Nearby Sold Comparables

Contact Agent
Listing Provided By
Coldwell Banker Realty
