

1736 Portsmith Lane, Arlington Heights, Illinois 60004


$395,000
|
For Sale
|
|
| Status: | Active |
| Sqft: | 1,404 |
| Cost/Sqft: | $281 |
| Beds: | 2 |
| Baths: | 3 |
| Year Built: | 1988 |
| Property Taxes: | $9,570 |
| Lot Size: | 0,00 |
Description
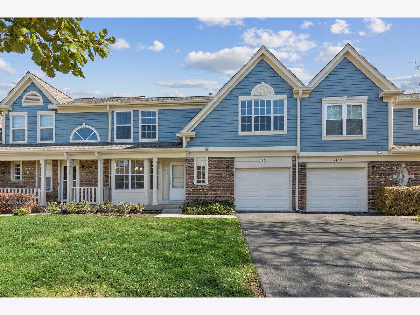
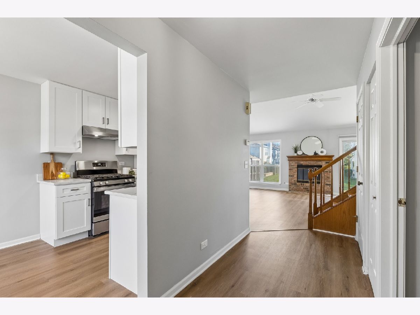
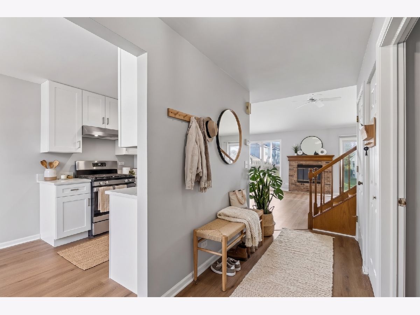
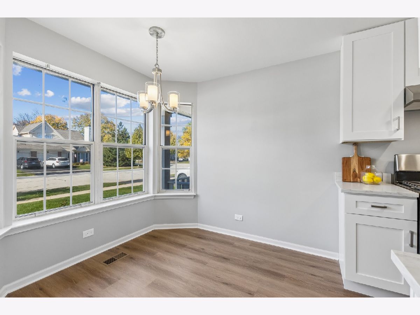
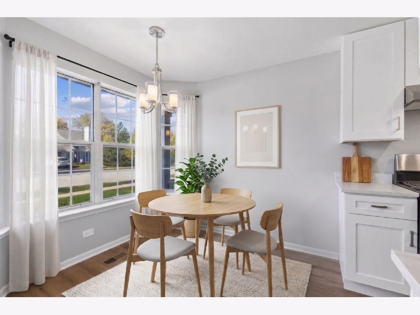
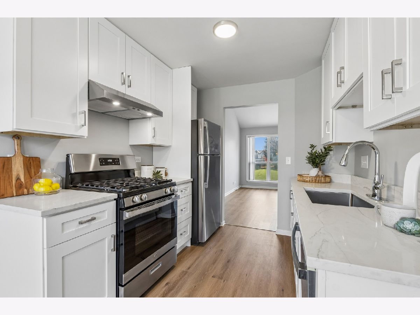
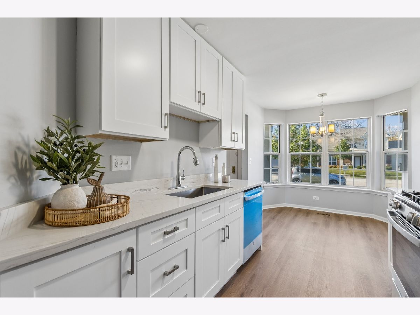
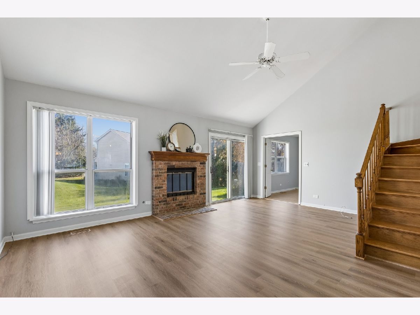
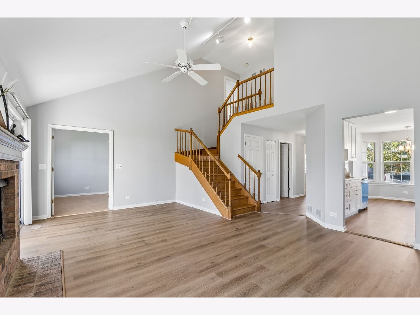
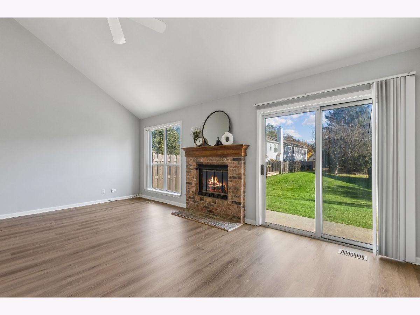
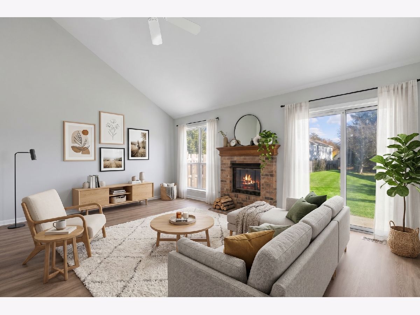
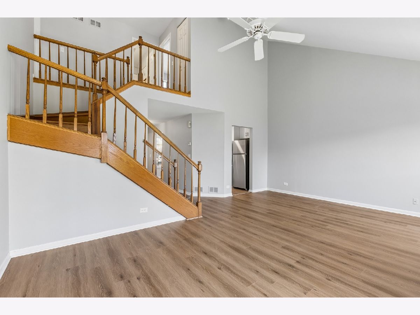
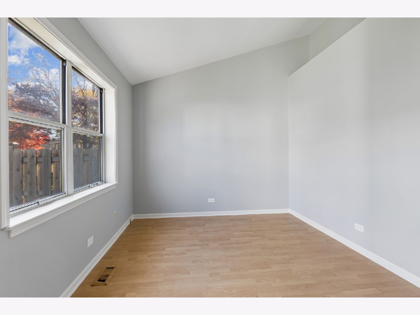
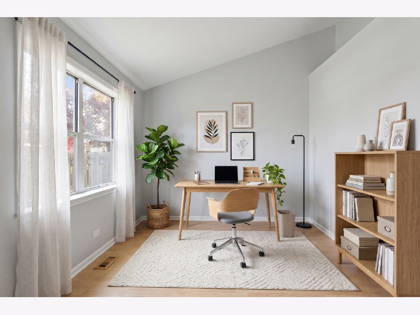
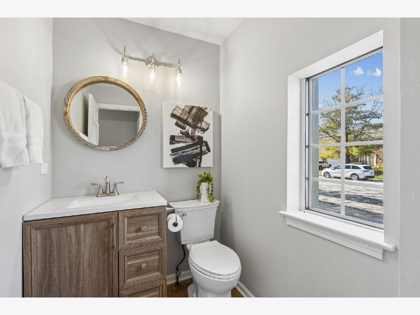
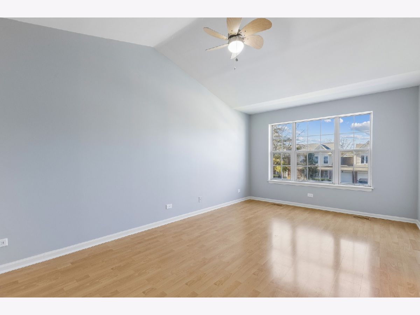
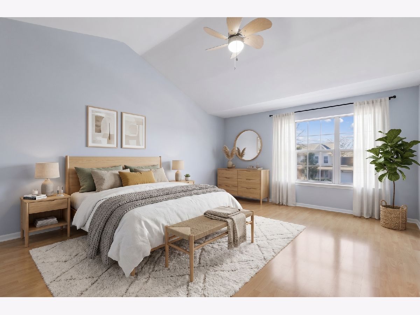
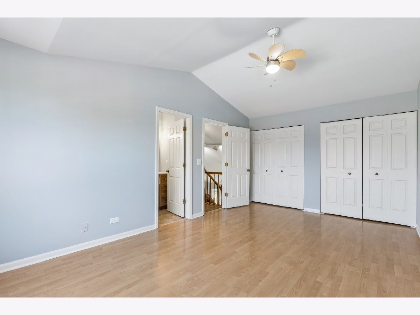
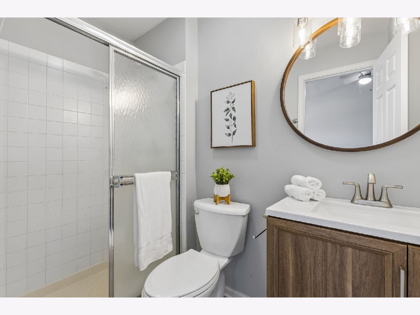
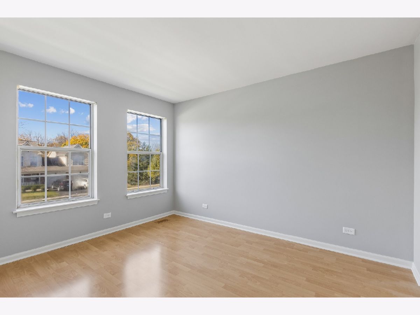
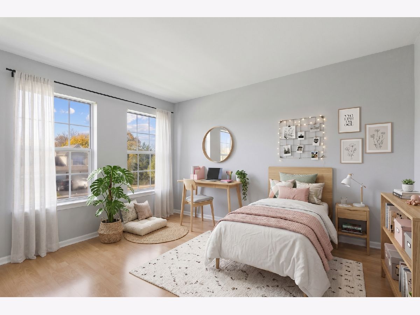
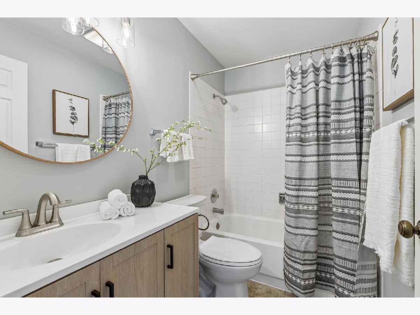
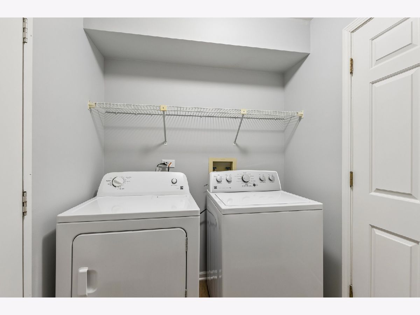
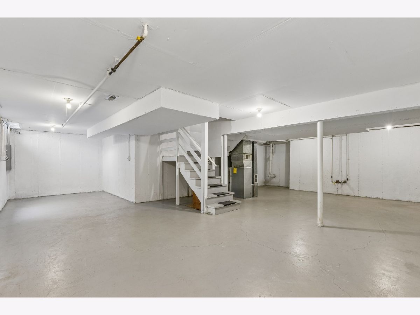
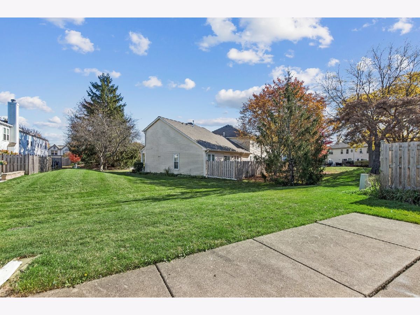
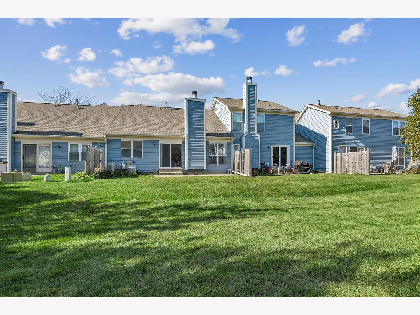
Welcome to Newport Village! This beautifully renovated two-story townhouse offers a rare combination of style, space, and flexibility-and units like this don't come along often. The main level features a spacious two-story family room, creating an open and inviting feel, along with a versatile flex space that can easily serve as a home office, den, or potential third bedroom. Beautiful LVP flooring runs throughout the main level and upstairs, creating a clean, modern look. The completely updated kitchen features crisp white shaker cabinetry and all-new appliances, while all 2.5 bathrooms have been refreshed with new lighting, mirrors, fixtures, and toilets. Fresh paint throughout completes the move-in-ready feel. Upstairs are two spacious bedrooms and two full bathrooms. Step outside to enjoy a peaceful view of the open green space behind the home-perfect for relaxing or enjoying your morning coffee. One of the standout features is the full unfinished basement, a rare bonus in the community and an incredible opportunity for storage, hobbies, a workout area, or future finished living space. There is room to grow, entertain, and make this home your own. Located in Arlington Heights' desirable Newport Village, this is a special opportunity you won't want to miss. Renovated, versatile, and offering more space than meets the eye-come see why this one stands out!
Property Specifics
| Condos/Townhomes | |
| 2 | |
| — | |
| 1988 | |
| 2026 | |
| Unfinished, Full | |
| Aluminum Siding, Brick | |
| — | |
| — | |
| No | |
| — |
| Cook | |
| — | |
| 346 / Monthly | |
| Insurance, Exterior Maintenance, Lawn Care, Scavenger, Snow Removal | |
| Public | |
| Public Sewer | |
| Central Air | |
| Gas, Forced Air | |
| No | |
| 12794678 | |
| 03061150031037 |
Nearby Schools
| NAME: | DISTRICT: | DISTANCE: | |
|---|---|---|---|
|
Grade School
Edgar A Poe Elementary School |
21 | — | |
|
Middle School
Cooper Middle School |
21 | Not in DB | |
|
High School
Buffalo Grove High School |
214 | Not in DB | |
Some photos of this home have been virtually staged.
Room Specifics
Total Bedrooms: 2
Bedrooms Above Ground: 2
Bedrooms Below Ground: 0
Dimensions: 18X11
Floor Type: Laminate
Dimensions: 12X10
Floor Type: Laminate
Full Bathrooms: 3
Bathroom Amenities: —
Bathroom in Basement: 0
Dimensions: 9X9
Floor Type: Luxury Vinyl
Dimensions: 8X6
Floor Type: Luxury Vinyl
Dimensions: 20X15
Floor Type: Luxury Vinyl
Rooms: Breakfast Room, Office, Recreation Room, Foyer
Name: Breakfast Room
Dimensions: 8X8
Floor Type: Luxury Vinyl
Name: Office
Dimensions: 11X10
Floor Type: Laminate
Name: Recreation Room
Dimensions: 31X31
Floor Type: —
Name: Foyer
Dimensions: 15X6
Floor Type: Luxury Vinyl
Other Specifics
| 1 | |
| — | |
| Garage Owned, Attached, Garage | |
| — | |
| — | |
| — | |
| — | |
| — | |
| Common | |
| — | |
| Full | |
| — | |
| — | |
| Not in DB | |
| — | |
| — | |
| — |
Contact Agent
Contact Agent
Listing Provided By
Baird & Warner
