

17379 Hickory Lane, Grayslake, Illinois 60030


$385,000
|
For Sale
|
|
| Status: | Contingent |
| Sqft: | 1,474 |
| Cost/Sqft: | $261 |
| Beds: | 3 |
| Baths: | 2 |
| Year Built: | 1986 |
| Property Taxes: | $9,403 |
| Lot Size: | 0,28 |
Description
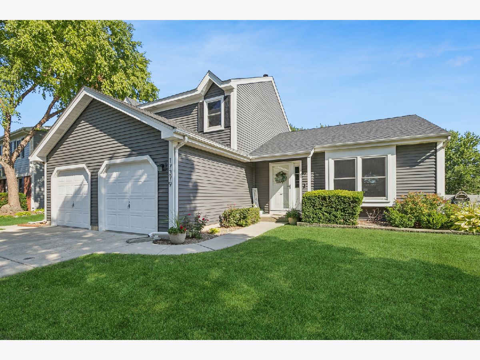
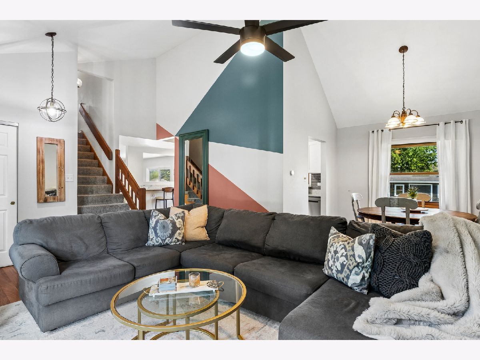
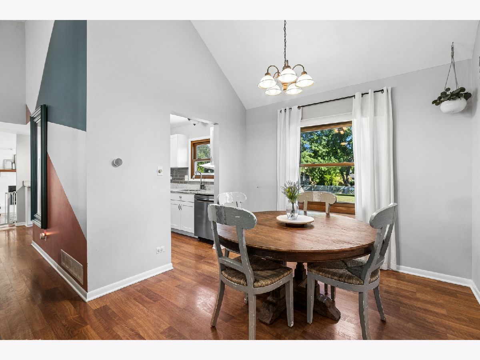
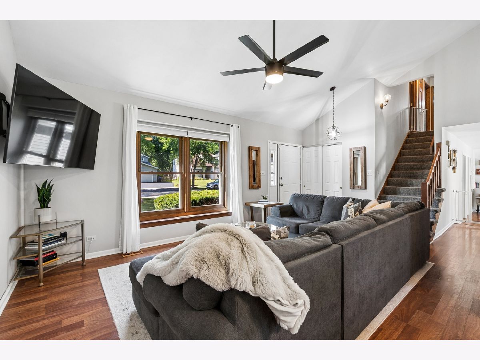
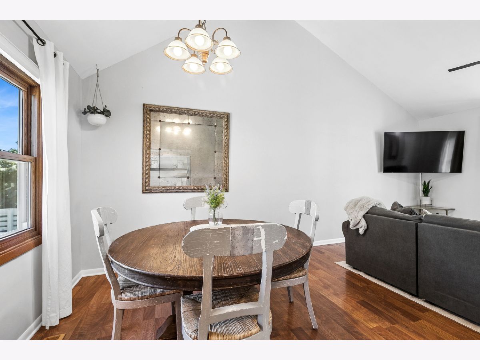
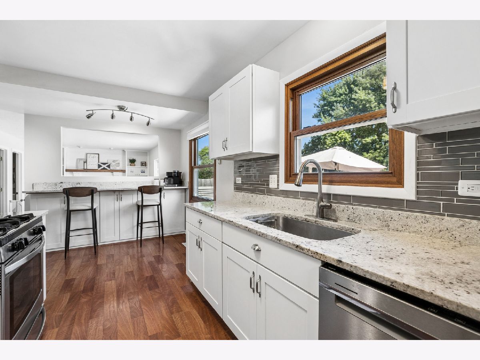
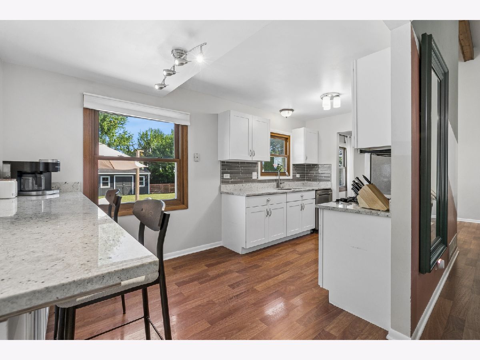
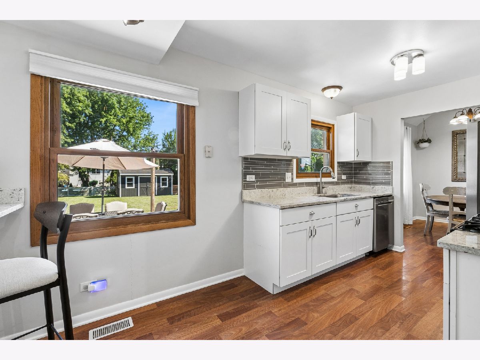
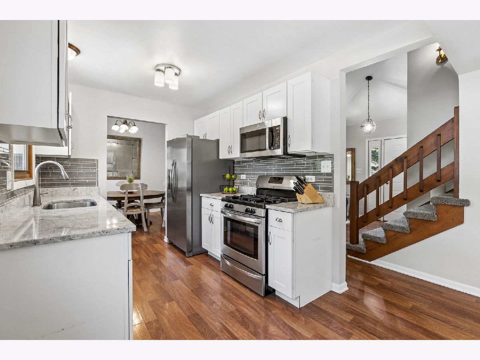
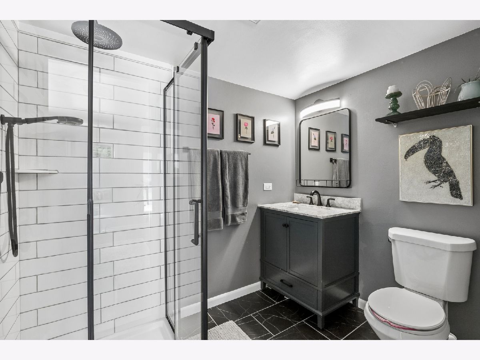
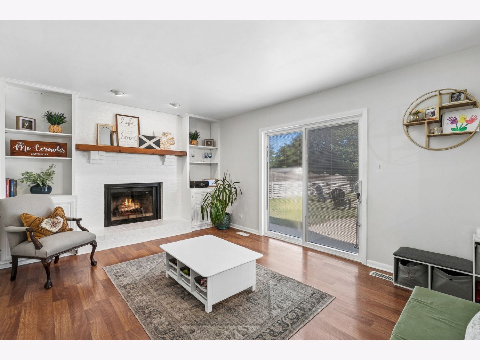
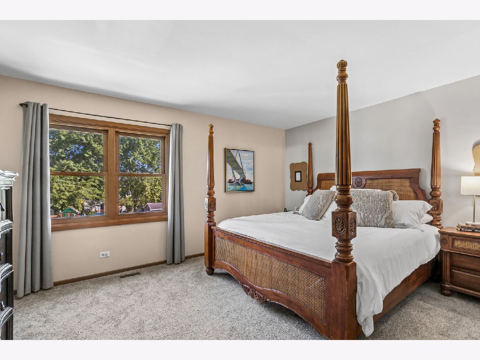
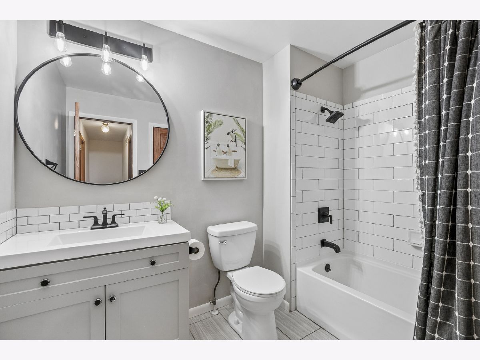
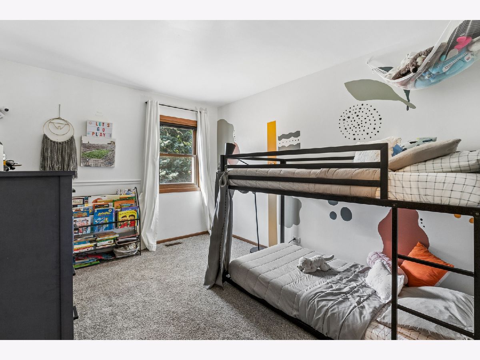
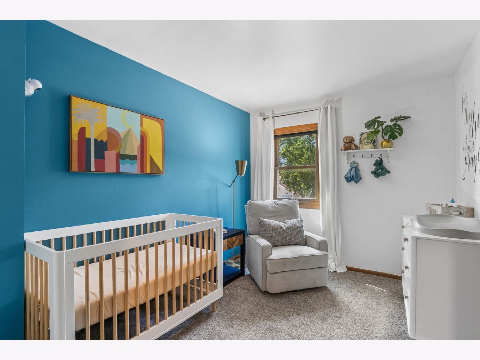
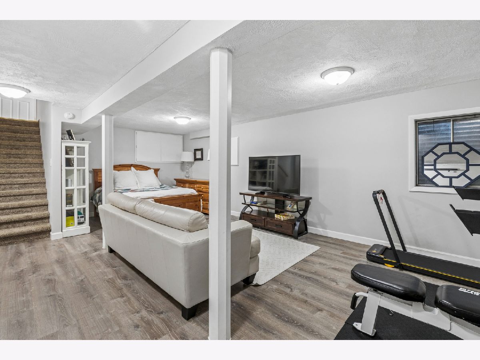
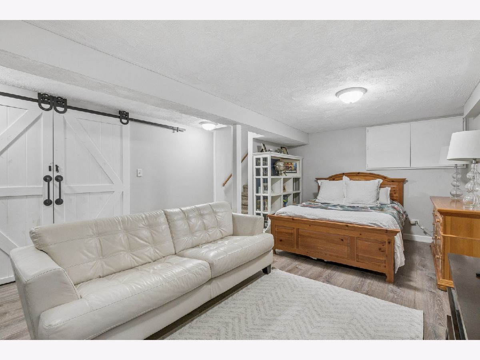
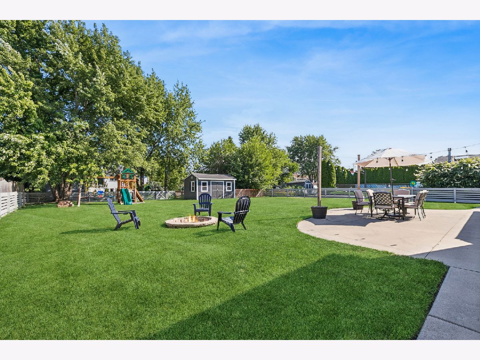
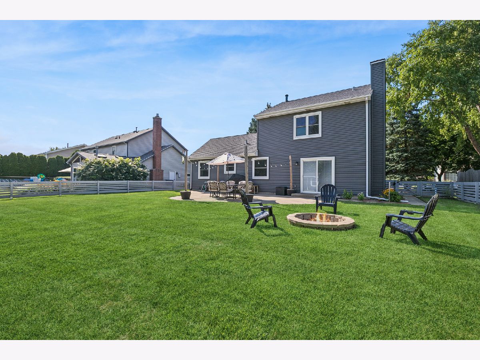
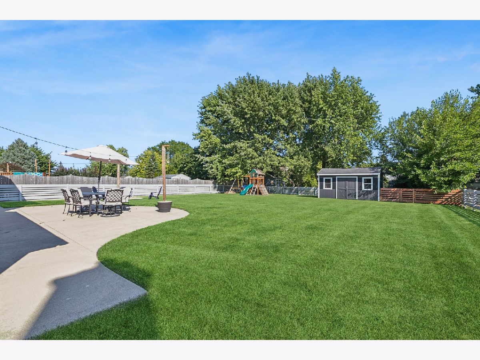
Welcome home to this spacious 3-bedroom, 2-bath residence located in the Woodland Meadows neighborhood. Step inside to an inviting open-concept living and dining area highlighted by soaring vaulted ceilings. The beautifully renovated kitchen features an abundance of granite countertops and space for seating, stainless steel appliances, and a tile backsplash, creating the perfect space for everyday living and entertaining. Just off the kitchen is the cozy family room complete with a wood-burning fireplace and custom built-in shelving. Sliding glass doors provide easy access to the expansive, fully fenced backyard, where you'll enjoy a concrete patio, storage shed, and playset. The upper level offers three generously sized bedrooms, including a primary bedroom with direct access to the full bathroom. Downstairs, the finished basement adds valuable living space and can easily serve as a home office, recreation room, or potential fourth bedroom. A full-size washer and dryer are also in the basement behind the stylish sliding barn doors. Ideally situated within the community that features three playgrounds, 2 fishing ponds, and seasonal neighborhood social events. Residents also enjoy direct access to the Almond Road bike path, making it easy to walk, run, or cycle throughout the area. Conveniently located with quick access to the toll road, this home offers the perfect balance of neighborhood charm and commuter convenience. Schedule your showing today!
Property Specifics
| Single Family | |
| — | |
| — | |
| 1986 | |
| — | |
| — | |
| No | |
| 0.28 |
| Lake | |
| Woodland Meadows | |
| 175 / Annual | |
| — | |
| — | |
| — | |
| 12718955 | |
| 07294060120000 |
Nearby Schools
| NAME: | DISTRICT: | DISTANCE: | |
|---|---|---|---|
|
Grade School
Woodland Elementary School |
50 | — | |
|
Middle School
Woodland Middle School |
50 | Not in DB | |
|
High School
Warren Township High School |
121 | Not in DB | |
Room Specifics
Total Bedrooms: 3
Bedrooms Above Ground: 3
Bedrooms Below Ground: 0
Dimensions: —
Floor Type: —
Dimensions: —
Floor Type: —
Full Bathrooms: 2
Bathroom Amenities: —
Bathroom in Basement: 0
Rooms: —
Basement Description: —
Other Specifics
| 2 | |
| — | |
| — | |
| — | |
| — | |
| 75 x 160 x 75 x 160 | |
| — | |
| — | |
| — | |
| — | |
| Not in DB | |
| — | |
| — | |
| — | |
| — |
Contact Agent
Contact Agent
Listing Provided By
Baird & Warner
