

1738 17th Street, Lower West Side, Chicago, Illinois 60608


$469,000
|
For Sale
|
|
| Status: | New |
| Sqft: | 1,400 |
| Cost/Sqft: | $335 |
| Beds: | 3 |
| Baths: | 2 |
| Year Built: | 2022 |
| Property Taxes: | $8,726 |
| Lot Size: | 0,00 |
Description
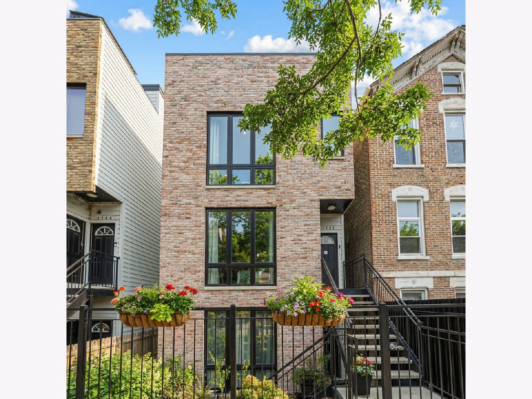
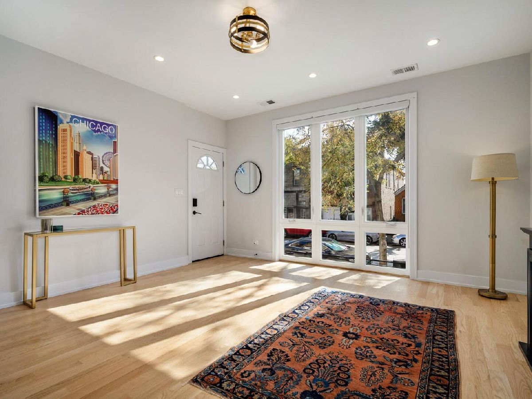
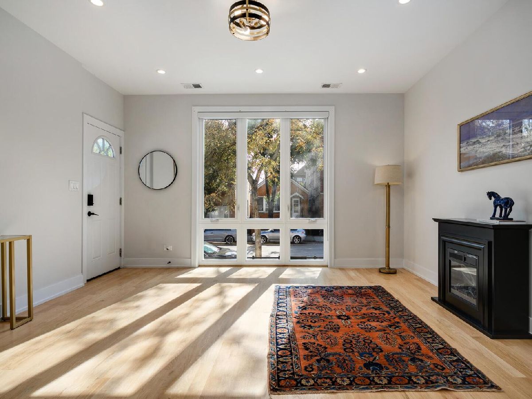
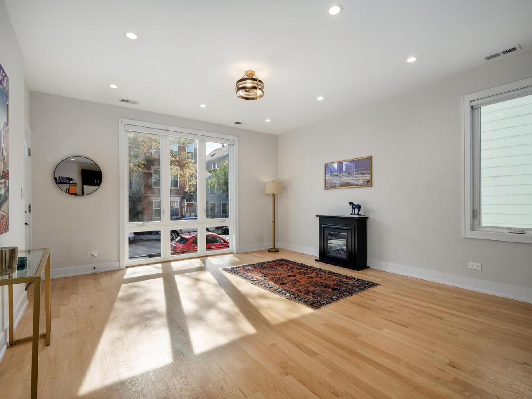
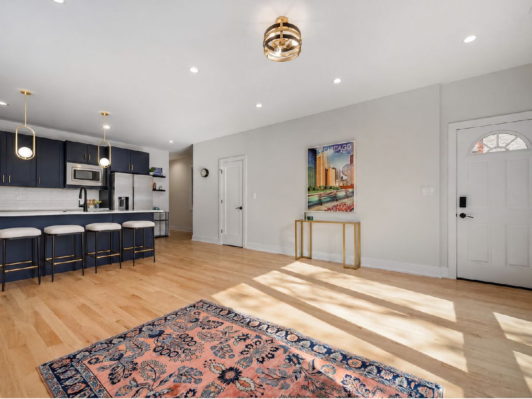
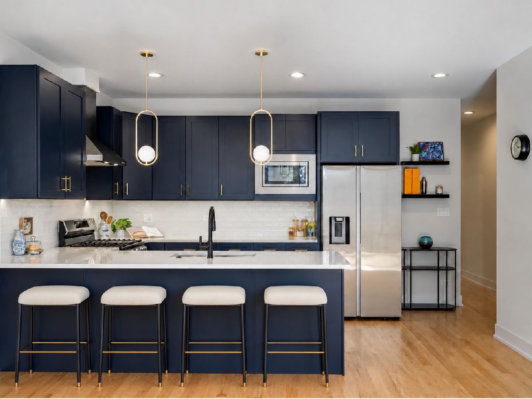
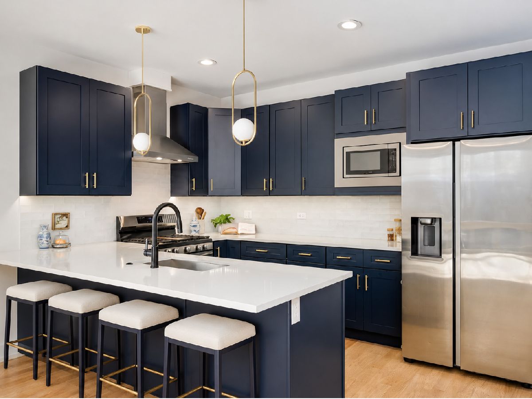
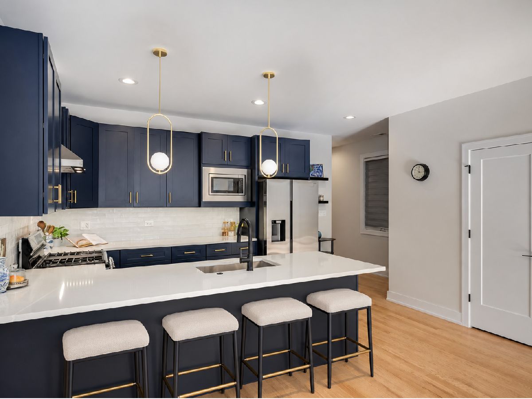
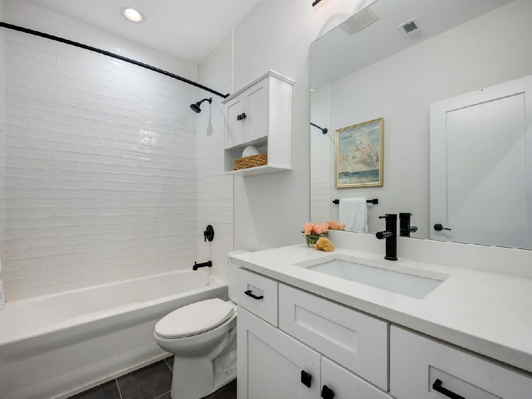
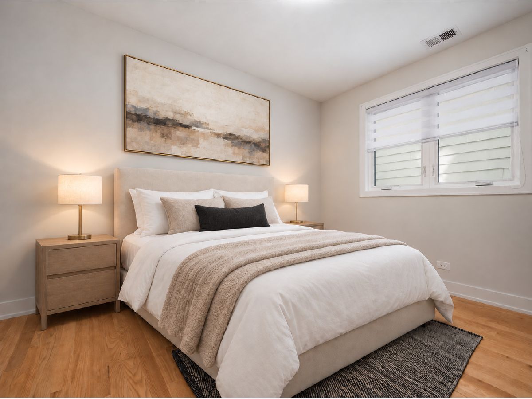
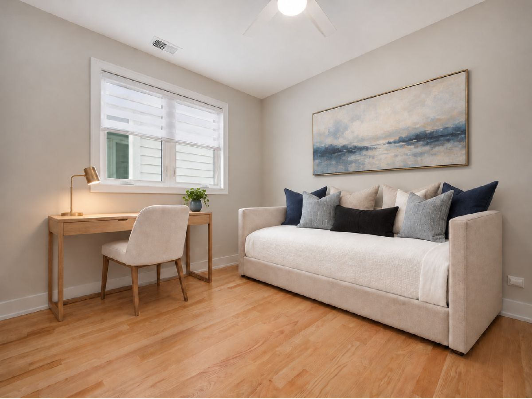
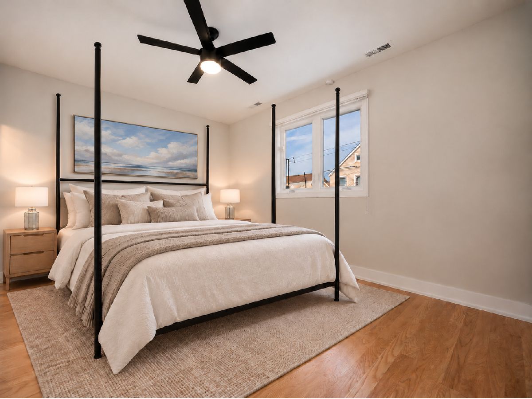
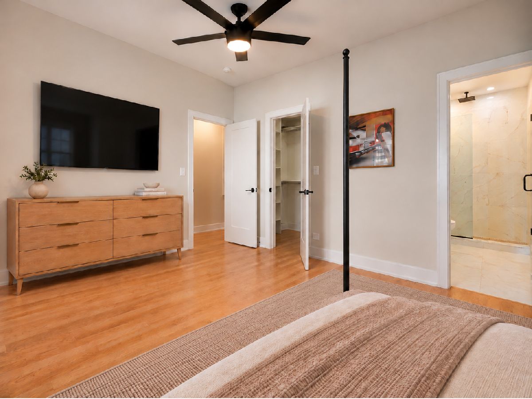
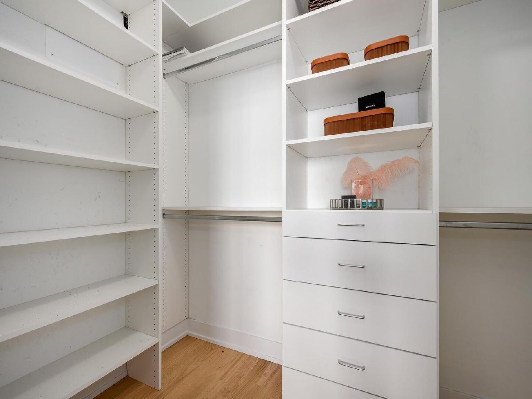
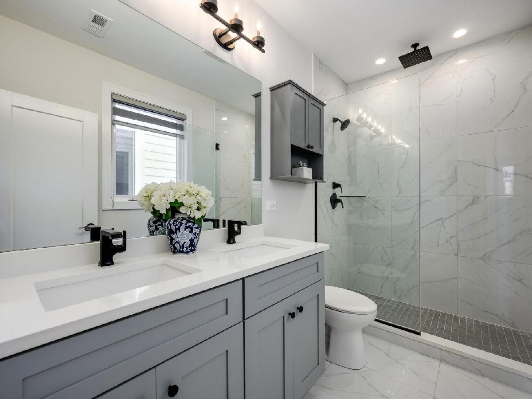
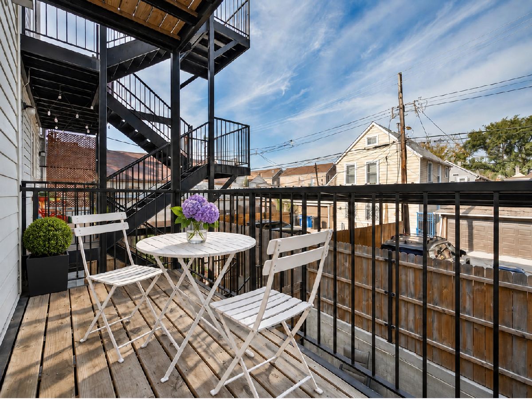
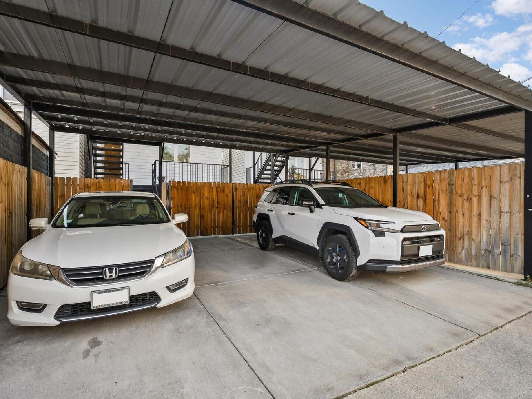
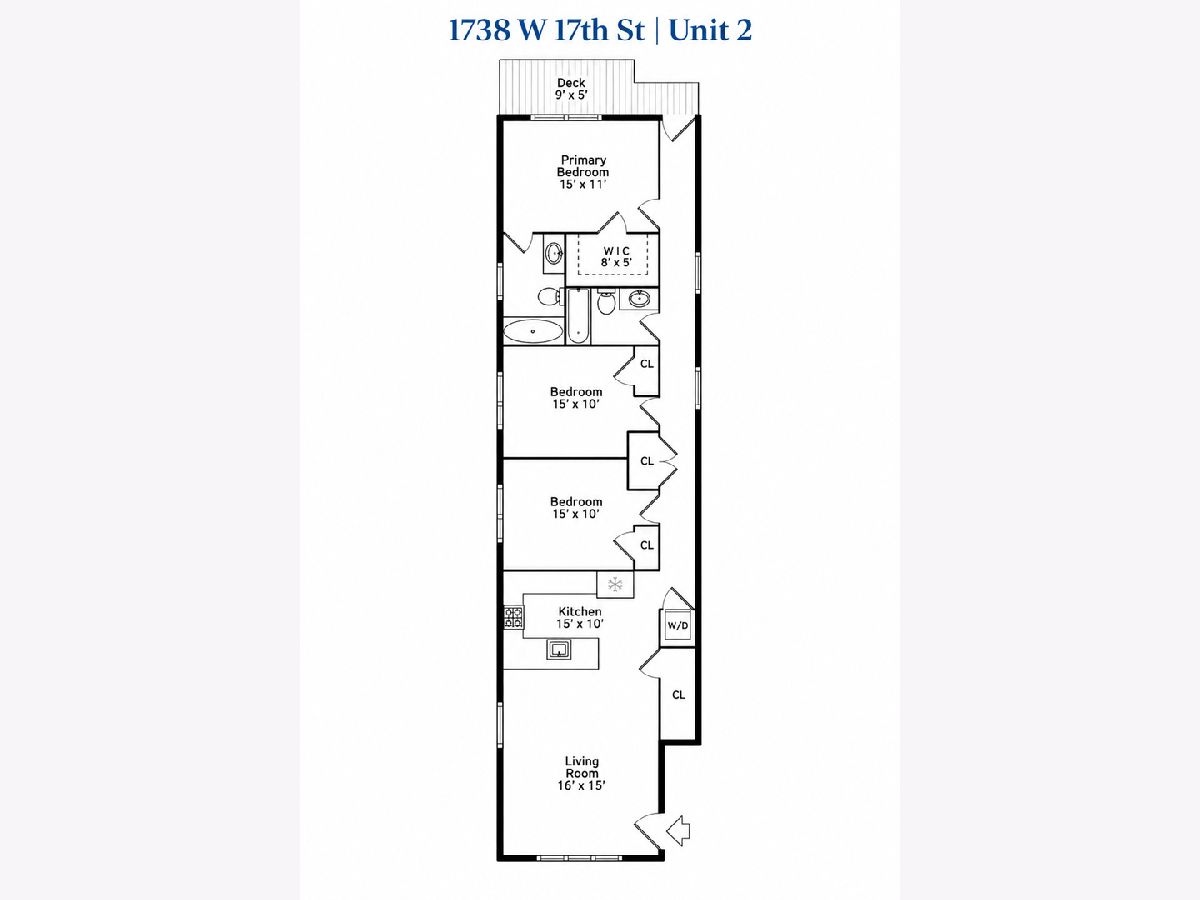
Light-filled living in vibrant Pilsen awaits at 1738 W. 17th Street, Unit 2, a move-in-ready 3-bedroom, 2-bathroom home with thoughtful details and practical outdoor space. In the living room, large-format windows frame treeline views and fill the home with abundant natural light. The spacious kitchen features striking navy blue shaker cabinetry, quartz countertops, a Samsung appliance package and abundant storage, with plenty of room to cook and entertain. The primary bedroom features a large walk-in closet. Two generously sized secondary bedrooms offer flexibility. Built-out storage throughout and a gracious coat closet by the entry add everyday convenience. Both bathrooms are nicely appointed. A covered rear terrace extends the home's outdoor space, with a peek of the skyline. Covered parking is included. Pilsen's celebrated murals, galleries, restaurants and cafes are close by. The 18th Street Pink Line station and nearby bus routes offer easy access to the Loop, UIC and the Illinois Medical District. This is the one.
Property Specifics
| Condos/Townhomes | |
| 3 | |
| — | |
| 2022 | |
| None | |
| Brick, Frame | |
| — | |
| — | |
| No | |
| — |
| Cook | |
| — | |
| 190 / Monthly | |
| Water, Parking, Insurance, Exterior Maintenance, Scavenger | |
| Lake Michigan | |
| Public Sewer | |
| Central Air | |
| Gas | |
| 12783263 | |
| 17194020501002 |
Nearby Schools
| NAME: | DISTRICT: | DISTANCE: | |
|---|---|---|---|
|
Grade School
Cooper Elementary School Dual La |
299 | — | |
|
Middle School
Cooper Elementary School Dual La |
299 | Not in DB | |
|
High School
Juarez High School |
299 | Not in DB | |
Room Specifics
Total Bedrooms: 3
Bedrooms Above Ground: 3
Bedrooms Below Ground: 0
Dimensions: 11X15
Floor Type: Hardwood
Dimensions: 10X15
Floor Type: Hardwood
Dimensions: 10X15
Floor Type: Hardwood
Full Bathrooms: 2
Bathroom Amenities: —
Bathroom in Basement: 0
Dimensions: COMBO
Floor Type: Hardwood
Dimensions: 15X10
Floor Type: Hardwood
Dimensions: 3X4
Floor Type: —
Dimensions: 15X16
Floor Type: Hardwood
Rooms: Deck
Name: Deck
Dimensions: 10X5
Floor Type: —
Other Specifics
| — | |
| — | |
| Owned | |
| — | |
| — | |
| — | |
| — | |
| — | |
| COMMON | |
| — | |
| Full | |
| — | |
| — | |
| Not in DB | |
| — | |
| — | |
| — |
Contact Agent
Nearby Similar Homes
Nearby Sold Comparables


Contact Agent
Listing Provided By
@properties Christie's International Real Estate
