

1738 Newport Street, Glendale Heights, Illinois 60139


$340,000
|
For Sale
|
|
| Status: | Contingent |
| Sqft: | 1,652 |
| Cost/Sqft: | $206 |
| Beds: | 3 |
| Baths: | 2 |
| Year Built: | 1974 |
| Property Taxes: | $8,052 |
| Days On Market: | 9 |
| Lot Size: | 0,22 |
Description
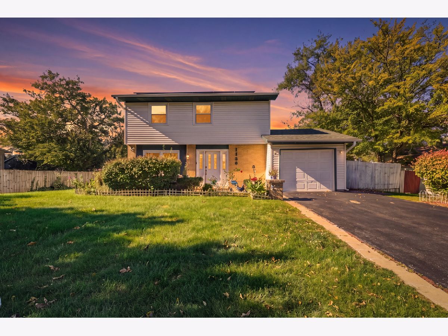
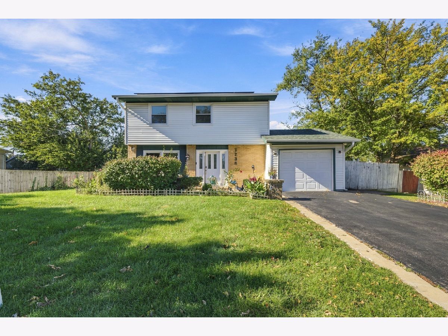
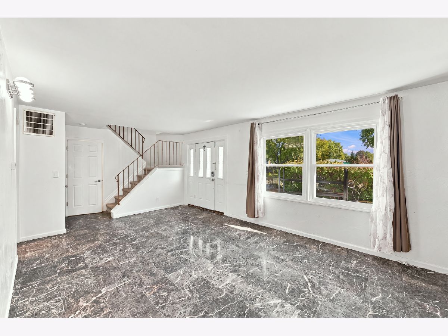
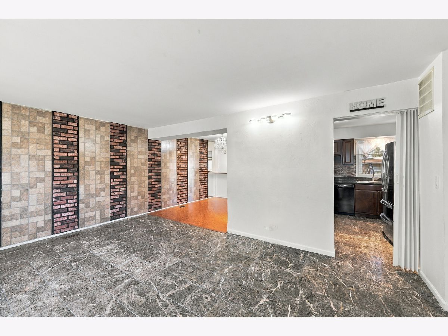
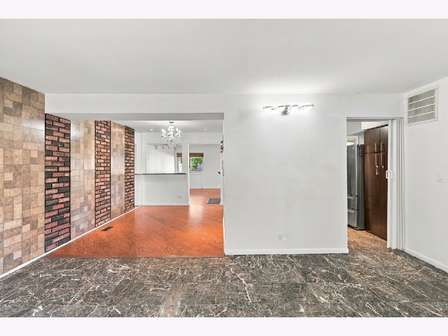
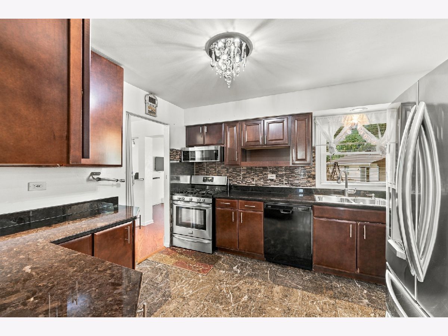
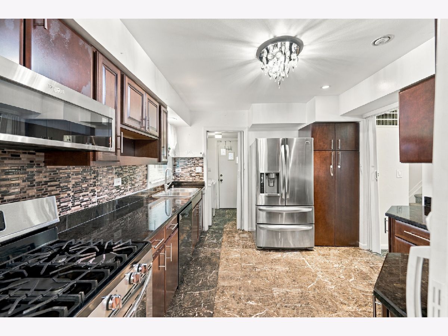
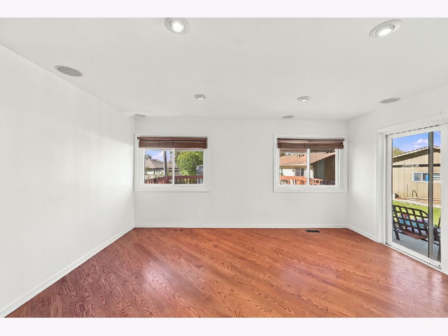
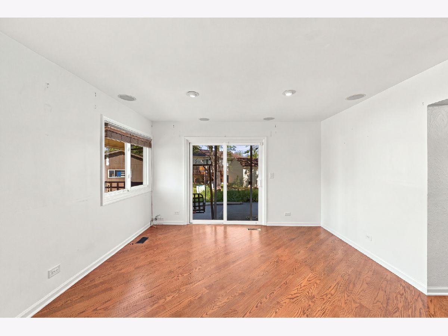
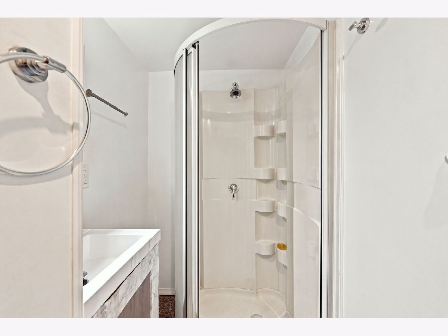
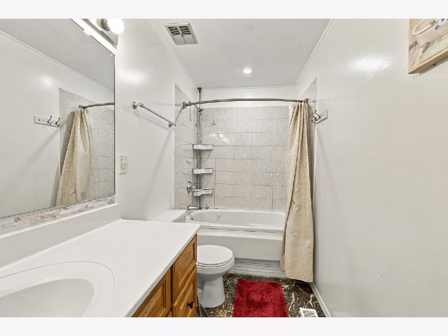
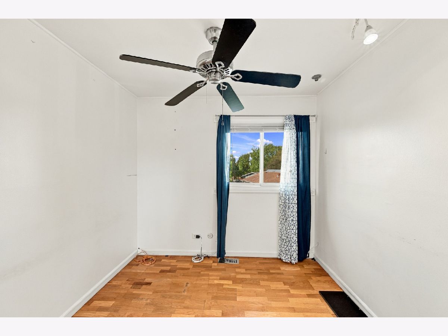
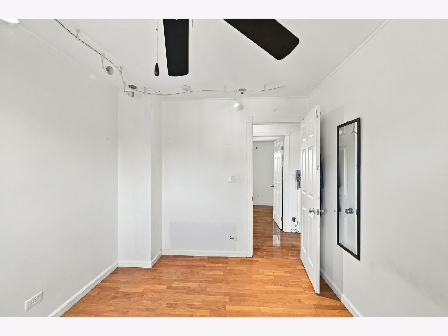
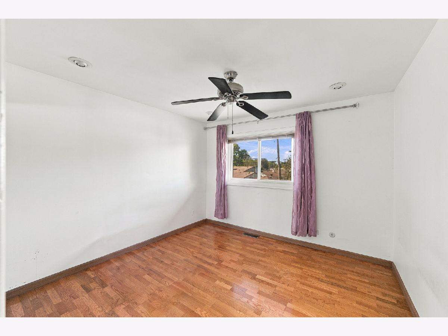
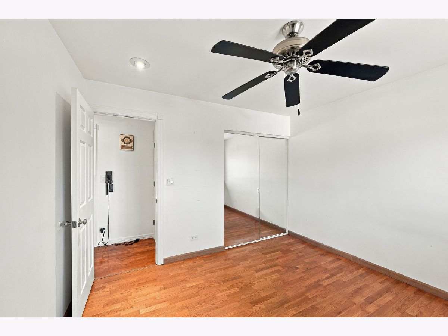
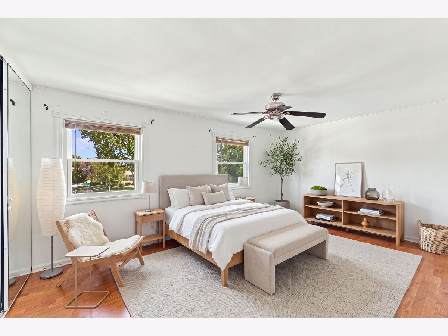
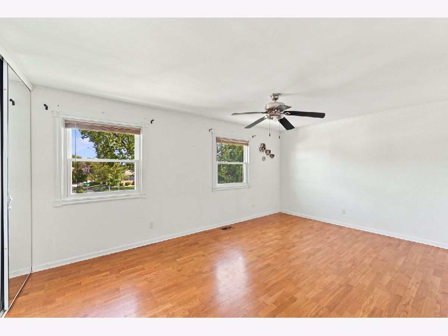
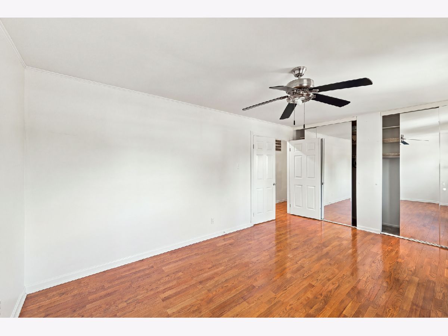
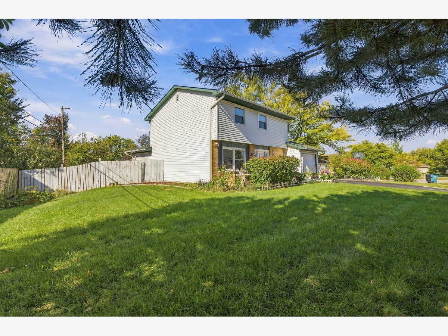
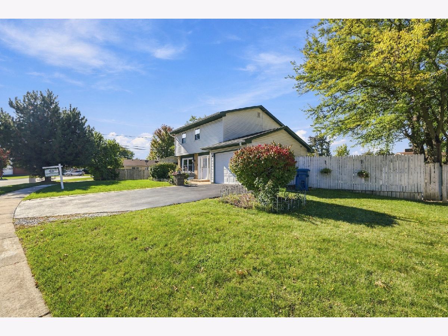
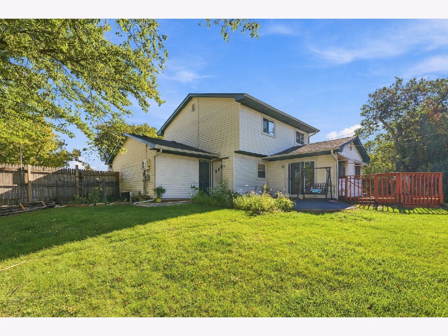
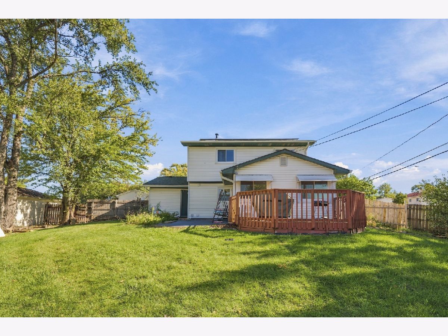
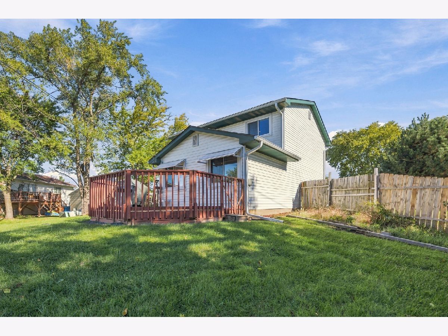
Welcome to this beautifully updated, move-in-ready home located in a quiet, desirable neighborhood with a charming tree-lined setting. From the moment you arrive, you will appreciate the attractive exterior, newer driveway, approximately four-year-old roof, and inviting atmosphere. Inside, the home has been freshly painted throughout and features a bright, spacious living and dining area, beautiful hardwood floors, recessed lighting, generously sized bedrooms, and tastefully updated bathrooms. The kitchen offers granite countertops, stainless steel appliances, additional cabinetry for excellent storage and functionality, and a new dishwasher installed in 2026. Step outside and enjoy the large backyard and spacious deck-perfect for entertaining, relaxing, and spending time with family and friends. Beautifully maintained and thoughtfully updated, this home offers an excellent combination of comfort, style, space, and convenience. Truly move-in ready and a wonderful opportunity for the next owner. Schedule your showing today-this is one you do not want to miss!
Property Specifics
| Single Family | |
| — | |
| Traditional | |
| 1974 | |
| None | |
| Aluminum Siding, Vinyl Siding, Brick | |
| Asphalt | |
| 2 STORY | |
| No | |
| 0.22 |
| — | |
| Pheasant Ridge | |
| 0 / Not Applicable | |
| None | |
| Lake Michigan | |
| Public Sewer | |
| Central Air | |
| Gas | |
| 12788338 | |
| 0227311084 |
Property History
| DATE: | EVENT: | PRICE: | SOURCE: |
|---|---|---|---|
| 8 Jun, 2018 | Sold | $249,000 | MRED MLS |
| 11 May, 2018 | Under contract | $249,900 | MRED MLS |
| 9 Nov, 2017 | Listed for sale | $249,900 | MRED MLS |
| 26 Oct, 2026 | Under contract | $340,000 | MRED MLS |
| 18 Oct, 2026 | Listed for sale | $340,000 | MRED MLS |
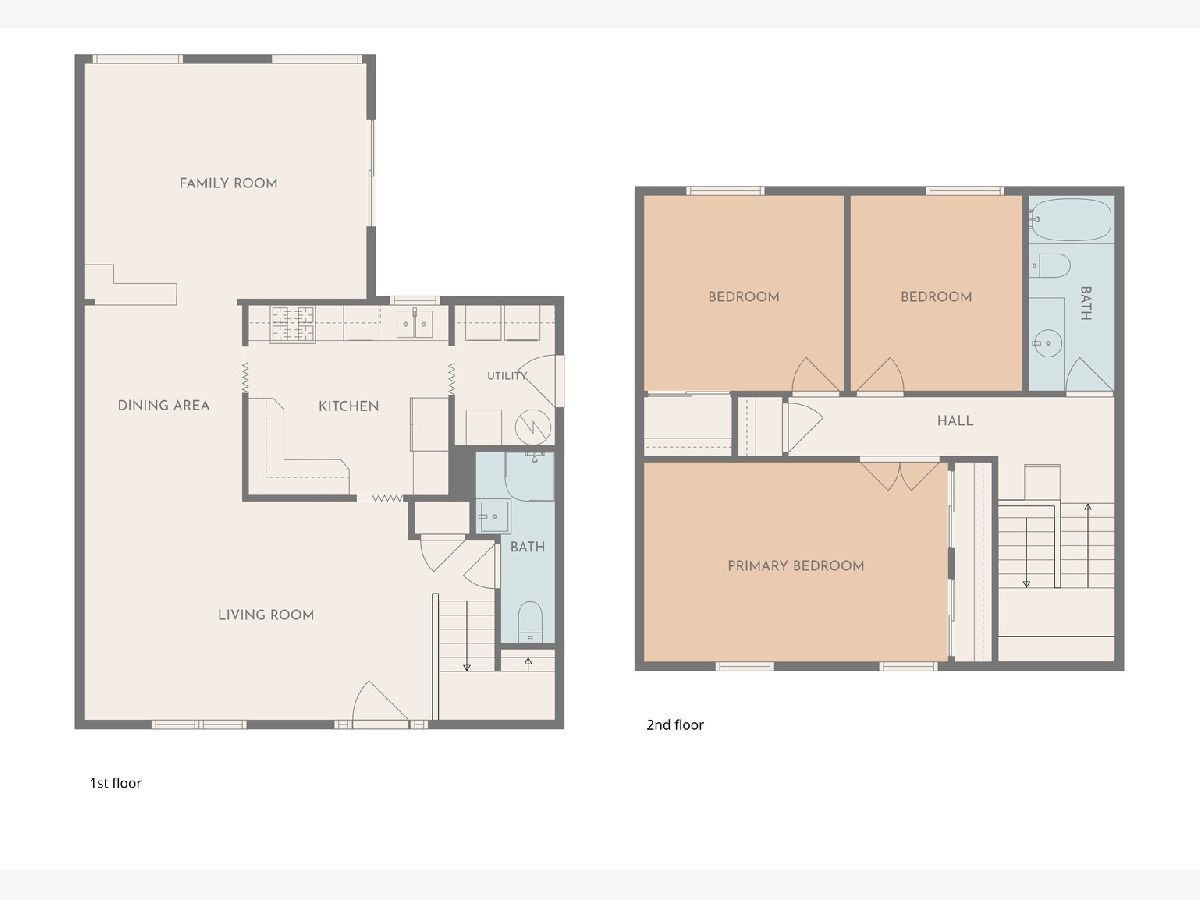
Room Specifics
Total Bedrooms: 3
Bedrooms Above Ground: 3
Bedrooms Below Ground: 0
Dimensions: 19X13
Floor Type: Hardwood
Dimensions: 11X10
Floor Type: Hardwood
Dimensions: 8X7
Floor Type: Hardwood
Full Bathrooms: 2
Bathroom Amenities: Whirlpool, Soaking Tub
Bathroom in Basement: 0
Dimensions: 12X10
Floor Type: Hardwood
Dimensions: 10X10
Floor Type: Marble
Dimensions: 7X6
Floor Type: Marble
Dimensions: 16X12
Floor Type: Marble
Dimensions: 16X13
Floor Type: Hardwood
Rooms: No additional rooms
Other Specifics
| 2 | |
| Concrete Perimeter | |
| Asphalt, Garage Door Opener, Garage Owned, Attached, Garage | |
| — | |
| — | |
| Patio, Porch | |
| — | |
| — | |
| 9550 | |
| Unfinished | |
| None | |
| — | |
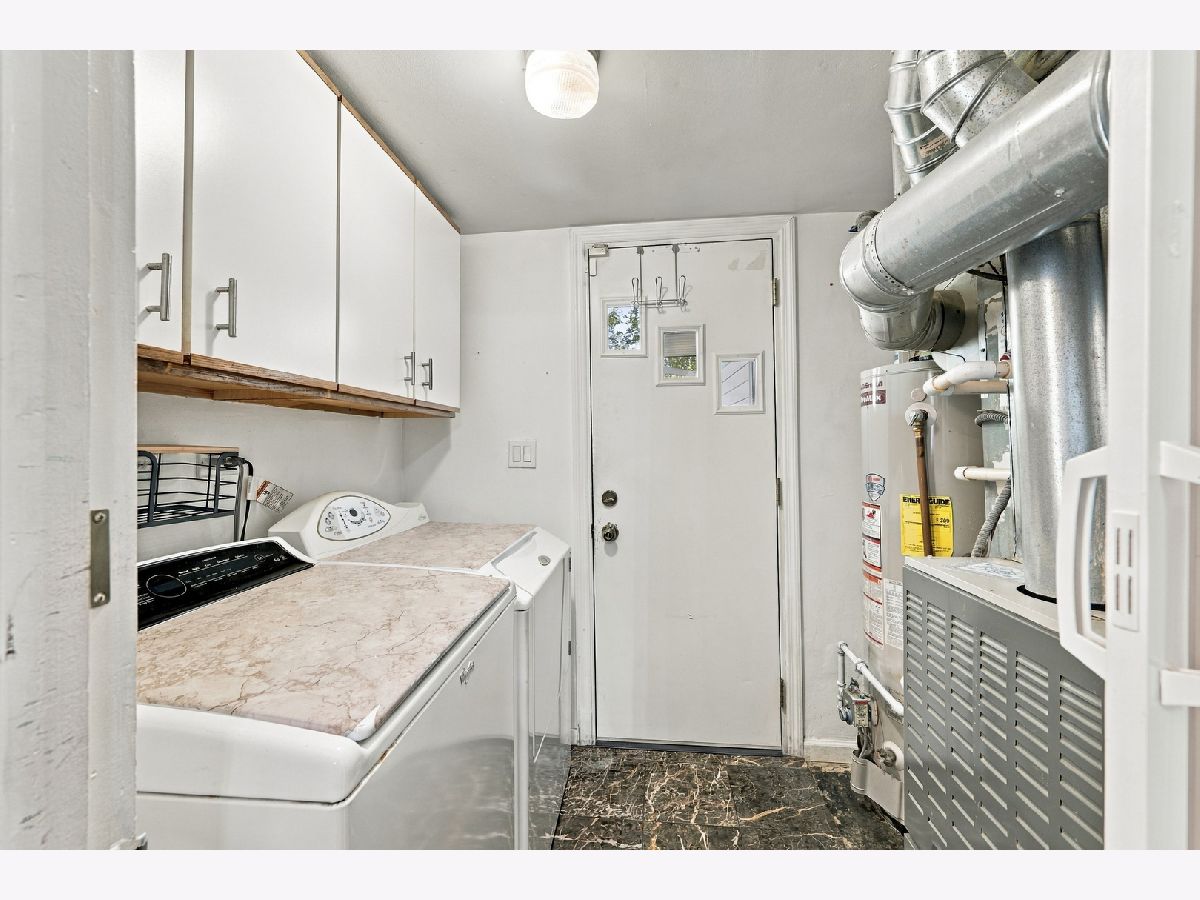
| Range, Dishwasher, Refrigerator, Washer, Dryer, Stainless Steel Appliance(s), Range Hood | |
| Not in DB | |
| Park, Street Lights, Street Paved | |
| — | |
| — |
Tax History
| Year | Property Taxes |
|---|---|
| 2018 | $6,574 |
| 2026 | $8,052 |
Contact Agent
Nearby Similar Homes


Nearby Sold Comparables


Contact Agent
Listing Provided By
ARNI Realty Incorporated
