

174 Merriford Lane, Roselle, Illinois 60172


$380,000
|
For Sale
|
|
| Status: | Active |
| Sqft: | 1,760 |
| Cost/Sqft: | $216 |
| Beds: | 3 |
| Baths: | 3 |
| Year Built: | 1996 |
| Property Taxes: | $7,535 |
| Lot Size: | 0,00 |
Description
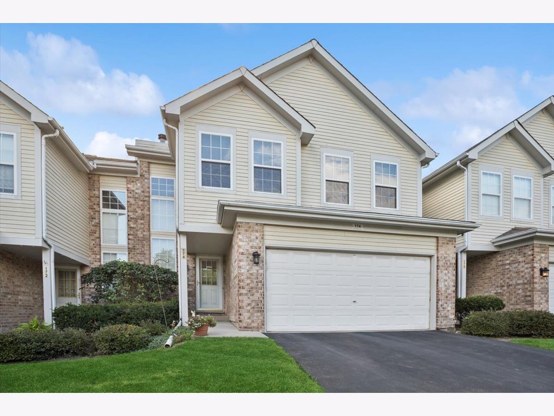
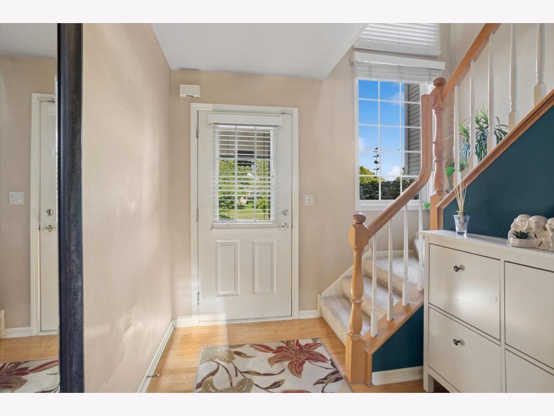
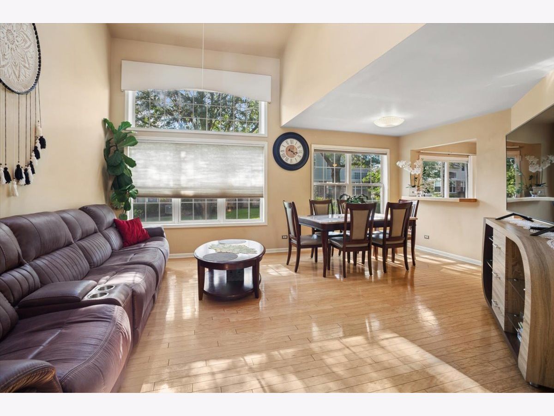
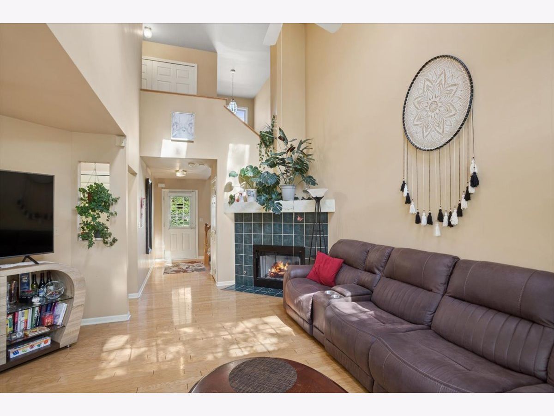
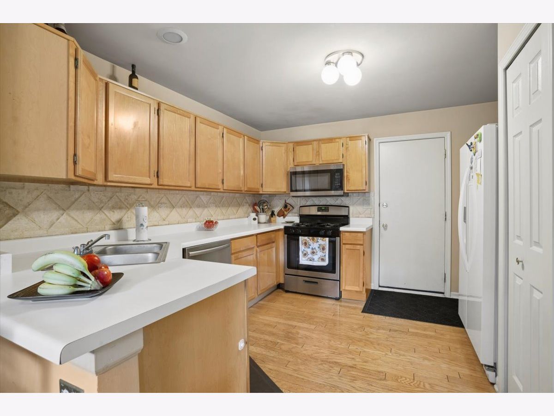
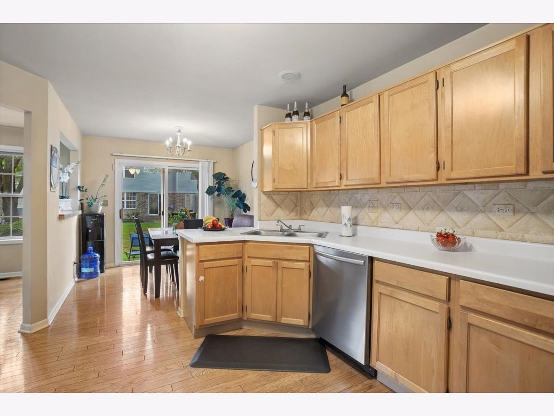
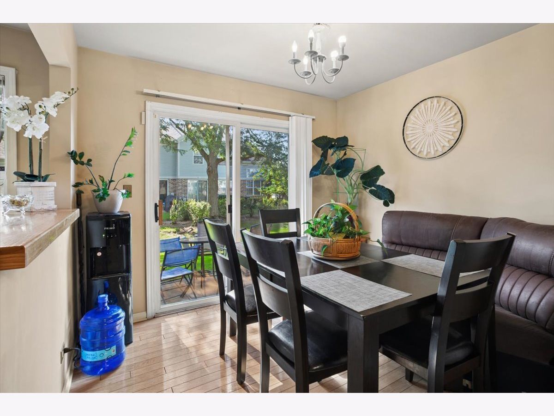
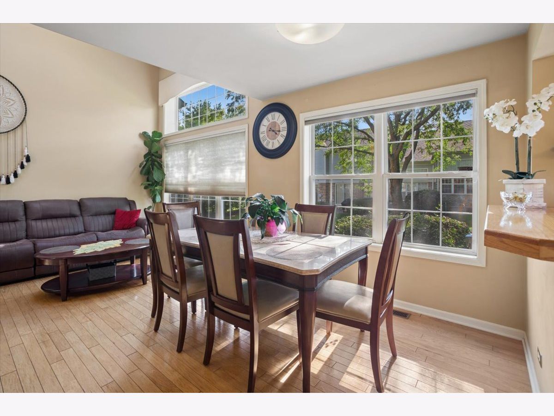
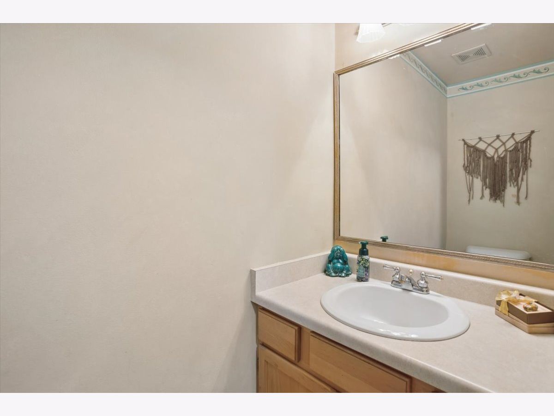
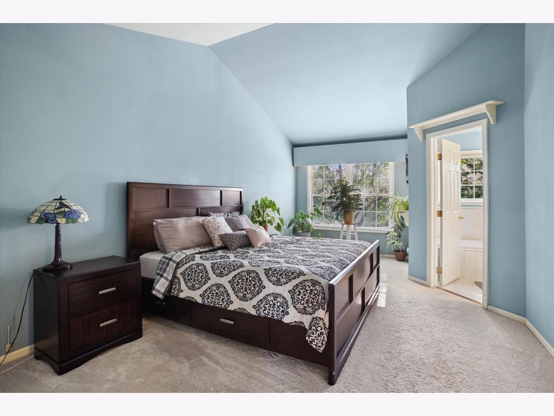
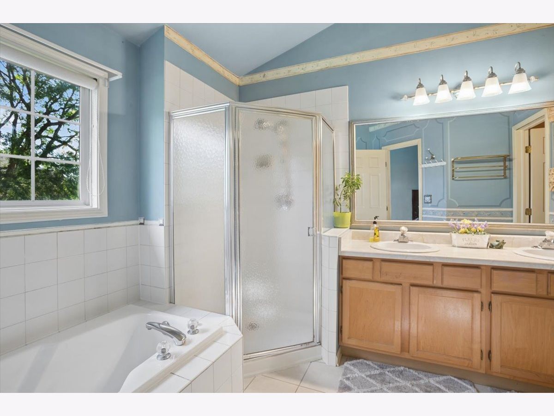
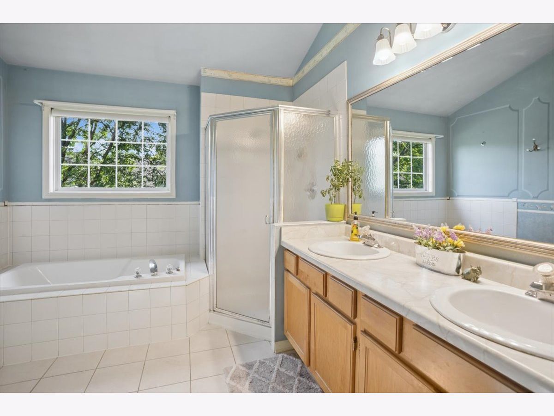
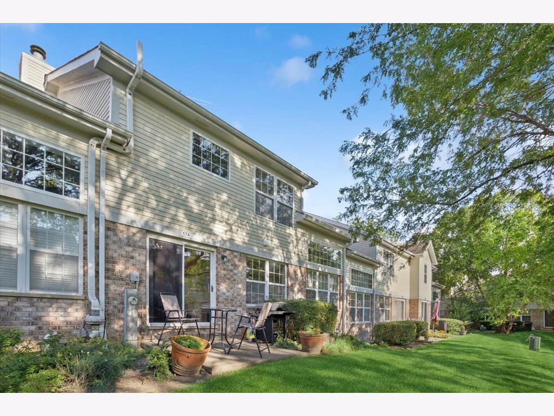
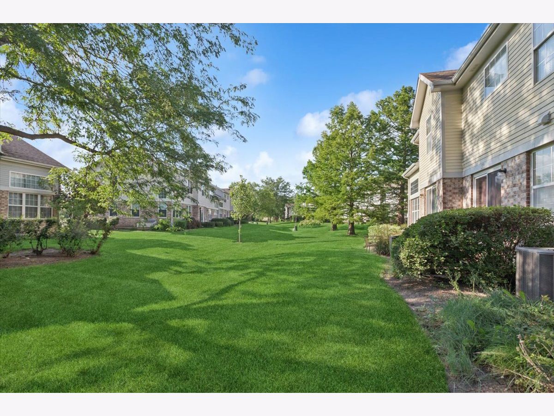
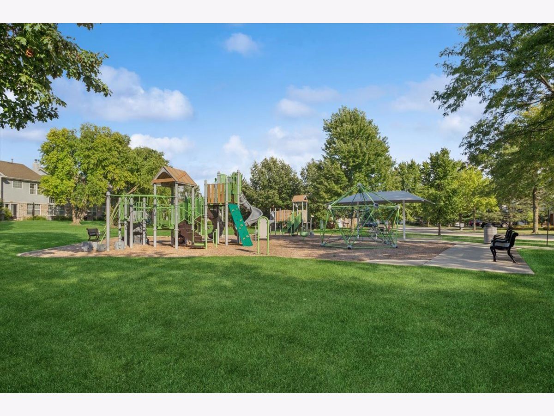
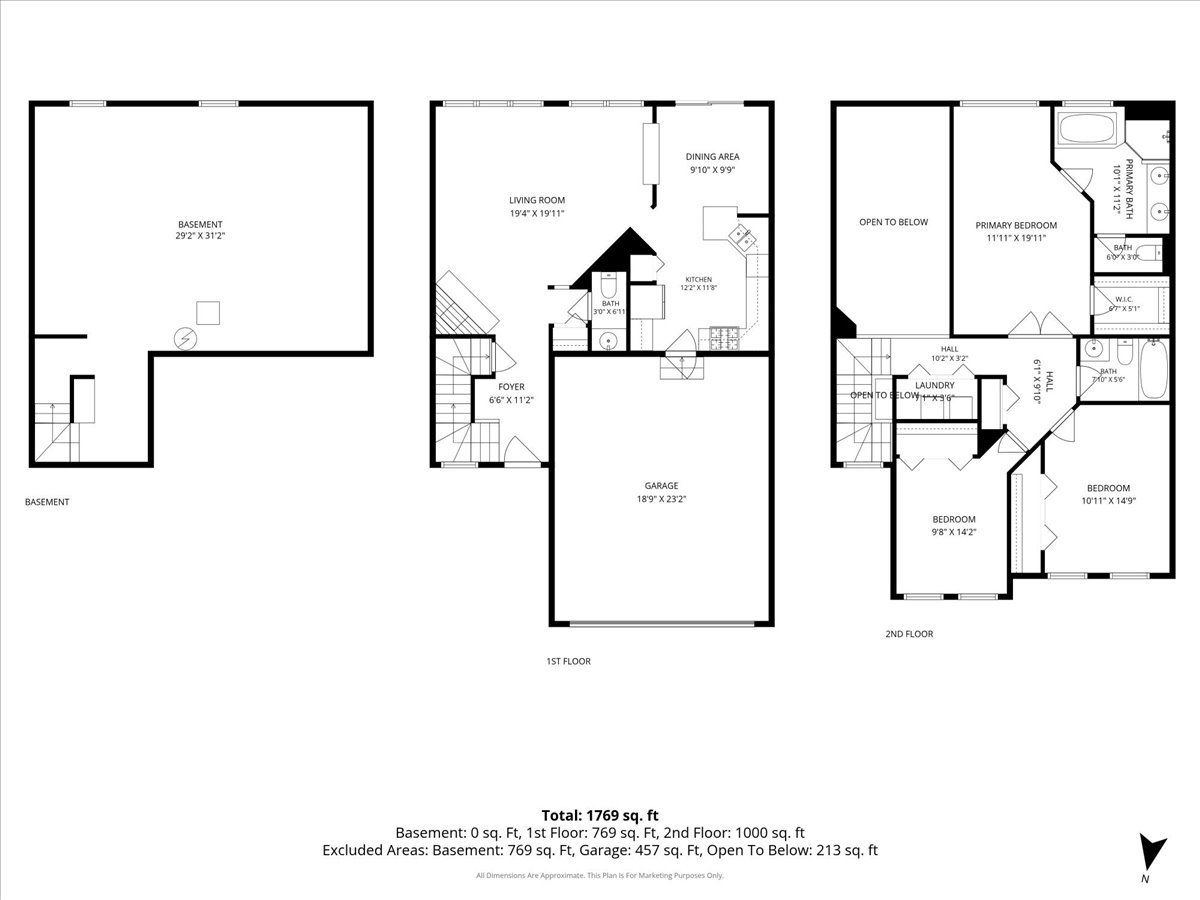
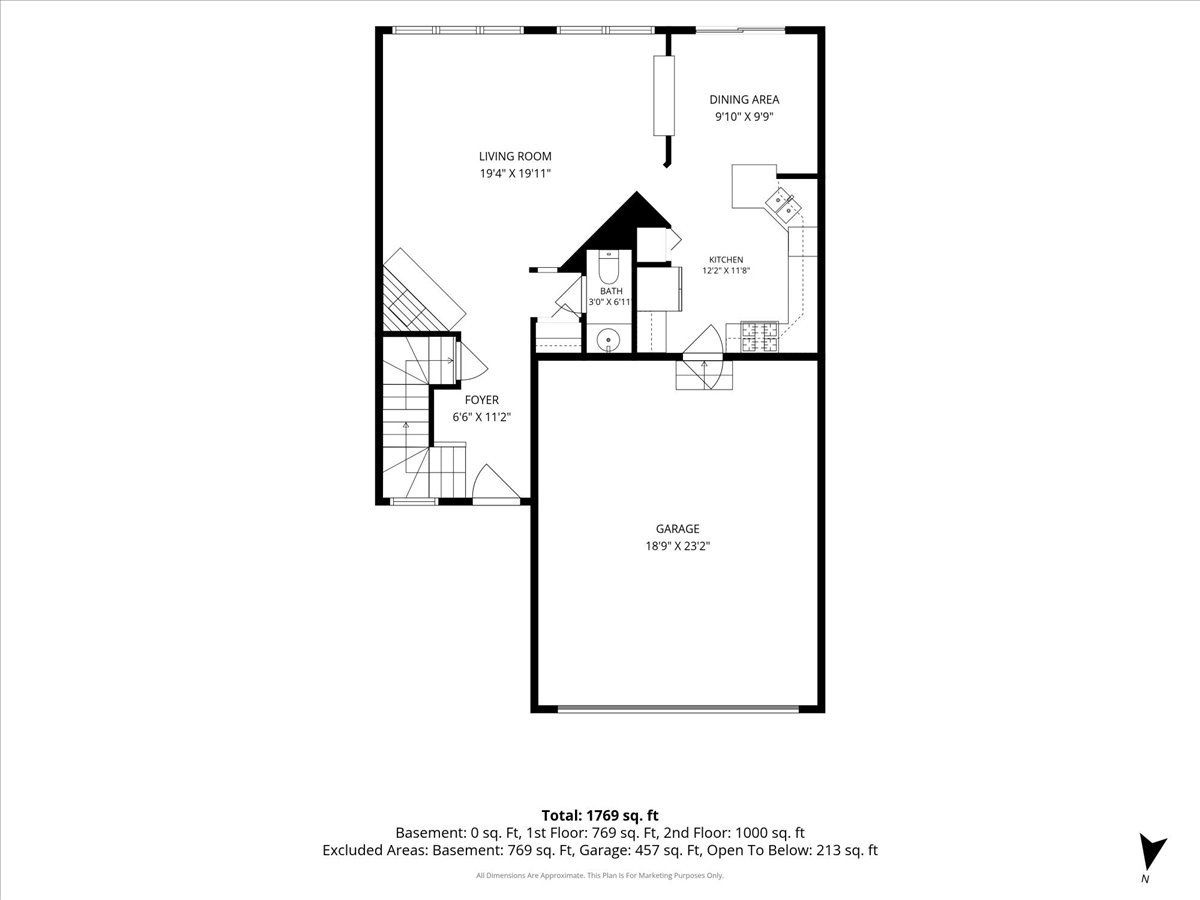
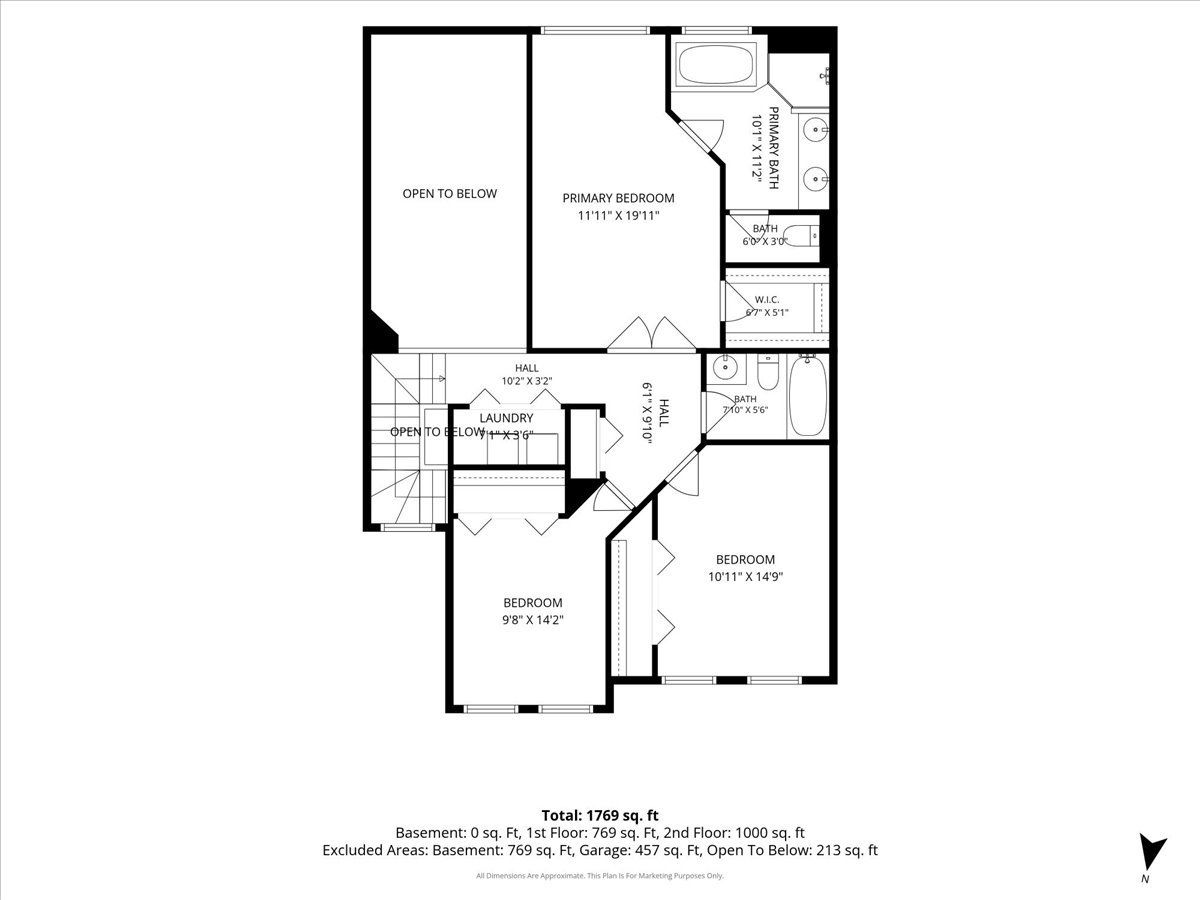
Welcome to your dream townhouse nestled in the desirable Pembroke Estates community! This exquisite 3-bedroom, 2.5-bathroom residence offers an enchanting blend of modern comfort and timeless elegance. Spanning 1,760 square feet, you'll find hardwood flooring throughout the main level, leading into an inviting living space enriched by soaring cathedral ceilings adorned with skylights that fill the home with natural light. The well-appointed kitchen features a cozy eating area, perfect for casual dining or entertaining friends and family. Enjoy the convenience of central air, ensuring year-round comfort in this beautiful home. With both eastern and western exposure, you can savor the sunrise and sunset from the comfort of your living room. Step outside to find serene common grounds and a nearby park, providing an ideal setting for leisurely strolls, outdoor activities, or simply unwinding in nature. Located within a sought-after school district, this home is within easy access to the interstate, allowing for seamless commuting and exploration of the vibrant surrounding area. Embrace a lifestyle of convenience and comfort in this charming townhouse. Schedule a private tour today and discover all that this remarkable property has to offer!
Property Specifics
| Condos/Townhomes | |
| 2 | |
| — | |
| 1996 | |
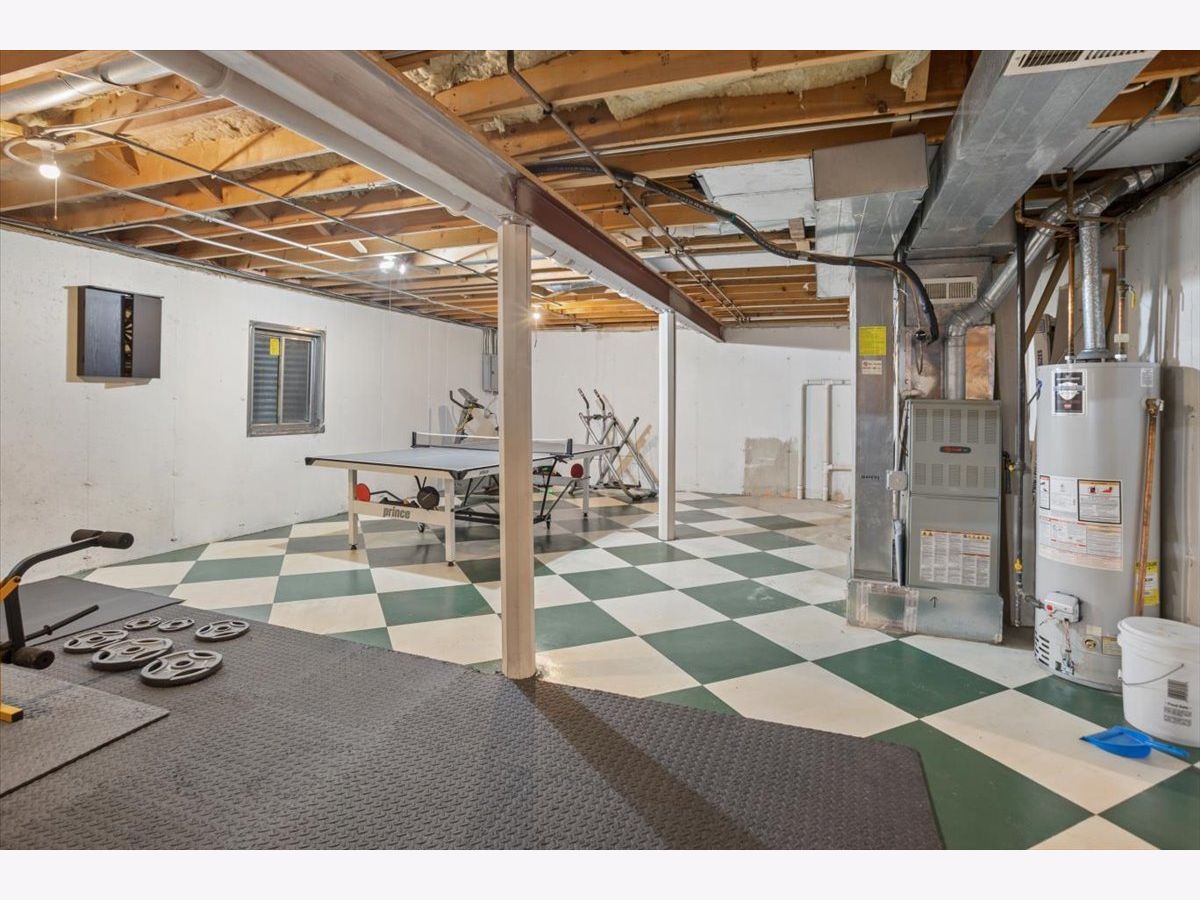
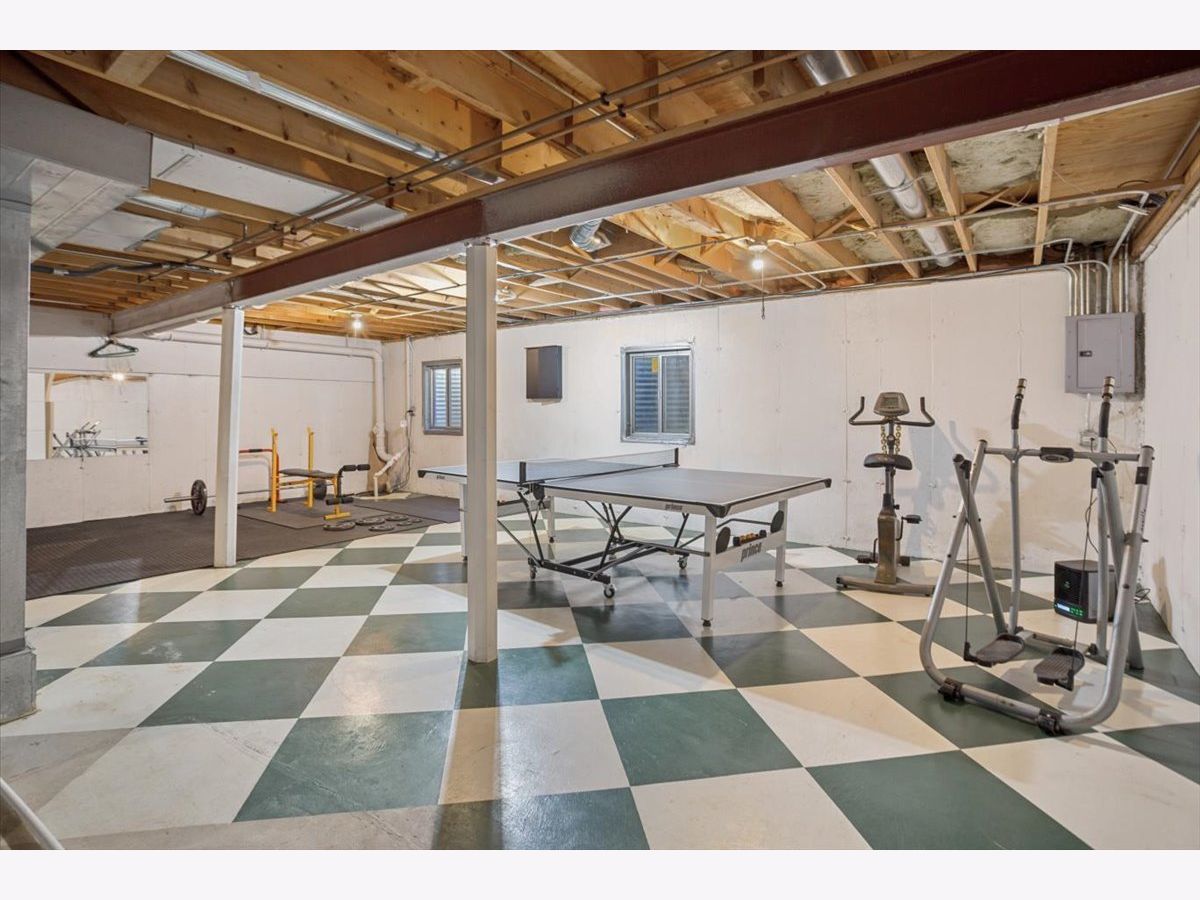
| Unfinished, Full | |
| Vinyl Siding | |
| Asphalt | |
| — | |
| No | |
| — |
| — | |
| Pembroke Estates | |
| 276 / Monthly | |
| Insurance, Exterior Maintenance, Lawn Care, Snow Removal | |
| Lake Michigan | |
| Public Sewer | |
| Central Air | |
| Natural Gas | |
| No | |
| 12735614 | |
| 0205220122 |
Nearby Schools
| NAME: | DISTRICT: | DISTANCE: | |
|---|---|---|---|
|
Grade School
Waterbury Elementary School |
20 | — | |
|
Middle School
Spring Wood Middle School |
20 | Not in DB | |
|
High School
Lake Park High School |
108 | Not in DB | |
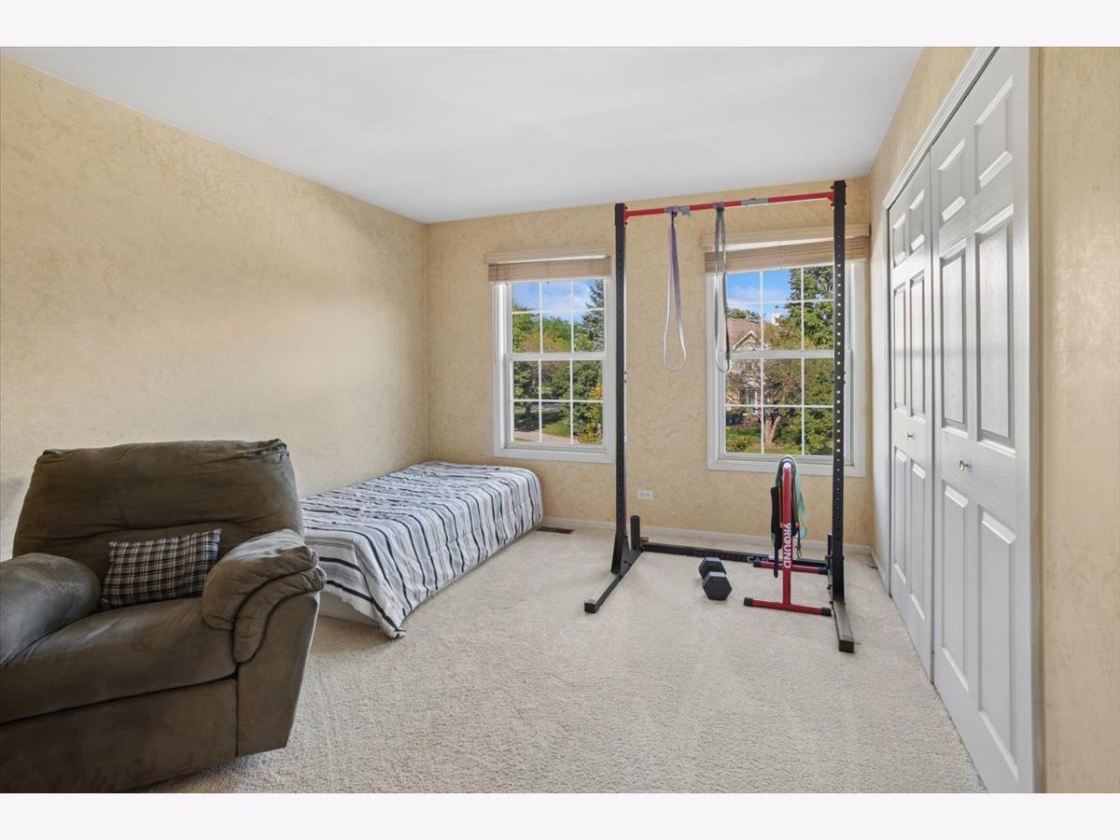
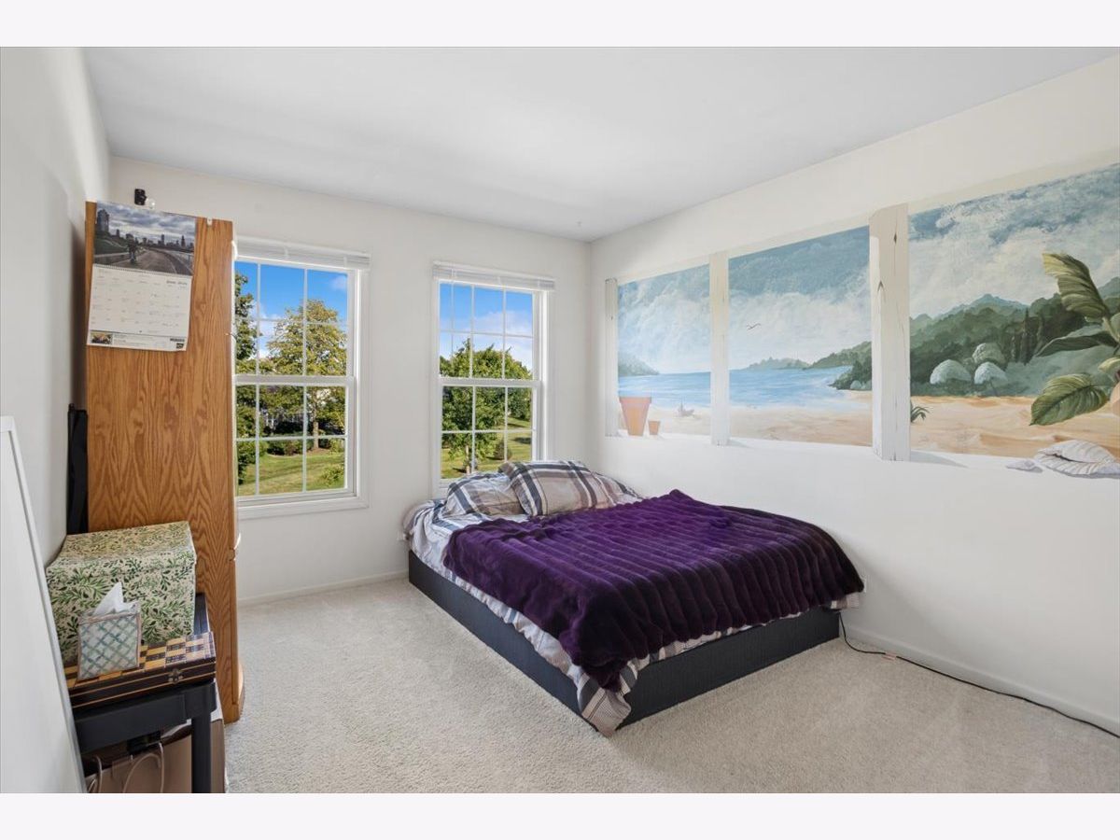
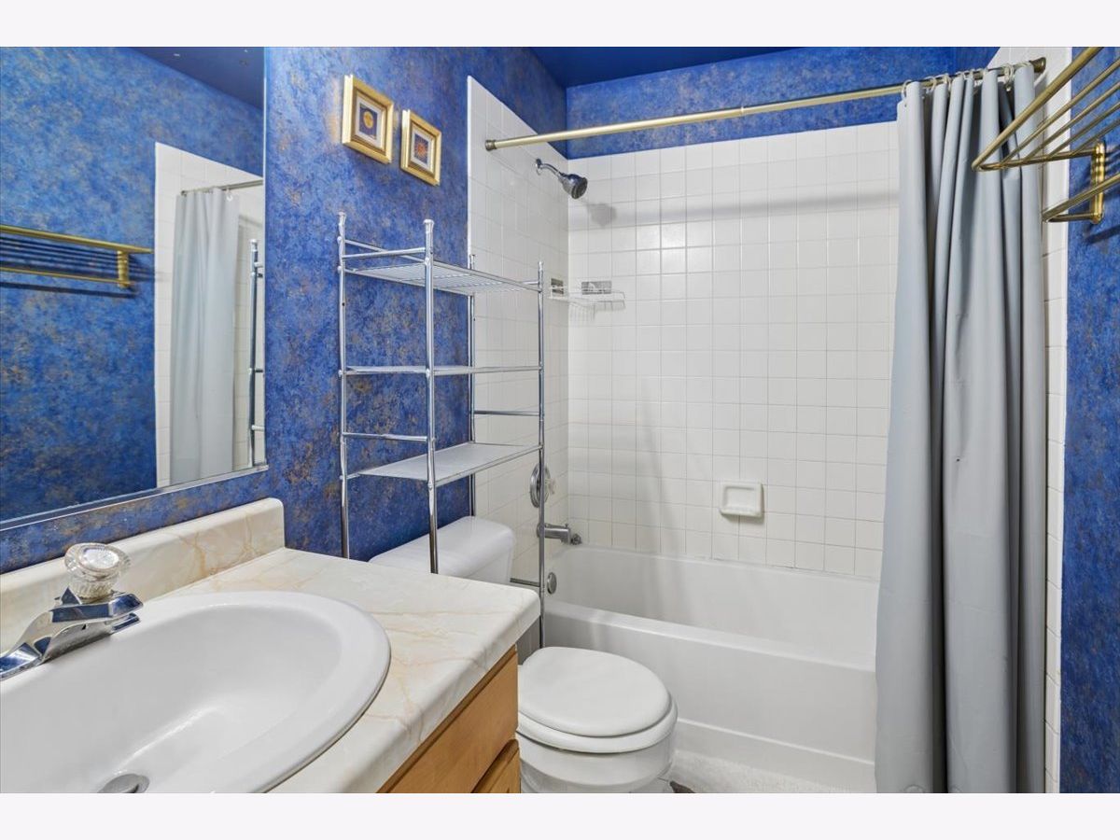
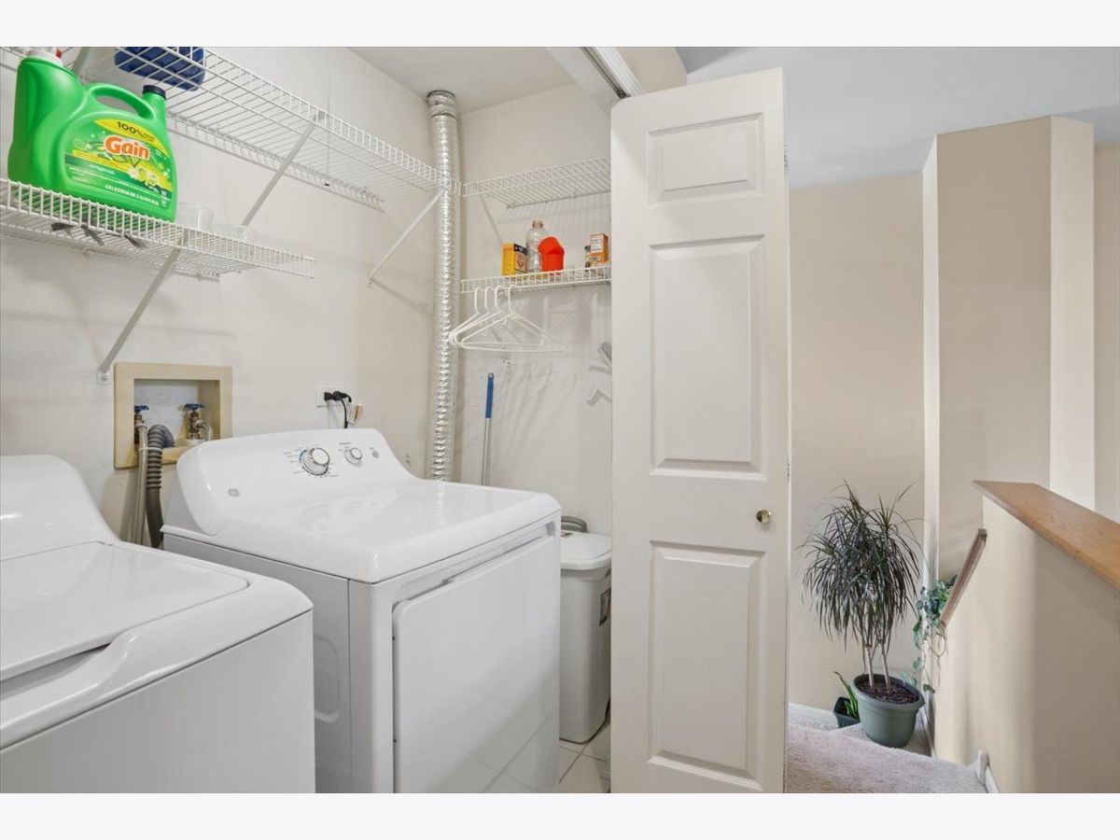
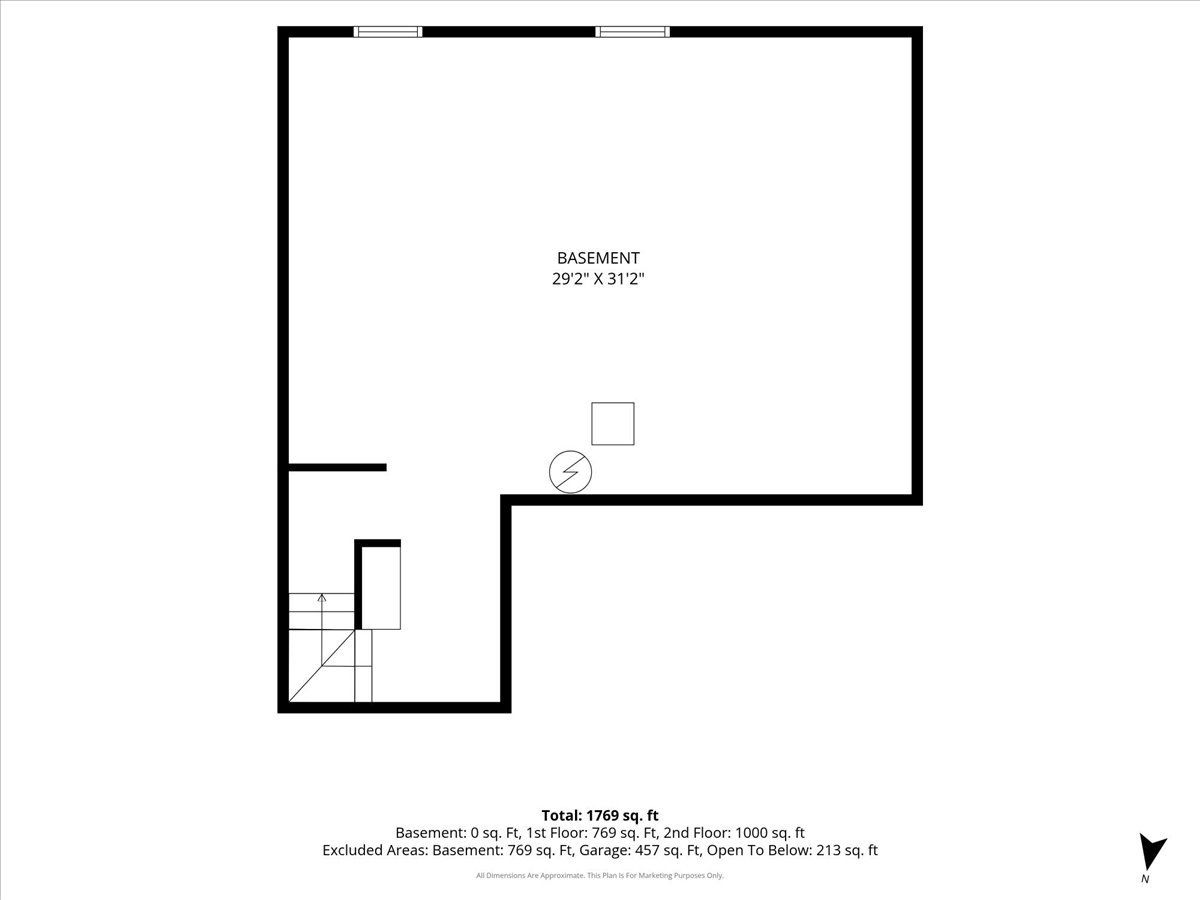
Room Specifics
Total Bedrooms: 3
Bedrooms Above Ground: 3
Bedrooms Below Ground: 0
Dimensions: 11X19
Floor Type: Carpet
Dimensions: 10X14
Floor Type: Carpet
Dimensions: 10X15
Floor Type: Carpet
Full Bathrooms: 3
Bathroom Amenities: —
Bathroom in Basement: 0
Dimensions: 10X10
Floor Type: Engineered Hardwood
Dimensions: 12X11
Floor Type: Engineered Hardwood
Features: Eating Area-Table Space
Dimensions: 4X7
Floor Type: Laminate
Dimensions: 19X19
Floor Type: Hardwood
Rooms: Foyer
Name: Foyer
Dimensions: 7X11
Floor Type: Engineered Hardwood
Other Specifics
| 2 | |
| Concrete Perimeter | |
| Asphalt, Garage Door Opener, Garage Owned, Attached, Garage | |
| Gas Dryer Hookup, In Unit | |
| — | |
| — | |
| — | |
| Common Grounds | |
| COMMON | |
| — | |
| Full | |
| Vaulted Ceiling(s) | |
| Range, Microwave, Dishwasher, Refrigerator, Washer, Dryer | |
| Not in DB | |
| — | |
| Park | |
| Gas Log, Gas Starter |
Contact Agent
Contact Agent
Listing Provided By
Baird & Warner
