

1740 Stonemill Circle, Lake Geneva, Wisconsin 53147


$1,195,000
|
For Sale
|
|
| Status: | Active |
| Sqft: | 5,422 |
| Cost/Sqft: | $220 |
| Beds: | 3 |
| Baths: | 5 |
| Year Built: | 2025 |
| Property Taxes: | $6,711 |
| Days On Market: | 18 |
| Lot Size: | 0,38 |
Description
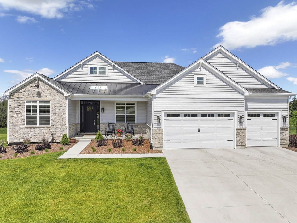
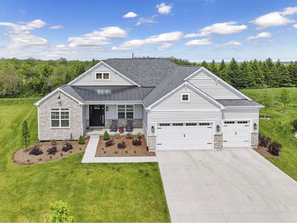
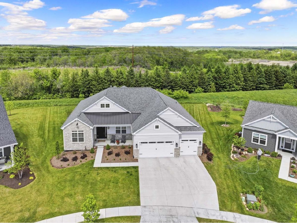
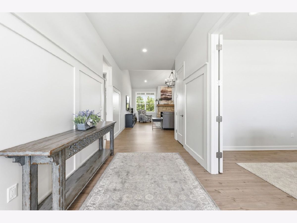
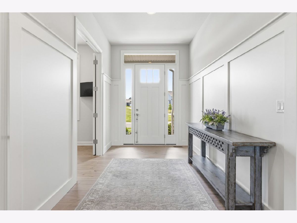
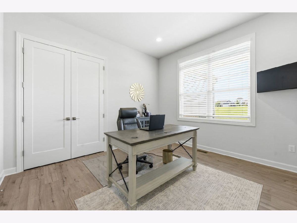
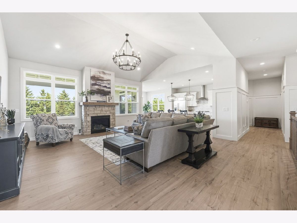
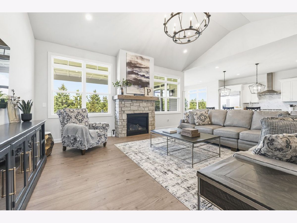
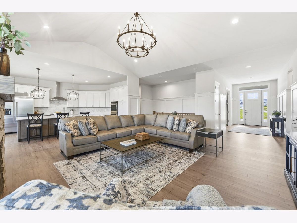
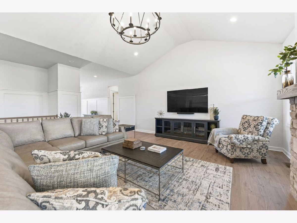
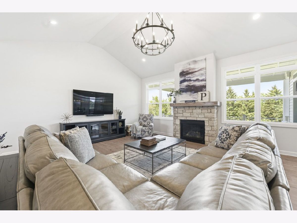
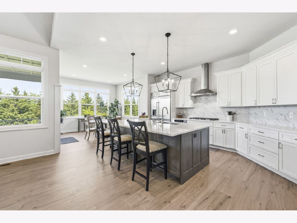
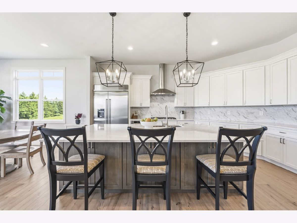
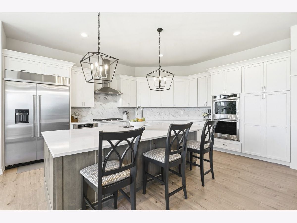
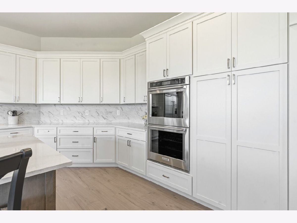
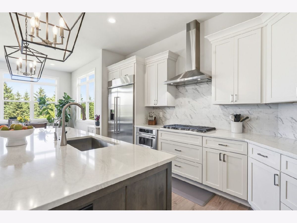
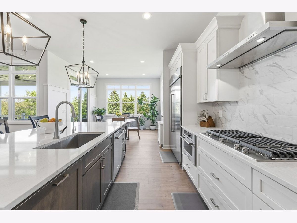
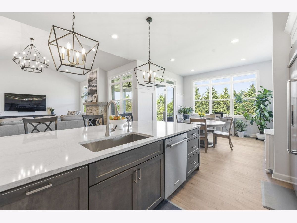
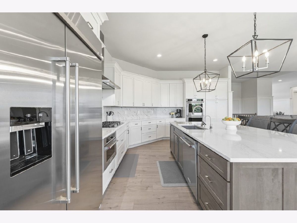
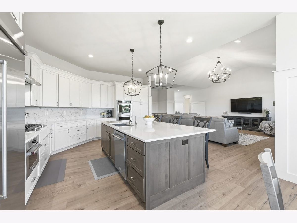
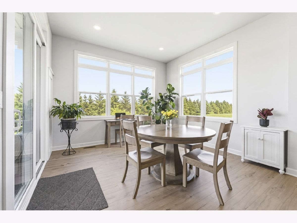
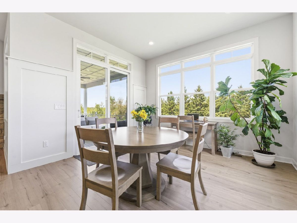
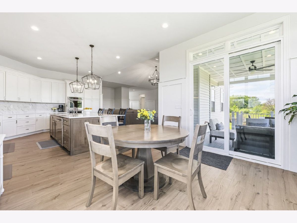
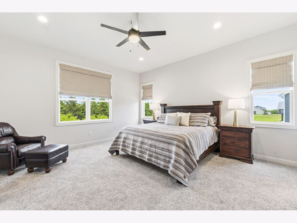
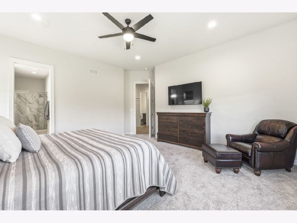
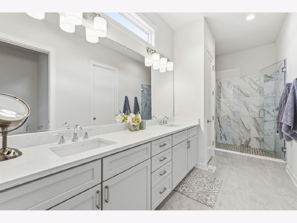
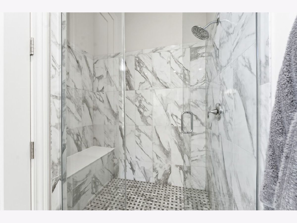
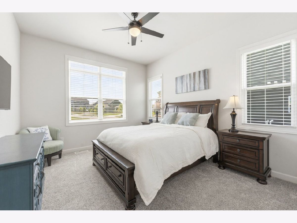
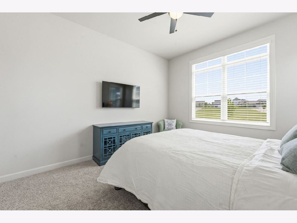
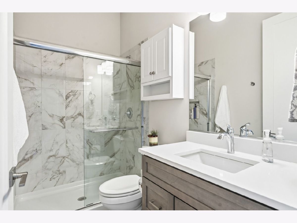
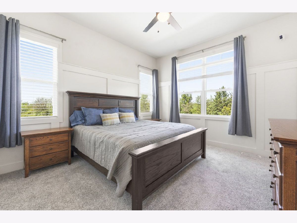
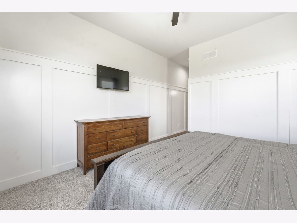
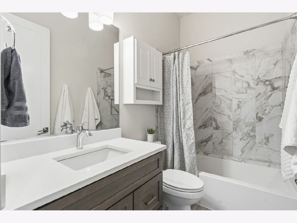
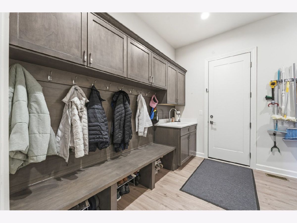
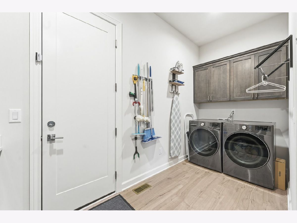
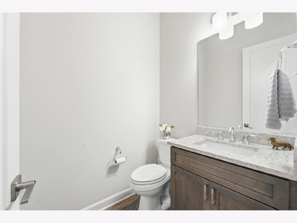
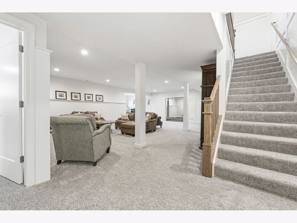
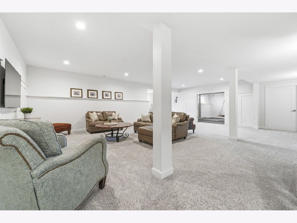
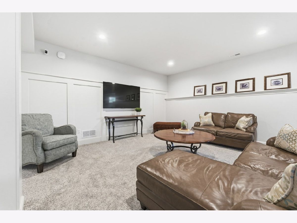
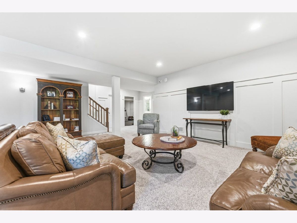
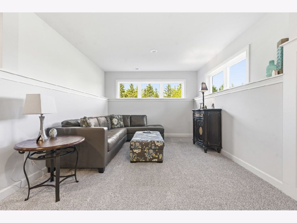
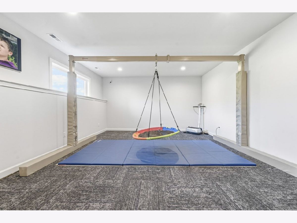
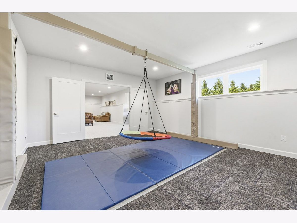
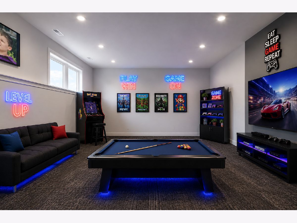
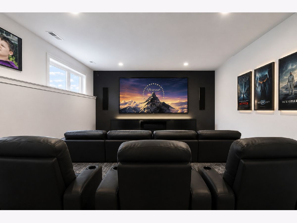
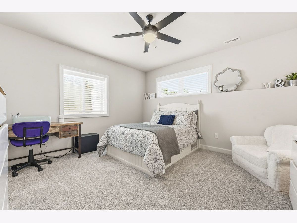
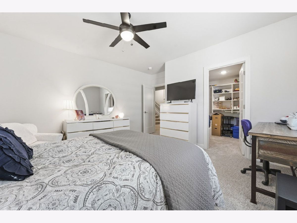
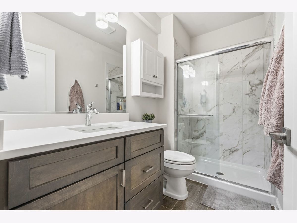
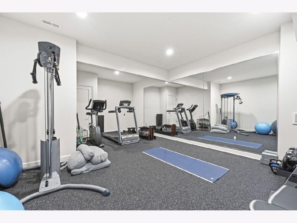
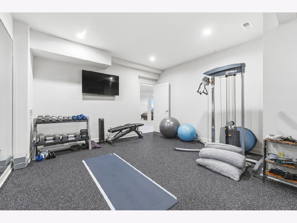
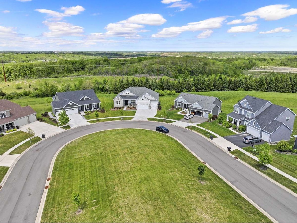
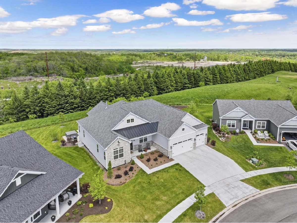
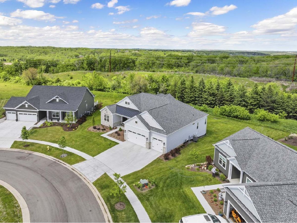
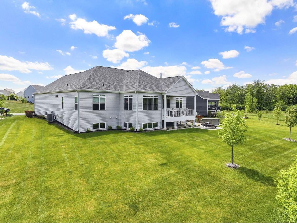
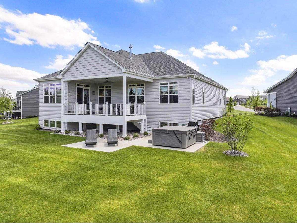
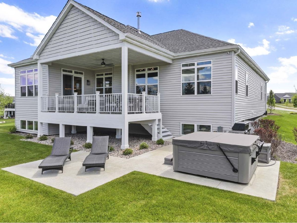
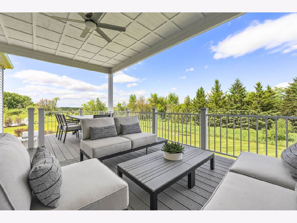
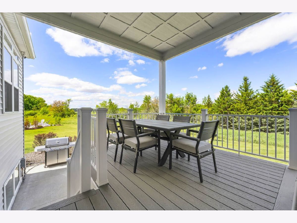
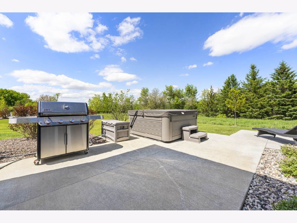
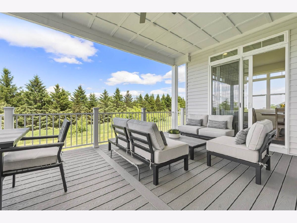
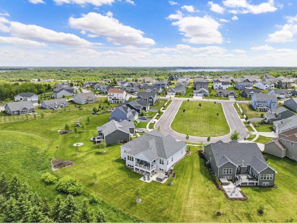
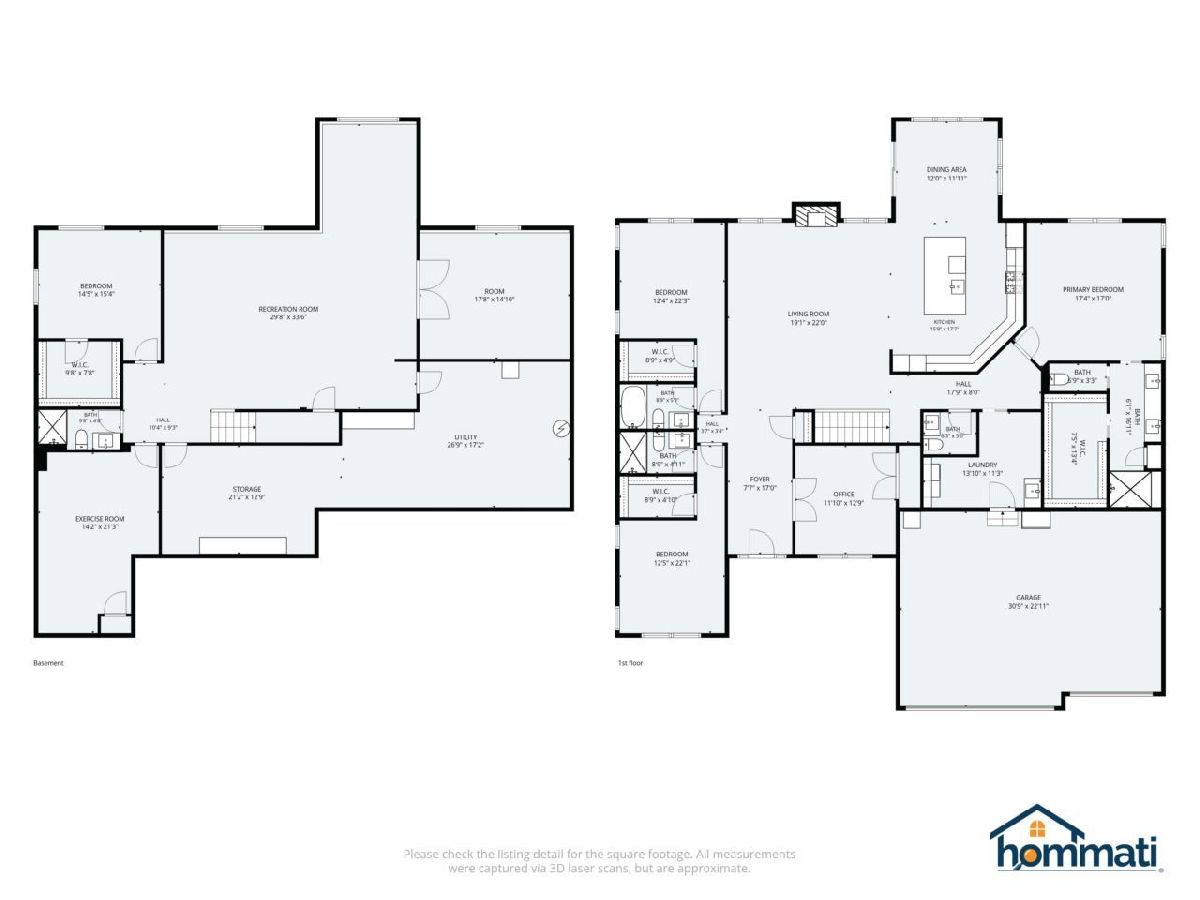
Custom executive sprawling ranch tucked away on a cul-de-sac in the desirable Stone Ridge development! This split-bedroom layout offers a private primary suite with a large tiled walk-in shower, plus 2 spacious bedrooms each featuring custom designed walk-in closets and private baths. Open-concept living is perfect for entertaining with a massive kitchen island, high-end appliances, abundant cabinetry, counter space, and beautiful flow throughout. Enjoy a private home office, functional mudroom/laundry area, covered composite deck with scenic views, and stairs leading to the patio below. Finished lookout basement offers incredible additional living space, private gym, bedrooms, full bath, storage, and endless flexibility. Expansive 3-car garage completes this impressive Lake Geneva home!
Property Specifics
| Single Family | |
| — | |
| — | |
| 2025 | |
| — | |
| — | |
| No | |
| 0.38 |
| Other | |
| — | |
| 100 / Annual | |
| — | |
| — | |
| — | |
| 12720809 | |
| ZSR00031 |
Nearby Schools
| NAME: | DISTRICT: | DISTANCE: | |
|---|---|---|---|
|
High School
Badger High School |
Not in DB | ||
Property History
| DATE: | EVENT: | PRICE: | SOURCE: |
|---|---|---|---|
| 31 Jul, 2026 | Listed for sale | $1,195,000 | MRED MLS |
Room Specifics
Total Bedrooms: 4
Bedrooms Above Ground: 3
Bedrooms Below Ground: 1
Dimensions: —
Floor Type: —
Dimensions: —
Floor Type: —
Dimensions: —
Floor Type: —
Full Bathrooms: 5
Bathroom Amenities: —
Bathroom in Basement: 1
Rooms: —
Basement Description: —
Other Specifics
| 3 | |
| — | |
| — | |
| — | |
| — | |
| 62x160x159x160 | |
| — | |
| — | |
| — | |
| — | |
| Not in DB | |
| — | |
| — | |
| — | |
| — |
Tax History
| Year | Property Taxes |
|---|---|
| 2026 | $6,711 |
Contact Agent
Contact Agent
Listing Provided By
Re/Max Advantage
