

1743 Avalon Court, Glendale Heights, Illinois 60139


$344,999
|
For Sale
|
|
| Status: | Active |
| Sqft: | 1,644 |
| Cost/Sqft: | $210 |
| Beds: | 3 |
| Baths: | 3 |
| Year Built: | 2001 |
| Property Taxes: | $6,581 |
| Days On Market: | 6 |
| Lot Size: | 0,00 |
Description
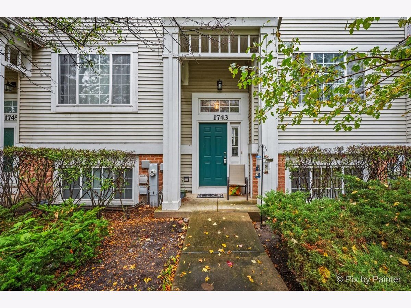
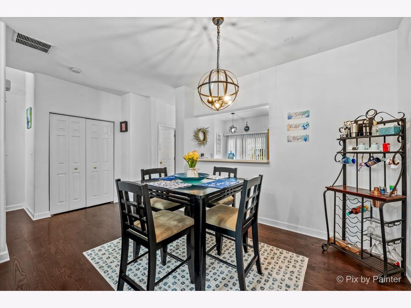
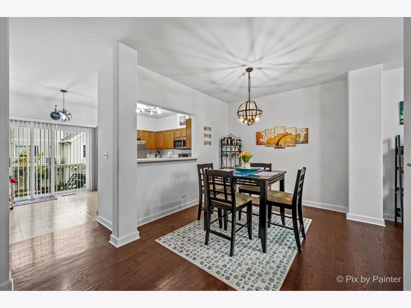
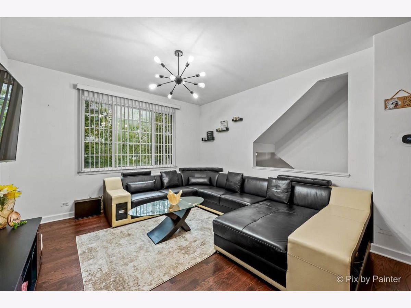
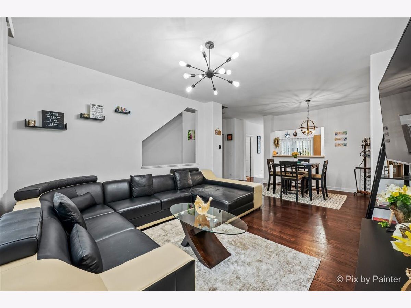
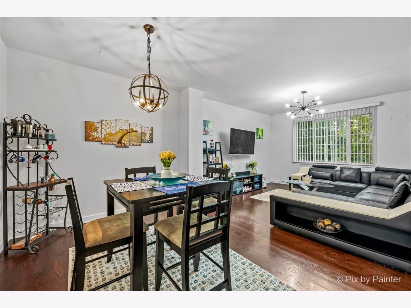
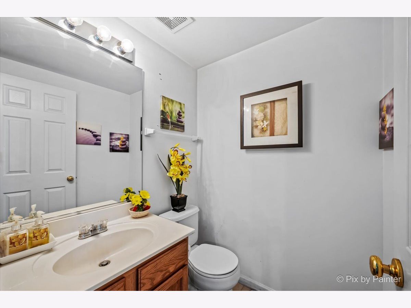
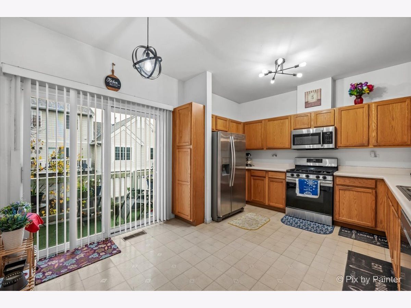
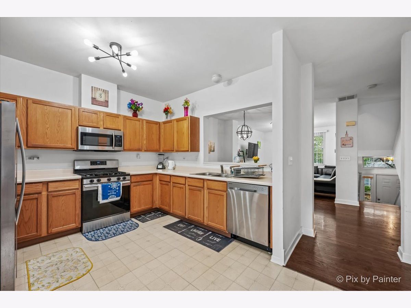
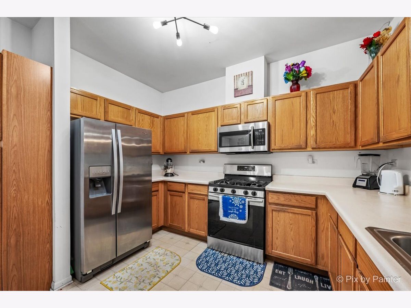
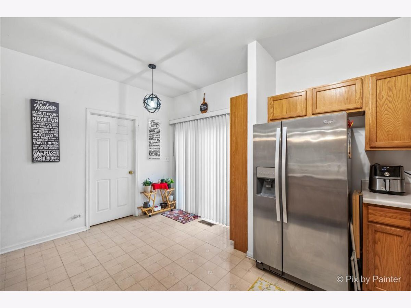
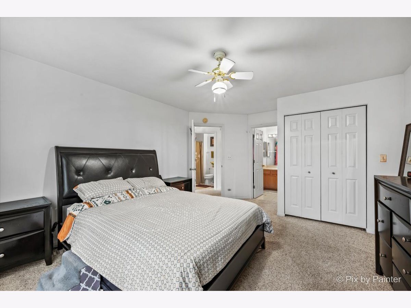
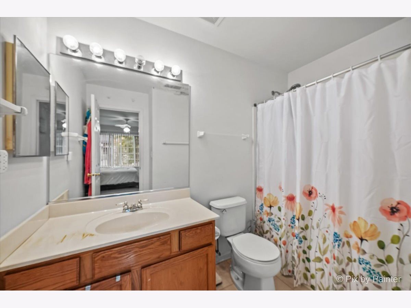
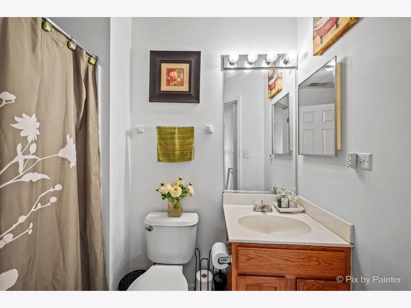
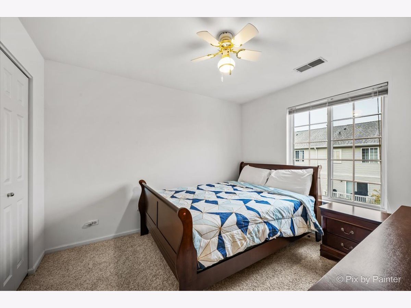
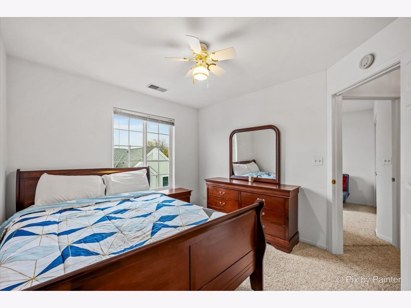
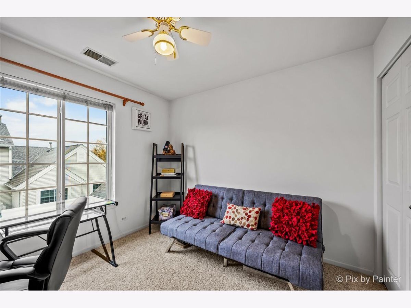
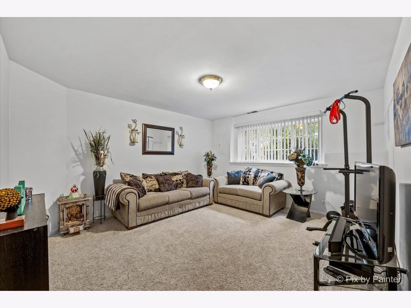
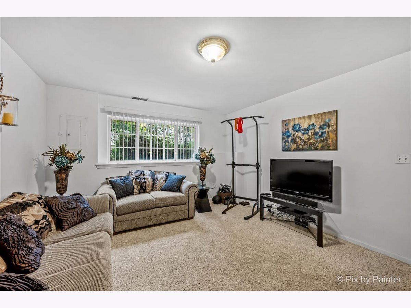
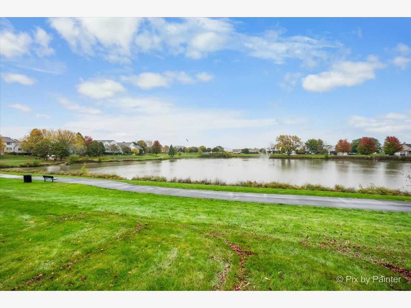
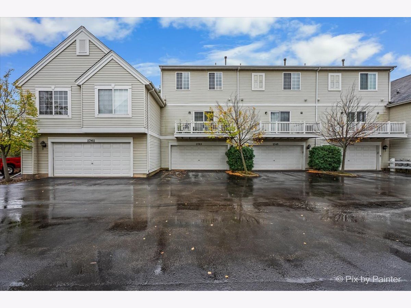
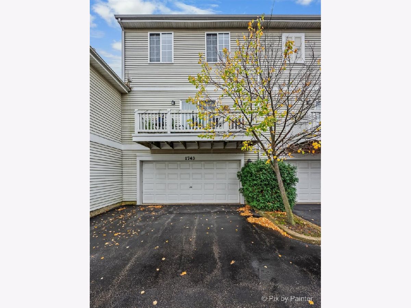
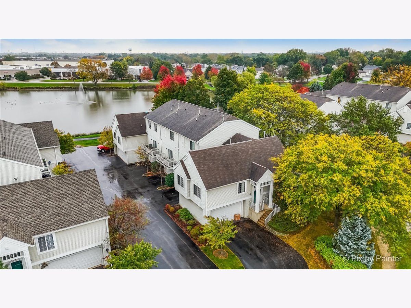
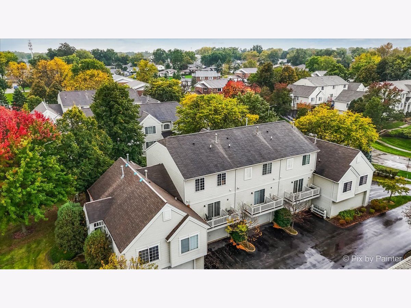
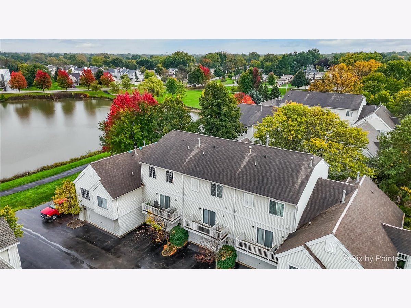
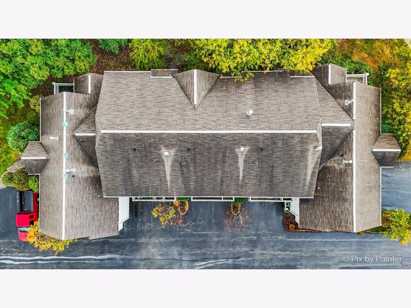
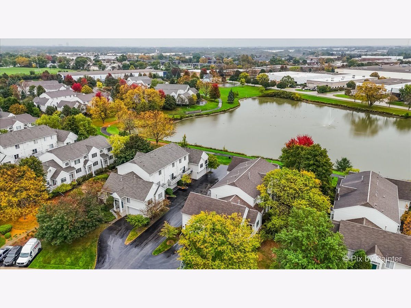
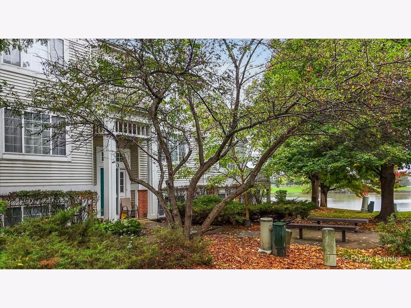
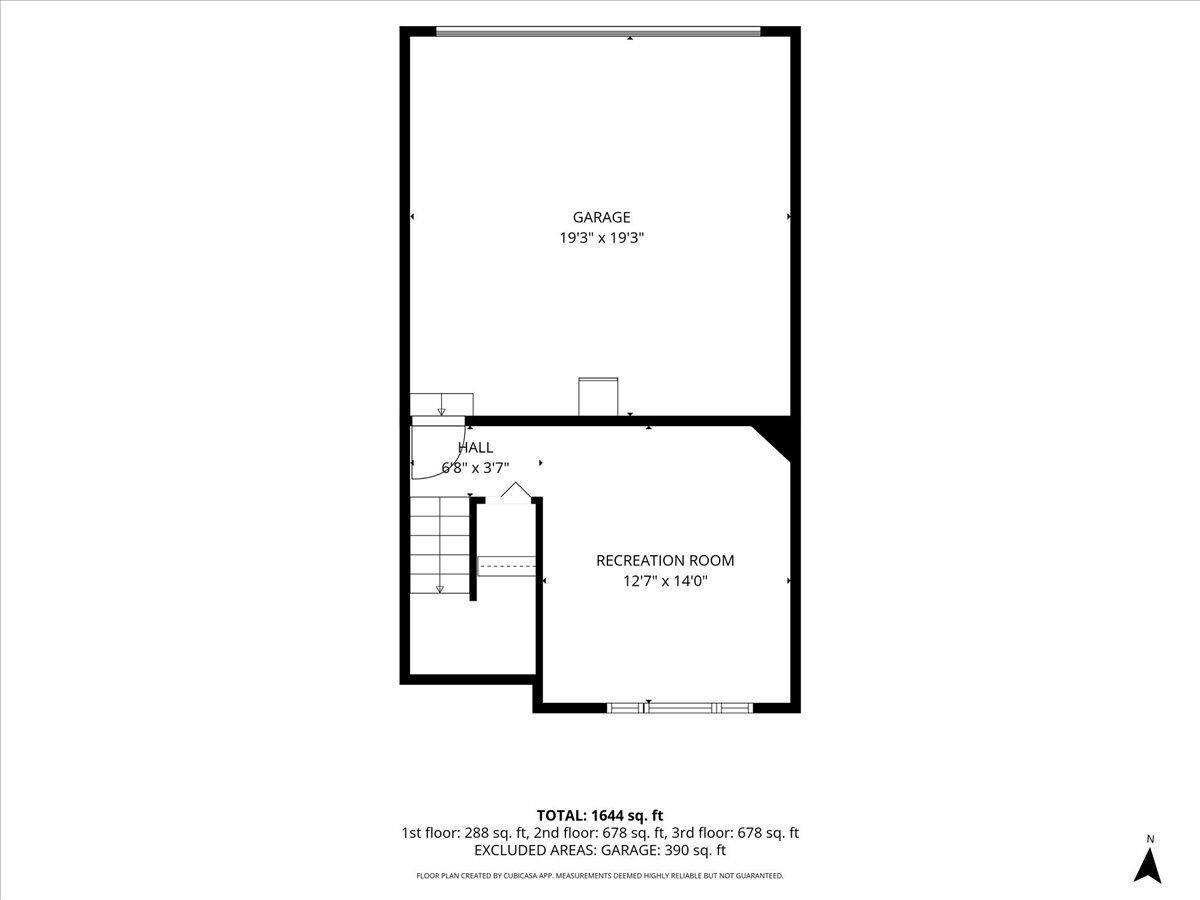
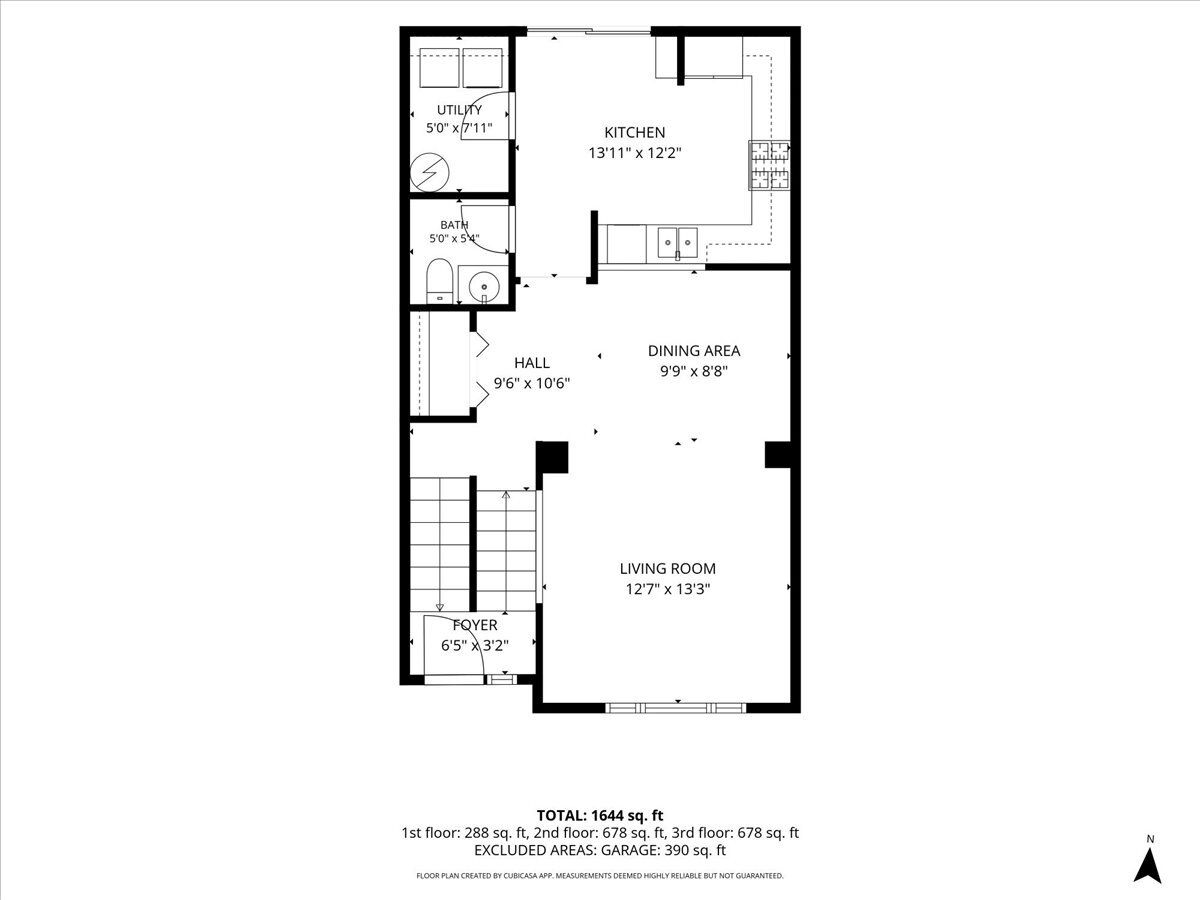
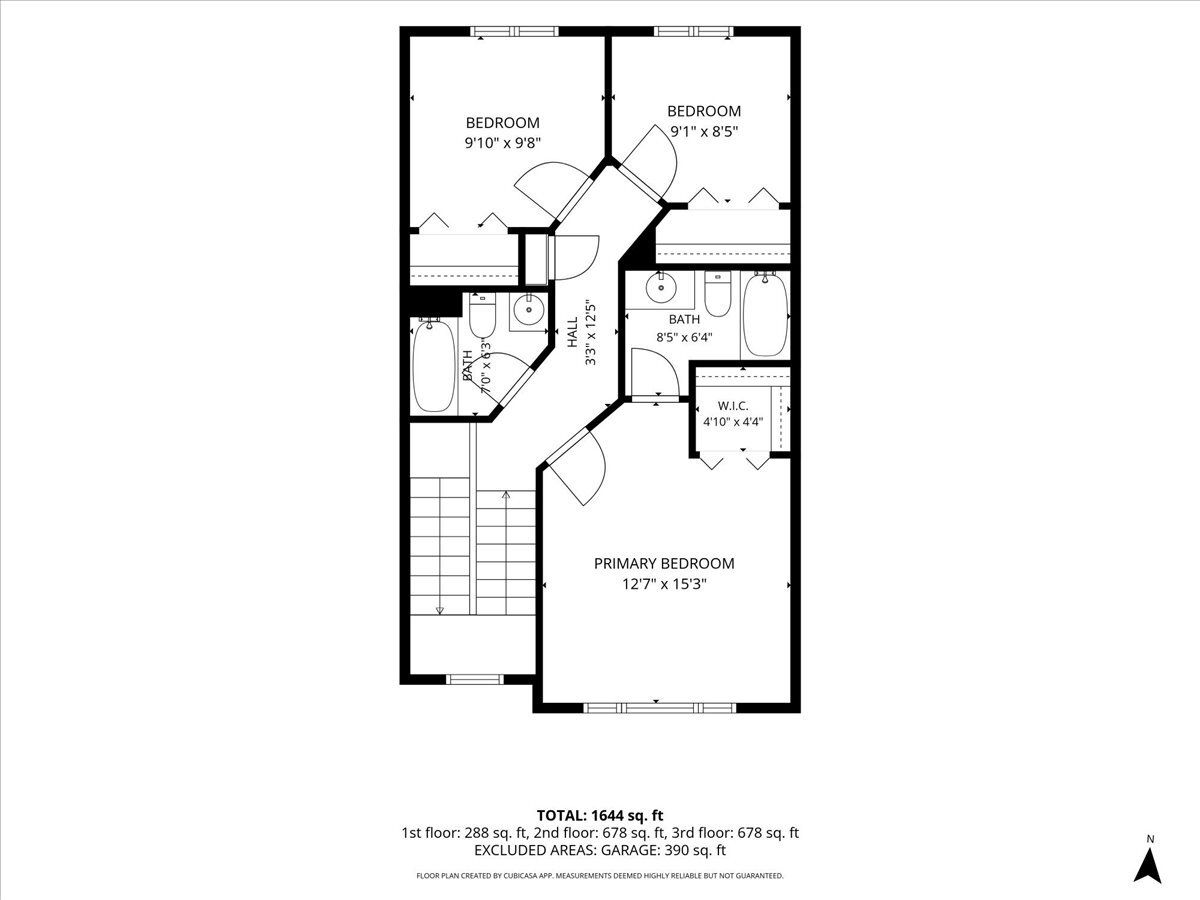
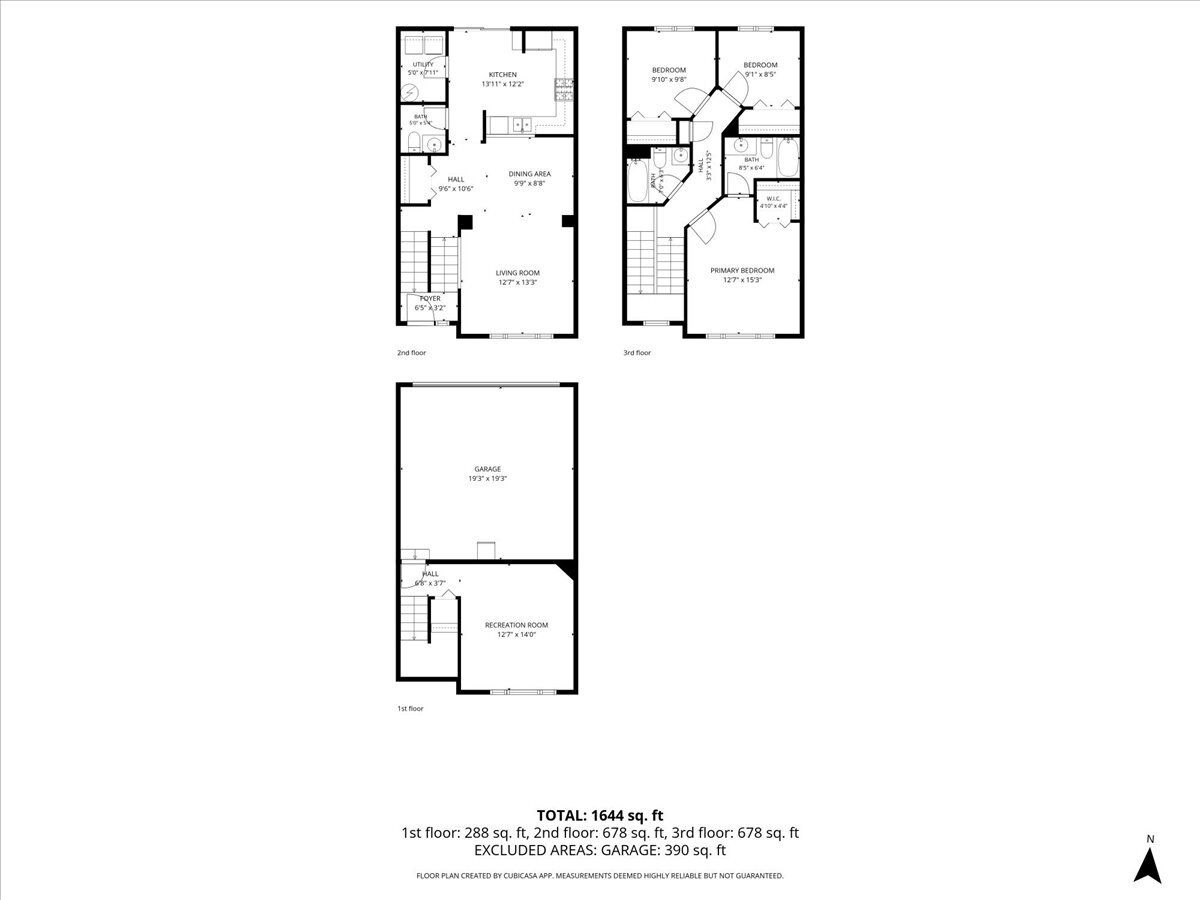
Set on a private cul-de-sac in Glendale Heights' Polo Club community, this three-story townhome offers three bedrooms and two-and-a-half bathrooms. The combined living and dining rooms provide a flexible layout for everyday living and entertaining. The kitchen features an eating area and a full appliance package, including a range, dishwasher, refrigerator, and microwave. The home includes a washer and dryer with an in-unit laundry hookup. The finished English basement adds versatile space with exterior access and a two-car attached garage. A balcony and private entrance add to the home's appeal. A serene pond sits right next door, offering a pleasant walk just outside your door. The home is also close to expressway access, shopping, restaurants, and entertainment.
Property Specifics
| Condos/Townhomes | |
| 2 | |
| — | |
| 2001 | |
| Finished, Exterior Entry, Walk-Up Access, Daylight | |
| Vinyl Siding | |
| Asphalt | |
| HANBURY | |
| No | |
| — |
| — | |
| Polo Club | |
| 282 / Monthly | |
| Insurance, Exterior Maintenance, Lawn Care, Snow Removal | |
| Lake Michigan | |
| Public Sewer | |
| Central Air | |
| Gas, Forced Air | |
| 12786739 | |
| 0227431077 |
Nearby Schools
| NAME: | DISTRICT: | DISTANCE: | |
|---|---|---|---|
|
Grade School
Glen Hill Primary School |
16 | — | |
|
Middle School
Glenside Middle School |
16 | Not in DB | |
|
High School
Glenbard West High School |
87 | Not in DB | |
Property History
| DATE: | EVENT: | PRICE: | SOURCE: |
|---|---|---|---|
| 2 Nov, 2016 | Sold | $170,000 | MRED MLS |
| 30 Sep, 2016 | Under contract | $184,000 | MRED MLS |
| — | Last price change | $189,000 | MRED MLS |
| 29 Jul, 2016 | Listed for sale | $196,000 | MRED MLS |
| 19 Oct, 2026 | Listed for sale | $344,999 | MRED MLS |
Room Specifics
Total Bedrooms: 3
Bedrooms Above Ground: 3
Bedrooms Below Ground: 0
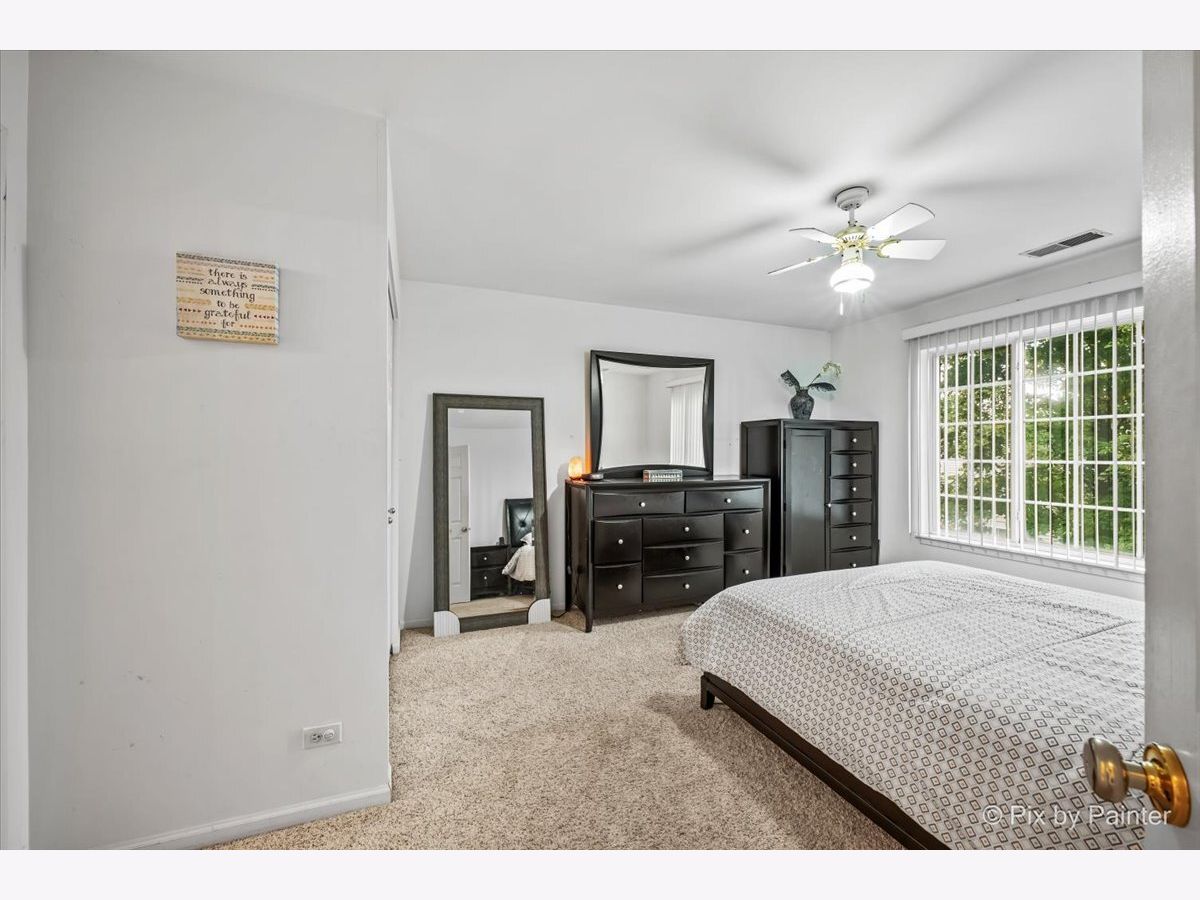
Dimensions: 16X13
Floor Type: Carpet
Dimensions: 11X10
Floor Type: Carpet
Dimensions: 10X10
Floor Type: Carpet
Full Bathrooms: 3
Bathroom Amenities: —
Bathroom in Basement: 0
Dimensions: 16X9
Floor Type: Hardwood
Dimensions: 15X12
Floor Type: Ceramic Tile
Features: Eating Area-Table Space
Dimensions: 14X13
Floor Type: Hardwood
Dimensions: 15X13
Floor Type: Carpet
Rooms: No additional rooms
Other Specifics
| 2 | |
| Concrete Perimeter | |
| Concrete, Garage Door Opener, Garage Owned, Attached, Garage | |
| Washer Hookup, In Unit | |
| — | |
| — | |
| Balcony | |
| — | |
| 0 | |
| — | |
| Full | |
| Cathedral Ceiling(s) | |
| Range, Dishwasher, Refrigerator, Washer, Dryer, Disposal | |
| Not in DB | |
| — | |
| — | |
| — |
Tax History
| Year | Property Taxes |
|---|---|
| 2016 | $4,371 |
| 2026 | $6,581 |
Contact Agent
Nearby Similar Homes
Nearby Sold Comparables

Contact Agent
Listing Provided By
eXp Realty
