

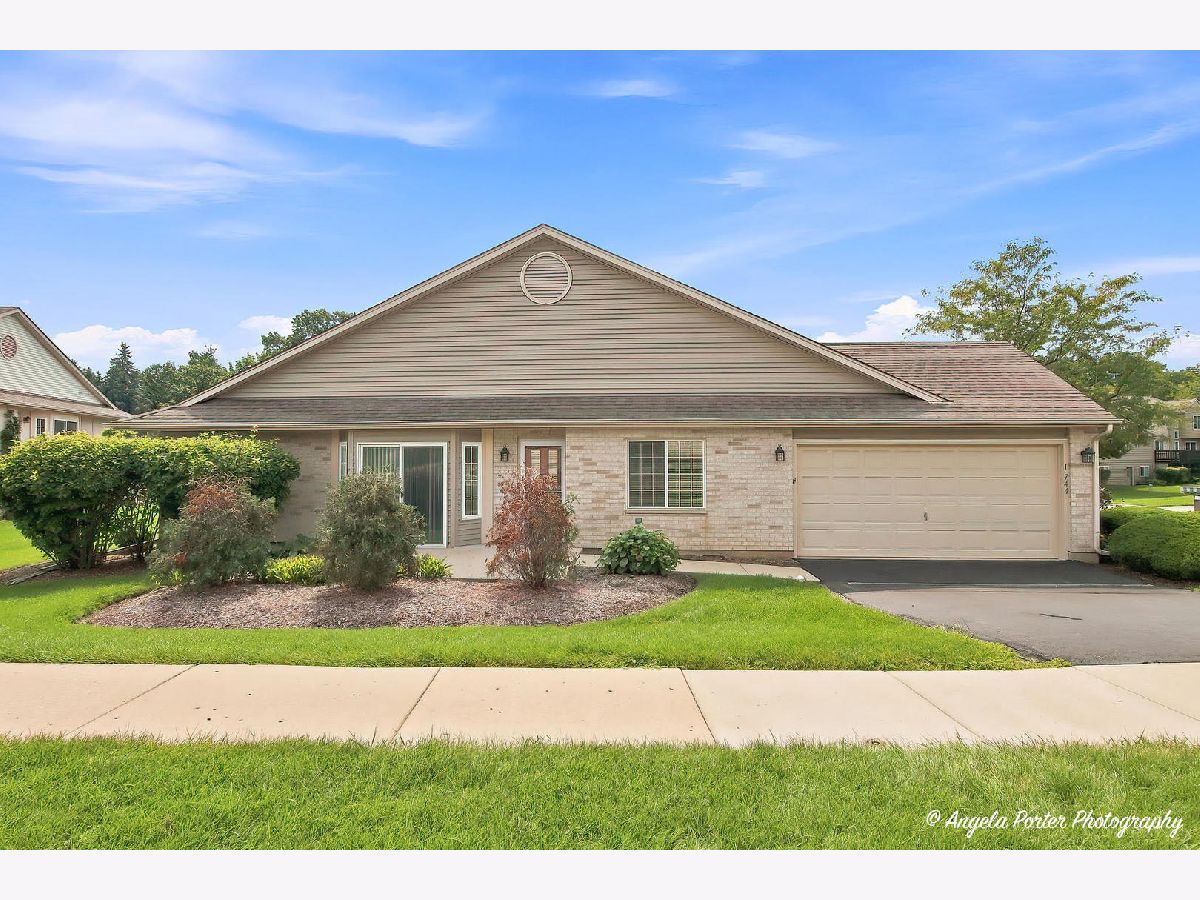
1744 Court Street, Mchenry, Illinois 60050


$265,000
|
For Sale
|
|
| Status: | Pending |
| Sqft: | 1,144 |
| Cost/Sqft: | $232 |
| Beds: | 2 |
| Baths: | 3 |
| Year Built: | 1998 |
| Property Taxes: | $5,591 |
| Lot Size: | 0,00 |
Description
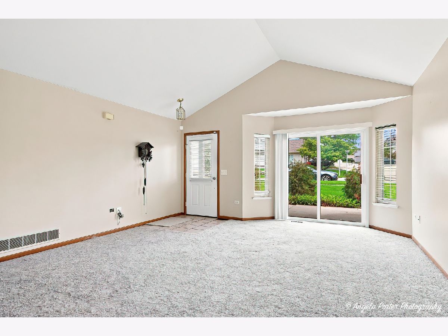
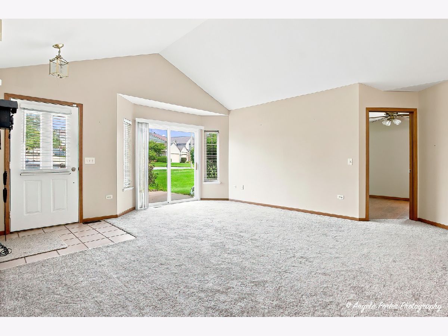
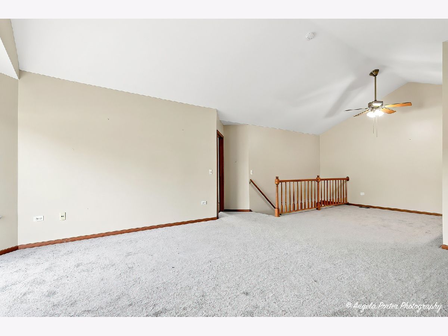
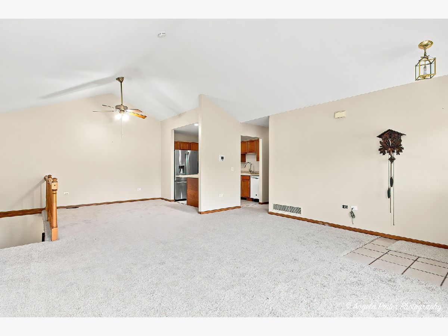
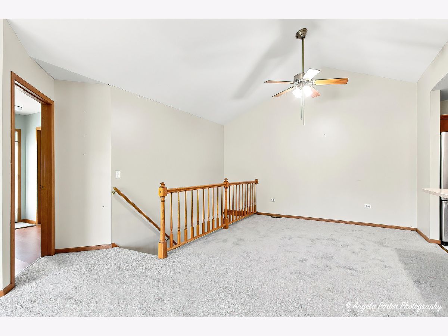
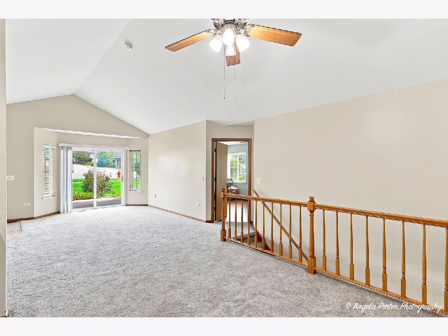
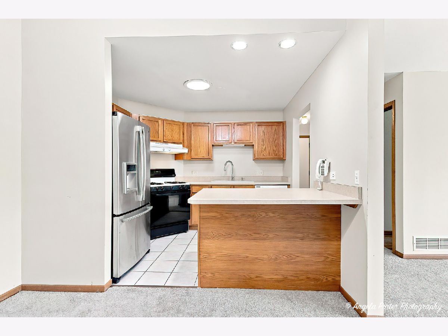
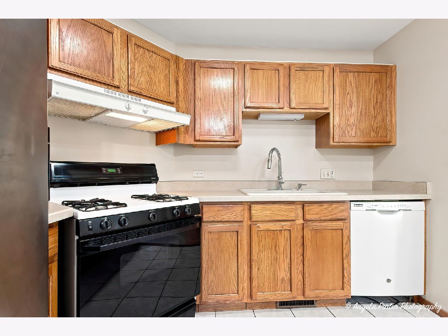
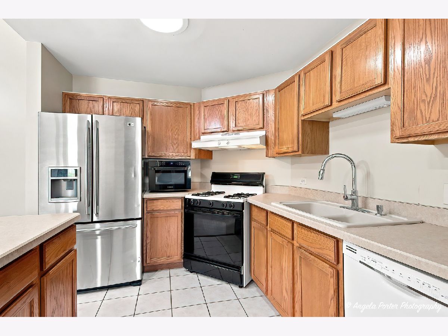
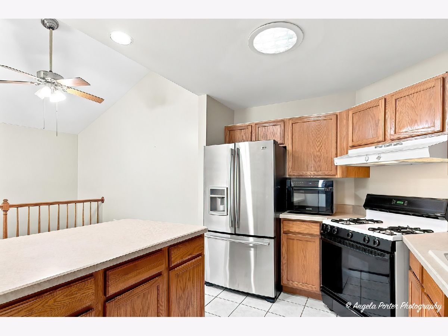
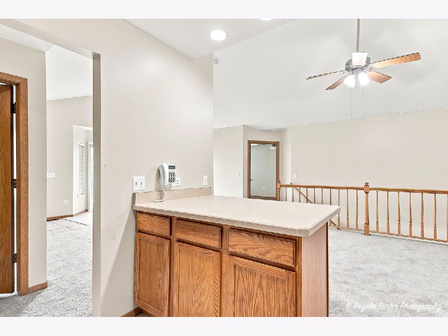
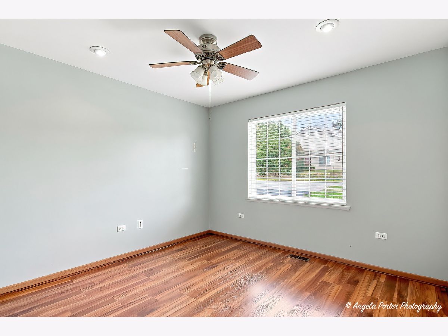
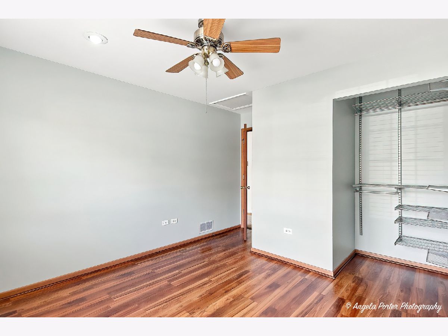
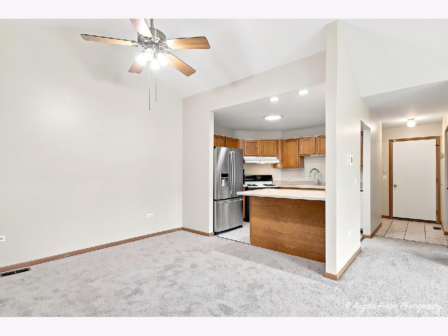
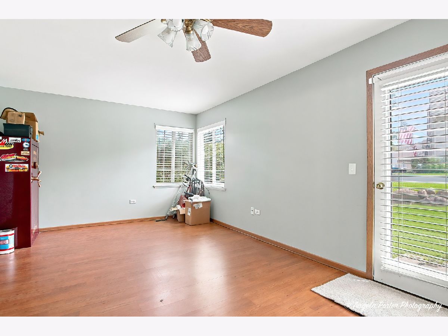
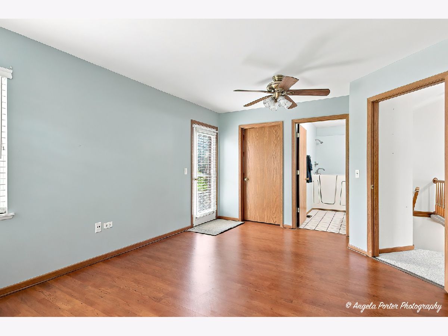
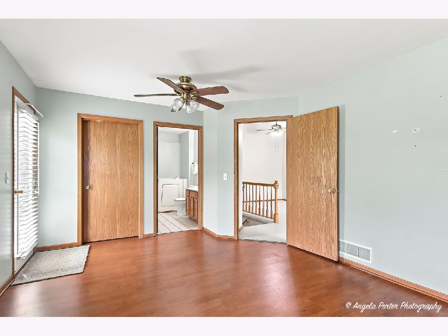
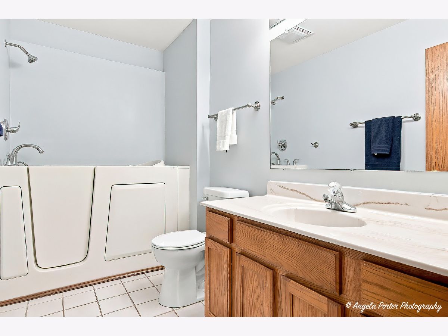
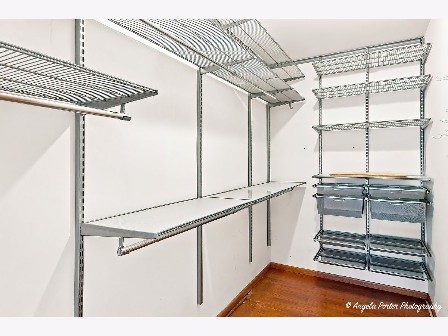
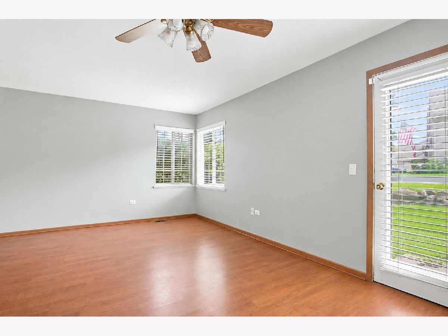
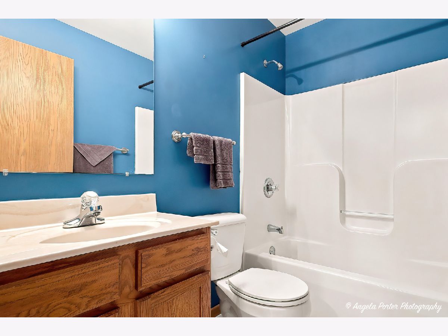
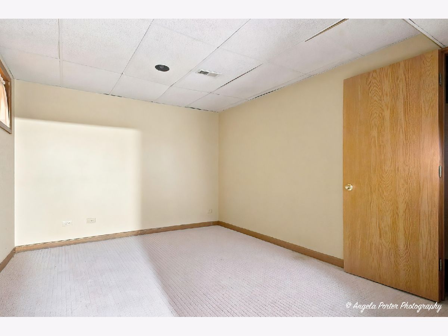
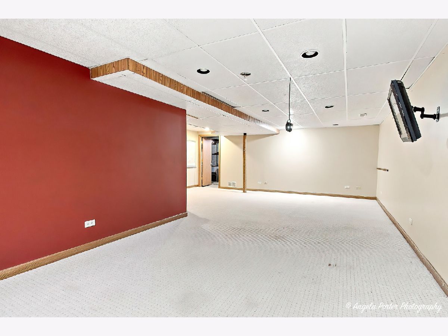
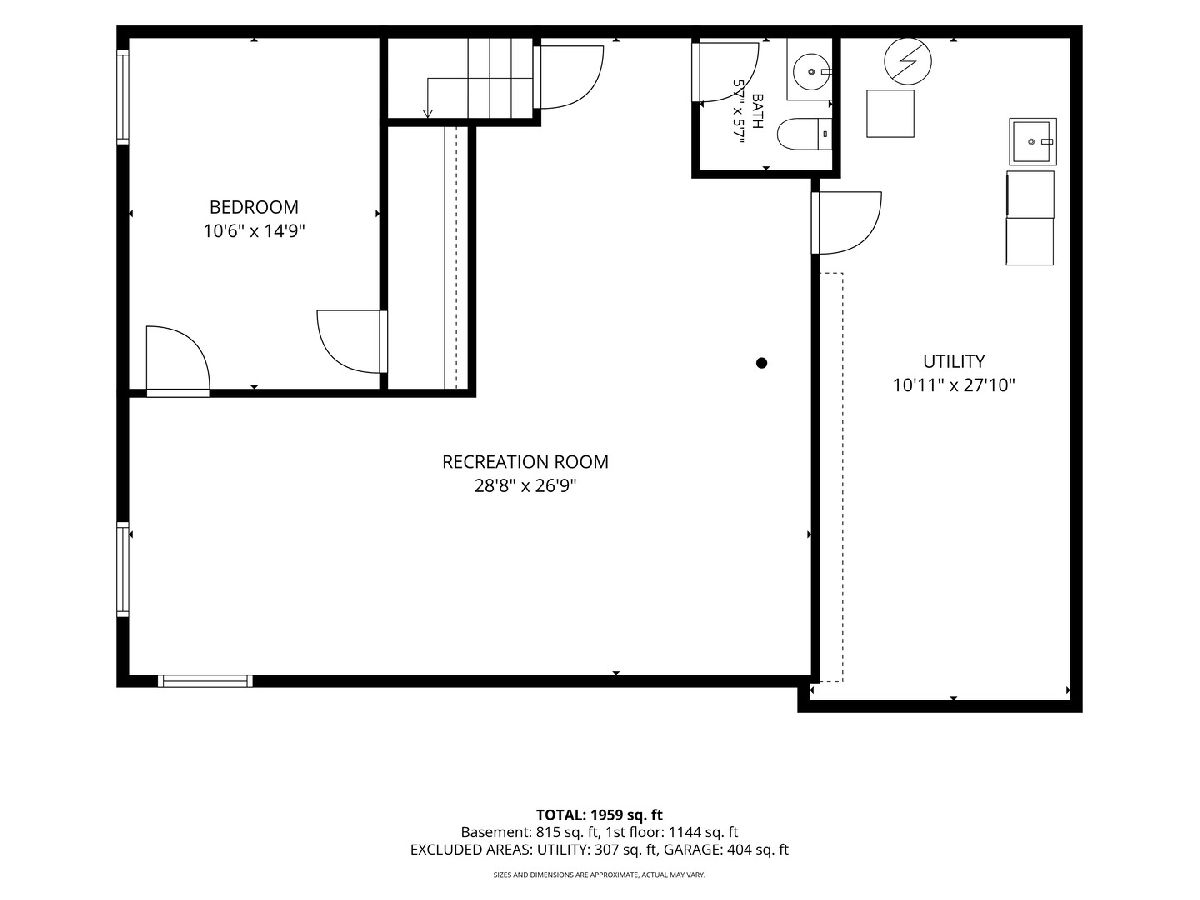
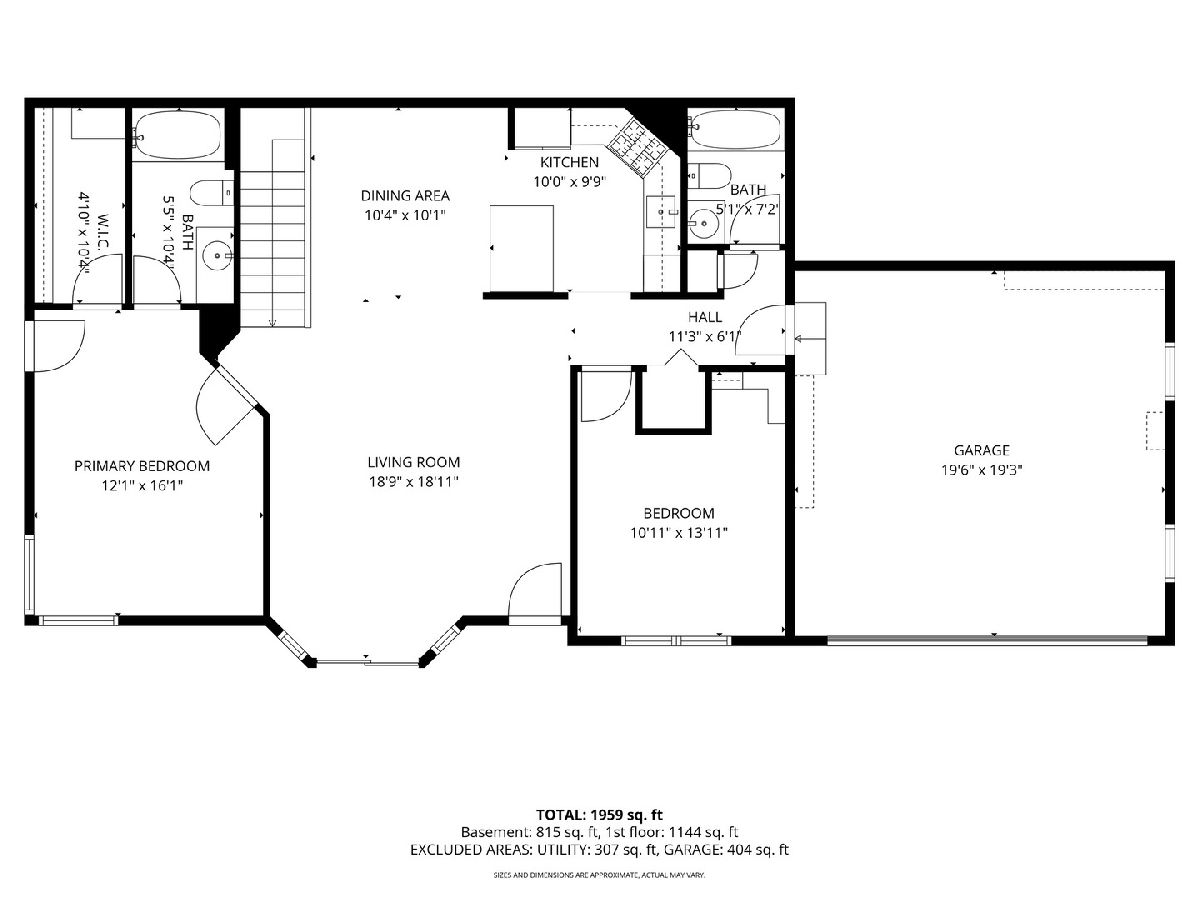
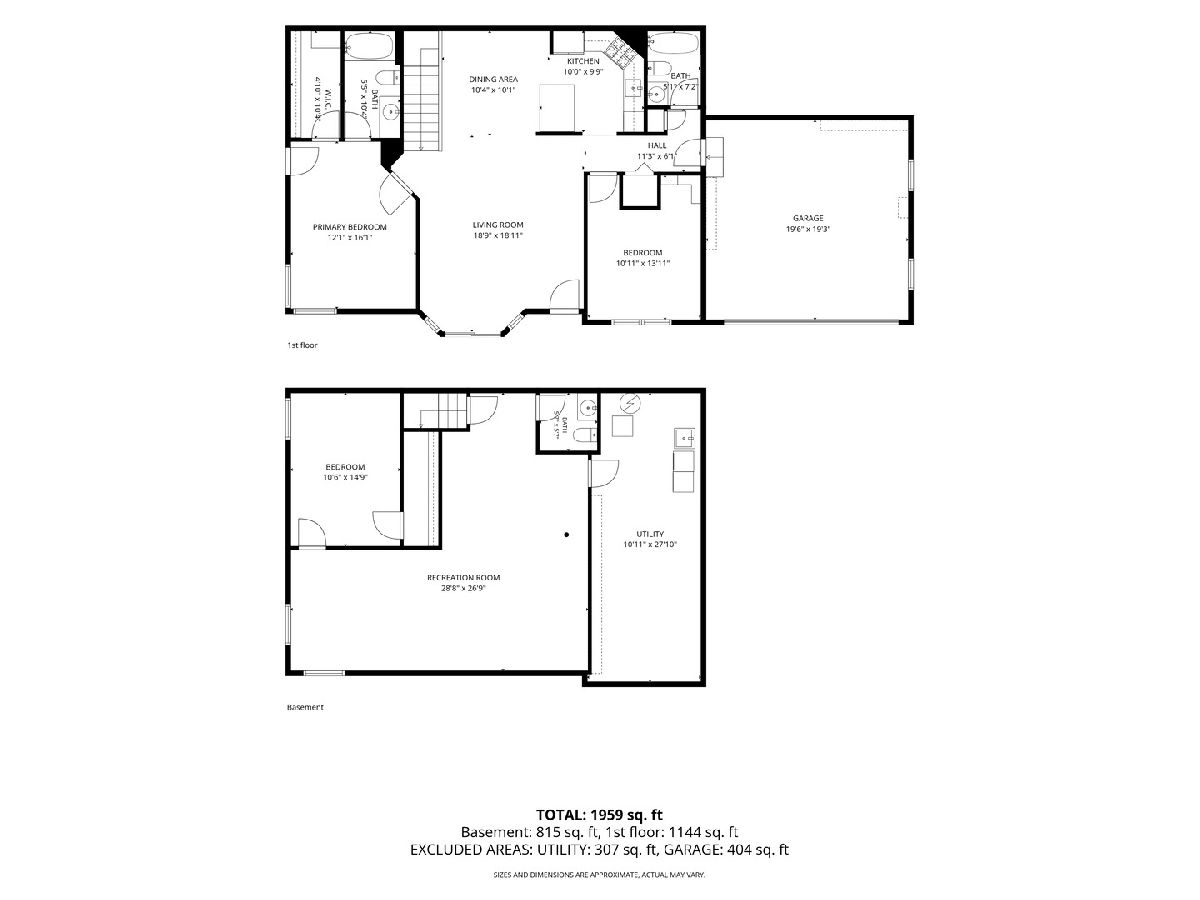
This inviting condo offers convenient first floor living with comfortable bedrooms and two full baths. The specious primary bathroom features a walk-in heated whirlpool tub, while the second full bath provides added convenience for guests or family. The living and dining room have new carpeting, creating a fresh and welcoming atmosphere. The kitchen includes wood cabinetry, refrigerator, gas stove and newly installed dishwasher. The home also features plenty of storage space and fantastic closet organizers. With dining, shopping and entertainment just a stone's throw away, this home offers the perfect blend of relation and recreation. The partially finished basement offers a versatile space with a variety of potential uses. The finished portion provides an excellent recreation or family area, suitable for a game room, entertainment space, exercise area, or additional living space. The basement also includes an unfinished utility and storage area, providing convenient space for household storage and access to washer and dryer hookups. In addition, there is an office and half bathroom, offering added convenience and flexibility for guests, hobbies, or other household needs. Overall, the basement provides a combination of finished recreational space, practical storage and utility areas, and additional functional rooms, making it a valuable and flexible area of the home. Property is Agent Owned
Property Specifics
| Condos/Townhomes | |
| 1 | |
| — | |
| 1998 | |
| Partially Finished, Rec/Family Area, Storage Space, Full | |
| Vinyl Siding, Brick | |
| Asphalt | |
| — | |
| No | |
| — |
| — | |
| Timber Trails | |
| 297 / Monthly | |
| Water, Exterior Maintenance, Lawn Care | |
| Public | |
| Public Sewer | |
| Central Air | |
| Gas, Forced Air | |
| 12742773 | |
| 0926280007 |
Room Specifics
Total Bedrooms: 2
Bedrooms Above Ground: 2
Bedrooms Below Ground: 0
Dimensions: 12X16
Floor Type: Wood Laminate
Dimensions: 10X13
Floor Type: Wood Laminate
Full Bathrooms: 3
Bathroom Amenities: —
Bathroom in Basement: 1
Dimensions: 10X10
Floor Type: Carpet
Dimensions: 10X9
Floor Type: —
Dimensions: 10X27
Floor Type: —
Dimensions: 18X18
Floor Type: Carpet
Dimensions: 28X26
Floor Type: Carpet
Rooms: Office
Name: Office
Dimensions: 10X14
Floor Type: —
Other Specifics
| 2 | |
| Concrete Perimeter | |
| Asphalt, Garage Door Opener, Garage Owned, Attached, Garage | |
| Washer Hookup, Gas Dryer Hookup, In Unit | |
| Laminate, Carpet | |
| — | |
| — | |
| Common Grounds | |
| common | |
| — | |
| Half | |
| Vaulted Ceiling(s), Solar Tube(s), 1st Floor Bedroom, 1st Floor Full Bath, Storage, Walk-In Closet(s), Workshop | |
| Range, Dishwasher | |
| Not in DB | |
| — | |
| — | |
| — |
Contact Agent
Nearby Similar Homes
Nearby Sold Comparables



Contact Agent
Listing Provided By
Century 21 Integra
