

1745 34th Avenue, Stone Park, Illinois 60165


$499,900
|
For Sale
|
|
| Status: | Active |
| Sqft: | 2,200 |
| Cost/Sqft: | $227 |
| Beds: | 4 |
| Baths: | 3 |
| Year Built: | 2026 |
| Property Taxes: | $0 |
| Days On Market: | 38 |
| Lot Size: | 0,00 |
Description
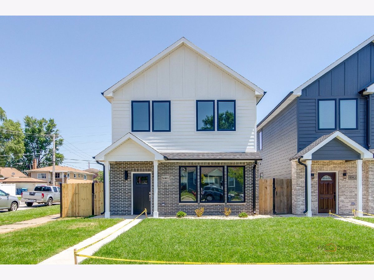
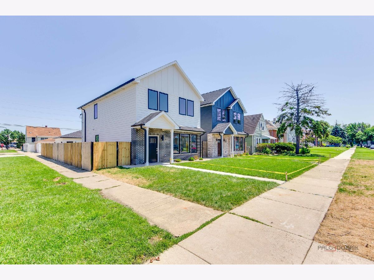
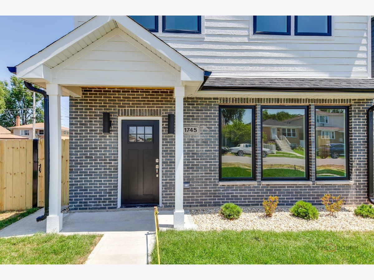
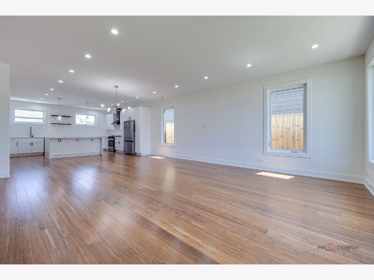
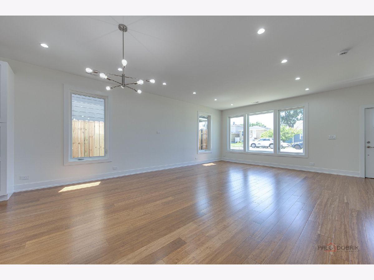
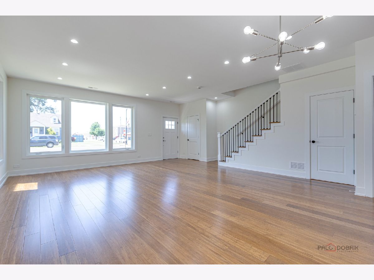
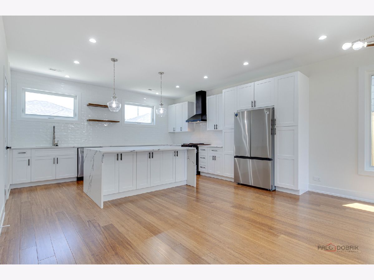
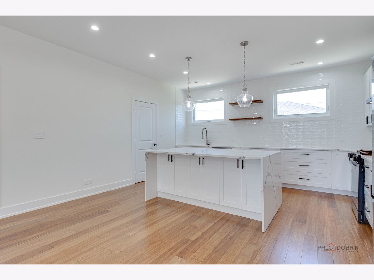
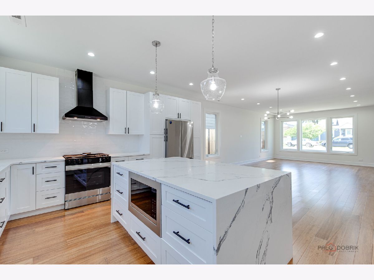
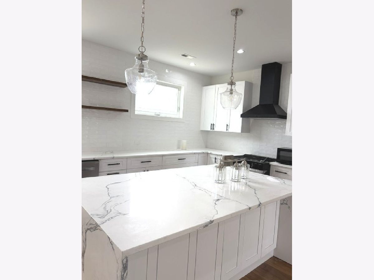
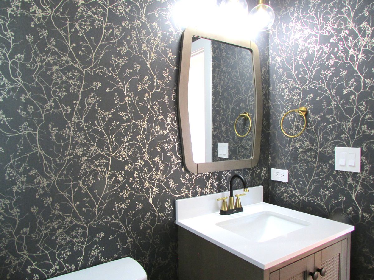
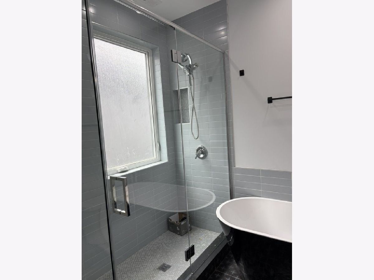
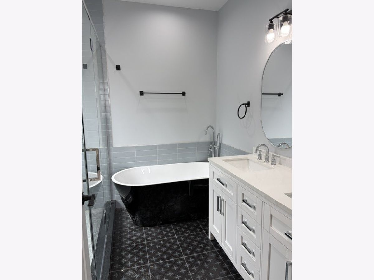
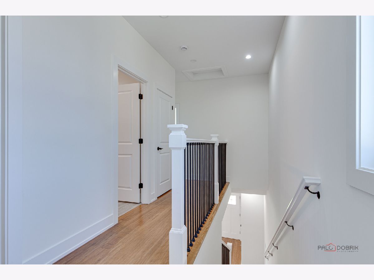
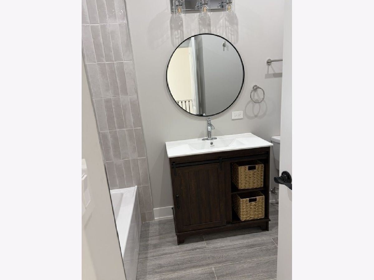
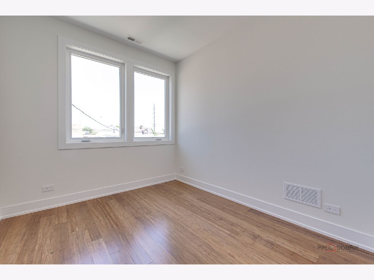
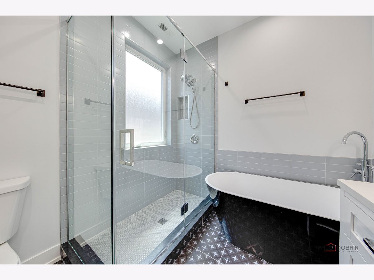
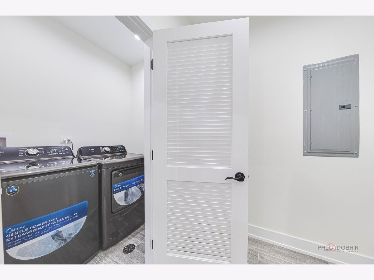
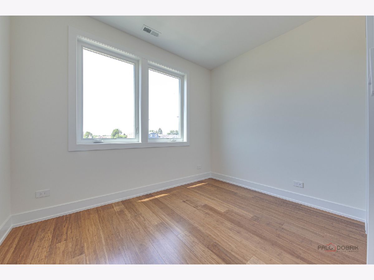
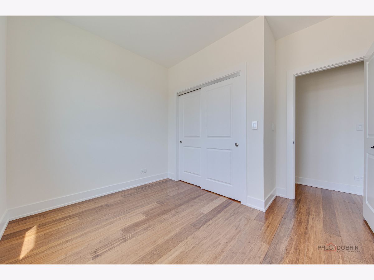
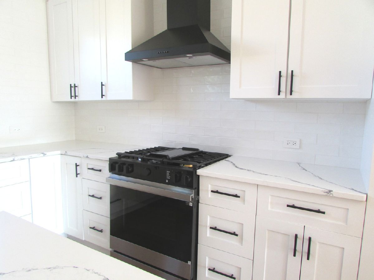
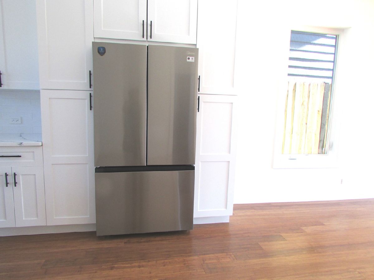
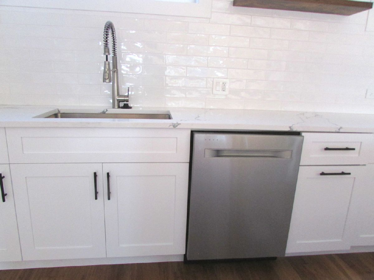
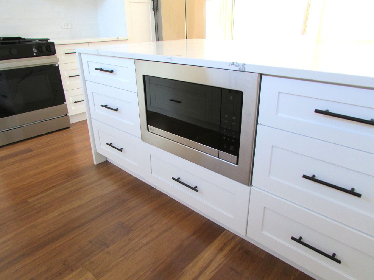
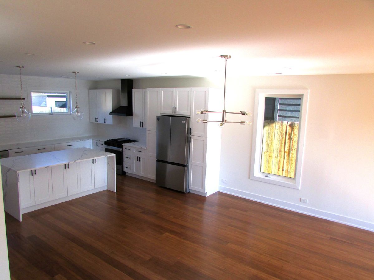
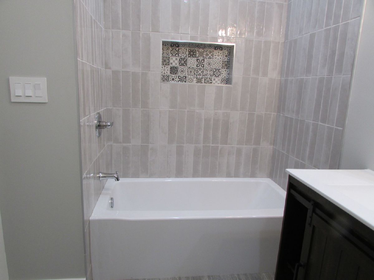
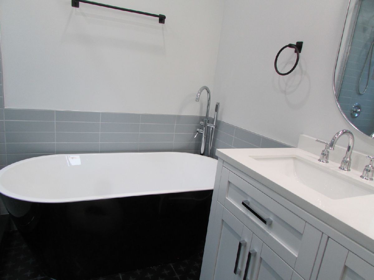
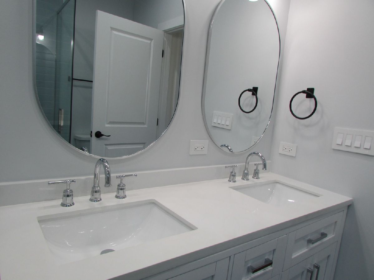
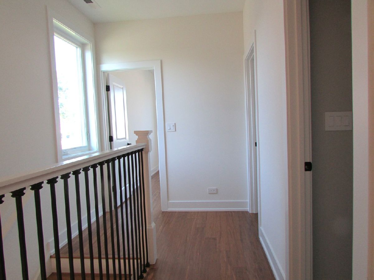
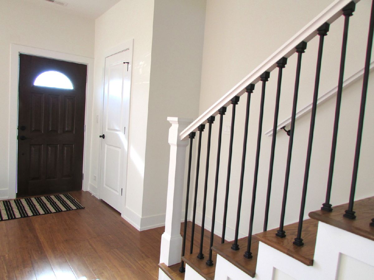
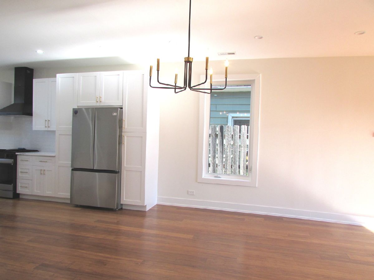
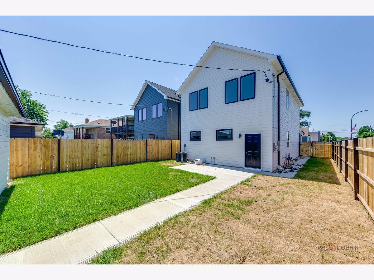
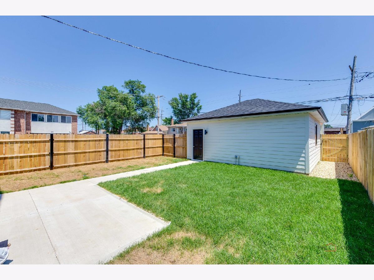
Property qualifies for up to $10,000 in grant assistance!! NEW CONSTRUCTION!! CORNER LOT!! LOCATED IN A PRIME LOCATION! OVER 2,200 SQUARE FEET OF PURE BEAUTY!!! Great family home in the VILLAGE OF STONE PARK!! Two new construction homes with the beautiful homes with the beautiful interior design!! 4 bedroom, 2.5 bathrooms, 2200 square feet!! Home features 2 levels of living space!! Designed staircases and an open-layout living room, dining room, and chef's kitchen!! Main floor also features a laundry room. Mud room and a half of bath. On the second level, you will find all 4 bedrooms and a full bath, followed by a great primary bedroom with own full bathroom including double sink vanity, shower and magnifically soaking tab!! Homes comes with 2 cars garage and a full fence yard for your privacy!! ONE OF THE KIND HOMES!! SCHEDULE YOUR SHOWING TODAY!!!
Property Specifics
| Single Family | |
| — | |
| Contemporary | |
| 2026 | |
| None | |
| Brick, Cedar | |
| — | |
| — | |
| No | |
| — |
| Cook | |
| — | |
| — / Not Applicable | |
| None | |
| Public | |
| Public Sewer | |
| Central Air | |
| Gas | |
| 12773361 | |
| 15041150200000 |
Property History
| DATE: | EVENT: | PRICE: | SOURCE: |
|---|---|---|---|
| 10 Nov, 2022 | Sold | $39,000 | MRED MLS |
| 12 Jan, 2023 | Under contract | $49,000 | MRED MLS |
| — | Last price change | $59,900 | MRED MLS |
| 25 Feb, 2022 | Listed for sale | $59,900 | MRED MLS |
| 30 Sep, 2026 | Listed for sale | $499,900 | MRED MLS |
Room Specifics
Total Bedrooms: 4
Bedrooms Above Ground: 4
Bedrooms Below Ground: 0
Dimensions: 15X16
Floor Type: Engineered Hardwood
Dimensions: 14X14
Floor Type: Engineered Hardwood
Dimensions: 10X9
Floor Type: Engineered Hardwood
Dimensions: 7X8
Floor Type: Engineered Hardwood
Full Bathrooms: 3
Bathroom Amenities: Double Sink, European Shower, Full Body Spray Shower, Soaking Tub
Bathroom in Basement: 0
Dimensions: 17X12
Floor Type: Engineered Hardwood
Dimensions: 17X14
Floor Type: Engineered Hardwood
Features: Eating Area-Breakfast Bar, Island, Custom Cabinetry, Granite Counters, Updated Kitchen
Dimensions: 6X9
Floor Type: Engineered Hardwood
Dimensions: 17X17
Floor Type: Engineered Hardwood
Dimensions: 17X12
Floor Type: —
Rooms: No additional rooms
Other Specifics
| 2 | |
| — | |
| Asphalt, Garage Door Opener, Garage Owned, Detached, Garage | |
| Main Level, Gas Dryer Hookup, In Unit | |
| Hardwood, Laminate | |
| — | |
| — | |
| Corner Lot | |
| 30x125 | |
| — | |
| Full | |
| Hot Tub, High Ceilings, Open Floorplan | |
| Range, Microwave, Dishwasher, High End Refrigerator, Washer, Dryer, Disposal, Stainless Steel Appliance(s), Range Hood | |
| Not in DB | |
| — | |
| — | |
| — |
Tax History
| Year | Property Taxes |
|---|---|
| 2022 | $1,566 |
Contact Agent
Contact Agent
Listing Provided By
Core Realty & Investments, Inc
