

1749 Newport Lane, Montgomery, Illinois 60538
Subdivision > Foxmoor


$415,000
|
For Sale
|
|
| Status: | Active |
| Sqft: | 1,774 |
| Cost/Sqft: | $234 |
| Beds: | 3 |
| Baths: | 3 |
| Year Built: | 2006 |
| Property Taxes: | $8,478 |
| Days On Market: | 19 |
| Lot Size: | 0,00 |
Sorry but we don't have exact coordinates for this place
Description
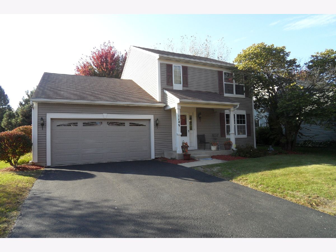
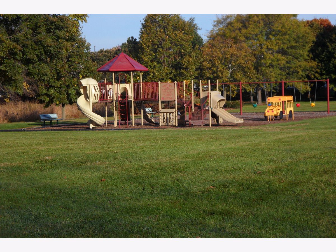
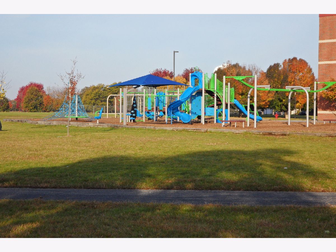
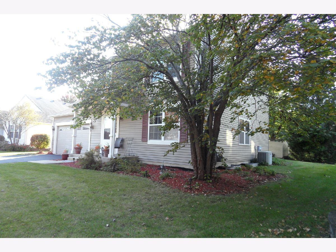
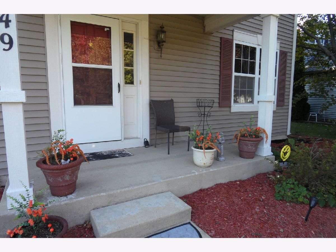
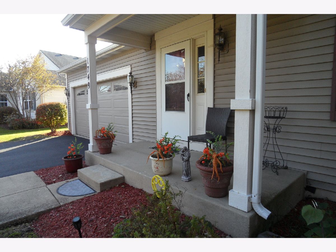
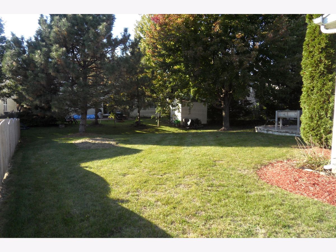
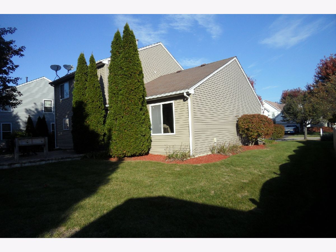
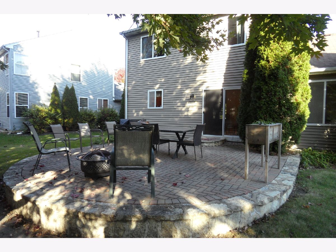
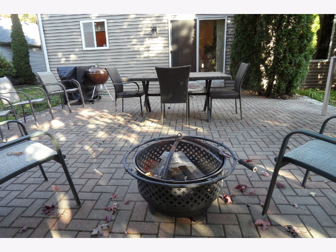
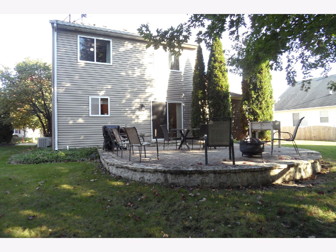
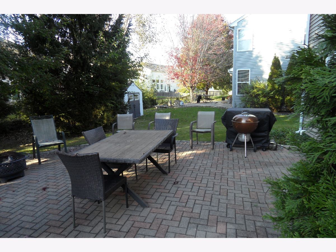
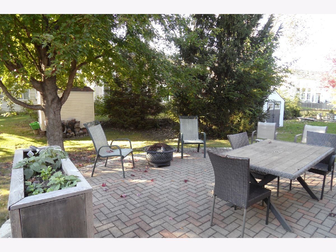
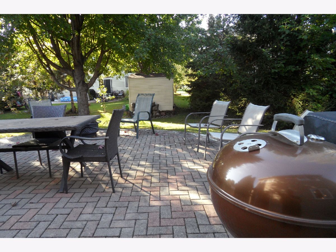
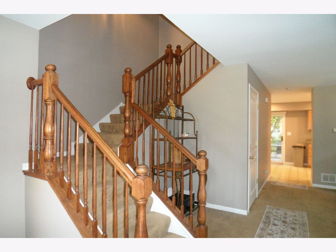
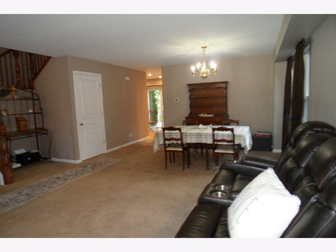
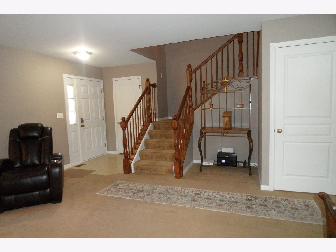
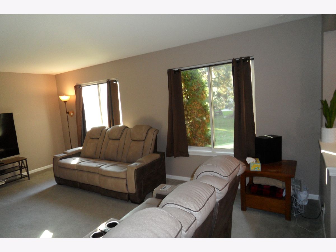
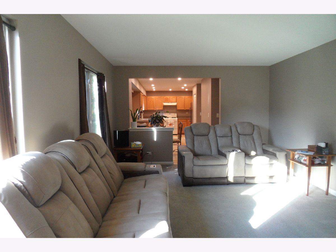
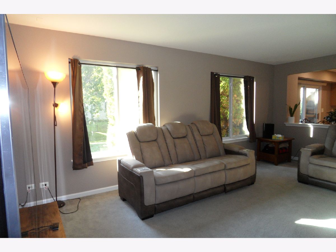
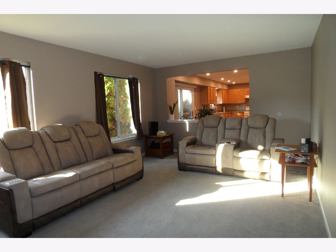
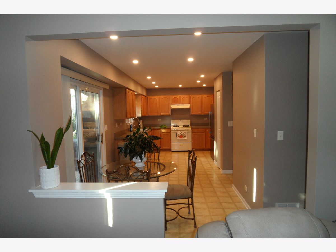
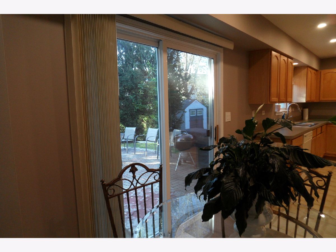
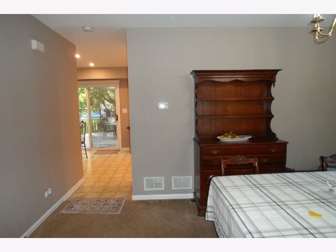
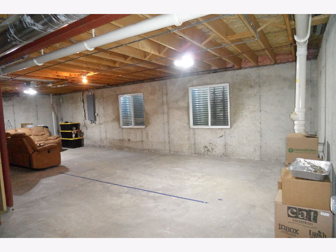
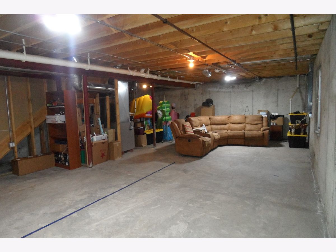
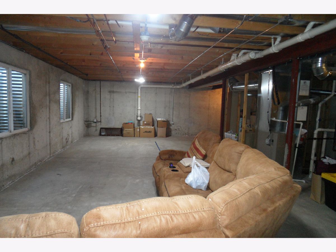
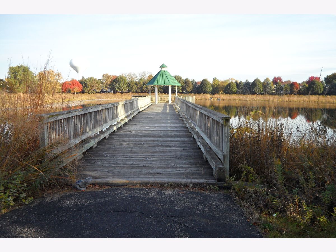
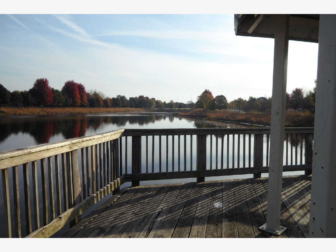
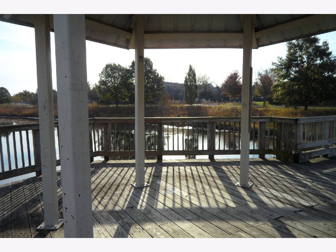
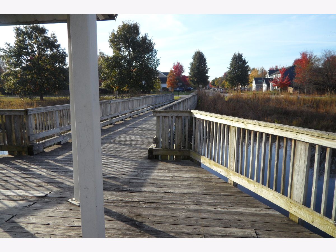
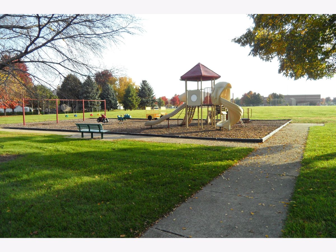
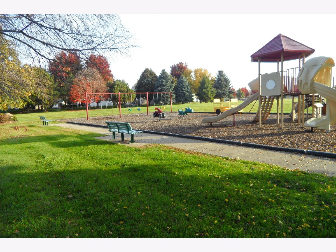
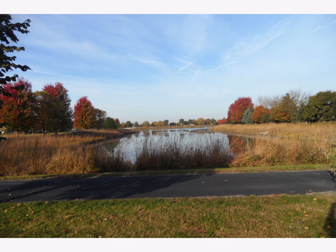
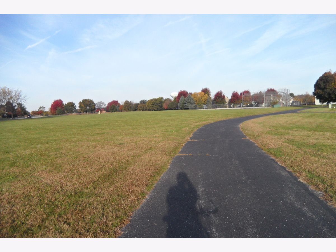
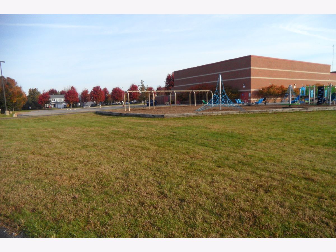
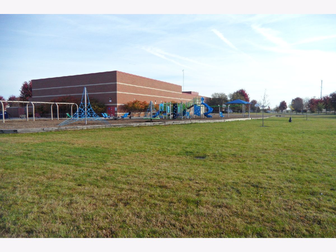
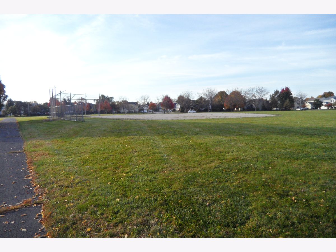
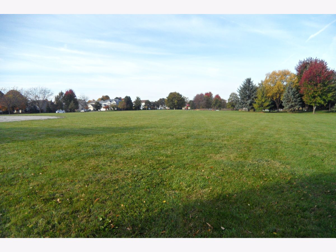
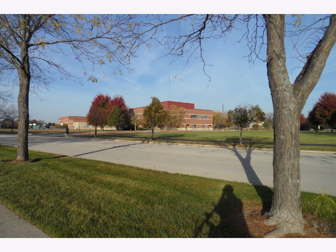
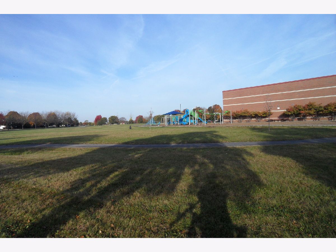
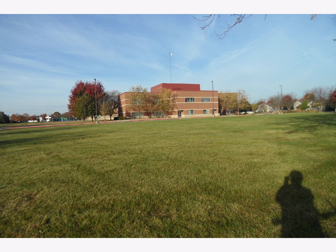
Hopscotch...is played on the sidewalks of this quiet, tree-lined street...You will hear the sound of roller skates and carefree laughter...This 3BR 2.5-bath home sets back from the street on a mature lot with colorful plantings...offers a full basement waiting your finishing touches...Elementary school is just a few steps away...beautiful green areas with walking/cycling trails...parks and baseball fields...fishing lake too...marshmallow-roasting firepit...outdoor living space...imagine morning coffee on the patio overlooking the beautiful fall colors...Come take a look today!
Property Specifics
| Single Family | |
| — | |
| Traditional | |
| 2006 | |
| Unfinished, Full | |
| Vinyl Siding | |
| Asphalt | |
| — | |
| No | |
| — |
| Kane | |
| Foxmoor | |
| — / Not Applicable | |
| None | |
| Public | |
| Public Sewer | |
| Central Air | |
| Gas, Forced Air | |
| 12791660 | |
| 1435403026 |
Nearby Schools
| NAME: | DISTRICT: | DISTANCE: | |
|---|---|---|---|
|
Grade School
Mcdole Elementary School |
302 | — | |
|
High School
Kaneland High School |
302 | Not in DB | |
Property History
| DATE: | EVENT: | PRICE: | SOURCE: |
|---|---|---|---|
| 7 Aug, 2020 | Under contract | $0 | MRED MLS |
| 29 Jun, 2020 | Listed for sale | $0 | MRED MLS |
| 11 Apr, 2023 | Under contract | $0 | MRED MLS |
| 14 Feb, 2023 | Listed for sale | $0 | MRED MLS |
| 22 Oct, 2026 | Listed for sale | $415,000 | MRED MLS |
Room Specifics
All Bedroom Info:
Total Bedrooms: 3
Bedrooms Above Ground: 3
Bedrooms Below Ground: 0
Total Bedrooms: 3
Bedrooms Above Ground: 3
Bedrooms Below Ground: 0
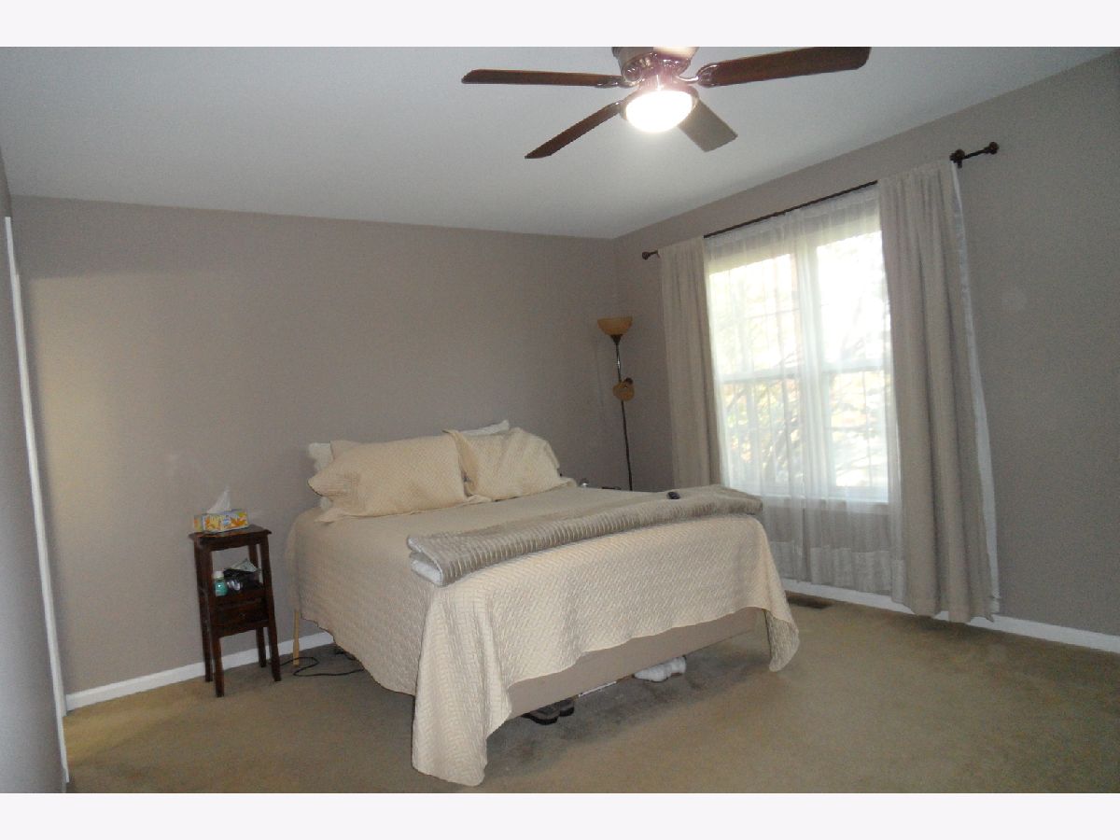
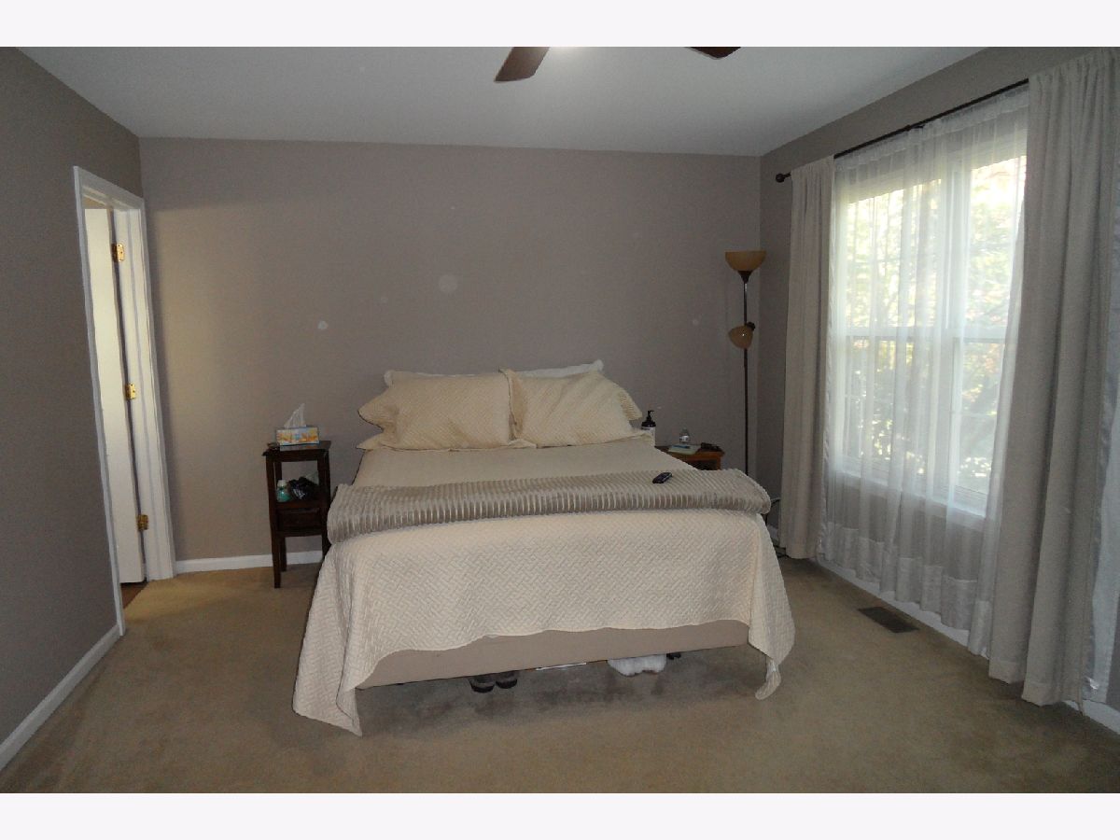
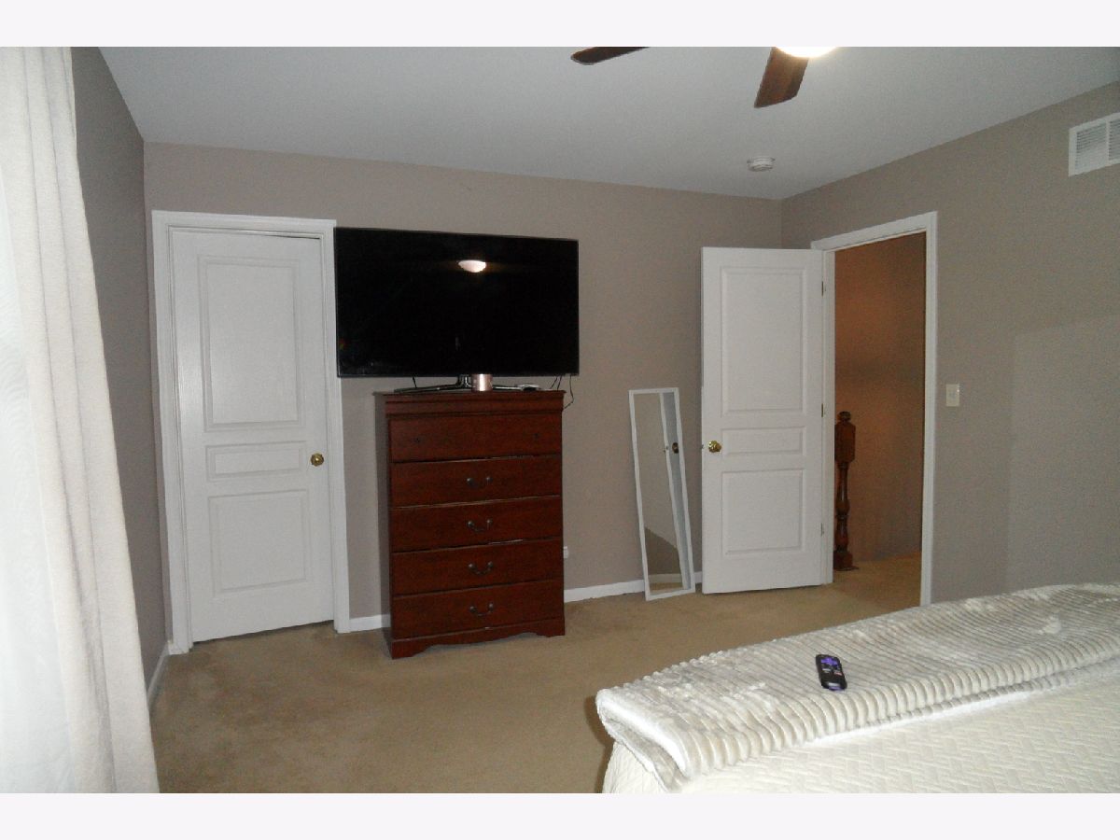
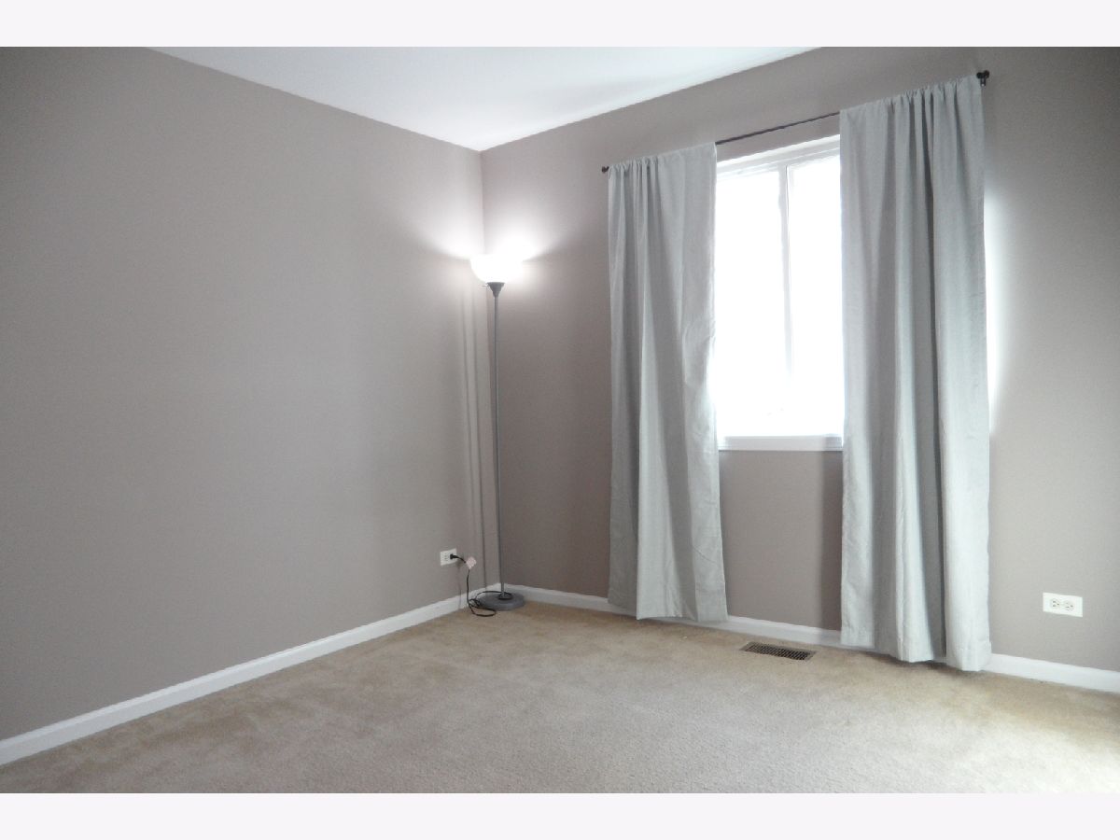
Master Bedroom Info:
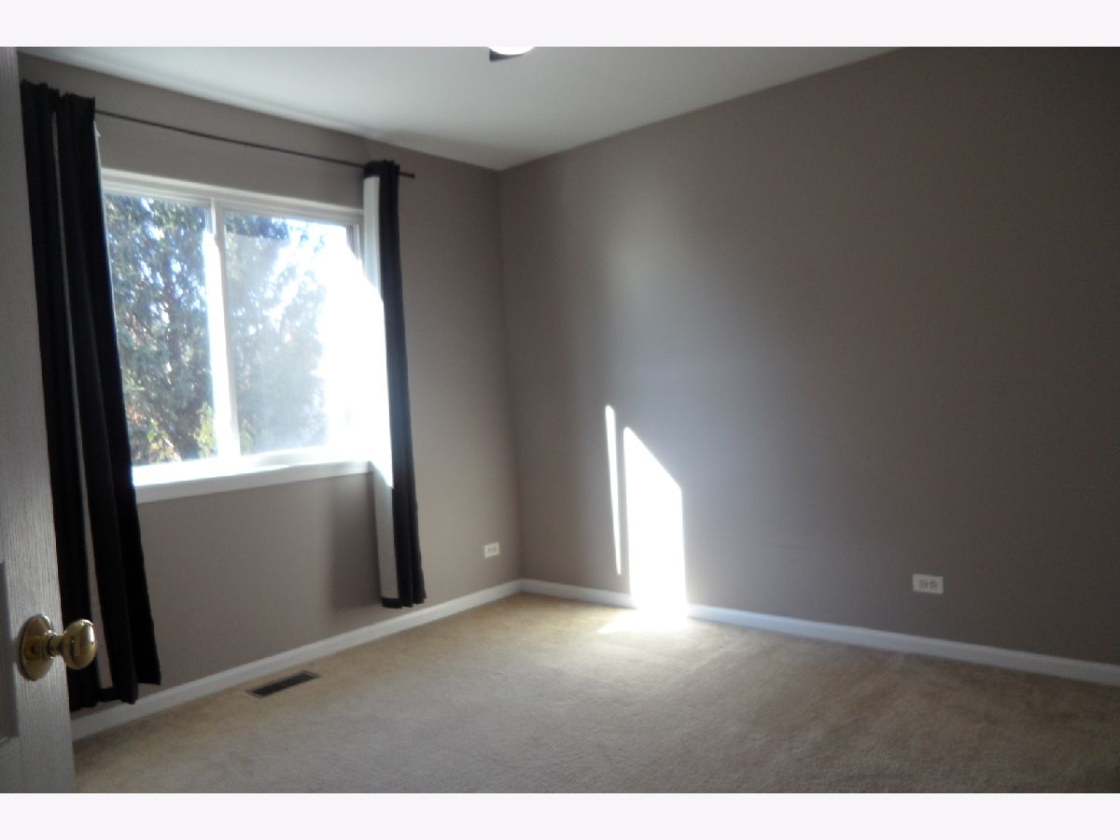
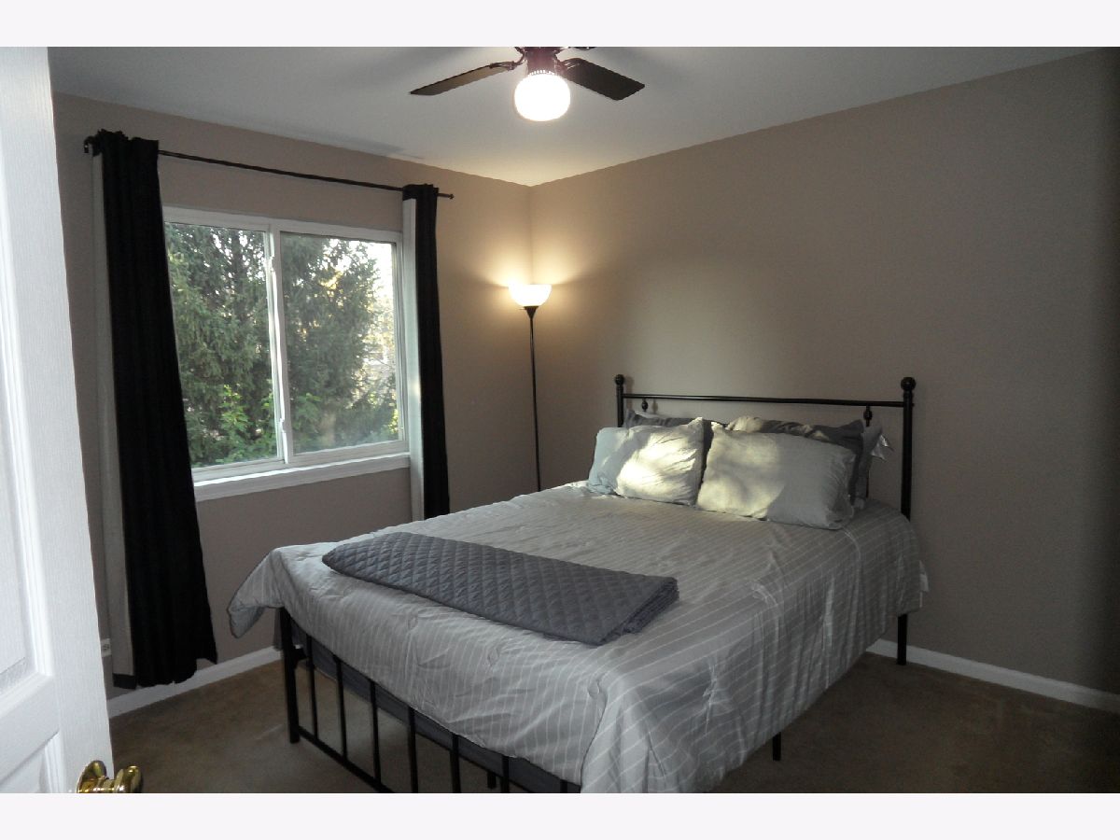
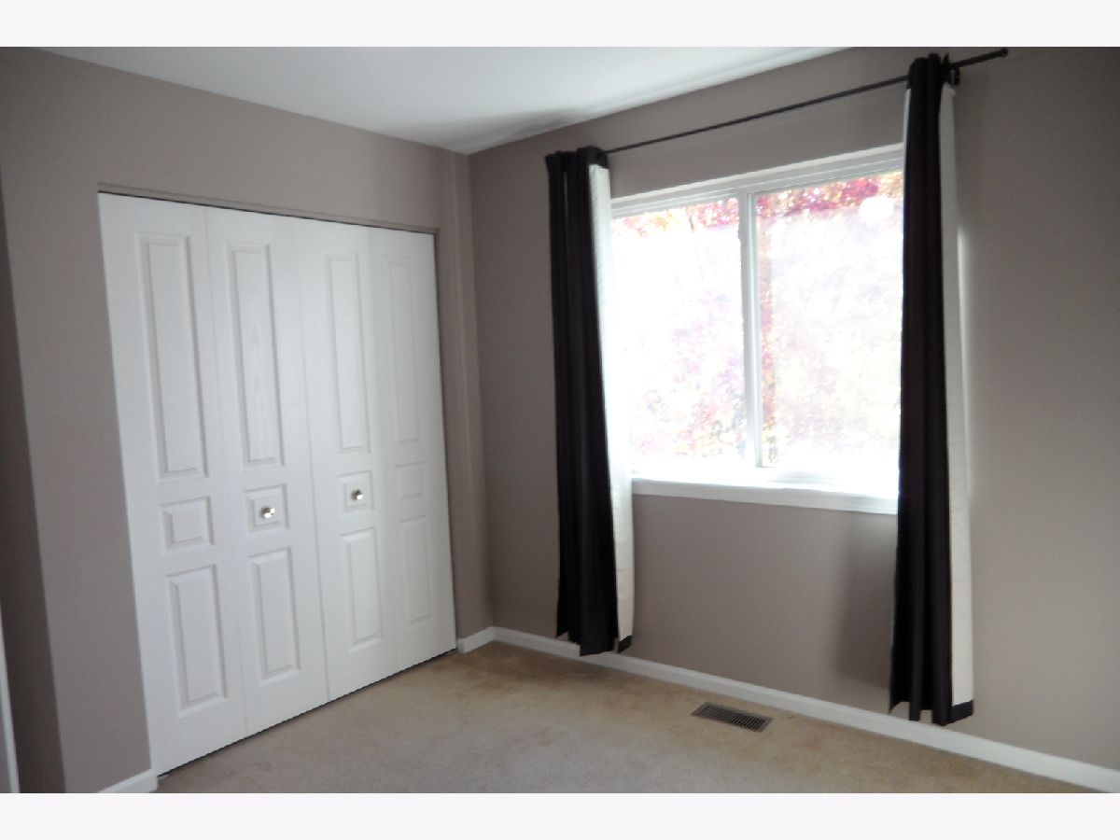
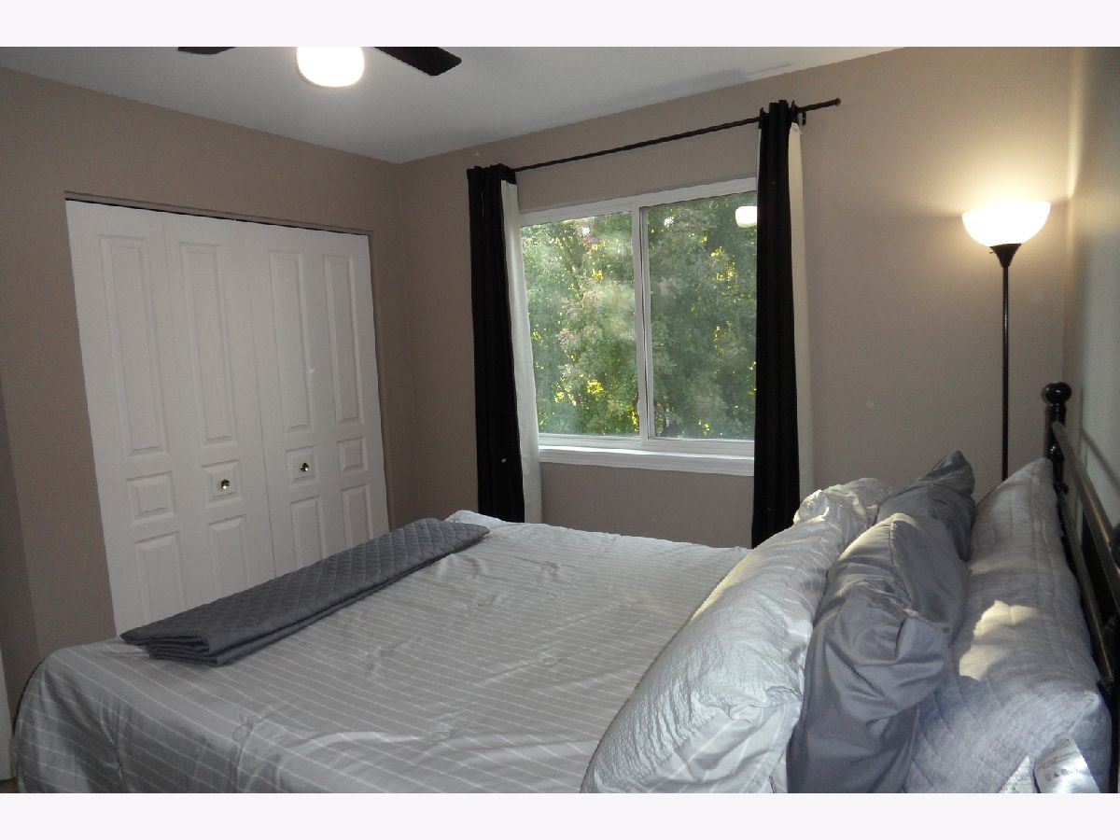
Dimensions: 15X12
Location: 2nd LevelDimensions: 15X12
Floor Type: Carpet
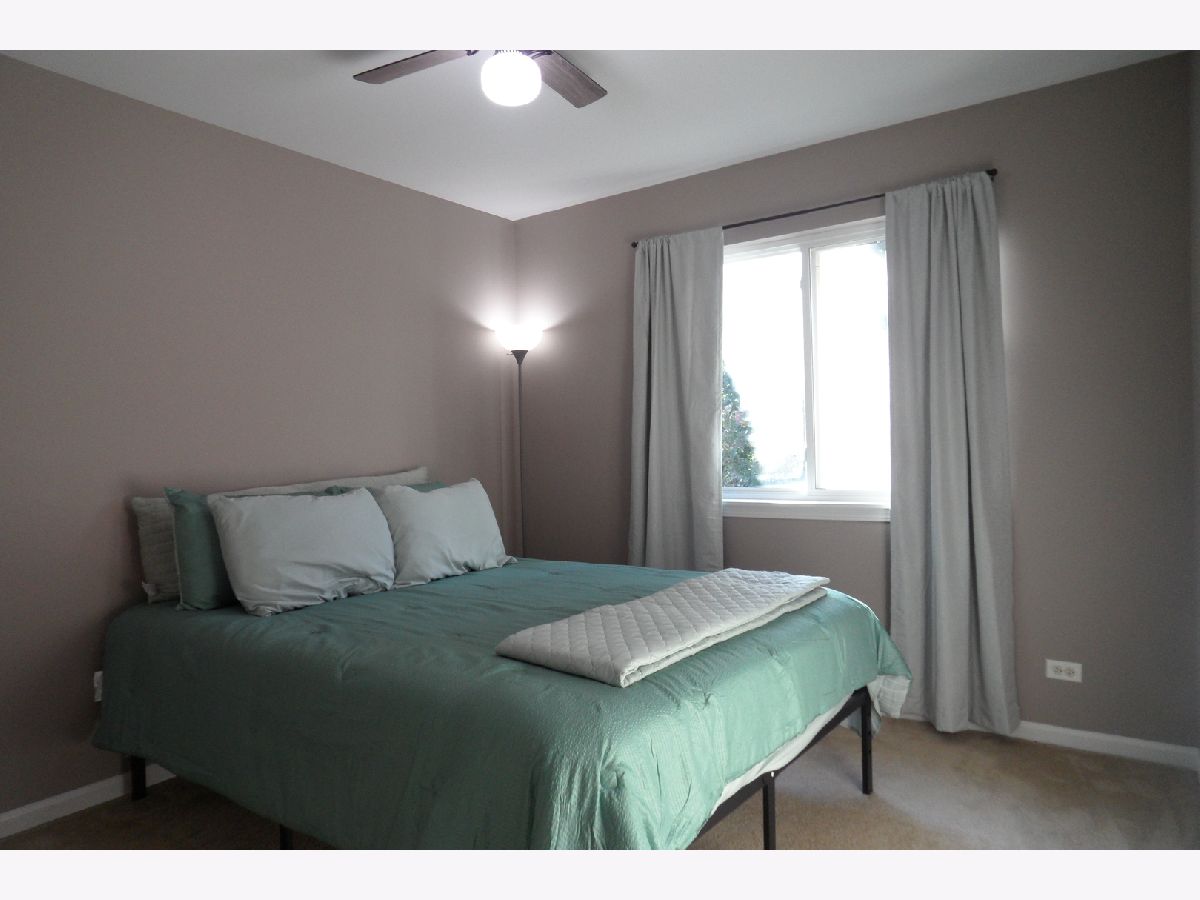
Second Bedroom Info:
Dimensions: 11X10
Location: 2nd LevelDimensions: 11X10
Floor Type: Carpet
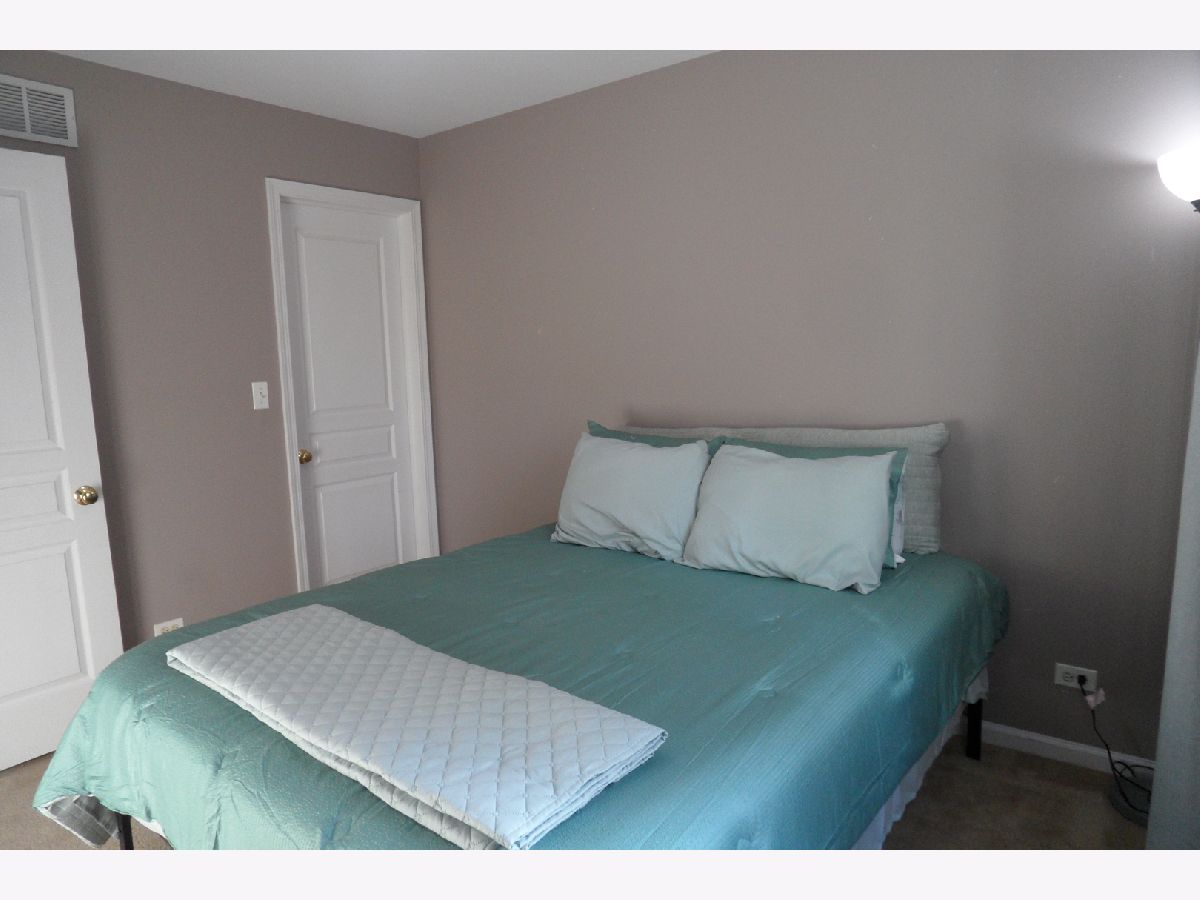
Third Bedroom Info:
Dimensions: 11X10
Location: 2nd LevelDimensions: 11X10
Floor Type: Carpet
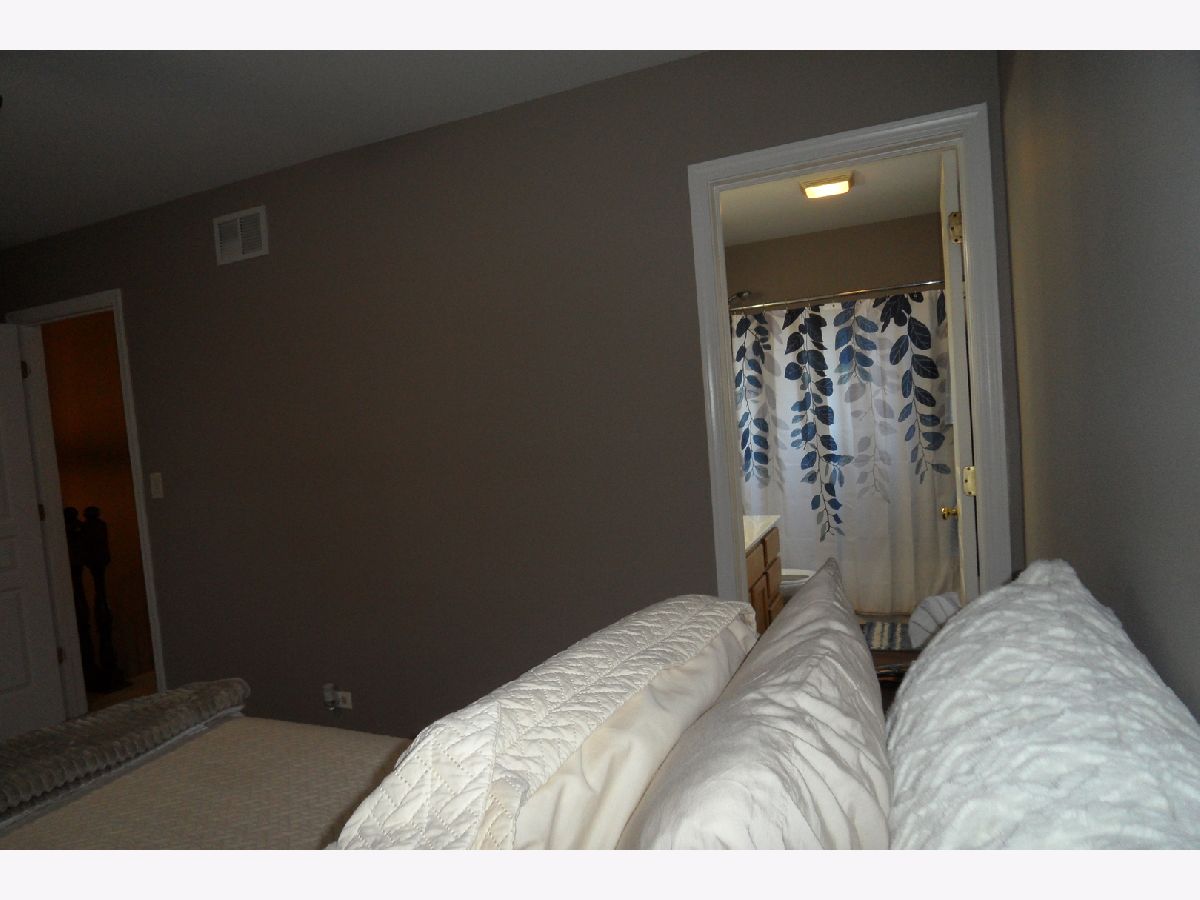
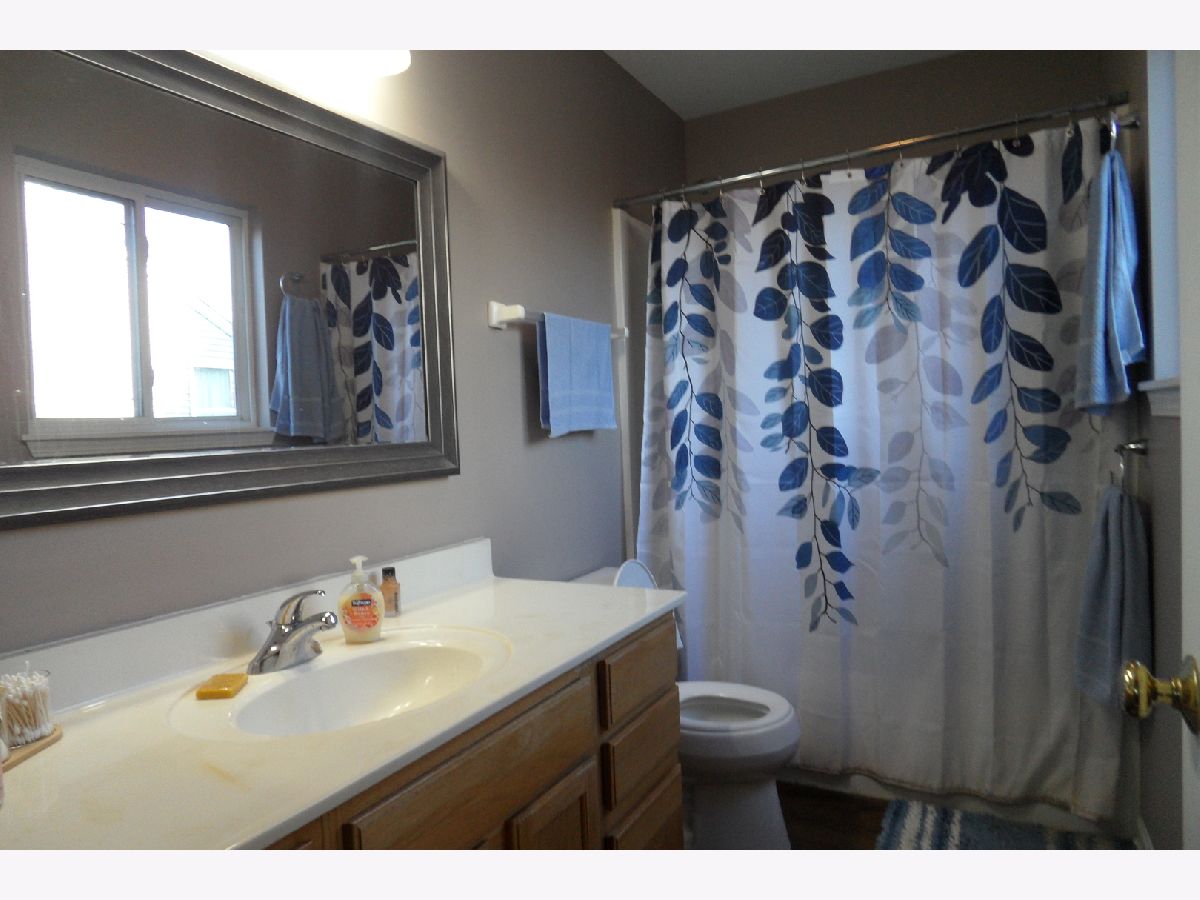
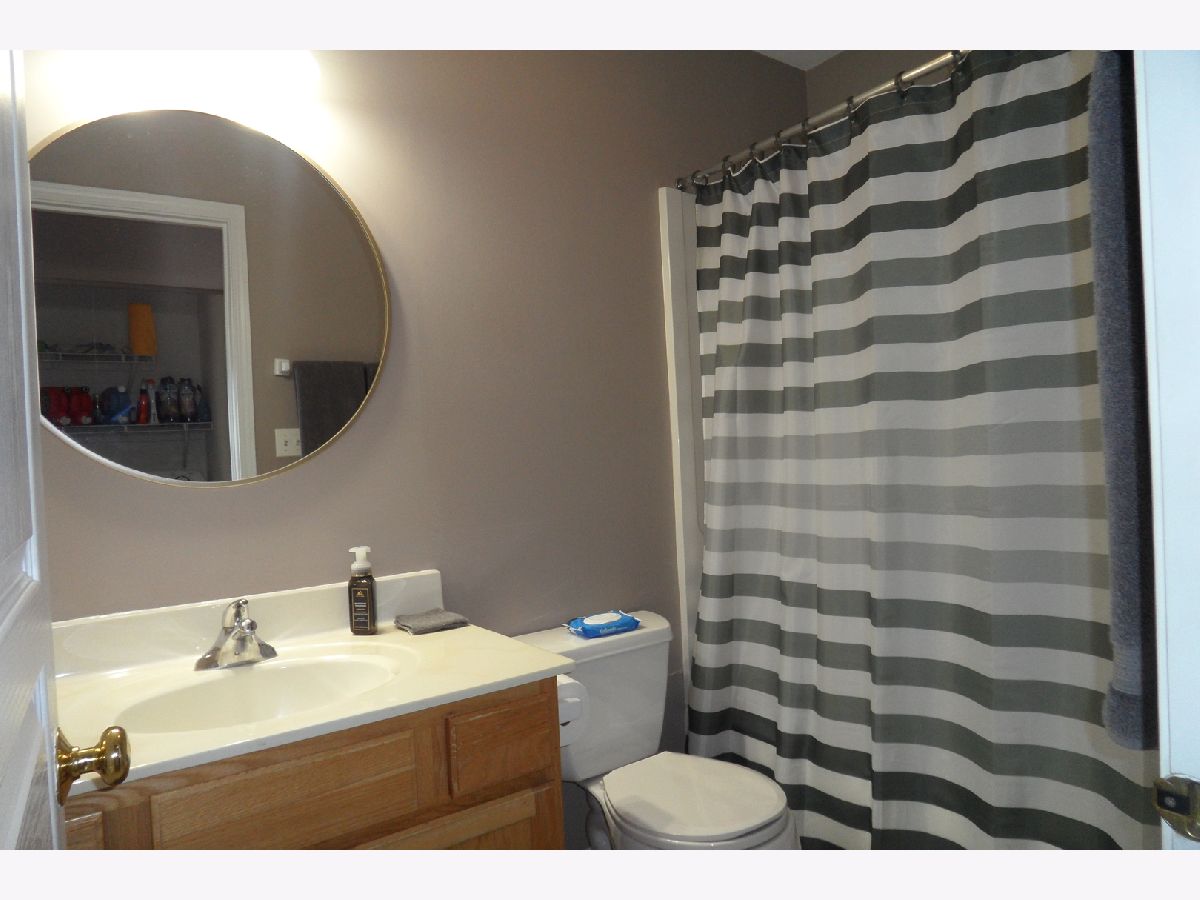
Bathroom Info:
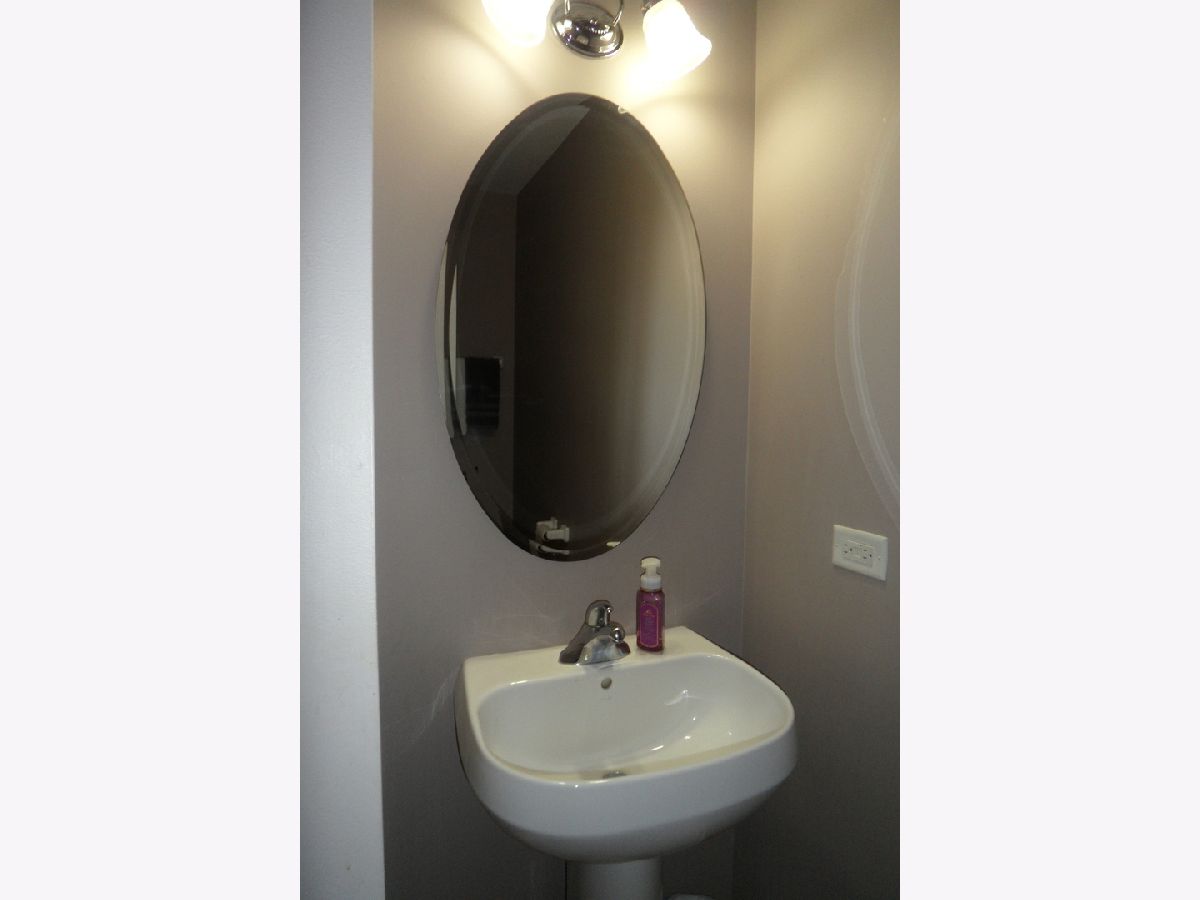
Full Bathrooms: 3
Partial Bathrooms: 1Full Bathrooms: 3
Bathroom Amenities: —
Bathroom in Basement: 0
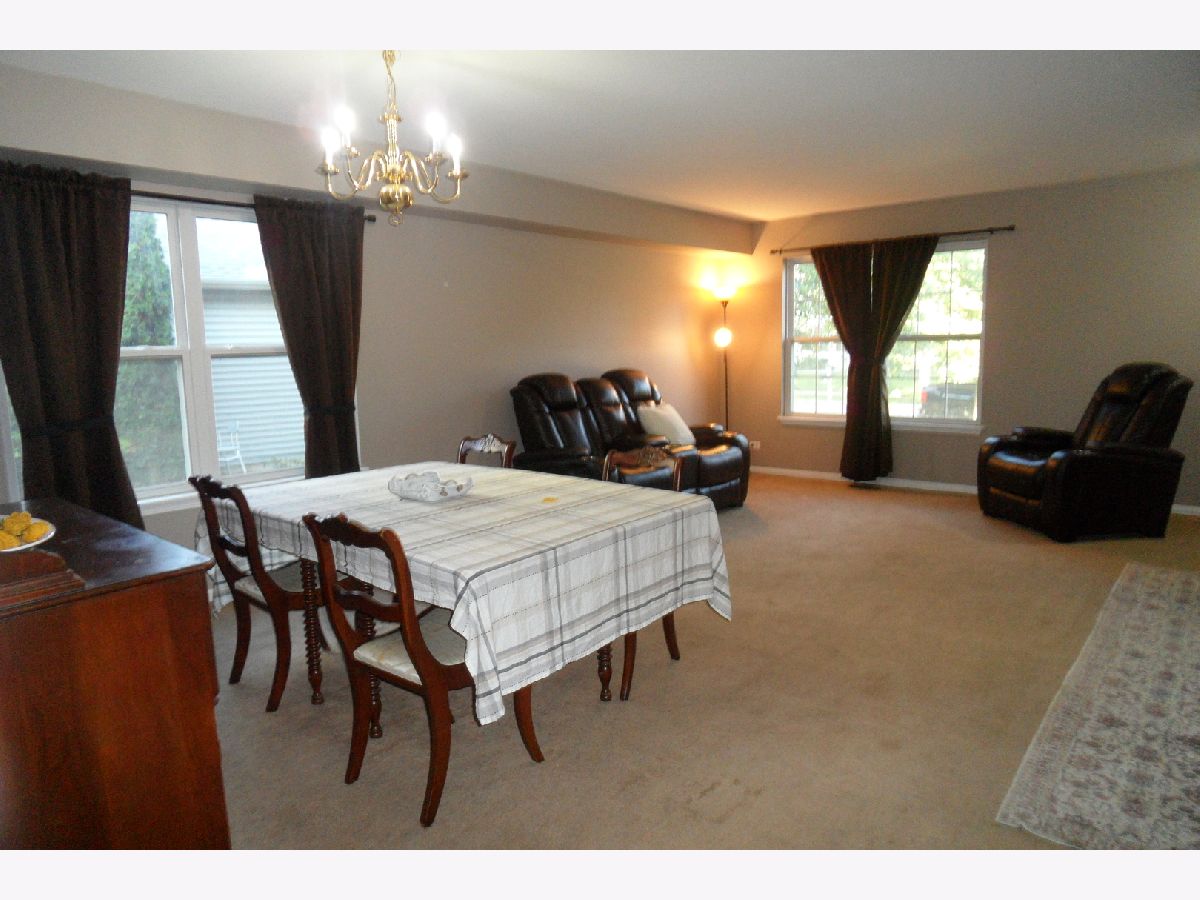
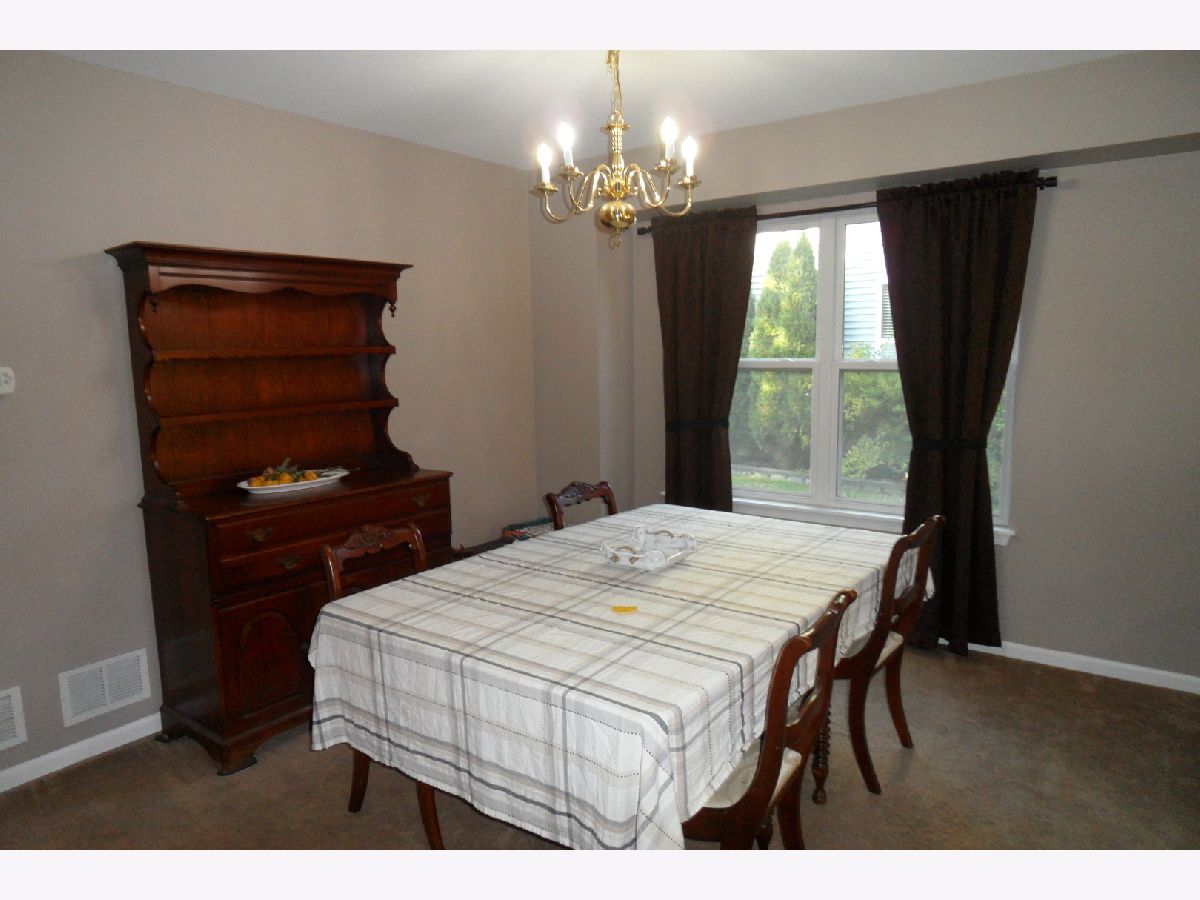
Dining Room Info:
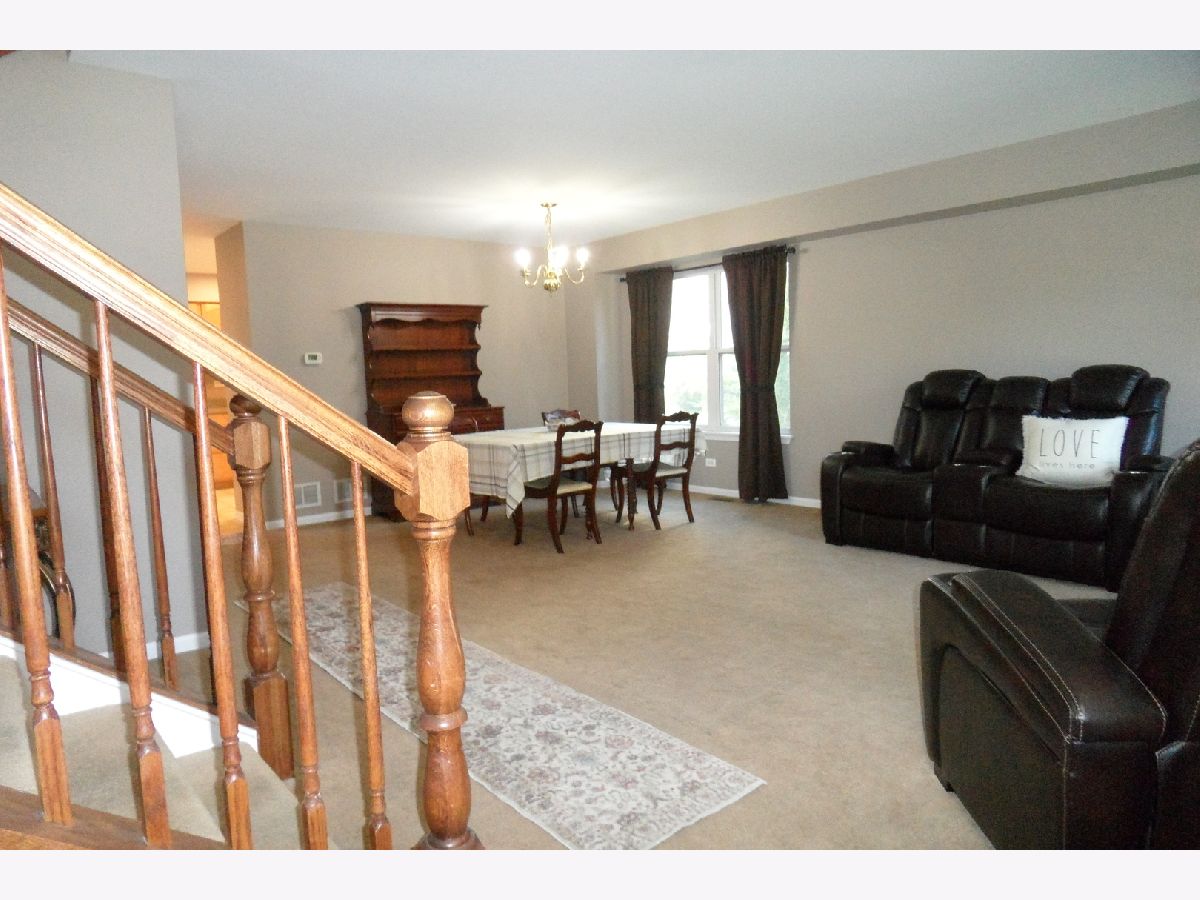
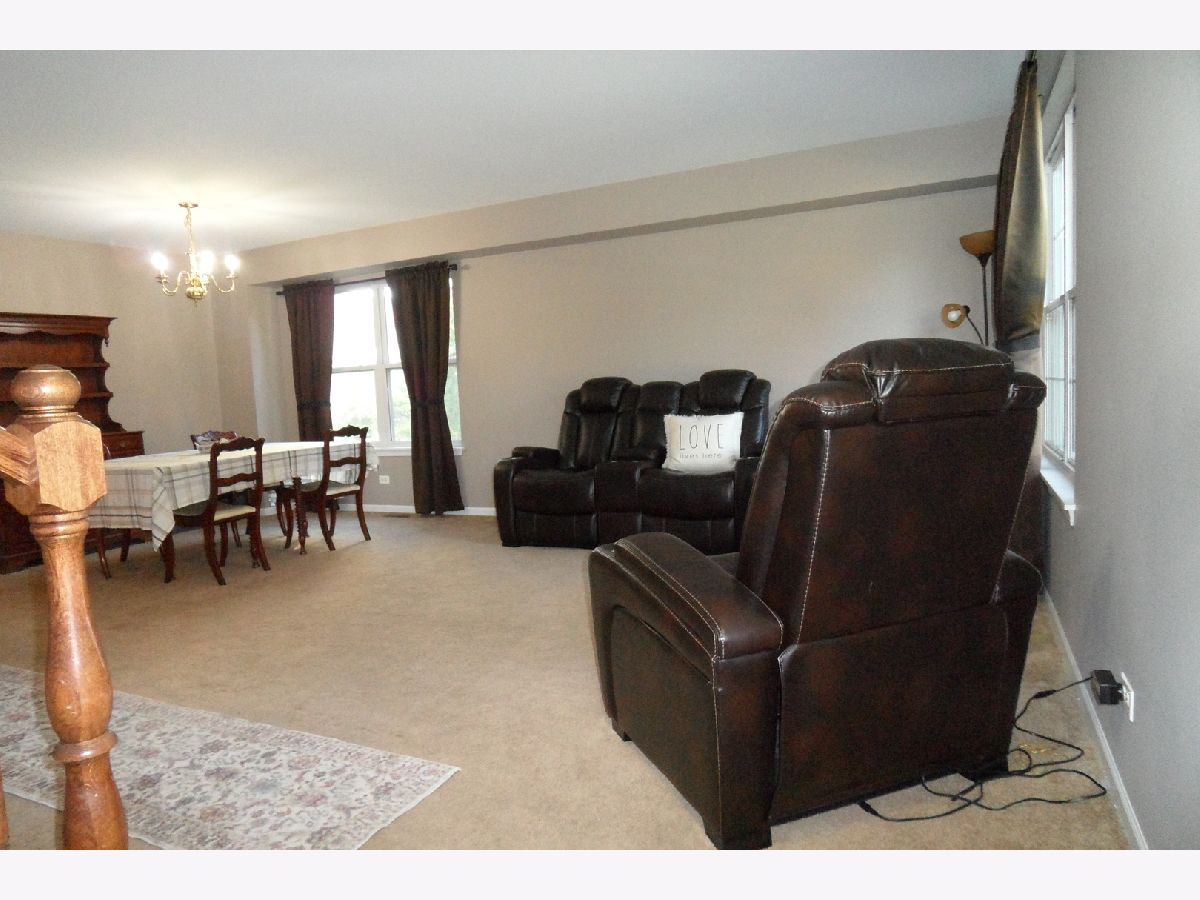
Dimensions: 15X9
Location: Main LevelDimensions: 15X9
Floor Type: Carpet
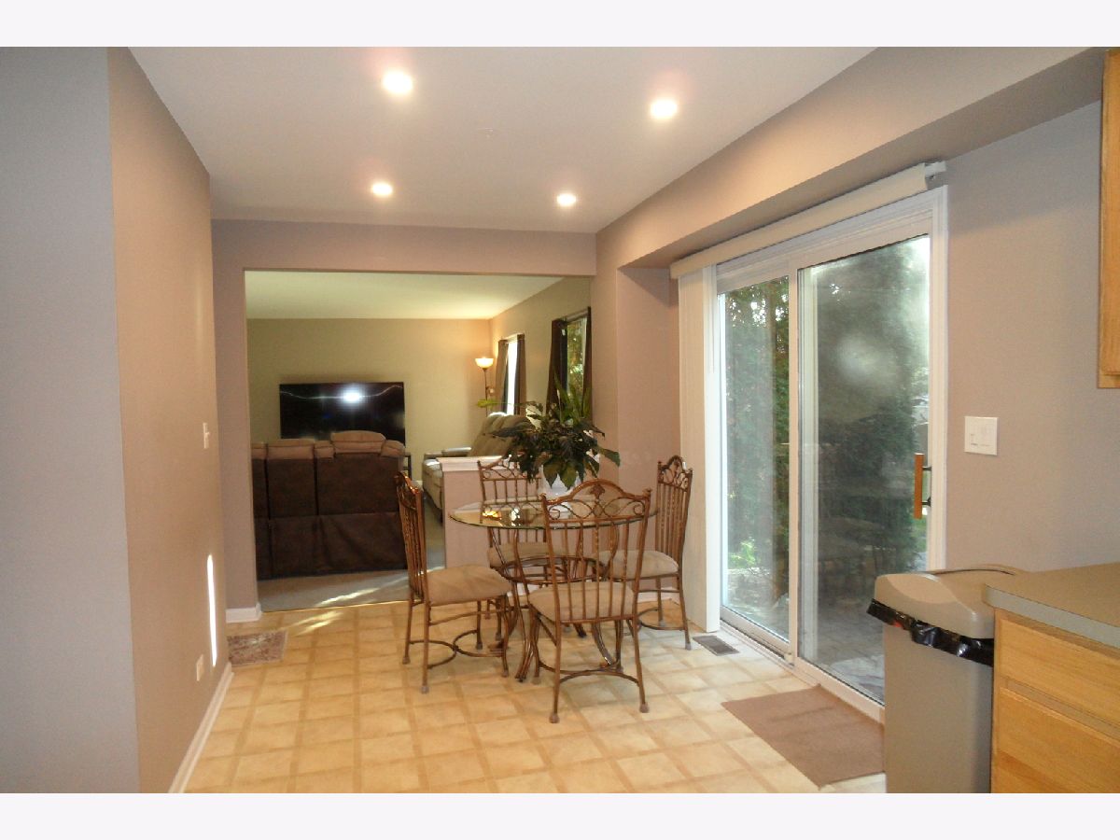
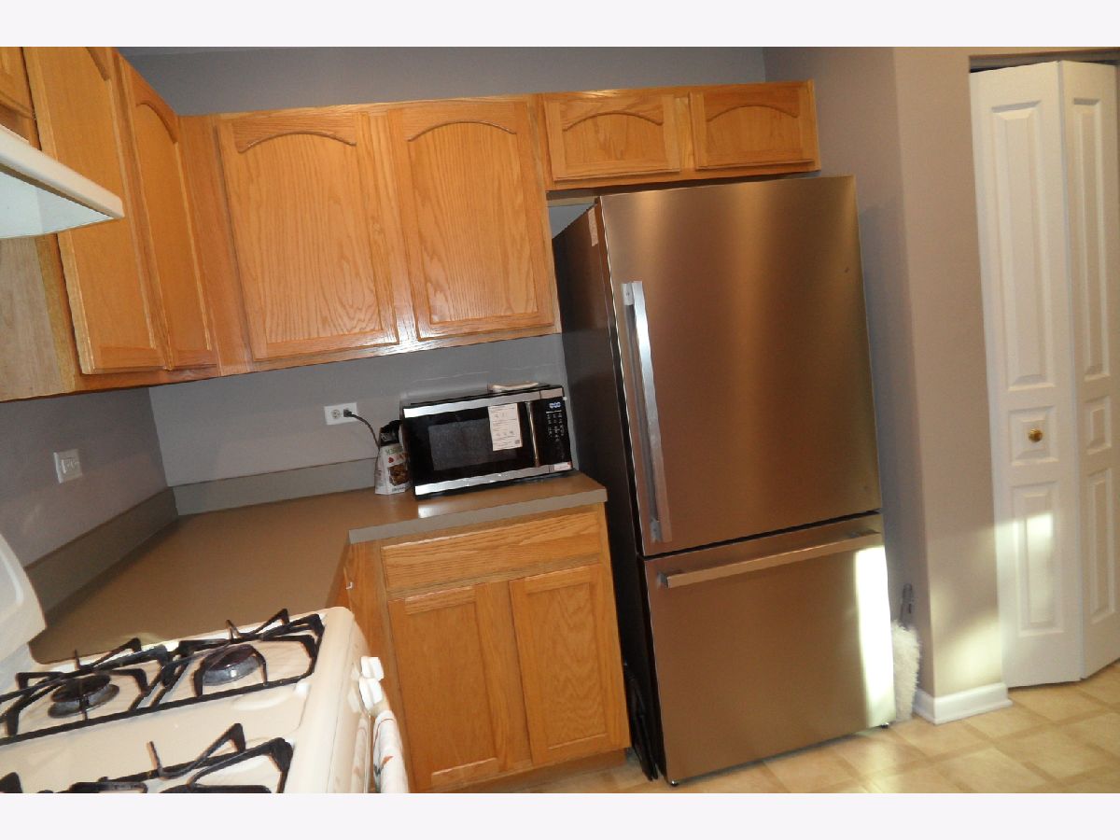
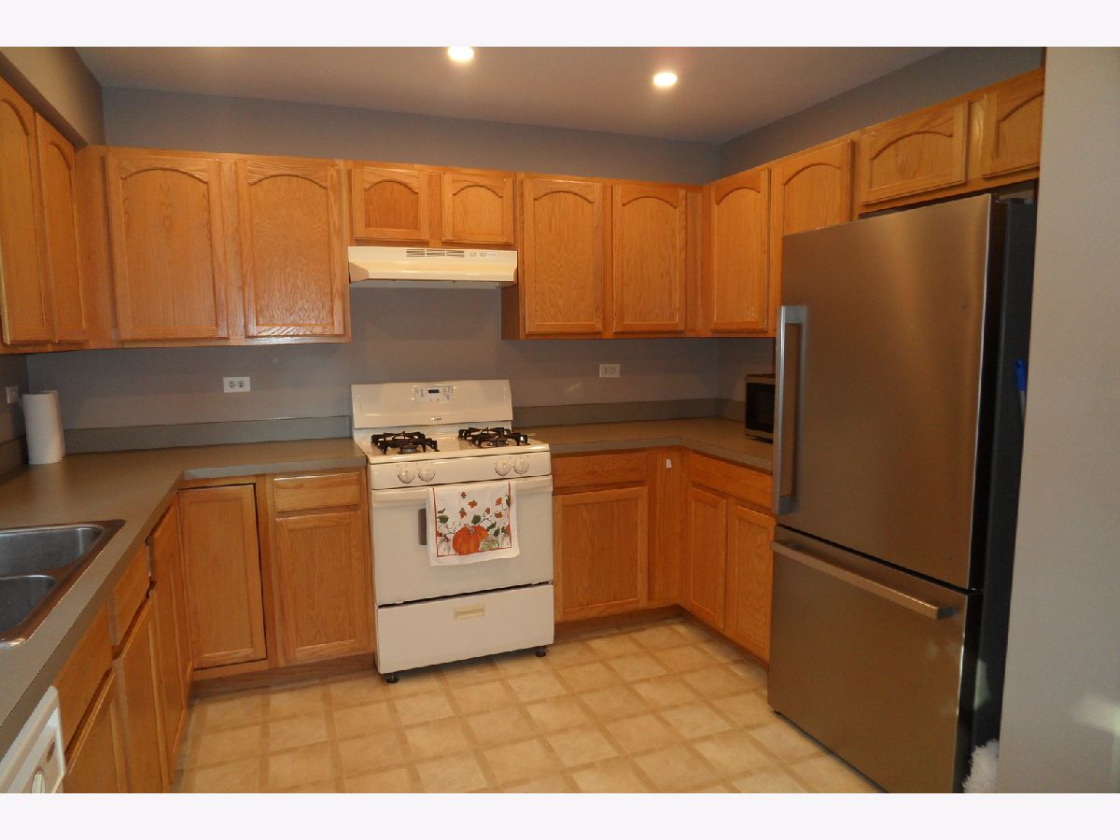
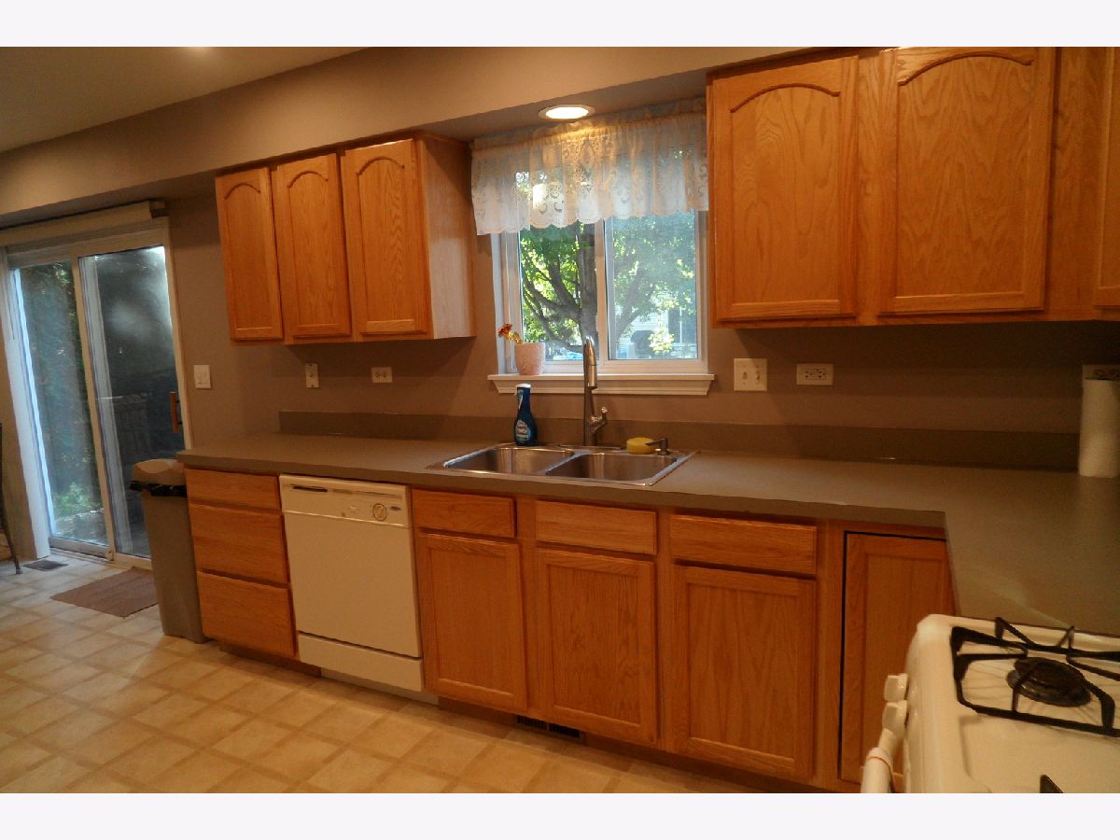
Kitchen Info:
Dimensions: 11X11
Location: Main LevelDimensions: 11X11
Floor Type: Vinyl
Features: Eating Area-Table Space, Pantry-Closet
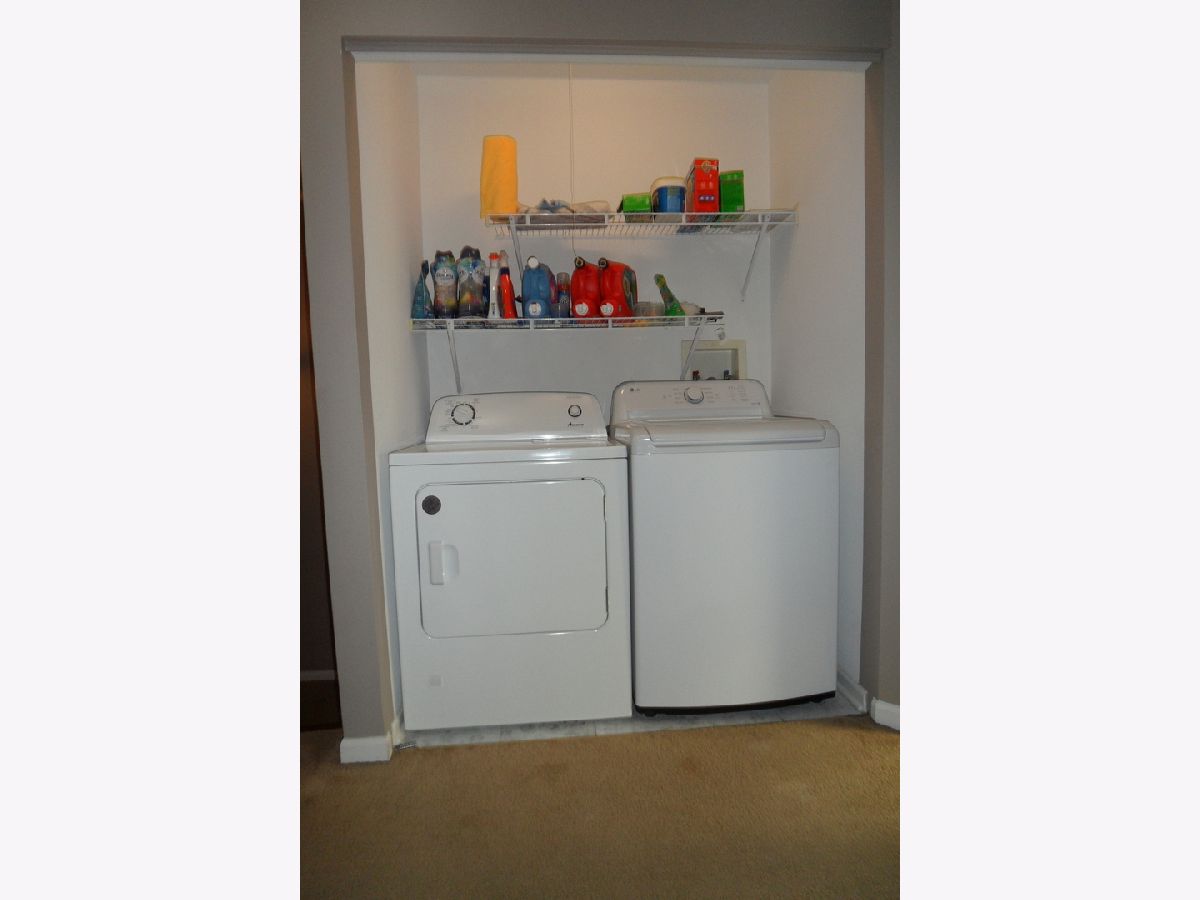
Laundry Room Info:
Dimensions: 5X4
Location: 2nd LevelDimensions: 5X4
Floor Type: Vinyl
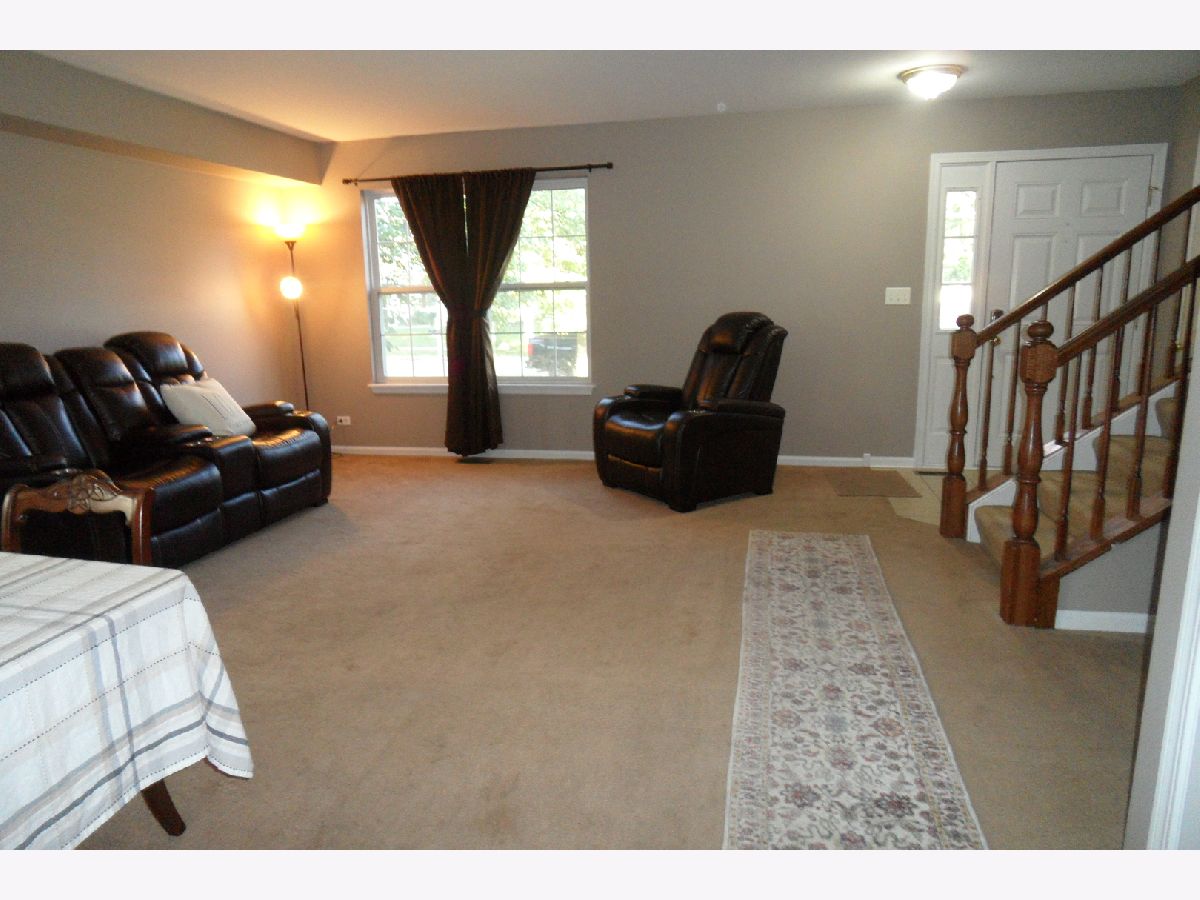
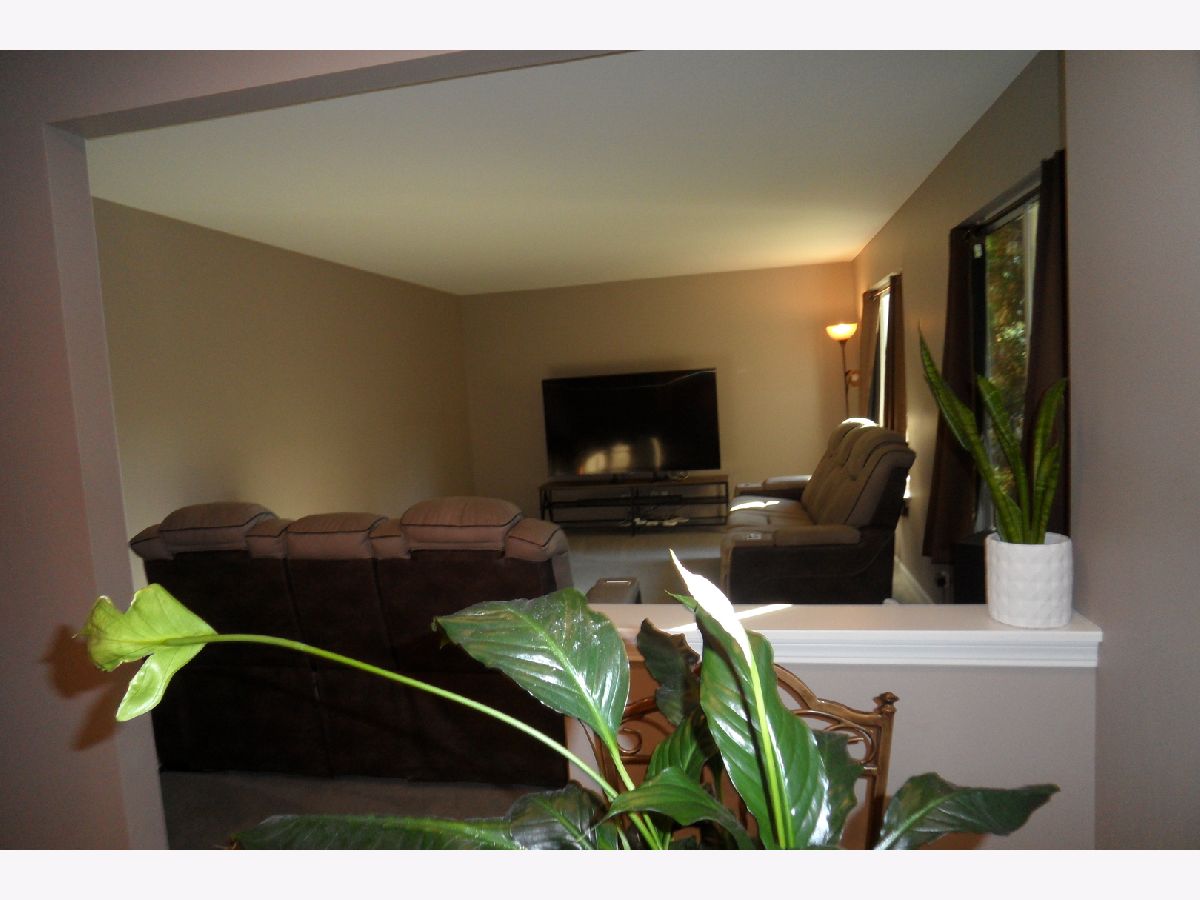
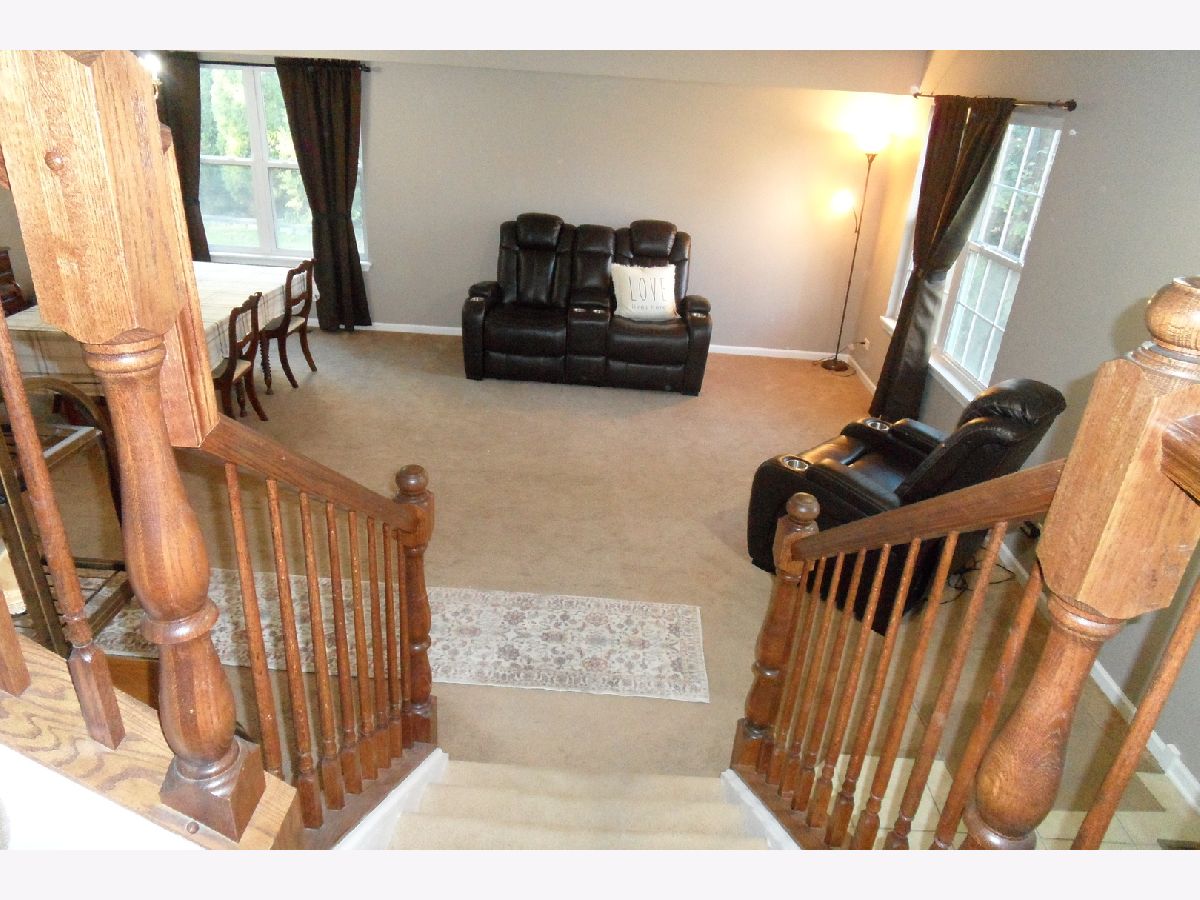
Living Room Info:
Dimensions: 13X16
Location: Main LevelDimensions: 13X16
Floor Type: Carpet
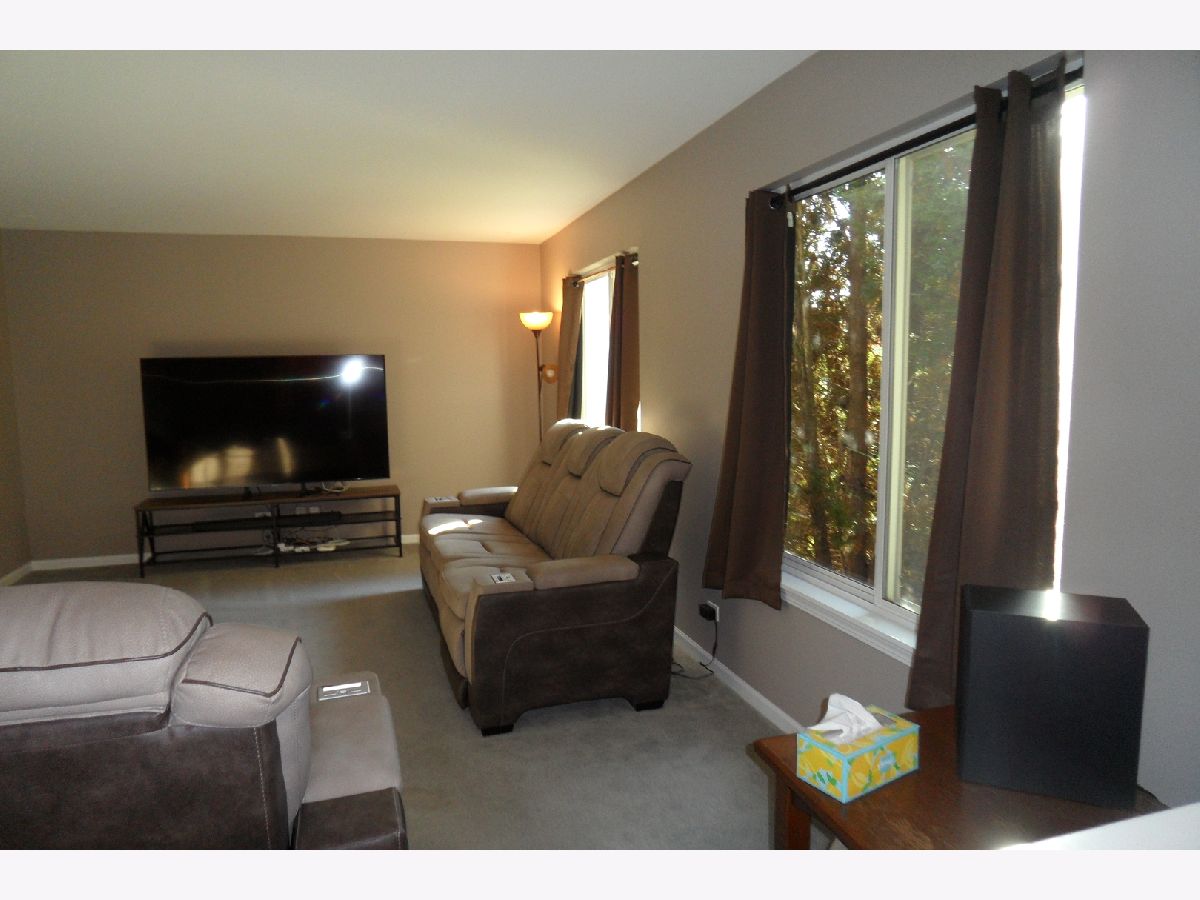
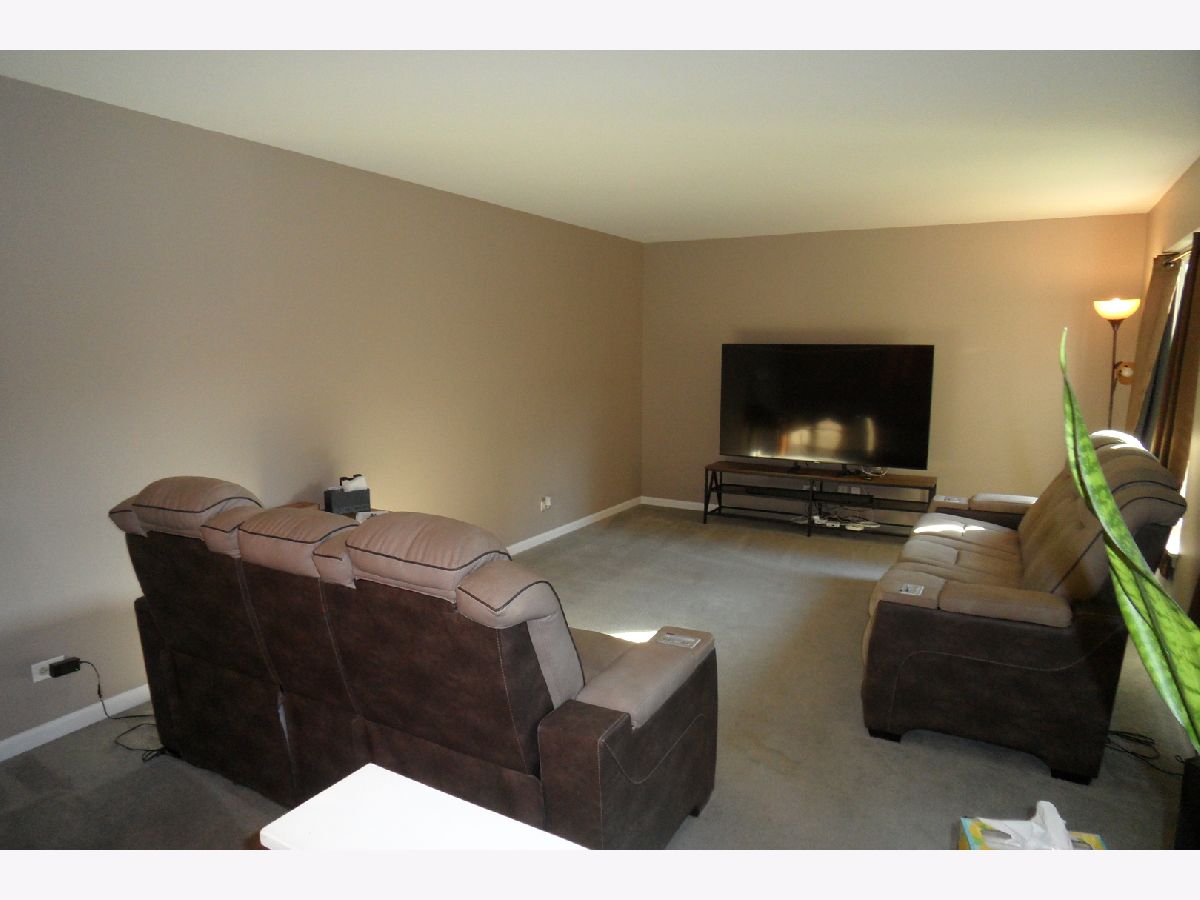
Family Room Info:
Dimensions: 19X12
Location: Main LevelDimensions: 19X12
Floor Type: Carpet
Additional Rooms Info:
Rooms: No additional rooms
Basement: Unfinished, FullRooms: No additional rooms
Other Specifics
| 2 | |
| — | |
| Asphalt, Garage Door Opener, Garage Owned, Attached, Garage | |
| — | |
| — | |
| — | |
| — | |
| — | |
| 66x110 | |
| — | |
| Full | |
| — | |
| Range, Dishwasher, Refrigerator, Washer, Dryer, Disposal | |
| Not in DB | |
| Park, Lake, Curbs, Sidewalks, Street Lights, Street Paved | |
| — | |
| — |
Tax History
| Year | Property Taxes |
|---|---|
| 2026 | $8,478 |
Contact Agent
Contact Agent
Listing Provided By
Century 21 Circle - Aurora
