

175 Aberdeen Court, Geneva, Illinois 60134
Subdivision > Glengarry


$274,990
|
For Sale
|
|
| Status: | New |
| Sqft: | 1,280 |
| Cost/Sqft: | $215 |
| Beds: | 3 |
| Baths: | 3 |
| Year Built: | 1974 |
| Property Taxes: | $4,654 |
| Days On Market: | 1 |
| Lot Size: | 0,00 |
Sorry but we don't have exact coordinates for this place
Description
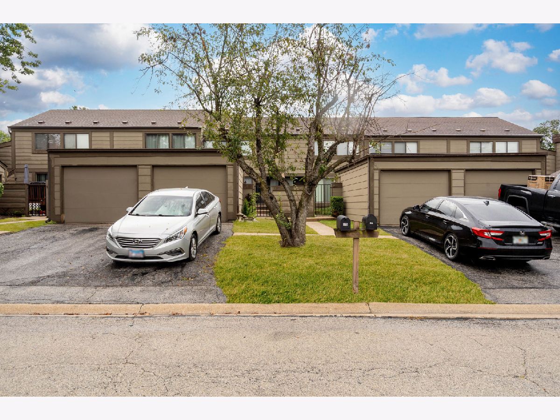
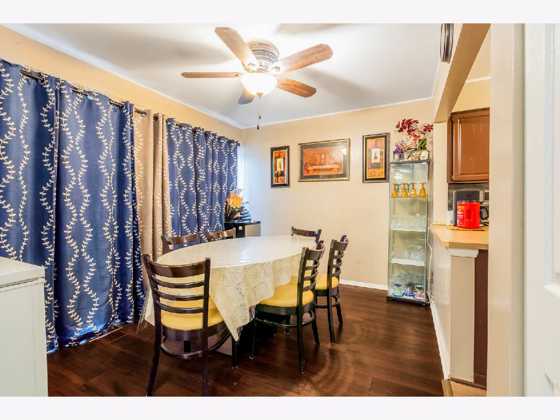
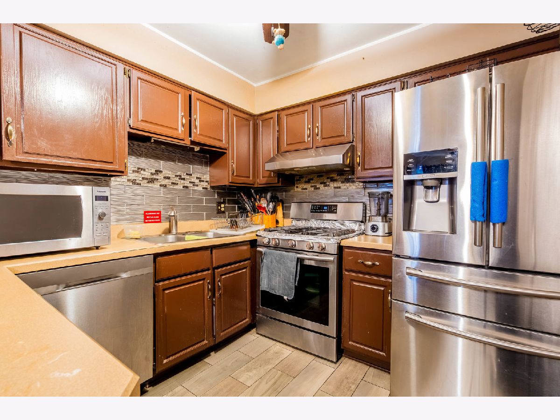
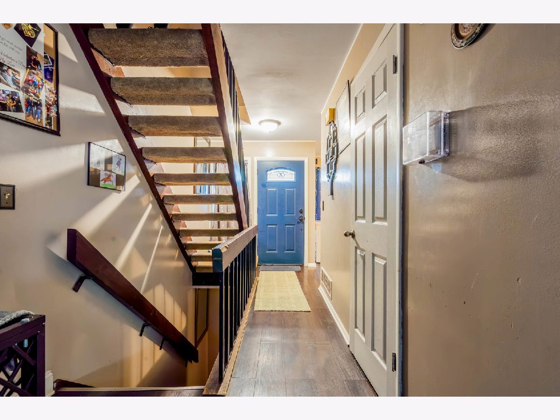
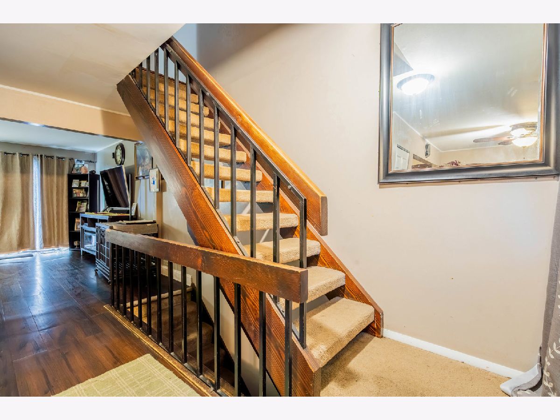
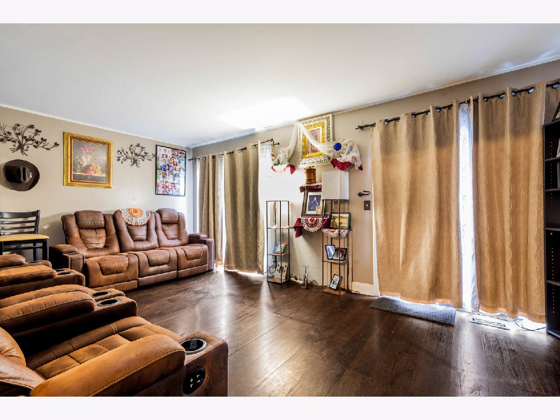
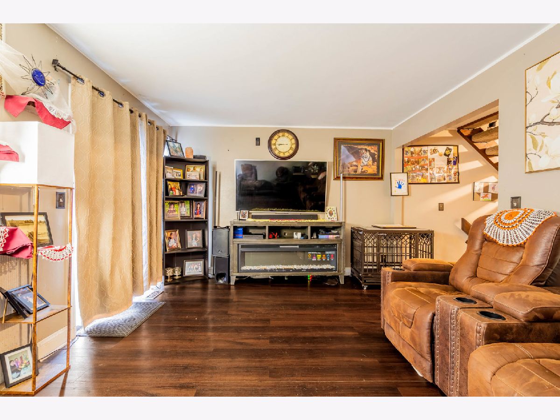
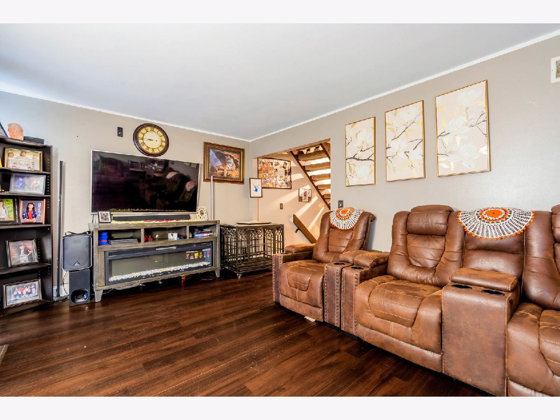
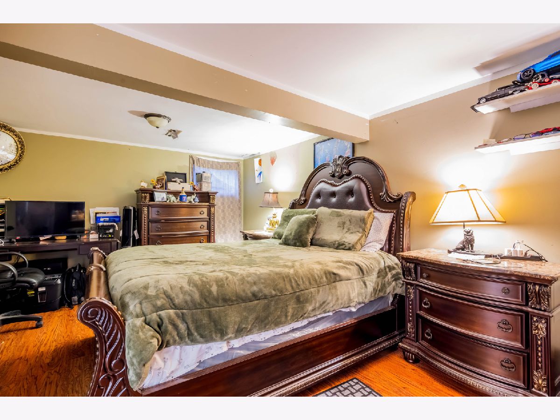
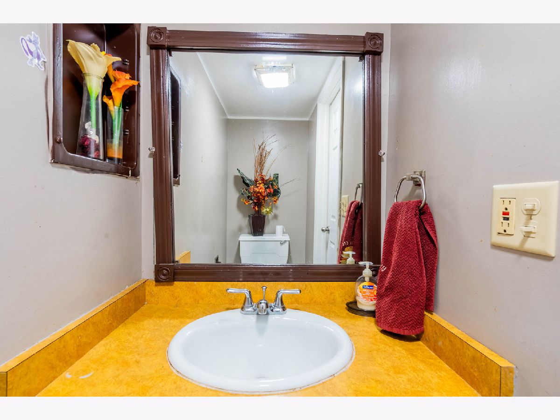
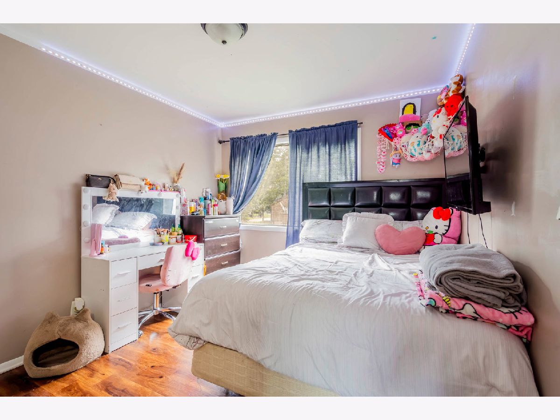
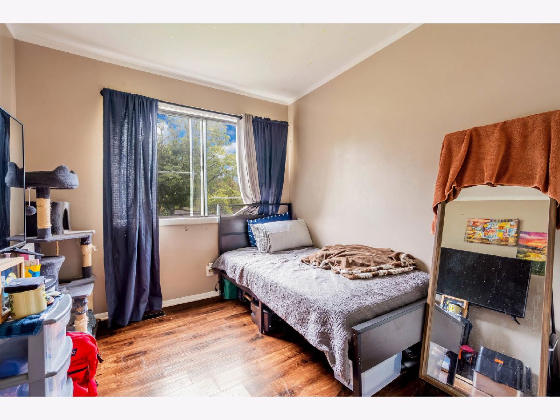
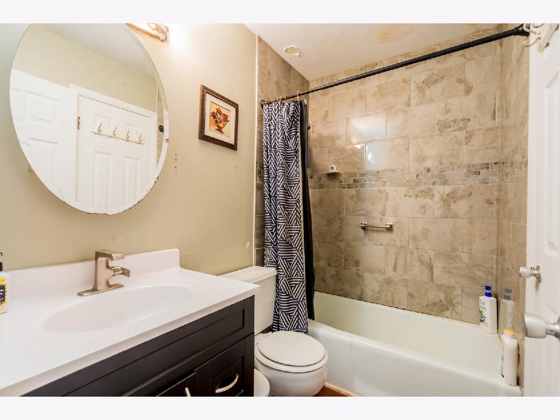
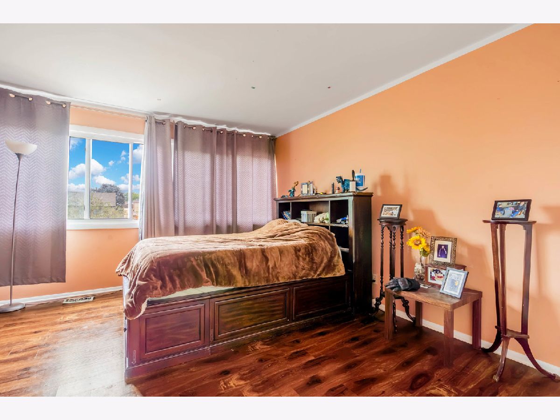
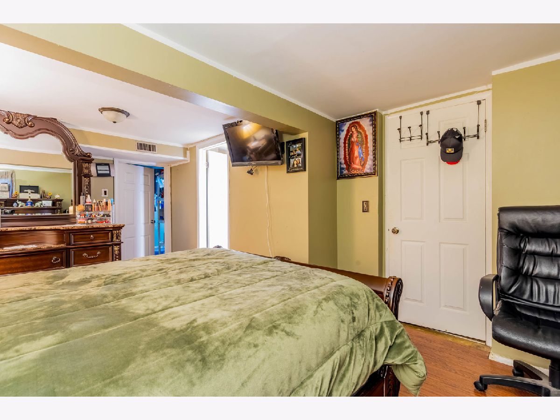
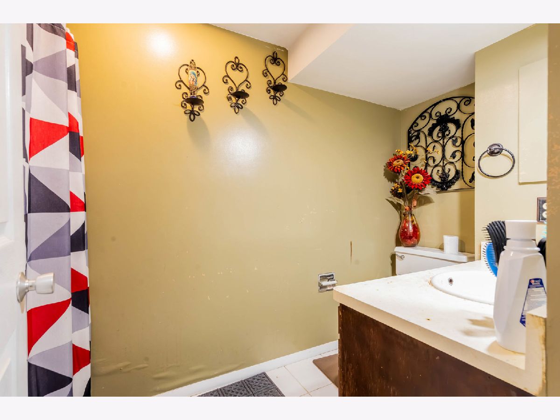
This spacious 3-bedroom, 2.5-bath townhome offers over 1,600 sq. ft. of living space and an excellent opportunity for buyers looking to build equity and customize a home to their taste. The main level features generous living and dining areas, while three well-sized bedrooms and 2.5 baths provide plenty of room to make it your own. A detached 1-car garage adds convenience. Ideally located just minutes from Downtown Geneva, enjoy easy access to popular restaurants, shopping, entertainment, and the area's charming historic district. Bring your vision and take advantage of this opportunity to make this spacious townhome your own! Schedule your showing today.
Property Specifics
| Condos/Townhomes | |
| 2 | |
| — | |
| 1974 | |
| Partially Finished, Full | |
| Cedar | |
| Asphalt | |
| — | |
| No | |
| — |
| Kane | |
| Glengarry | |
| 402 / Monthly | |
| Insurance, Exterior Maintenance, Lawn Care, Snow Removal | |
| Public | |
| Public Sewer | |
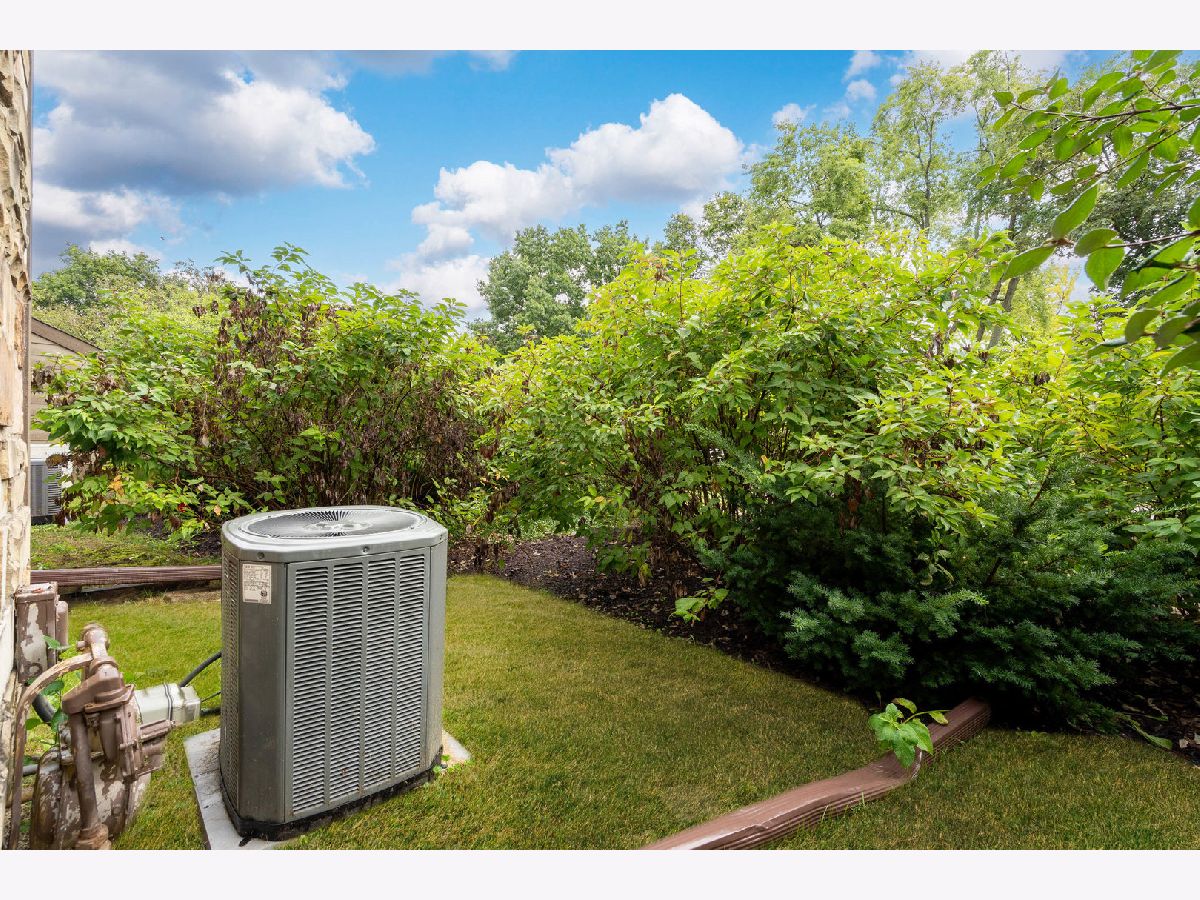
| Central Air | |
| Gas | |
| 12805086 | |
| 1201304012 |
Property History
| DATE: | EVENT: | PRICE: | SOURCE: |
|---|---|---|---|
| 11 Sep, 2017 | Sold | $138,000 | MRED MLS |
| 9 May, 2017 | Under contract | $135,000 | MRED MLS |
| — | Last price change | $145,000 | MRED MLS |
| 24 Mar, 2017 | Listed for sale | $150,000 | MRED MLS |
| 9 Nov, 2026 | Listed for sale | $274,990 | MRED MLS |
Room Specifics
All Bedroom Info:
Total Bedrooms: 3
Bedrooms Above Ground: 3
Bedrooms Below Ground: 0
Total Bedrooms: 3
Bedrooms Above Ground: 3
Bedrooms Below Ground: 0
Master Bedroom Info:
Dimensions: 16X13
Location: 2nd LevelDimensions: 16X13
Floor Type: —
Second Bedroom Info:
Dimensions: 10X9
Location: 2nd LevelDimensions: 10X9
Floor Type: —
Third Bedroom Info:
Dimensions: 10X11
Location: 2nd LevelDimensions: 10X11
Floor Type: —
Bathroom Info:
Full Bathrooms: 3
Partial Bathrooms: 1Full Bathrooms: 3
Bathroom Amenities: —
Bathroom in Basement: 1
Kitchen Info:
Dimensions: 12X16
Location: Main LevelDimensions: 12X16
Floor Type: —
Features: Eating Area-Table Space
Living Room Info:
Dimensions: 19X12
Location: Main LevelDimensions: 19X12
Floor Type: —
Additional Rooms Info:
Rooms: Recreation Room
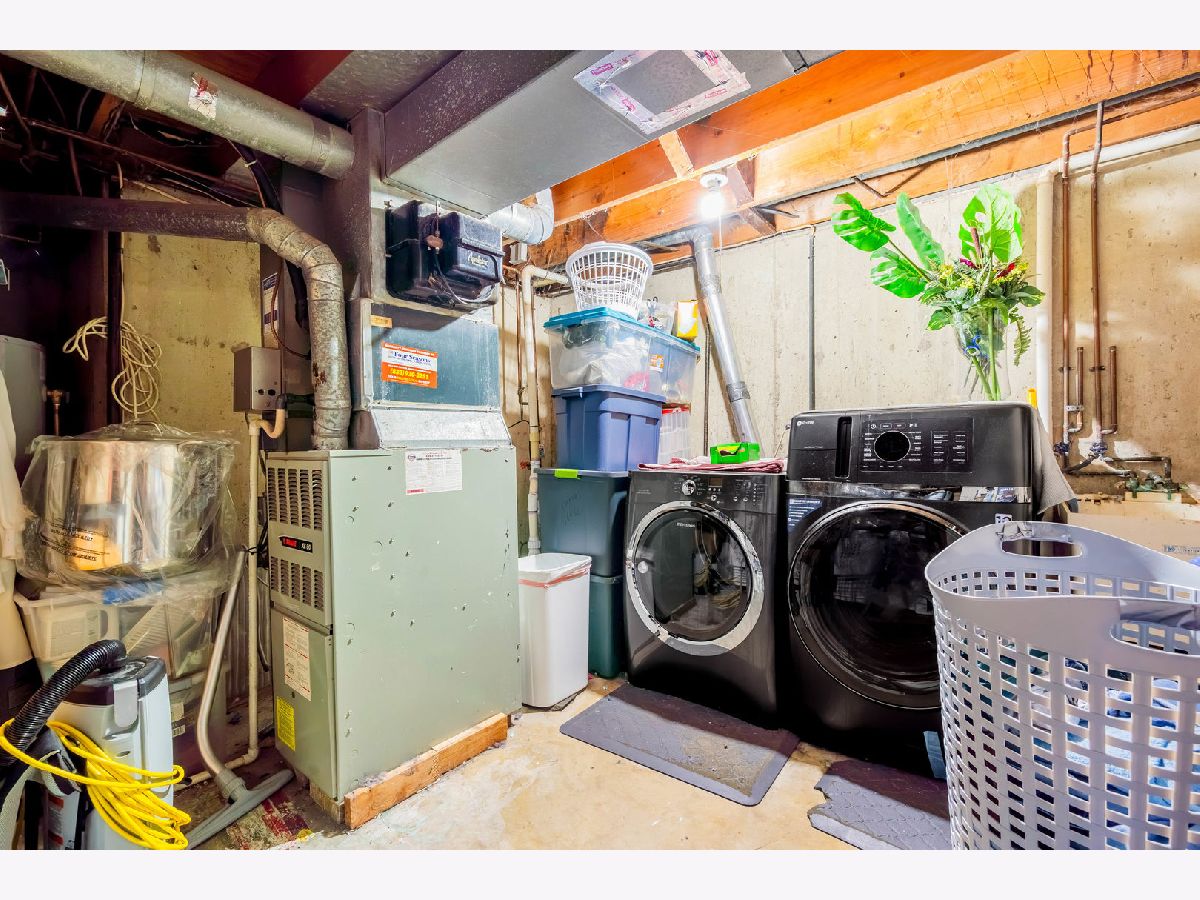
Basement: Partially Finished, FullRooms: Recreation Room
First Additional Room Info:
Name: Recreation Room
Dimensions: 10X16
Location: BasementName: Recreation Room
Dimensions: 10X16
Floor Type: —
Other Specifics
| 1 | |
| Concrete Perimeter | |
| Asphalt, Detached, Garage | |
| — | |
| — | |
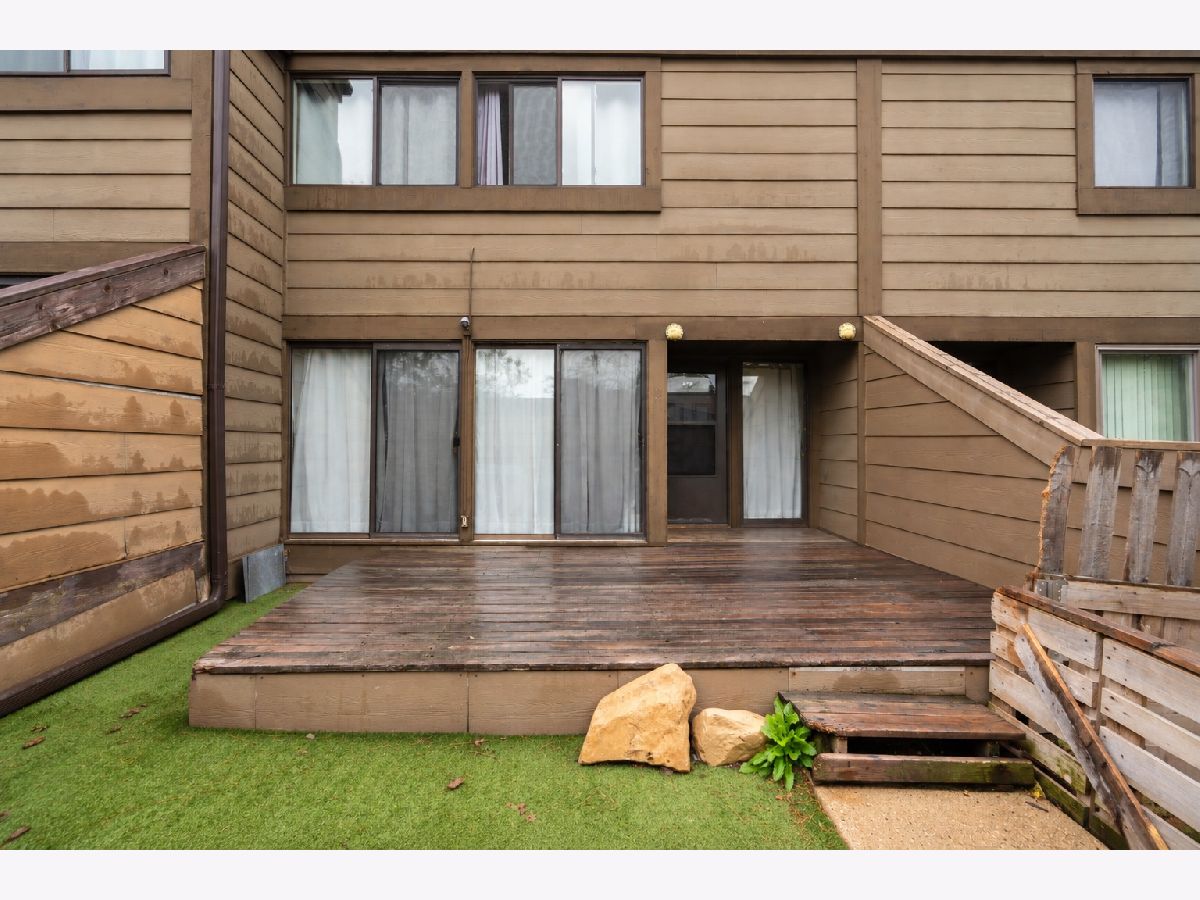
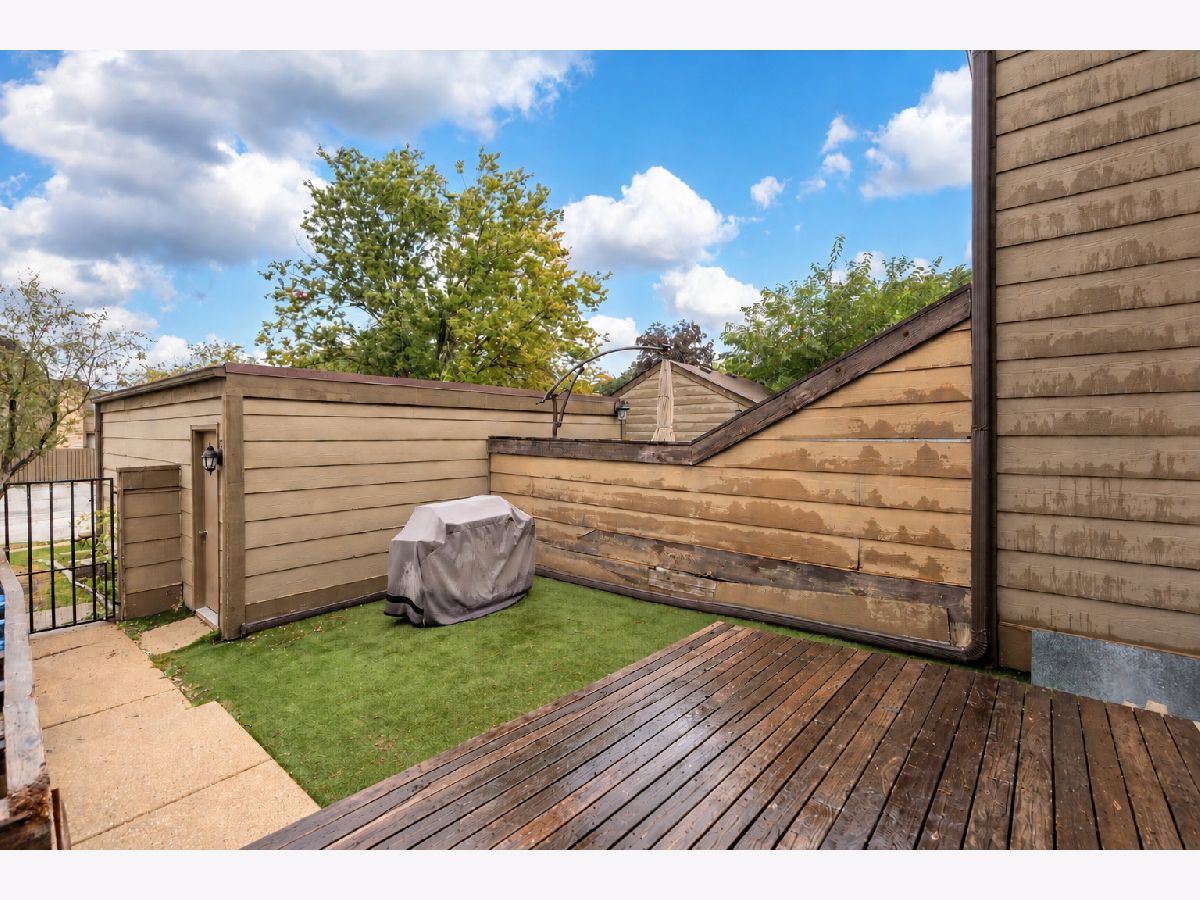
| Deck | |
| — | |
| — | |
| 15X93X21X78X6X16 | |
| — | |
| — | |
| — | |
| Range, Dishwasher, Refrigerator, Washer, Dryer | |
| Not in DB | |
| — | |
| — | |
| Gas Log |
Tax History
| Year | Property Taxes |
|---|---|
| 2017 | $3,276 |
| 2026 | $4,654 |
Contact Agent
Contact Agent
Listing Provided By
Keller Williams ONEChicago
