

175 Delaware Place, Near North Side, Chicago, Illinois 60611


$599,000
|
For Sale
|
|
| Status: | Contingent |
| Sqft: | 1,379 |
| Cost/Sqft: | $434 |
| Beds: | 2 |
| Baths: | 2 |
| Year Built: | 1969 |
| Property Taxes: | $10,406 |
| Days On Market: | 76 |
| Lot Size: | 0,00 |
Description
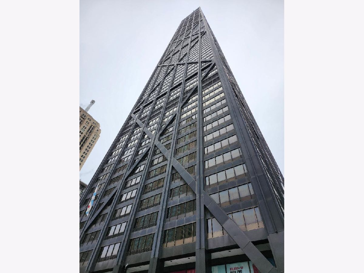
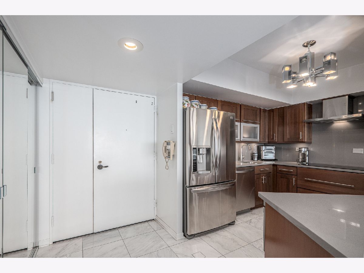
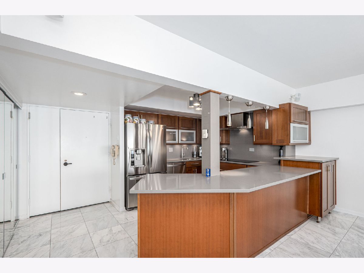
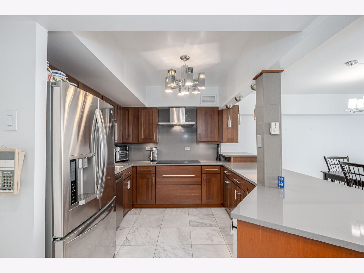
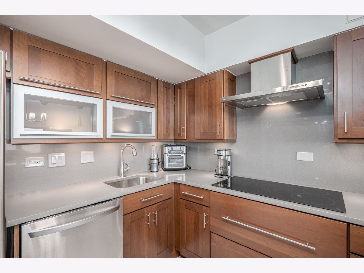
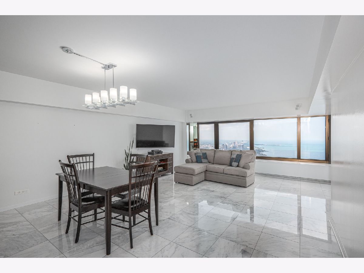
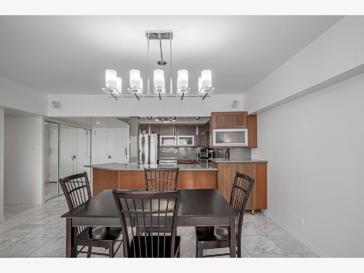
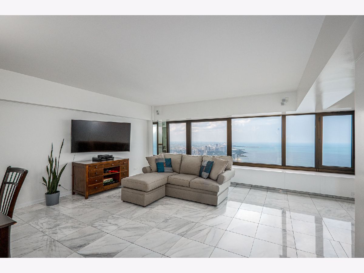
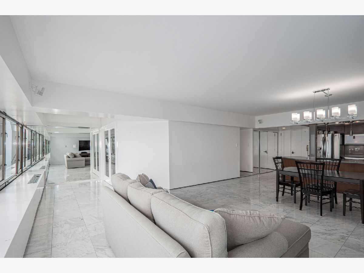
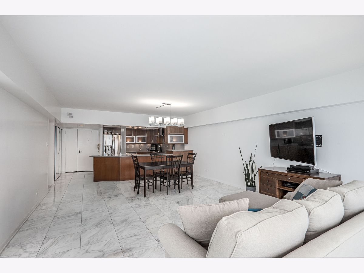
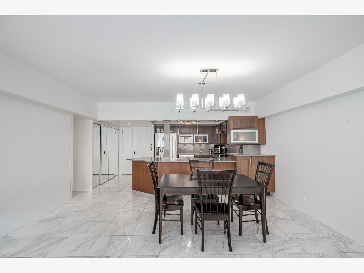
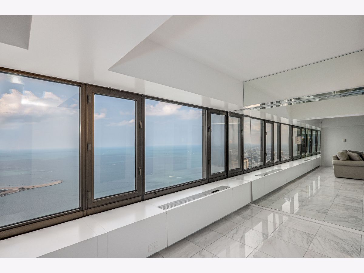
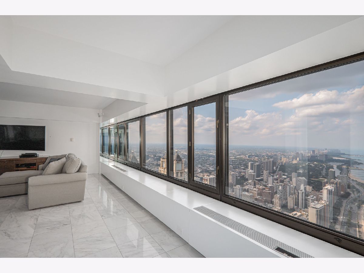
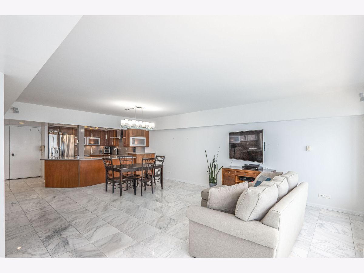
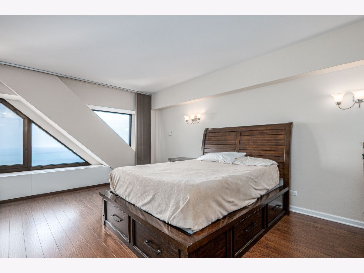
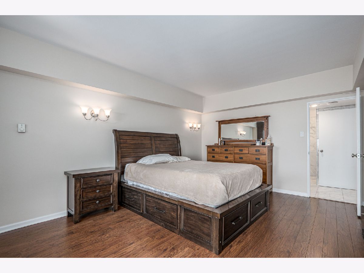
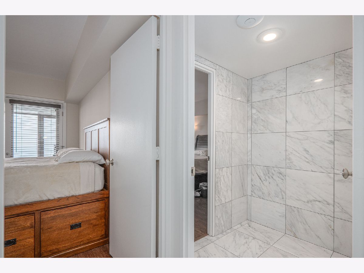
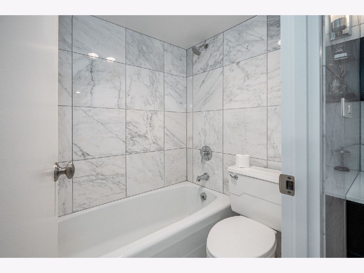
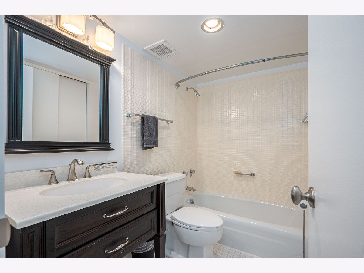
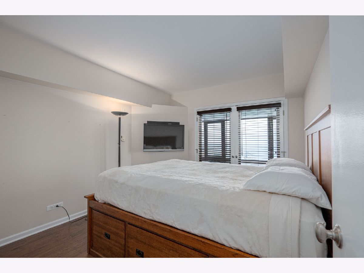
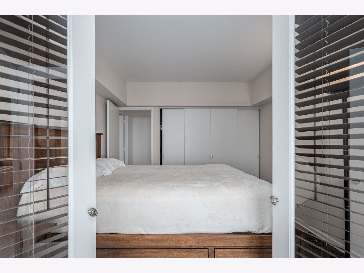
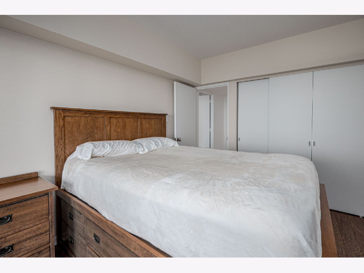
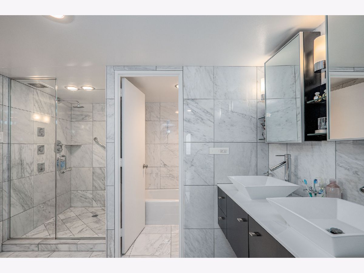
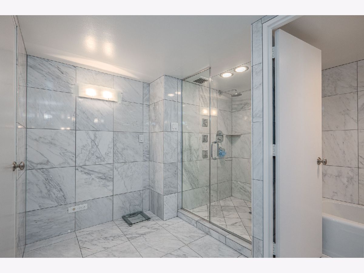
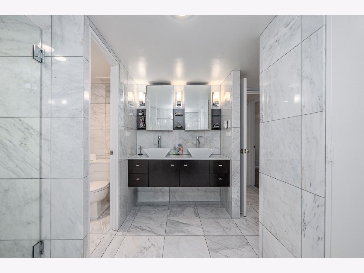
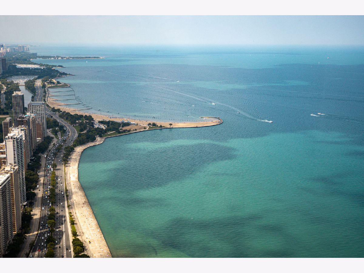
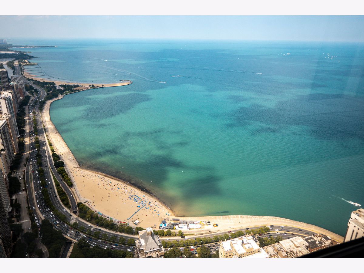
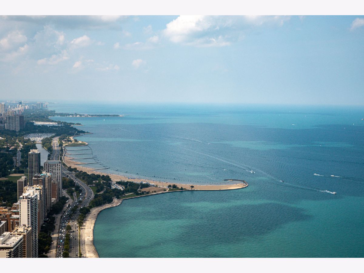
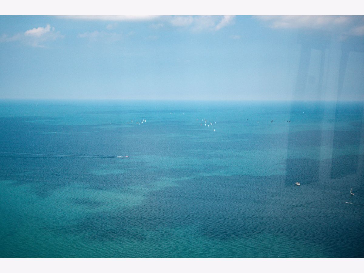
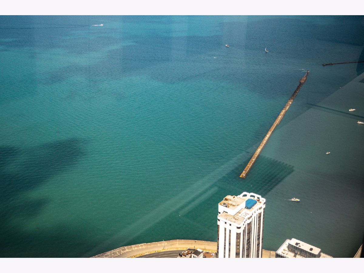
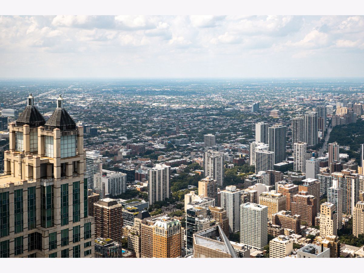
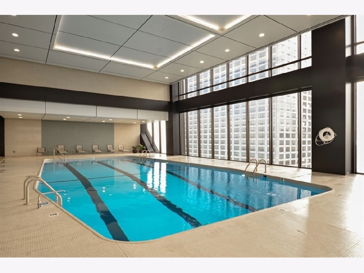
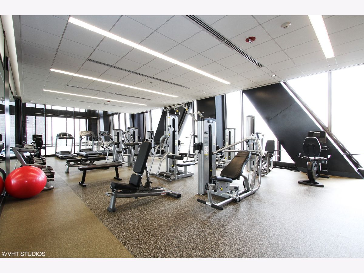
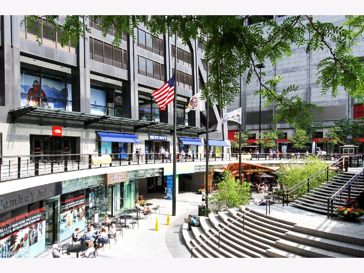
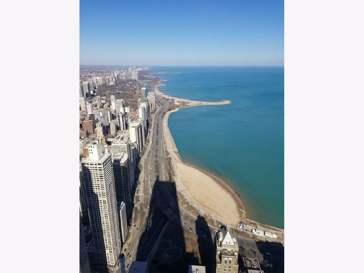
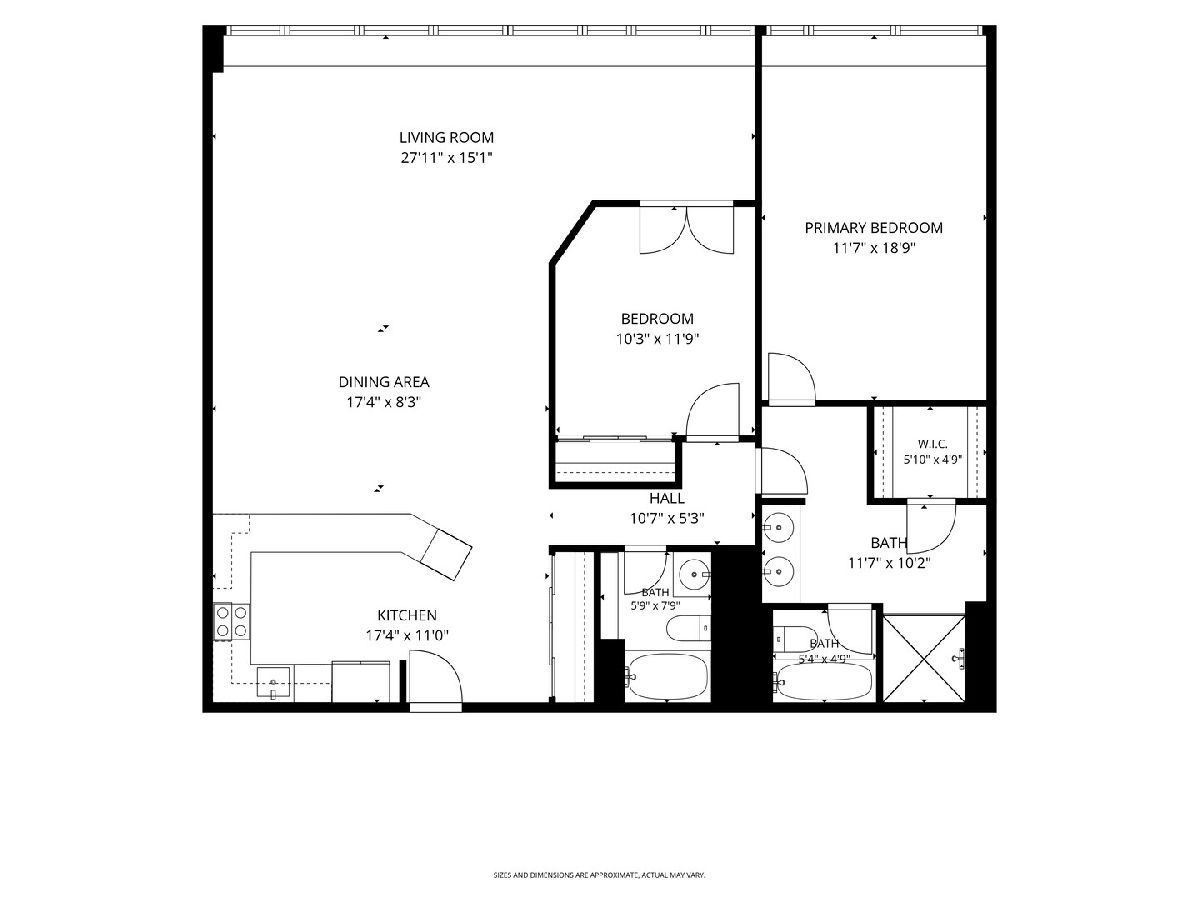
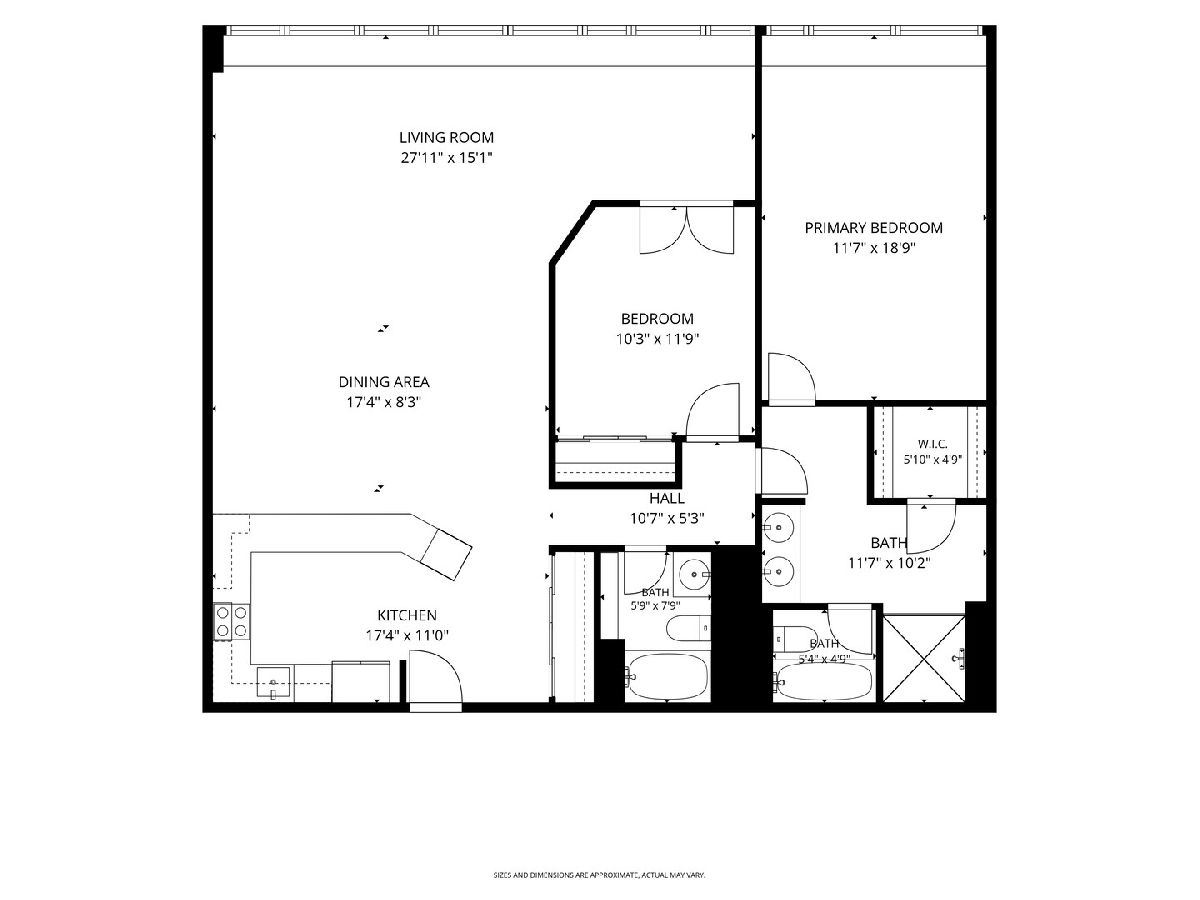
Motivated Seller! Views of Lake Michigan from every window in the iconic John Hancock in coveted 04 North tier. Beautifully remodeled two-bedroom/two-bathroom with open floor plan featuring marble floors and the finest finishes. Pristine, move-in condition! Foyer leads to open kitchen designed for the serious cook with curved breakfast bar, large induction cooktop, brand new oven with steam clean feature and remote/WiFi control, all stainless steel appliances, and generous storage space. Endless lake views from a gallery area with two operable windows. Spacious primary suite features enormous spa-like bathroom with huge shower, double bowl sink, and walk-in closet. The second bedroom is conveniently located across the hall from a lovely bathroom. Three operable windows. This is a full amenity building with Potash Grocery, 50' foot pool, state-of-the-art exercise room, tailor/dry cleaning, Receiving Room, Management office, resident head engineer, and 24/7 doorman. On Concourse level are Cheesecake Factory, Starbucks, post office, Benihana, and more. Steps to world class shopping and dining, Northwestern University Hospital, medical, and law schools. Enjoy Chicago Culture at The Art Institute, Lyric Opera, Orchestra Hall, and theatre. Nearby are Whole Foods and Trader Joe's, and a Farmers' Market. Leased parking. Service dogs permitted. You will feel right at home!
Property Specifics
| Condos/Townhomes | |
| 100 | |
| — | |
| 1969 | |
| 2019 | |
| None | |
| Steel Siding | |
| Rubber | |
| — | |
| No | |
| Yes | |
| — |
| Cook | |
| — | |
| 1452 / Monthly | |
| Water, Insurance, Doorman, TV/Cable, Exercise Facilities, Pool, Snow Removal | |
| Lake Michigan | |
| Public Sewer | |
| Wall Unit(s) | |
| Electric | |
| No | |
| 12731621 | |
| 17032200201573 |
Nearby Schools
| NAME: | DISTRICT: | DISTANCE: | |
|---|---|---|---|
|
Grade School
Ogden International |
299 | — | |
|
Middle School
Ogden International |
299 | Not in DB | |
|
High School
Lincoln Park High School |
299 | Not in DB | |
Property History
| DATE: | EVENT: | PRICE: | SOURCE: |
|---|---|---|---|
| 23 Dec, 2009 | Sold | $400,000 | MRED MLS |
| 23 Nov, 2009 | Under contract | $440,000 | MRED MLS |
| 14 Nov, 2009 | Listed for sale | $440,000 | MRED MLS |
| 13 Jun, 2018 | Sold | $572,000 | MRED MLS |
| 1 May, 2018 | Under contract | $580,000 | MRED MLS |
| 17 Apr, 2018 | Listed for sale | $580,000 | MRED MLS |
| 13 Oct, 2026 | Under contract | $599,000 | MRED MLS |
| — | Last price change | $615,000 | MRED MLS |
| 12 Aug, 2026 | Listed for sale | $615,000 | MRED MLS |






Room Specifics
Total Bedrooms: 2
Bedrooms Above Ground: 2
Bedrooms Below Ground: 0
Dimensions: 11X18
Floor Type: —
Dimensions: 11X10
Floor Type: —
Full Bathrooms: 2
Bathroom Amenities: Separate Shower, Double Sink, Full Body Spray Shower
Bathroom in Basement: 0
Dimensions: COMBO
Floor Type: Marble
Dimensions: 11X17
Floor Type: Marble
Dimensions: 15X44
Floor Type: Marble
Rooms: Walk In Closet, Foyer
Name: Walk In Closet
Dimensions: 4X6
Floor Type: —
Name: Foyer
Dimensions: 4X8
Floor Type: Marble
Other Specifics
| 1 | |
| Reinforced Caisson | |
| Leased, Attached, Garage | |
| — | |
| — | |
| — | |
| — | |
| Irregular Lot | |
| Common | |
| — | |
| Full | |
| Open Floorplan, Dining Combo, Doorman, Health Facilities, Lobby, Quartz Counters | |
| Stainless Steel Appliance(s), Cooktop | |
| Not in DB | |
| — | |
| Bike Room/Bike Trails, Door Person, Coin Laundry, Commissary, Elevator in Residence, Exercise Room, Storage, On Site Manager/Engineer, Party Room, Indoor Pool, Receiving Room, Restaurant, Security Door Lock(s), Service Elevator(s), Valet/Cleaner | |
| — |
Tax History
| Year | Property Taxes |
|---|---|
| 2009 | $6,566 |
| 2018 | $9,006 |
| 2026 | $10,406 |
Contact Agent
Nearby Similar Homes


Nearby Sold Comparables






Contact Agent
Listing Provided By
Berkshire Hathaway HomeServices Chicago
