

1750 Hickory Lane, Wheaton, Illinois 60187


$725,000
|
For Sale
|
|
| Status: | Contingent |
| Sqft: | 2,611 |
| Cost/Sqft: | $278 |
| Beds: | 3 |
| Baths: | 4 |
| Year Built: | 1985 |
| Property Taxes: | $11,469 |
| Lot Size: | 0,18 |
Description
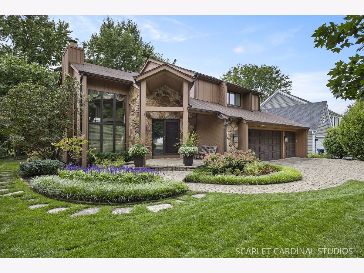
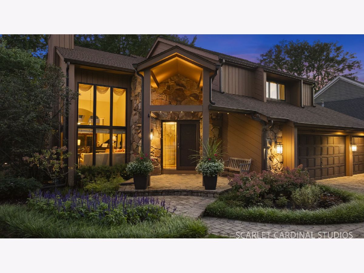
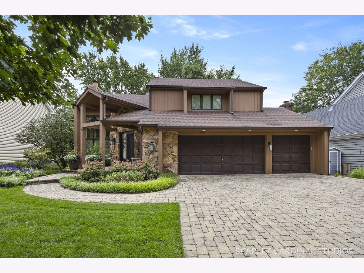
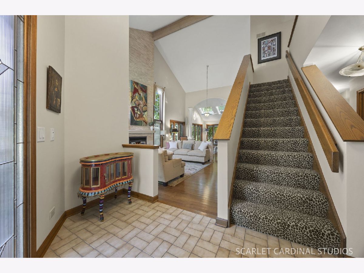
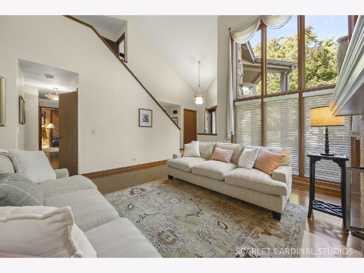
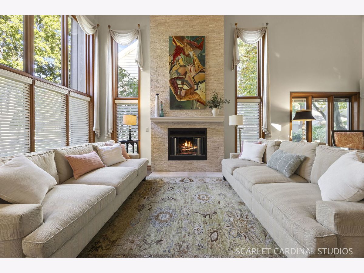
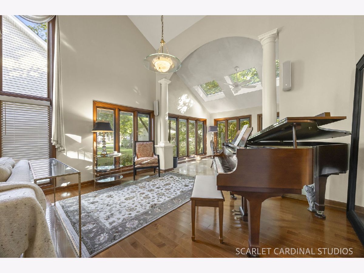
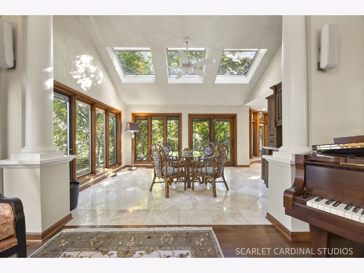
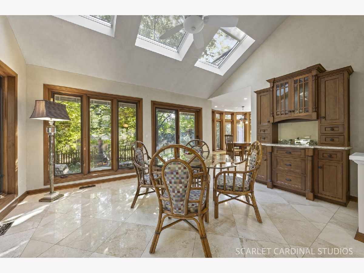
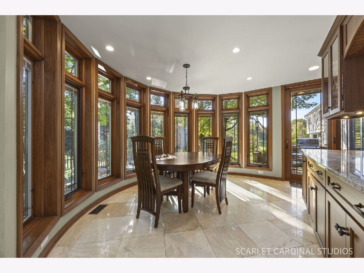
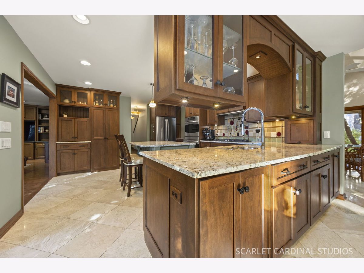
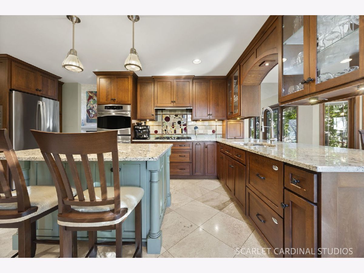
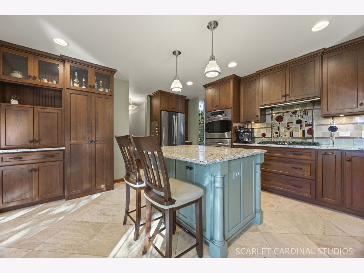
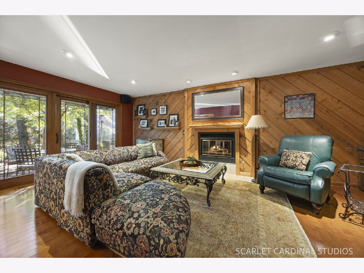
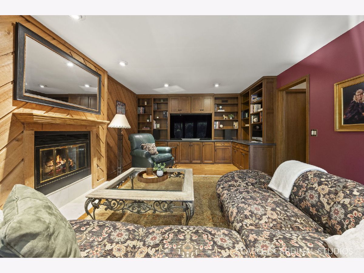
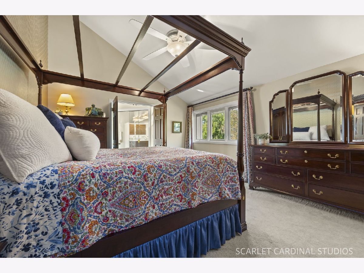
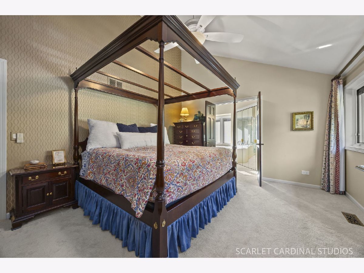
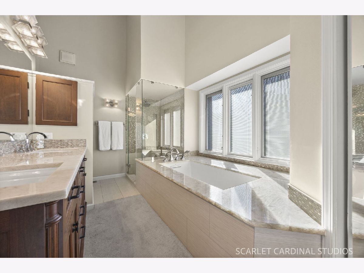
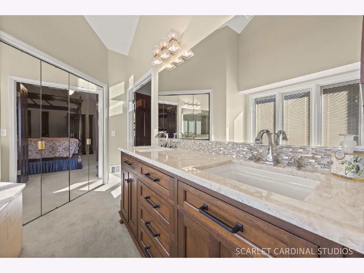
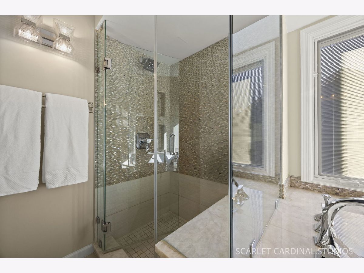
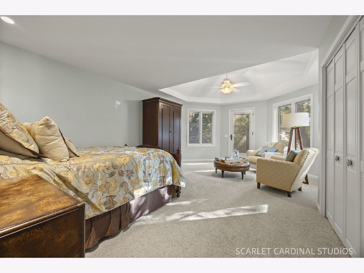
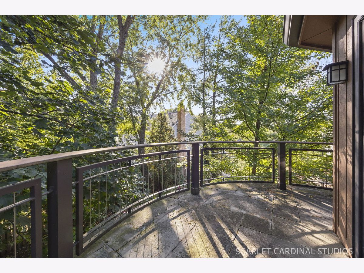
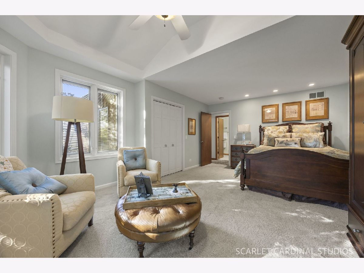
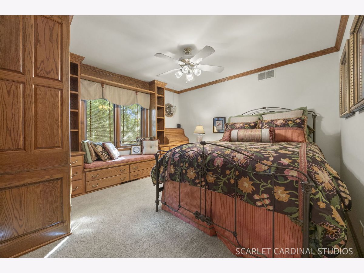
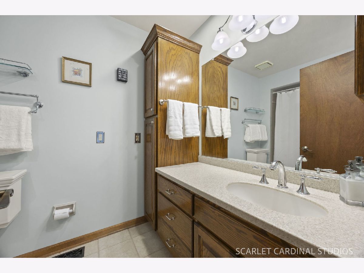
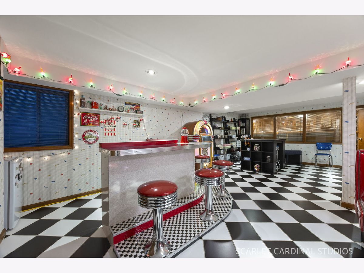
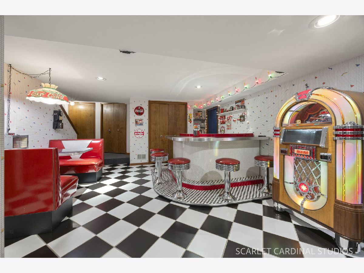
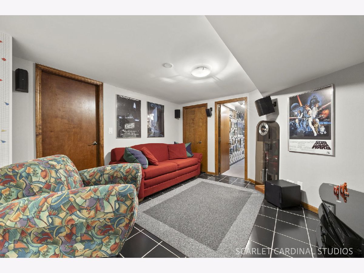
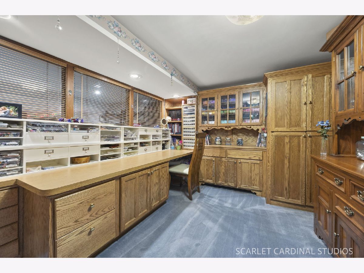
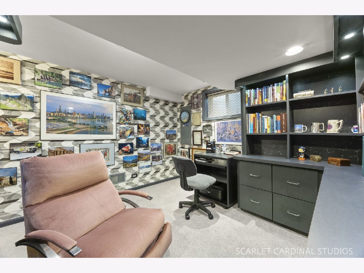
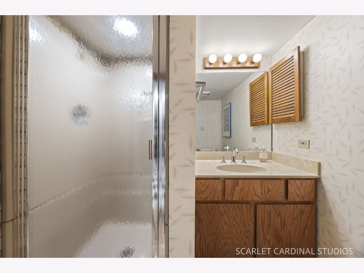
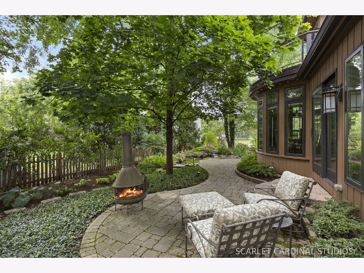
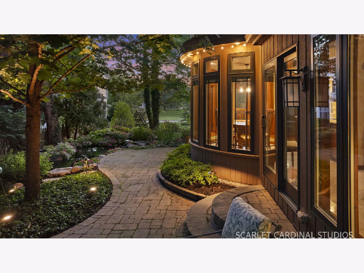
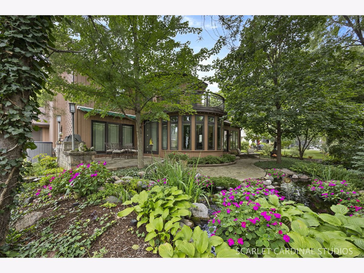
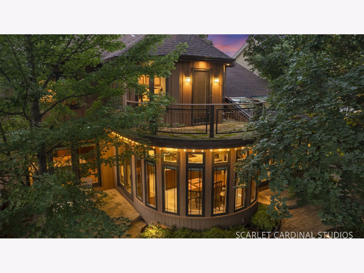
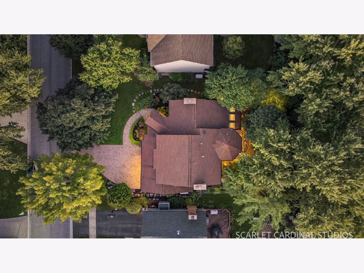
Some homes are simply different. Others are truly unforgettable! Welcome to 1750 Hickory Lane, an original Airhart model home purchased directly from the builder by its original owners! Offering over 3,600 square feet of living space across three levels, including the finished basement, this architecturally distinctive North Wheaton home is anything but ordinary! From the moment you enter, soaring vaulted ceilings, beautiful wood accents, and dramatic walls of windows create an unforgettable first impression. Natural light fills the home, with skylights and expansive windows offering gorgeous views of the surrounding gardens. The stunning two-story living room features a fireplace, while the separate family room offers another inviting gathering space with rich wood accents, a second fireplace, and custom built-ins. The beautifully designed kitchen, expanded and remodeled in 2008, features abundant cabinetry, stainless steel appliances, double wall ovens, a center island, and a handcrafted tile backsplash inspired by Frank Lloyd Wright. A spectacular curved wall of windows surrounds the breakfast area, while the adjoining sunroom creates an open, flowing space perfect for entertaining. Heated travertine flooring in the kitchen and sunroom adds warmth and comfort, while professional window treatments throughout much of the home provide privacy when desired. Upstairs, the spacious primary suite features a walk-in closet and beautifully updated private bathroom with double vanity, soaking tub, and separate walk-in shower. The additional bedrooms each have their own architectural charm, including one with a private balcony overlooking the backyard. And just when you think you've seen it all, the finished basement delivers an unforgettable surprise! Step back in time with your very own 1950s-inspired diner, complete with red booths, chrome stools, checkerboard flooring, and nostalgic decor! You'll also find a separate media area, dedicated craft room, home office, full bathroom, and additional unfinished storage and utility areas. Outside, discover a beautifully landscaped garden retreat featuring an Aquascape-maintained koi pond with waterfalls, mature trees, lawn irrigation, and two separate brick-paver patio areas for outdoor dining and relaxing, plus a built-in natural gas grill perfect for entertaining! A spacious three-car garage adds convenience, while major improvements include a new roof and HVAC system in 2020, a beautifully remodeled primary bathroom in 2021, and all windows replaced throughout the home. Located in the established Manchester Woods neighborhood, near Emerson Elementary, Monroe Middle School, Graf Park, the Illinois Prairie Path, downtown Wheaton, and the Metra station, this location offers convenient access to both North and South Wheaton. Lovingly cared for for over 40 years, this is a home filled with character, personality, and spaces designed to bring people together. From its remarkable architecture and sun-filled rooms to its unforgettable diner and beautifully landscaped gardens, 1750 Hickory Lane offers something you simply won't find in an ordinary home. Come experience it for yourself. This is one you have to see to truly appreciate!
Property Specifics
| Single Family | |
| — | |
| — | |
| 1985 | |
| Finished, Full | |
| 1,489 (1,030 finished) | |
| Cedar | |
| Asphalt | |
| Airhart | |
| No | |
| 0.18 |
| — | |
| Manchester Woods | |
| — / Not Applicable | |
| None | |
| Lake Michigan | |
| Public Sewer | |
| Central Air | |
| Gas, Radiant Floor | |
| No | |
| 12771892 | |
| 0517307017 |
Nearby Schools
| NAME: | DISTRICT: | DISTANCE: | |
|---|---|---|---|
|
Grade School
Emerson Elementary School |
200 | — | |
|
Middle School
Monroe Middle School |
200 | Not in DB | |
|
High School
Wheaton North High School |
200 | Not in DB | |


Room Specifics
Total Bedrooms: 3
Bedrooms Above Ground: 3
Bedrooms Below Ground: 0
Dimensions: 17X12
Floor Type: Carpet
Dimensions: 14X20
Floor Type: Carpet
Dimensions: 12X14
Floor Type: Carpet
Full Bathrooms: 4
Bathroom Amenities: —
Bathroom in Basement: 1
Dimensions: 14X18
Floor Type: Travertine
Features: Island, Custom Cabinetry, Updated Kitchen
Dimensions: 6X2
Floor Type: —
Dimensions: 17X24
Floor Type: Hardwood
Dimensions: 13X21
Floor Type: Hardwood
Rooms: Eating Area, Office, Recreation Room, Foyer, Utility Room-Lower Level, Walk In Closet, Balcony/Porch/Lanai, Other Room, Sitting Room
Name: Eating Area
Dimensions: 14X10
Floor Type: Travertine
Name: Office
Dimensions: 16X11
Floor Type: —
Name: Recreation Room
Dimensions: 26X15
Floor Type: Tile
Name: Foyer
Dimensions: 13X8
Floor Type: Tile
Name: Utility Room-Lower Level
Dimensions: 26X17
Floor Type: —
Name: Walk In Closet
Dimensions: 7X8
Floor Type: Carpet
Name: Balcony/Porch/Lanai
Dimensions: 14X6
Floor Type: —
Name: Other Room
Dimensions: 15X10
Floor Type: Carpet
Name: Bar/Entertainment
Dimensions: 15X15
Floor Type: Tile
Name: Sitting Room
Dimensions: 16X12
Floor Type: Travertine
Other Specifics
| 3 | |
| Concrete Perimeter | |
| Other, Garage Door Opener, EV Ready, Garage Owned, Attached, Garage | |
| Main Level, Laundry Closet | |
| Hardwood | |
| Patio | |
| Balcony, Outdoor Grill | |
| — | |
| 67x115 | |
| Pull Down Stair | |
| Full, Double Sink, Tub & Separate Shwr | |
| Vaulted Ceiling(s), Dry Bar, Built-in Features, Walk-In Closet(s), Bookcases, Beamed Ceilings | |
| Double Oven, Microwave, Dishwasher, Refrigerator, Washer, Dryer, Disposal, Cooktop, Humidifier | |
| Not in DB | |
| Curbs, Sidewalks | |
| — | |
| Gas Log |
Contact Agent
Contact Agent
Listing Provided By
Berkshire Hathaway HomeServices Chicago
