

1750 Marywood Avenue, Aurora, Illinois 60505


$134,900
|
For Sale
|
|
| Status: | Active |
| Sqft: | 550 |
| Cost/Sqft: | $245 |
| Beds: | 1 |
| Baths: | 1 |
| Year Built: | 1975 |
| Property Taxes: | $1,911 |
| Days On Market: | 15 |
| Lot Size: | 0,00 |
Description
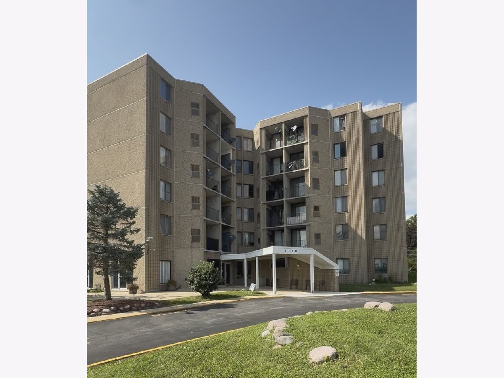
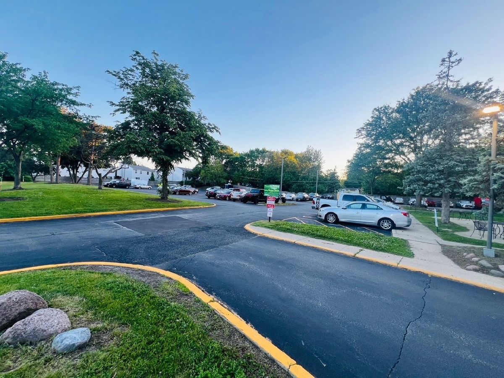
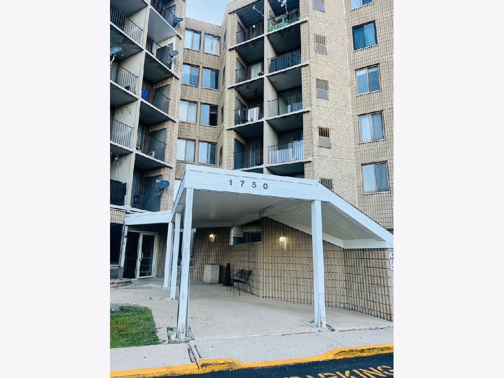
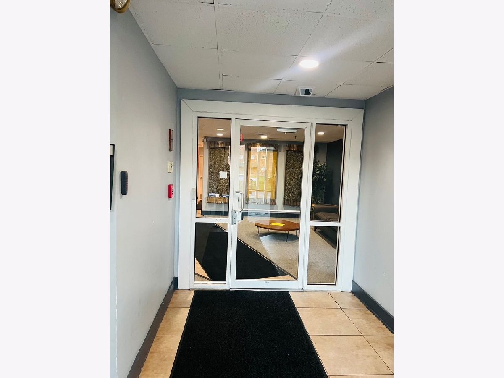
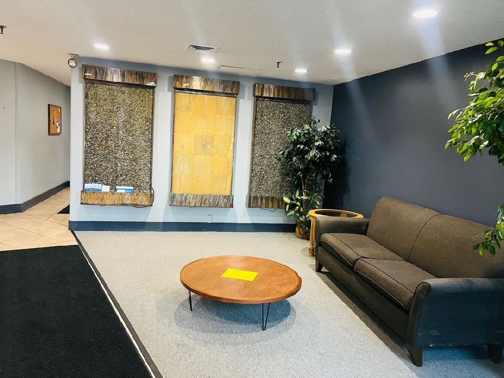
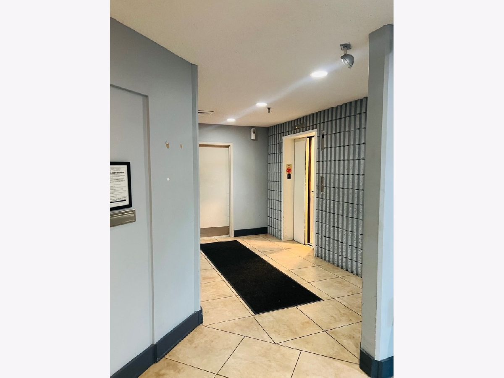
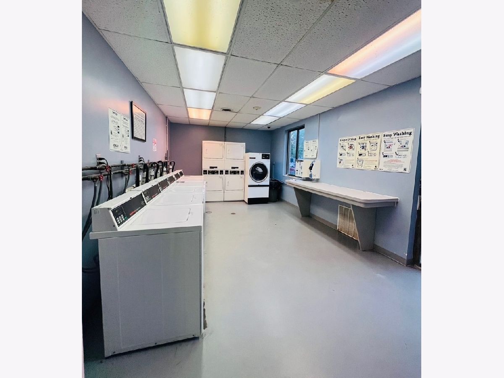
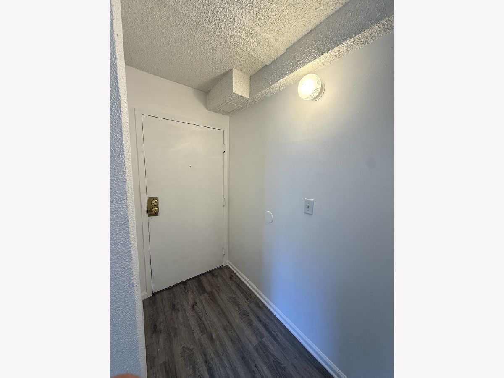
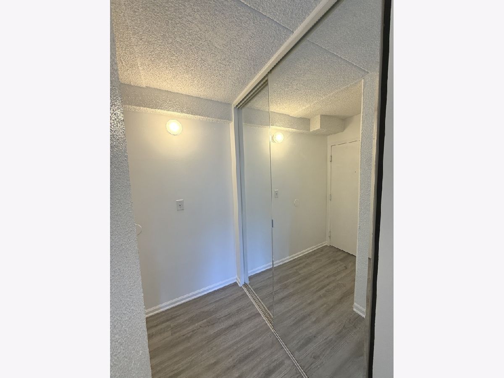
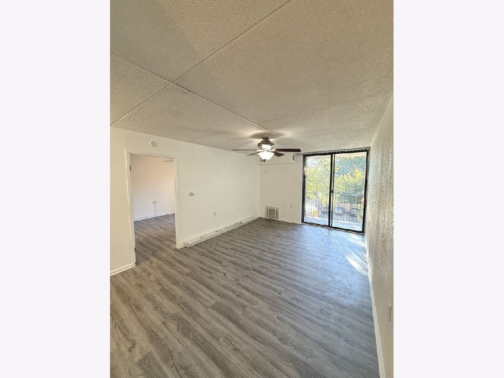
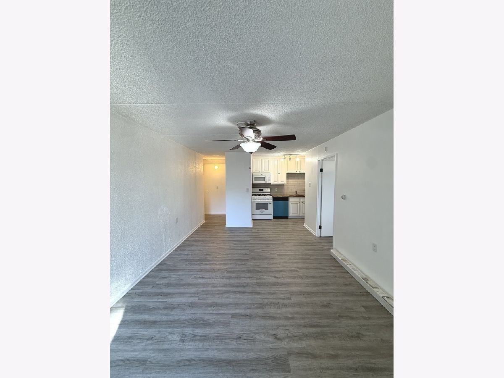
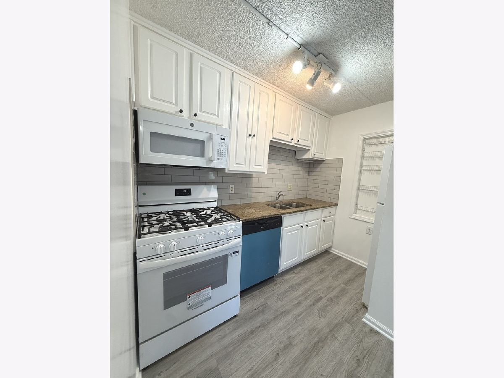
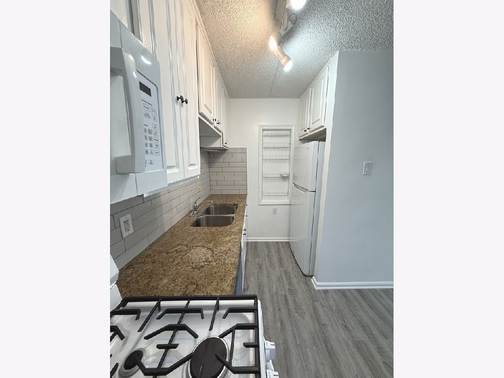
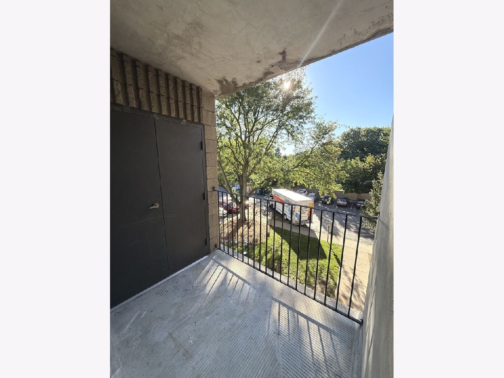
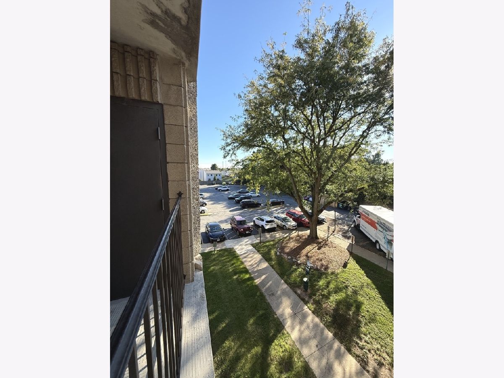
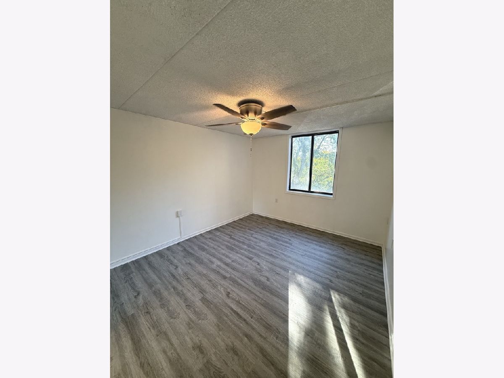
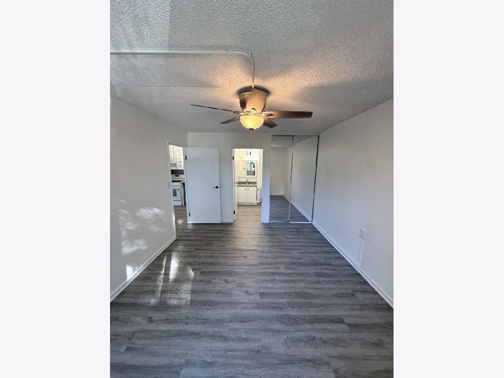
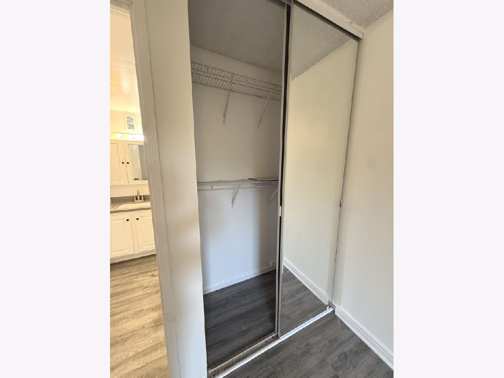
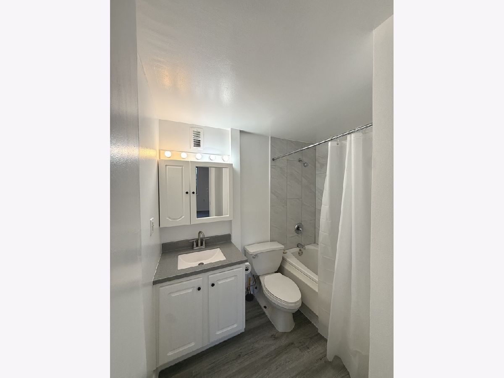
Welcome to this beautifully renovated and updated 1 bedroom, 1 bathroom condo offering 550 square feet of bright and inviting living space in Aurora. Renovated and thoughtfully updated in 2026, this move in ready home features abundant natural light and waterproof laminate flooring throughout. The updated kitchen features granite countertops, a modern backsplash, garbage disposal, and brand-new appliances including a refrigerator, oven, microwave, dishwasher, sink, and faucet. The spacious living room and bedroom each feature ceiling fans with lighting, while mirrored coat and bedroom closets provide convenient storage. The updated bathroom features a bathtub with a relaxing jacuzzi setting, and the private balcony offers a wonderful space to enjoy the outdoors. Additional highlights include a designated storage locker assigned to the unit. Residents also have access to first-floor laundry facilities and convenient trash chutes on every floor. The secured private building features locked mailboxes and a parking lot with two unassigned parking spaces. The building is pet friendly, with applicable pet weight restrictions. The HOA fee includes heat, gas, water, parking, garbage, lawn maintenance, and snow removal, while electricity is separately paid by the owner. Ideally located near shopping, dining, I-88, and Chicago Premium Outlets, this beautifully updated condo offers comfort, convenience, and low maintenance living in a prime Aurora location.
Property Specifics
| Condos/Townhomes | |
| 6 | |
| — | |
| 1975 | |
| 2026 | |
| None | |
| Concrete | |
| — | |
| — | |
| No | |
| — |
| Kane | |
| Marywood | |
| 361 / Monthly | |
| Heat, Air Conditioning, Water, Gas, Parking, Insurance, Security, Clubhouse, Exterior Maintenance, Lawn Care, Scavenger, Snow Removal | |
| Public | |
| Public Sewer | |
| Central Air | |
| Gas, Forced Air | |
| No | |
| 12772151 | |
| 1511276051 |
Nearby Schools
| NAME: | DISTRICT: | DISTANCE: | |
|---|---|---|---|
|
Grade School
Mabel Odonnell Elementary School |
131 | — | |
|
Middle School
C F Simmons Middle School |
131 | Not in DB | |
|
High School
East High School |
131 | Not in DB | |
Property History
| DATE: | EVENT: | PRICE: | SOURCE: |
|---|---|---|---|
| 7 Oct, 2026 | Listed for sale | $134,900 | MRED MLS |
Room Specifics
Total Bedrooms: 1
Bedrooms Above Ground: 1
Bedrooms Below Ground: 0
Dimensions: 12X15
Floor Type: Wood Laminate
Full Bathrooms: 1
Bathroom Amenities: Soaking Tub
Bathroom in Basement: 0
Dimensions: 9X5
Floor Type: Wood Laminate
Dimensions: 12X17
Floor Type: Wood Laminate
Rooms: No additional rooms
Other Specifics
| — | |
| — | |
| Unassigned, Guest, Additional Parking, Circular Driveway, Parking Lot, Storage | |
| Main Level, Common Area | |
| Laminate | |
| — | |
| Storage, Utility Building(s) | |
| Two or More Access Exits, Door Width 32 Inches or More, Hall Width 36 Inches or More, Main Level Entry, Disabled Parking, Ramp - Main Level | |
| — | |
| — | |
| COMMON | |
| — | |
| Full | |
| Elevator, Storage, Flexicore, Walk-In Closet(s), High Ceilings, Open Floorplan, Dining Combo, Granite Counters, Lobby | |
| Range, Microwave, Refrigerator, Disposal, Stainless Steel Appliance(s) | |
| Not in DB | |
| — | |
| — | |
| — |
Tax History
| Year | Property Taxes |
|---|---|
| 2026 | $1,911 |
Contact Agent
Nearby Similar Homes
Nearby Sold Comparables

Contact Agent
Listing Provided By
Coldwell Banker Realty
