

1750 Wolcott Avenue, West Town, Chicago, Illinois 60622


$895,000
|
For Sale
|
|
| Status: | Contingent |
| Sqft: | 1,600 |
| Cost/Sqft: | $559 |
| Beds: | 3 |
| Baths: | 2 |
| Year Built: | 2000 |
| Property Taxes: | $15,316 |
| Days On Market: | 20 |
| Lot Size: | 0,00 |
Description
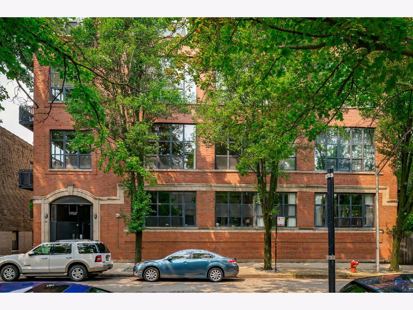
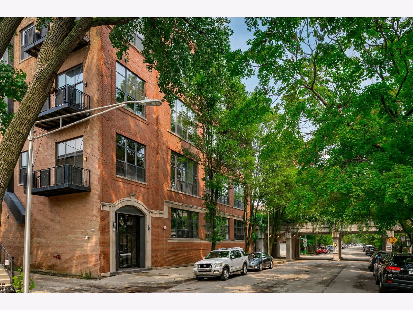
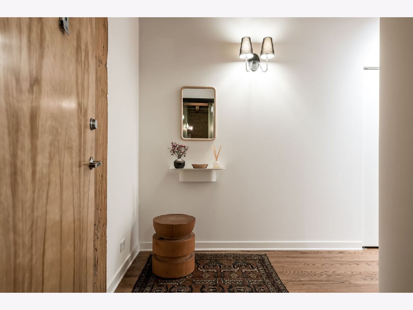
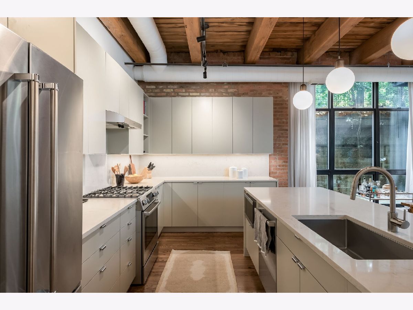
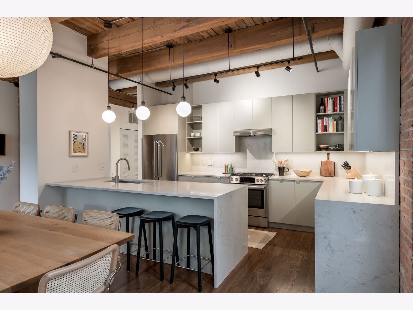
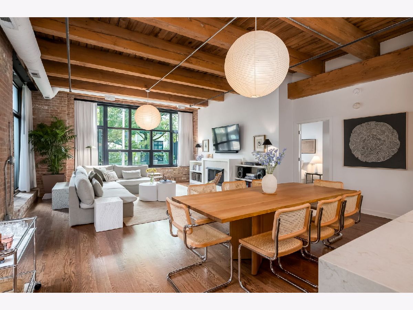
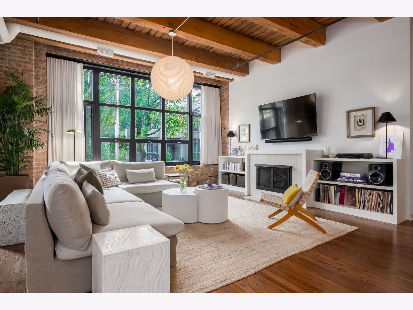
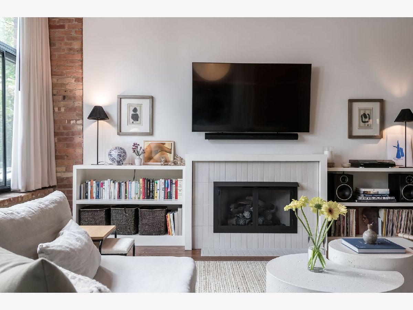
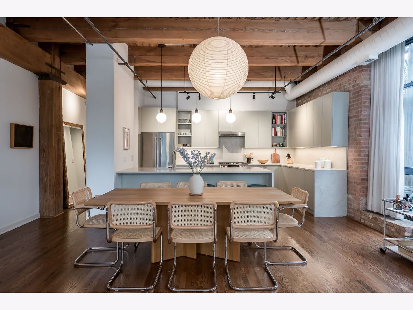
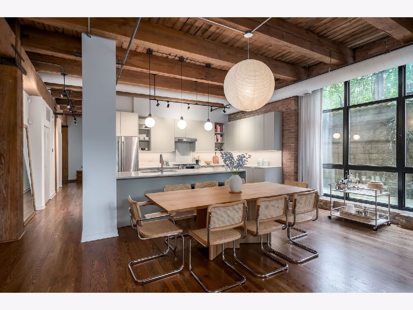
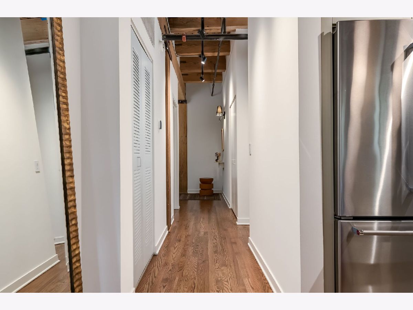
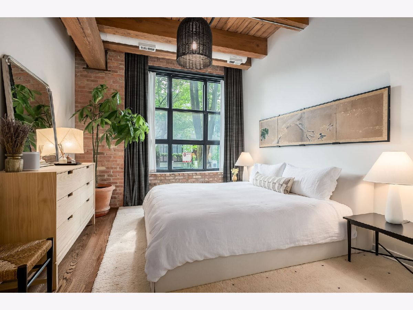
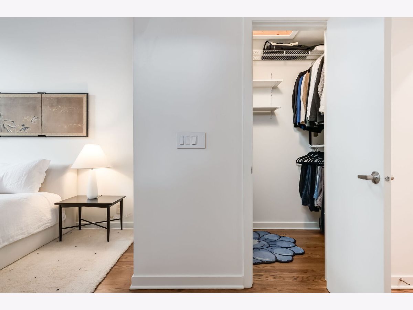
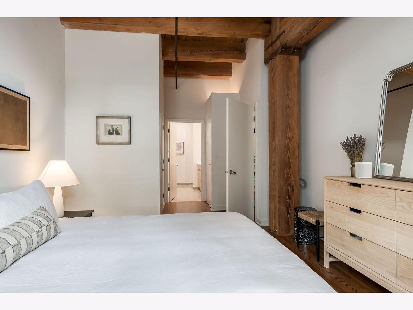
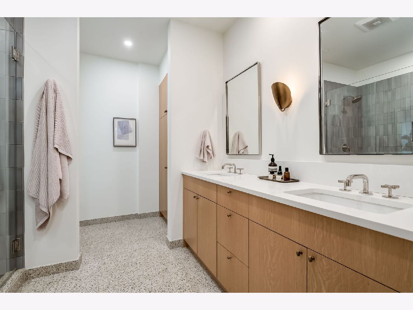
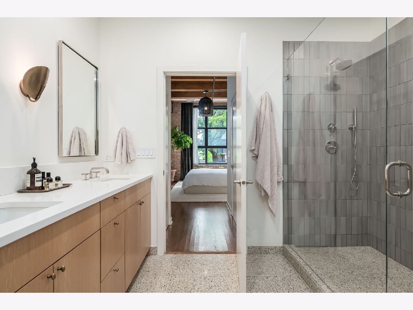
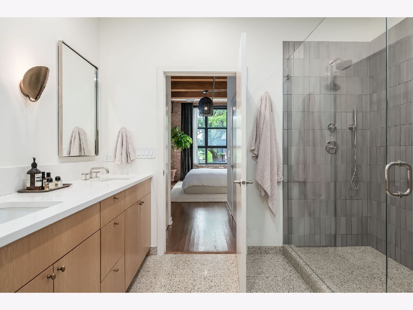
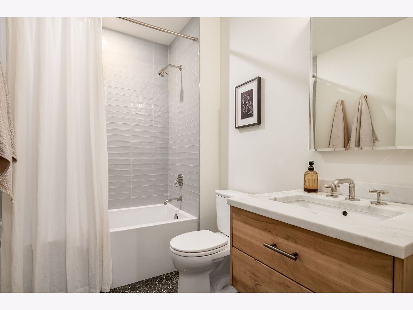
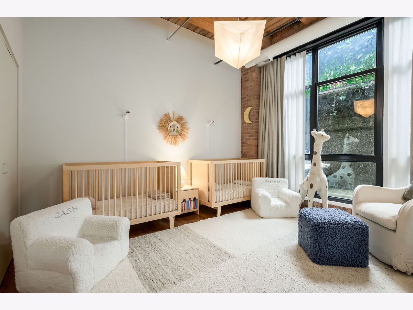
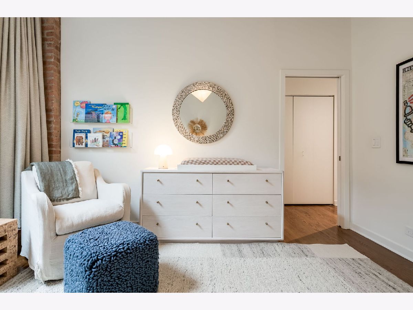
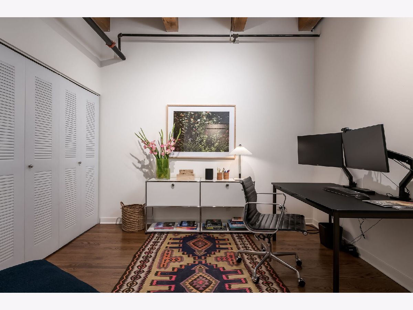
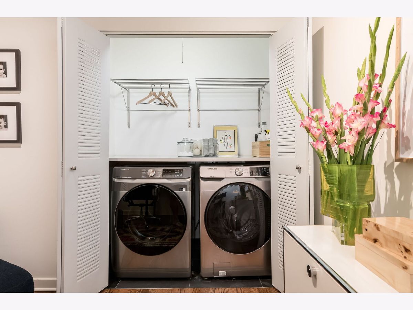
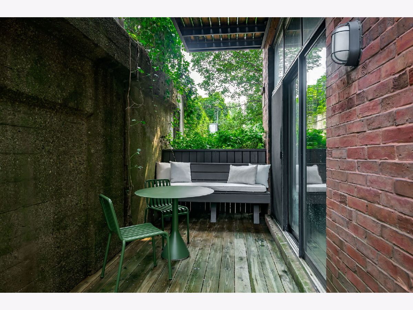
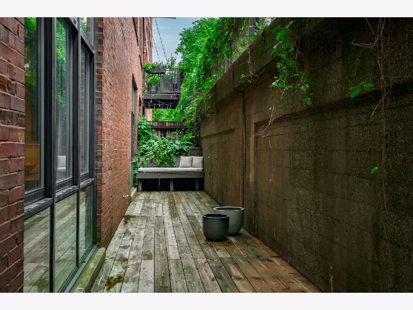
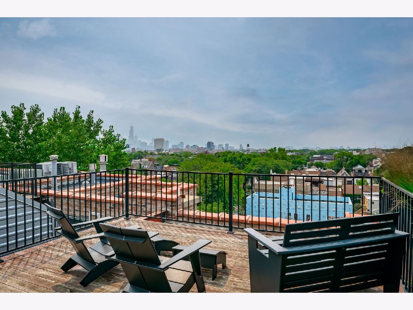
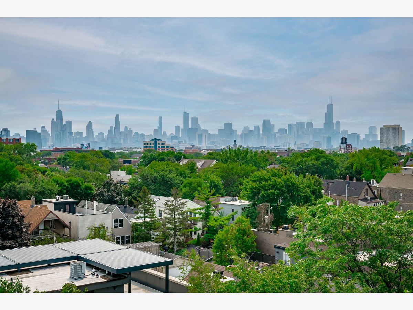
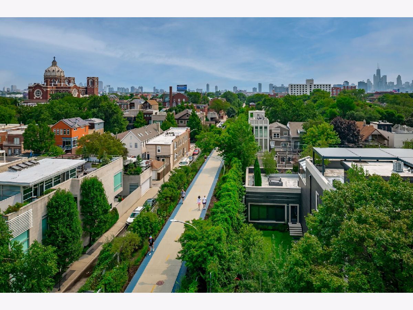
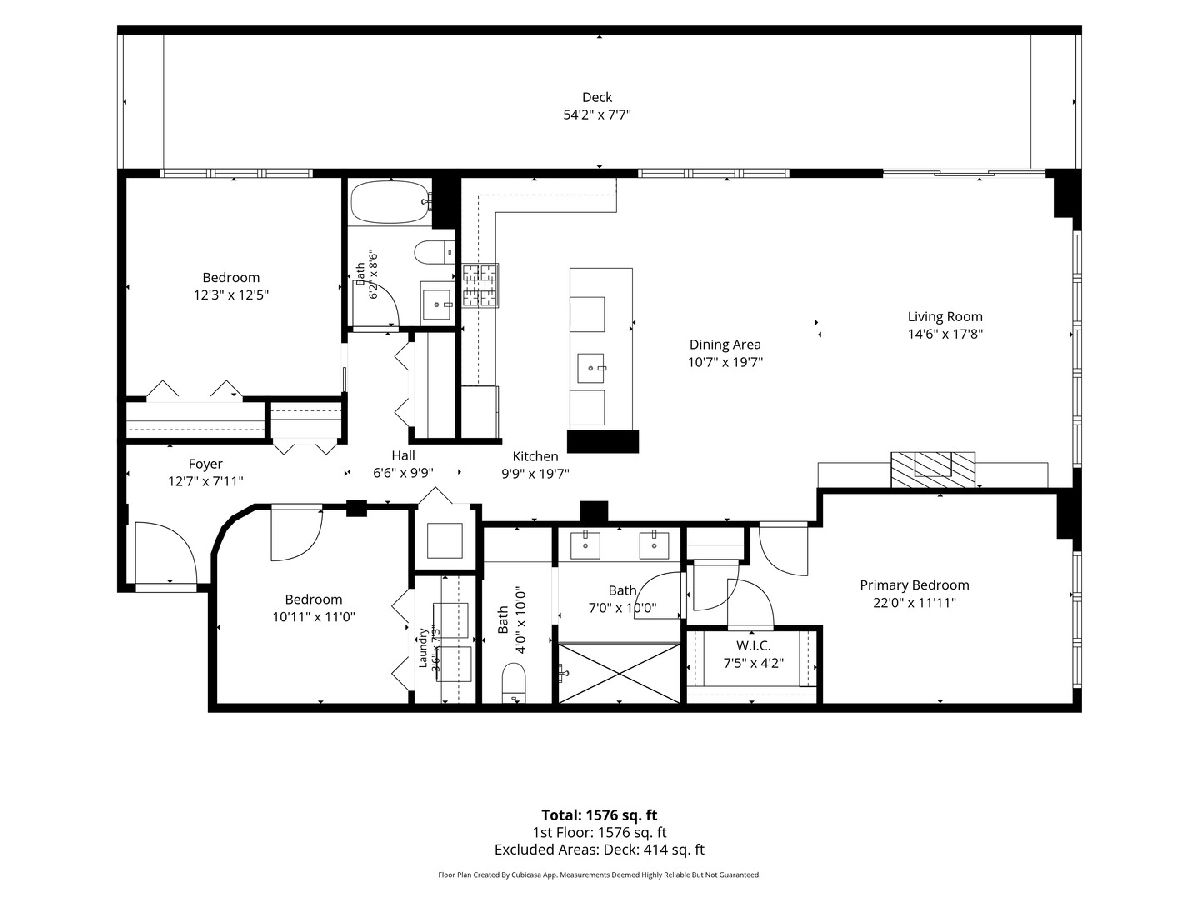
Welcome to 1750 N Wolcott, Unit 102, a meticulously renovated three-bedroom, two-bath loft in Bucktown's most walkable location, steps from The 606 and situated on a quiet, tree-lined street. The essentials: Elevator building. Underground covered parking included. Well-proportioned floor plan, ideally laid out with three fully enclosed bedrooms and no shared bedroom walls. Expansive private outdoor space right off The 606. Eleven-foot ceilings, windows on two sides, in-unit laundry, and an oversized open kitchen. The third bedroom works equally well as a home office, playroom, or guest room. The renovation: Nora Mattingly Interiors transformed the residence while preserving the exposed brick, timber ceilings, columns, and industrial character of the original building. The result is contemporary but not trendy, with a warm, cohesive material palette designed to last. This is a turnkey residence ready for its next owners. The oversized kitchen features custom cabinetry, Caesarstone waterfall peninsula, new appliances, and substantial storage. Both bathrooms were fully rebuilt with custom millwork, Waterworks fixtures, terrazzo tile, and carefully selected lighting. The primary bath was reconfigured to create a large walk-in shower complete with dual shower heads and a linen closet. The fireplace surround was completely reconstructed, and the home also received refinished hardwood floors, an entirely new lighting package, painted ductwork, custom window treatments, and a redesigned laundry room. This is a true vintage loft that functions better than a new-build condominium: private bedrooms, an extra-wide layout, 11 foot ceilings, generous room proportions, abundant natural light, meaningful outdoor space, elevator access, included garage parking, and a well-funded HOA all in an unbeatable Bucktown location.
Property Specifics
| Condos/Townhomes | |
| 4 | |
| — | |
| 2000 | |
| — | |
| — | |
| No | |
| — |
| Cook | |
| — | |
| 768 / Monthly | |
| — | |
| — | |
| — | |
| 12724749 | |
| 14314170481002 |
Nearby Schools
| NAME: | DISTRICT: | DISTANCE: | |
|---|---|---|---|
|
Grade School
Burr Elementary School |
299 | — | |
|
Middle School
Drummond Montessori Magnet |
299 | Not in DB | |
|
High School
Wells Community Academy Senior H |
299 | Not in DB | |
Property History
| DATE: | EVENT: | PRICE: | SOURCE: |
|---|---|---|---|
| 12 May, 2010 | Sold | $535,000 | MRED MLS |
| 7 Mar, 2010 | Under contract | $574,000 | MRED MLS |
| — | Last price change | $584,000 | MRED MLS |
| 8 Jan, 2010 | Listed for sale | $584,000 | MRED MLS |
| 10 May, 2012 | Sold | $535,000 | MRED MLS |
| 18 Mar, 2012 | Under contract | $549,900 | MRED MLS |
| 12 Mar, 2012 | Listed for sale | $549,900 | MRED MLS |
| 29 Aug, 2016 | Sold | $657,500 | MRED MLS |
| 9 Jul, 2016 | Under contract | $699,900 | MRED MLS |
| 8 Jun, 2016 | Listed for sale | $699,900 | MRED MLS |
| 12 Aug, 2021 | Sold | $715,000 | MRED MLS |
| 19 Jun, 2021 | Under contract | $725,000 | MRED MLS |
| 2 Jun, 2021 | Listed for sale | $725,000 | MRED MLS |
| 17 Aug, 2026 | Under contract | $895,000 | MRED MLS |
| 11 Aug, 2026 | Listed for sale | $895,000 | MRED MLS |
Room Specifics
Total Bedrooms: 3
Bedrooms Above Ground: 3
Bedrooms Below Ground: 0
Dimensions: —
Floor Type: —
Dimensions: —
Floor Type: —
Full Bathrooms: 2
Bathroom Amenities: Separate Shower,Double Sink
Bathroom in Basement: 0
Rooms: —
Basement Description: —
Other Specifics
| 1 | |
| — | |
| — | |
| — | |
| — | |
| COMMON | |
| — | |
| — | |
| — | |
| — | |
| Not in DB | |
| — | |
| — | |
| — | |
| — |
Tax History
| Year | Property Taxes |
|---|---|
| 2010 | $6,178 |
| 2012 | $7,532 |
| 2016 | $8,754 |
| 2021 | $13,493 |
| 2026 | $15,316 |
Contact Agent
Nearby Similar Homes
Nearby Sold Comparables

Contact Agent
Listing Provided By
Compass
