

1751 Briggs Court, Lisle, Illinois 60532


$495,000
|
For Sale
|
|
| Status: | Active |
| Sqft: | 2,434 |
| Cost/Sqft: | $203 |
| Beds: | 3 |
| Baths: | 4 |
| Year Built: | 1997 |
| Property Taxes: | $11,814 |
| Lot Size: | 0,00 |
Description
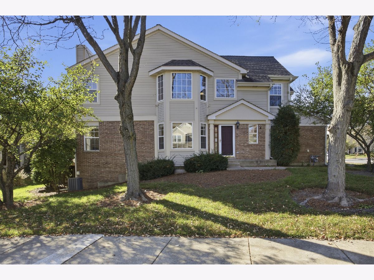
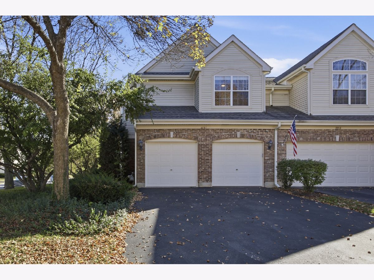
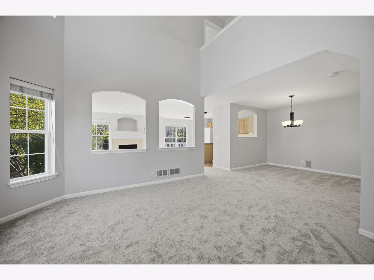
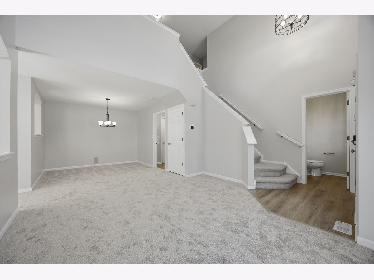
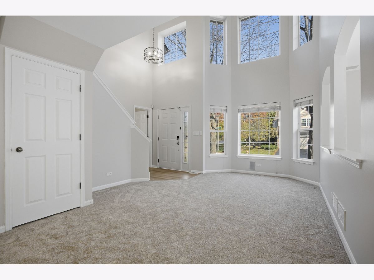
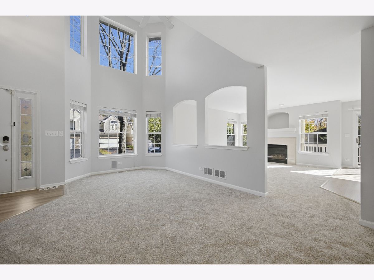
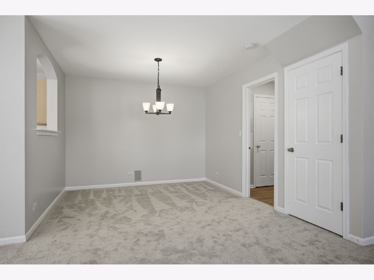
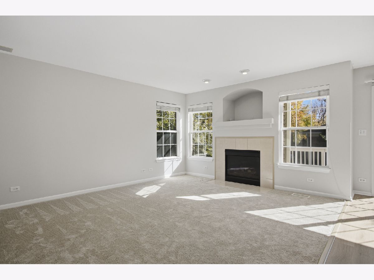
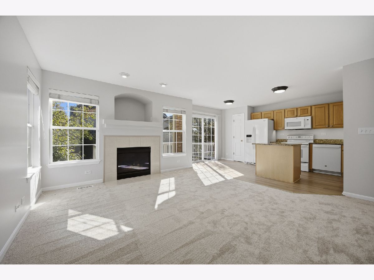
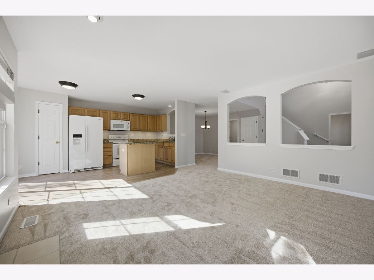
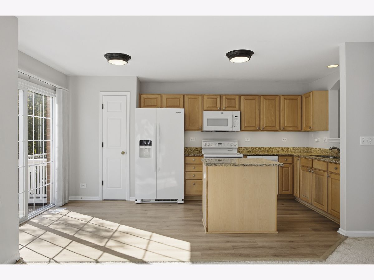
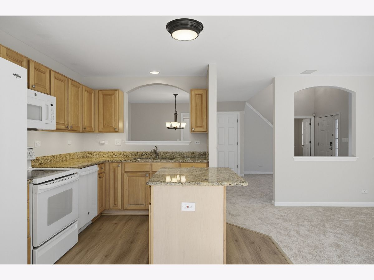
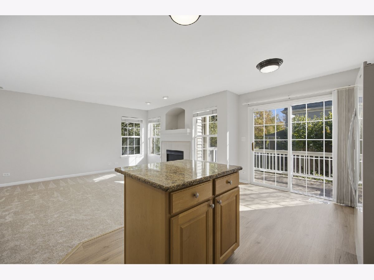
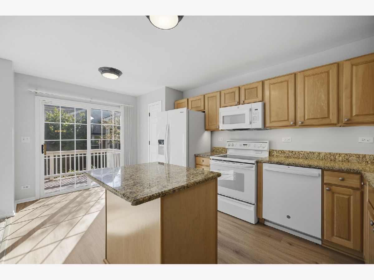
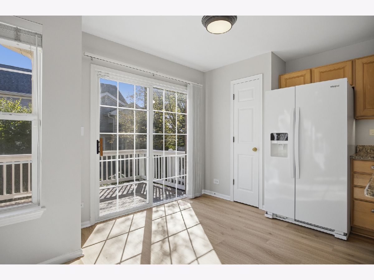
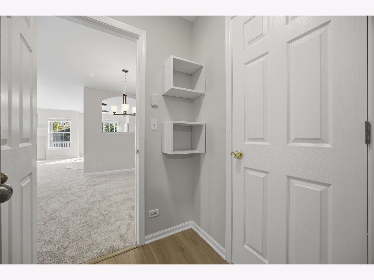
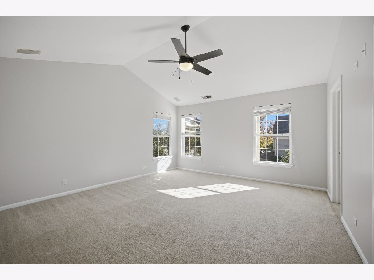
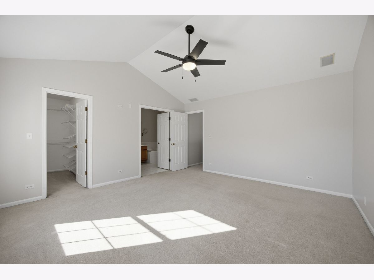
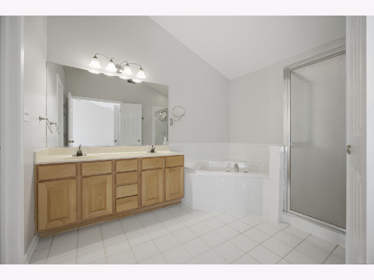
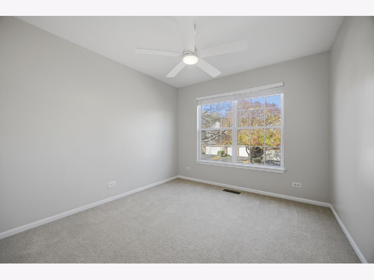
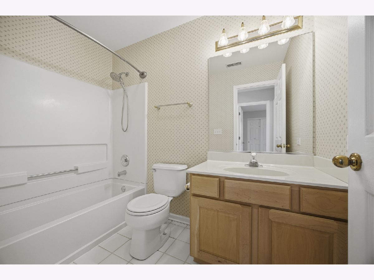
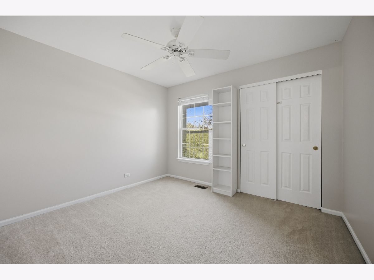
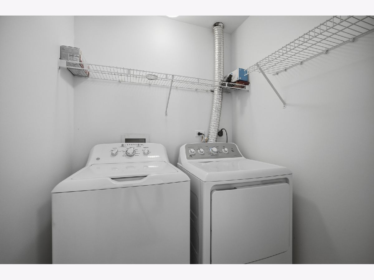
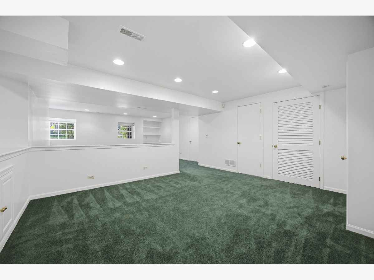
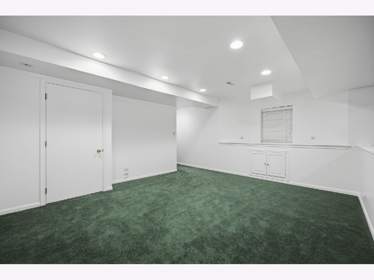
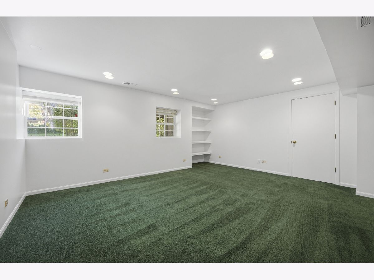
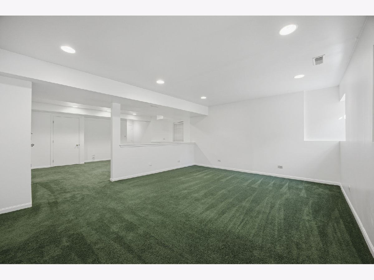
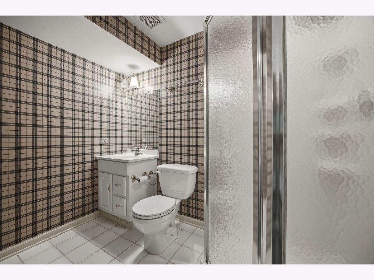
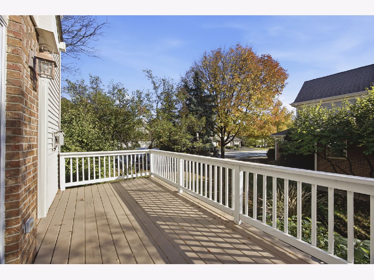
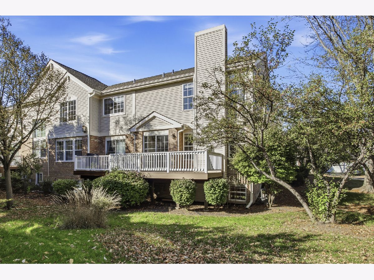
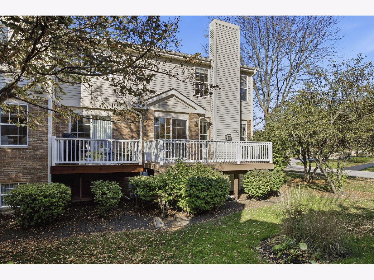
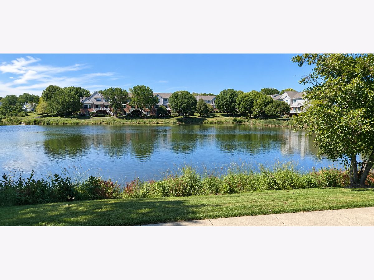
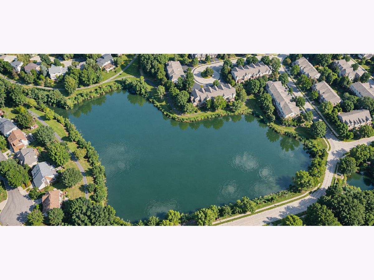
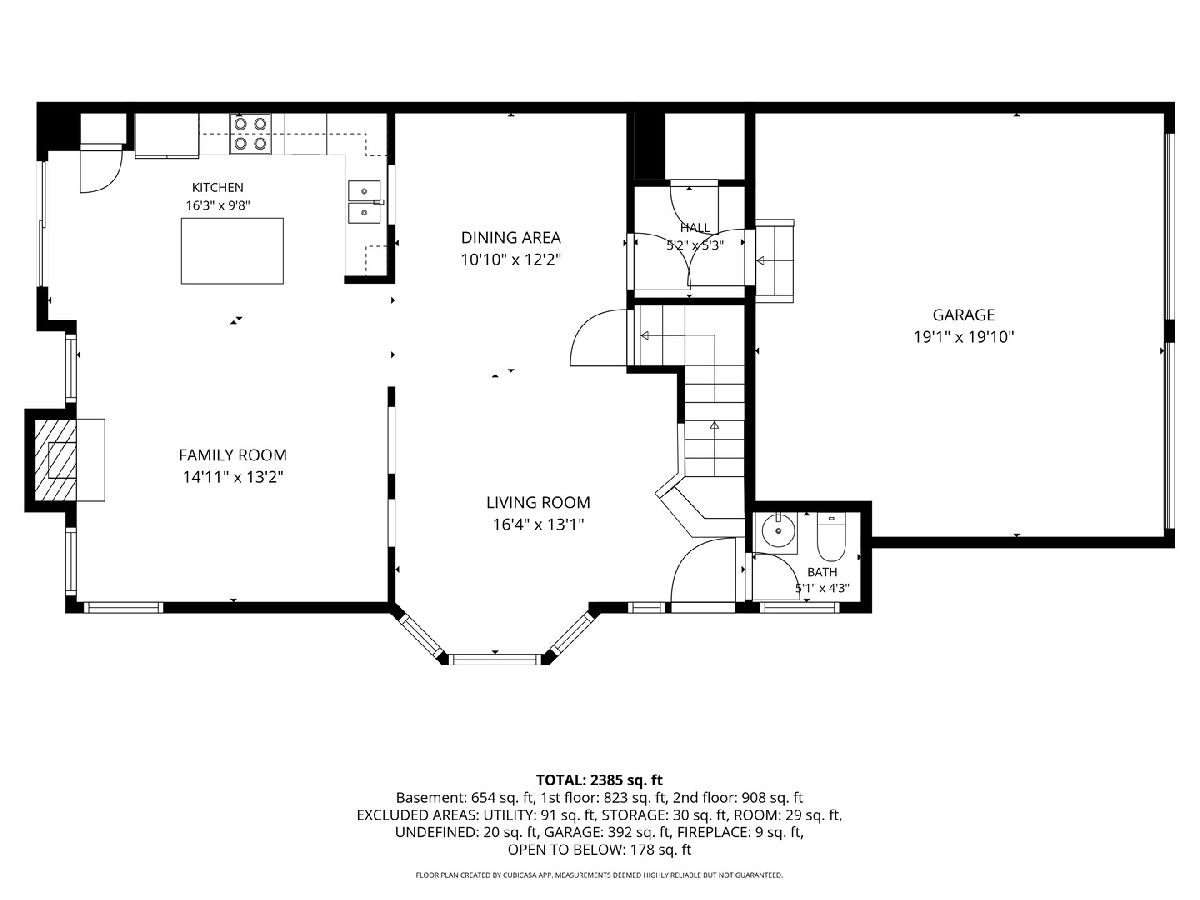
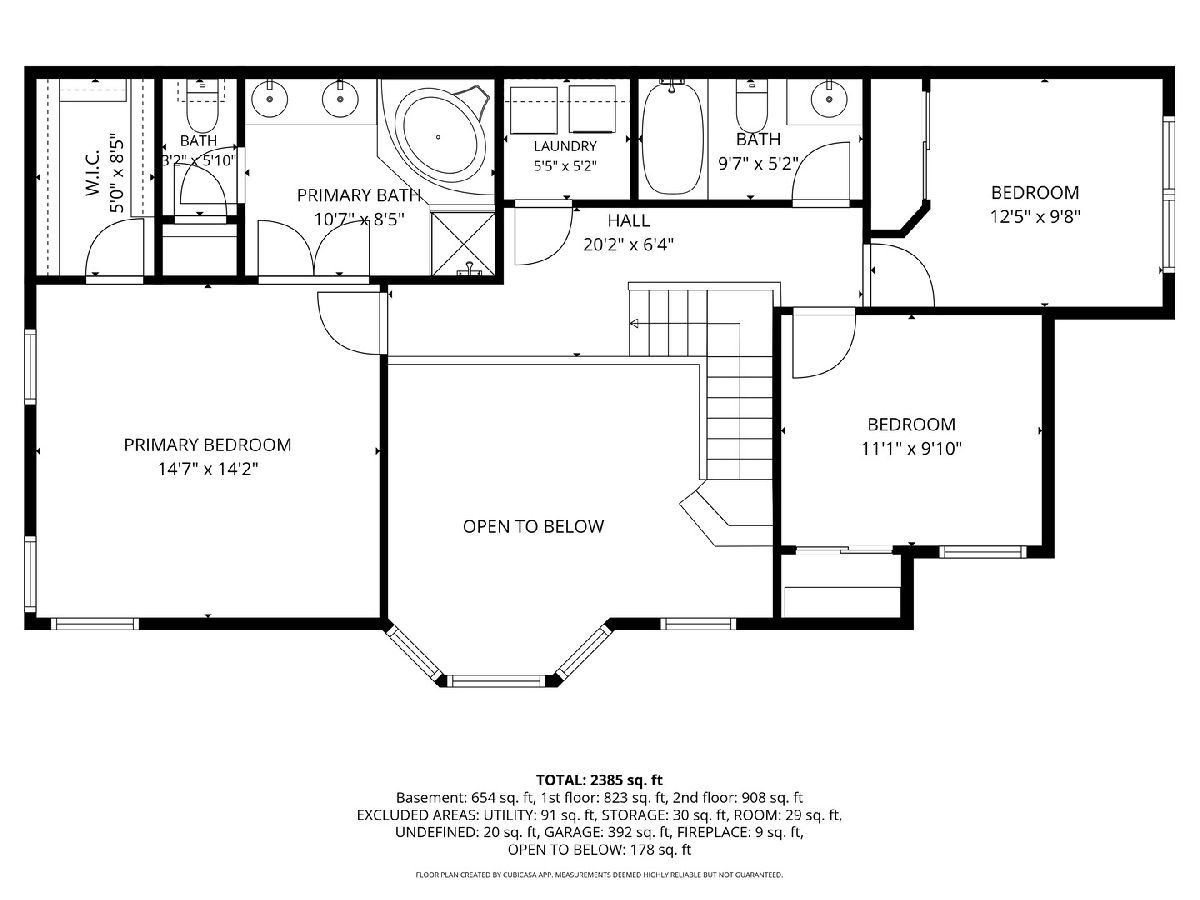
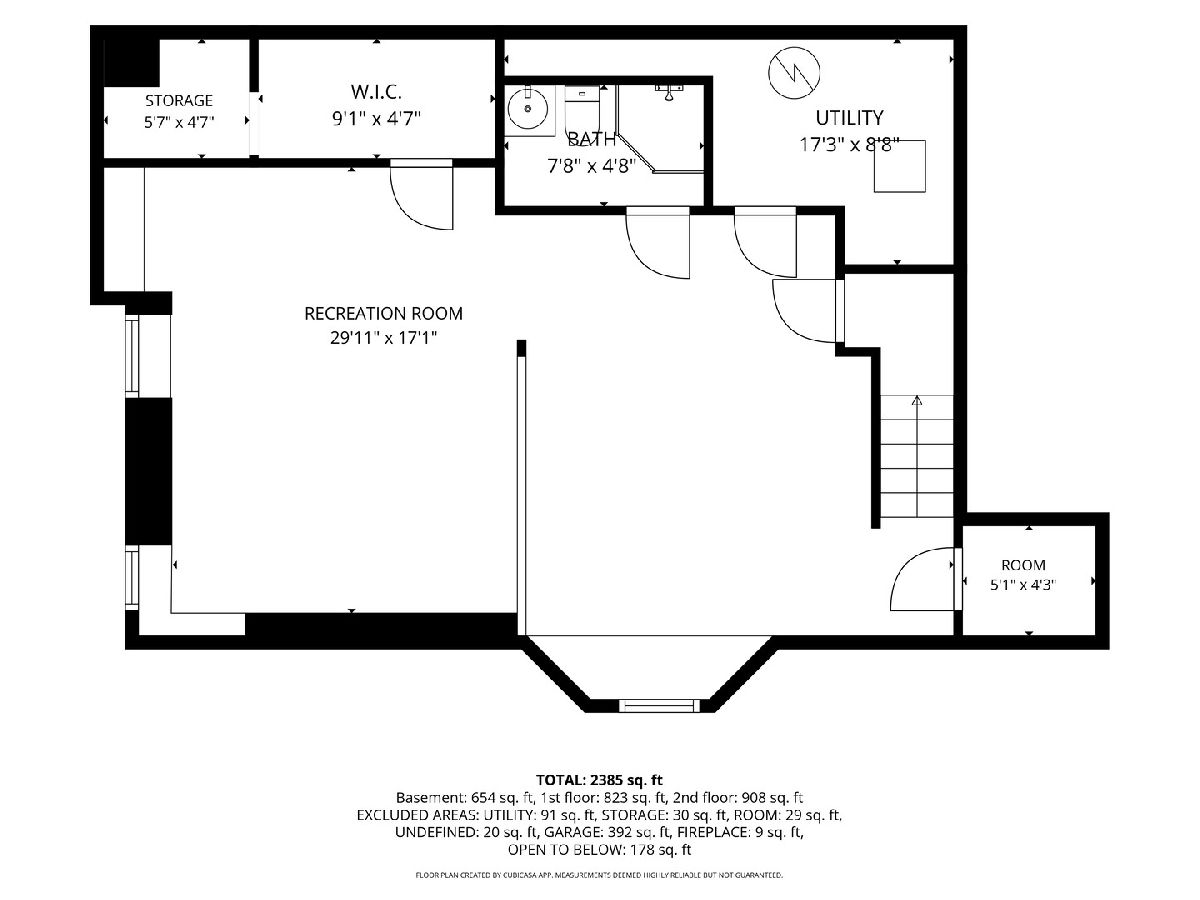
Welcome to this light-filled end-unit townhome in Lisle's peaceful Hidden Lake community, surrounded by mature trees, with extra windows that bring in sunshine all day. The dramatic two-story living room anchors an open floor plan that connects the living room, family room, kitchen, and dining area. The family room features a gas fireplace and opens to the deck, where you can relax and enjoy a peaceful view of the lake. The dining and entry areas flow together into one generous space that easily fits a large table for holiday dinners and entertaining. Upstairs, the vaulted primary suite offers a walk-in closet and a private bath with dual-sink vanity, soaking tub, and separate shower. Two more bedrooms and a second-floor laundry room complete the level. The finished English basement has its own full bathroom, making it ideal as a guest space, home office, or playroom, with plenty of storage. Freshly painted, with new carpet on the first and second floors, an attached two-car garage, and an attic antenna that picks up local channels for free. The HOA handles snow removal, lawn care, and exterior repairs, leaving you more time to enjoy the beautiful walking trail that winds around the lake and through the neighborhood. Just minutes to the Metra, I-88, I-355, restaurants, and shopping.
Property Specifics
| Condos/Townhomes | |
| 2 | |
| — | |
| 1997 | |
| Finished, Full, Daylight | |
| Vinyl Siding, Brick | |
| Asphalt | |
| — | |
| Pond | |
| — |
| — | |
| — | |
| 316 / Monthly | |
| Insurance, Exterior Maintenance, Lawn Care, Snow Removal | |
| Lake Michigan, Public | |
| Public Sewer, Storm Sewer | |
| Central Air | |
| Gas, Forced Air | |
| 12791747 | |
| 0815301017 |
Nearby Schools
| NAME: | DISTRICT: | DISTANCE: | |
|---|---|---|---|
|
Grade School
Goodrich Elementary School |
68 | — | |
|
Middle School
Thomas Jefferson Junior High Sch |
68 | Not in DB | |
|
High School
Downers Grove North High School |
99 | Not in DB | |
Room Specifics
Total Bedrooms: 3
Bedrooms Above Ground: 3
Bedrooms Below Ground: 0
Dimensions: 14X14
Floor Type: Carpet
Dimensions: 12X10
Floor Type: Carpet
Dimensions: 11X10
Floor Type: Carpet
Full Bathrooms: 4
Bathroom Amenities: Separate Shower, Double Sink, Soaking Tub
Bathroom in Basement: 1
Dimensions: 12X11
Floor Type: Carpet
Dimensions: 16X10
Floor Type: Laminate
Features: Island, Pantry-Closet
Dimensions: 5X5
Floor Type: —
Dimensions: 16X13
Floor Type: Carpet
Dimensions: 15X13
Floor Type: Carpet
Rooms: Recreation Room, Walk In Closet, Utility Room-Lower Level
Name: Recreation Room
Dimensions: 29X17
Floor Type: Carpet
Name: Walk In Closet
Dimensions: 9X4
Floor Type: —
Name: Utility Room-Lower Level
Dimensions: 17X8
Floor Type: —
Other Specifics
| 2 | |
| Concrete Perimeter | |
| Asphalt, Attached, Driveway, Garage | |
| Upper Level, Washer Hookup, Gas Dryer Hookup, Electric Dryer Hookup, In Unit | |
| — | |
| Deck | |
| — | |
| Landscaped, Mature Trees | |
| 29x69x29x69 | |
| — | |
| Full | |
| Vaulted Ceiling(s), Storage, Walk-In Closet(s) | |
| Range, Microwave, Dishwasher, Refrigerator, Washer, Dryer, Disposal, Humidifier | |
| Not in DB | |
| — | |
| Park | |
| Gas Log |
Contact Agent
Contact Agent
Listing Provided By
RE/MAX Suburban
