

17539 2600 North Road, Lexington, Illinois 61753


$1,250,000
|
For Sale
|
|
| Status: | Active |
| Sqft: | 2,648 |
| Cost/Sqft: | $472 |
| Beds: | 2 |
| Baths: | 4 |
| Year Built: | 1986 |
| Property Taxes: | $21,281 |
| Days On Market: | 227 |
| Lot Size: | 14,26 |
Description
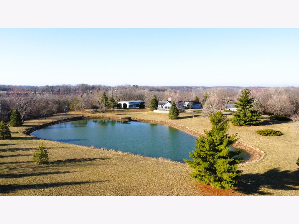
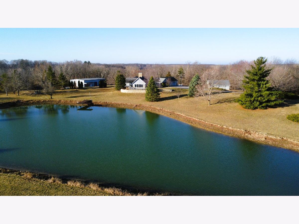
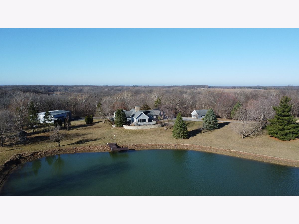
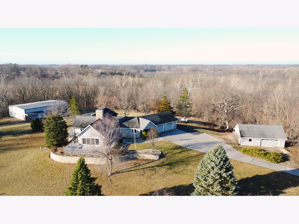
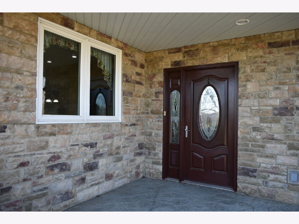
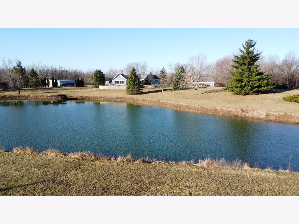
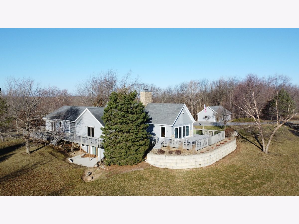
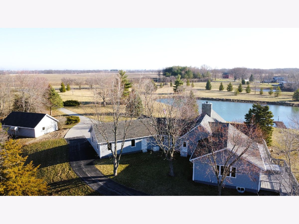
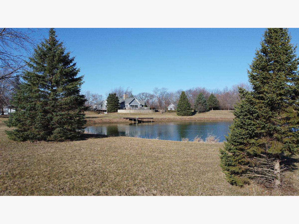
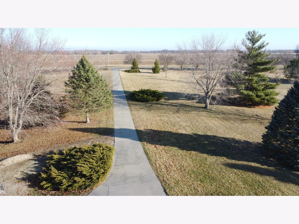
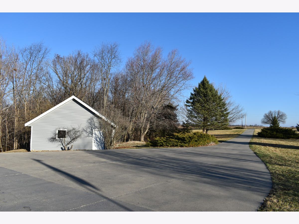
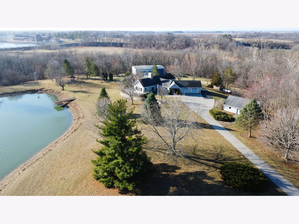
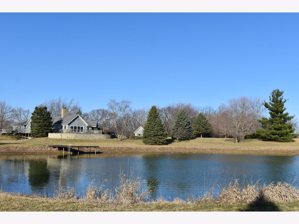
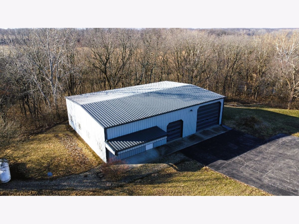
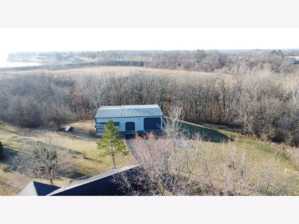
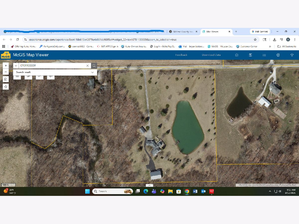
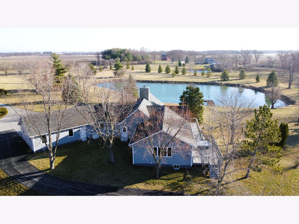
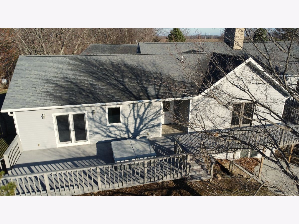
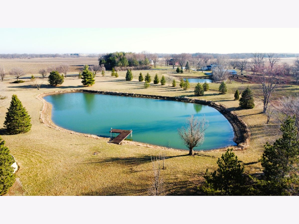
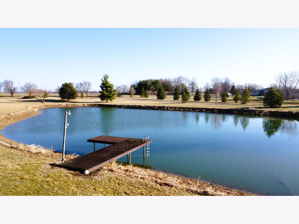
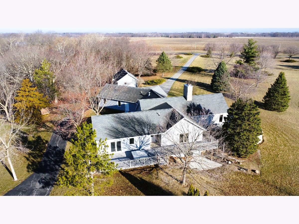
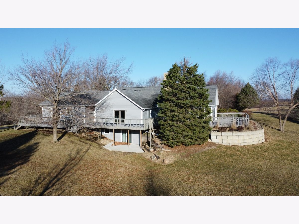
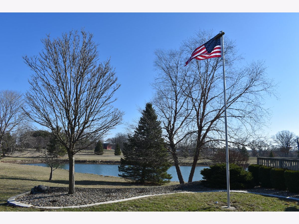
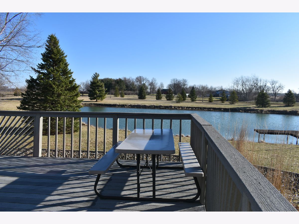
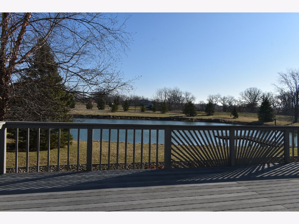
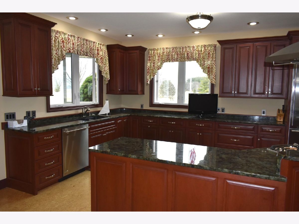
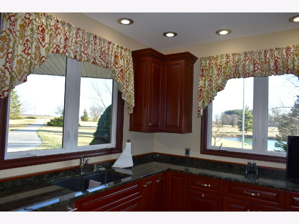
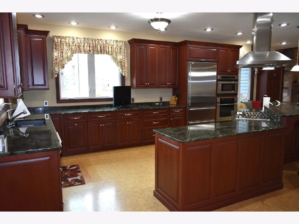
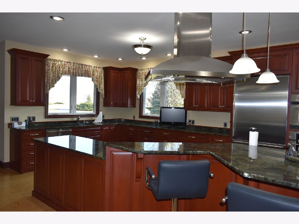
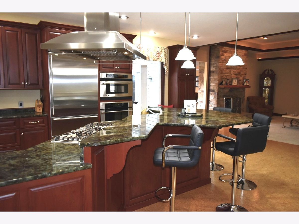
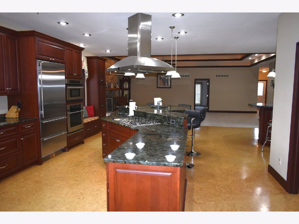
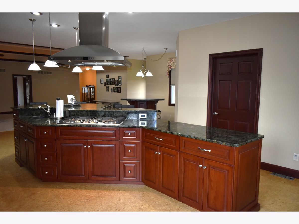
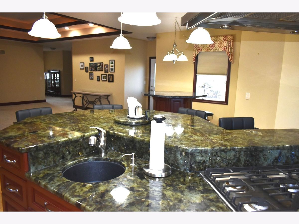
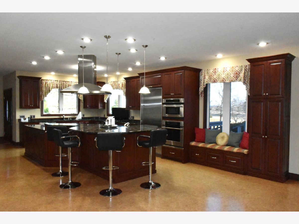
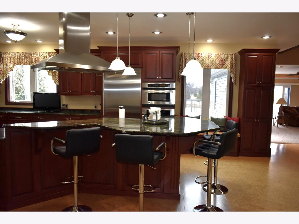
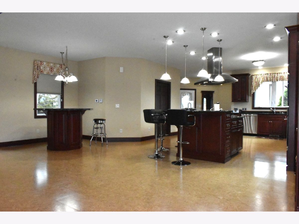
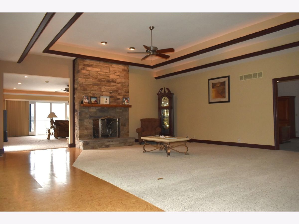
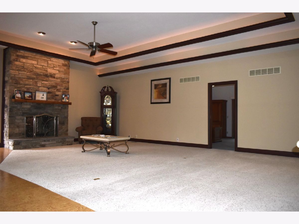
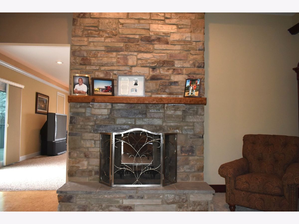
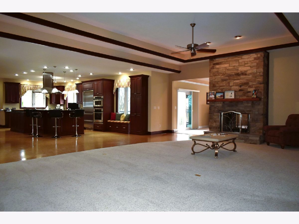
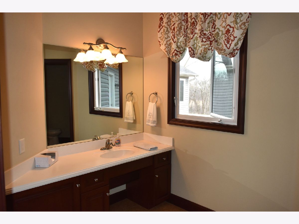
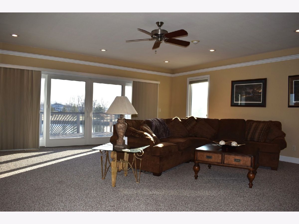
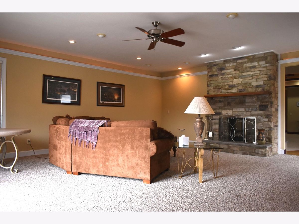
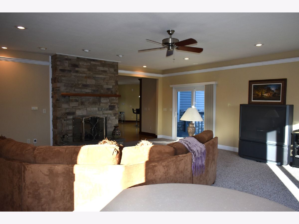
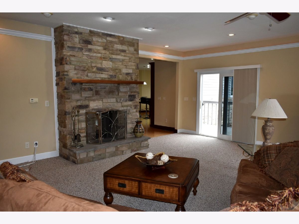
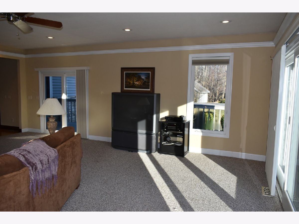
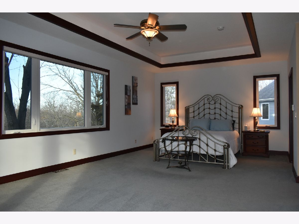
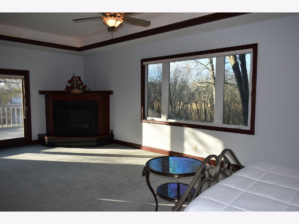
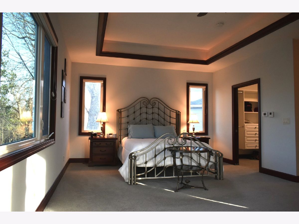
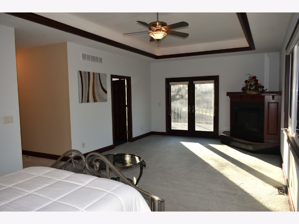
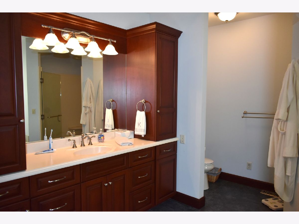
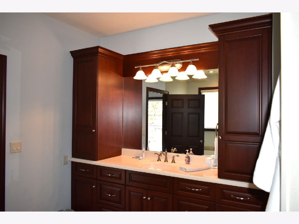
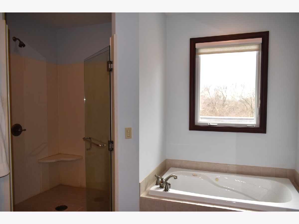
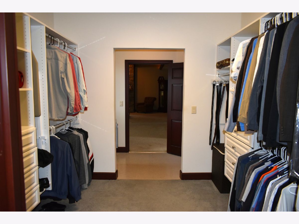
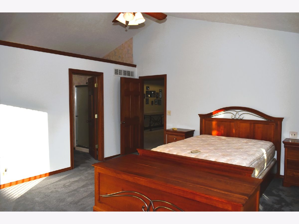
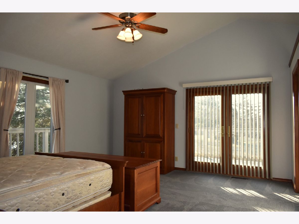
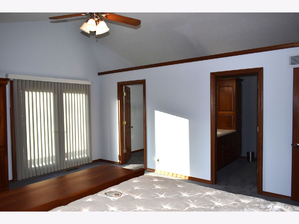
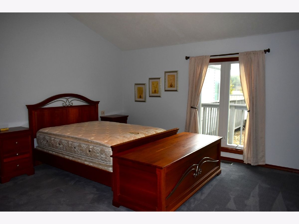
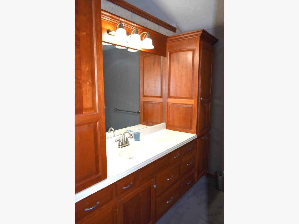
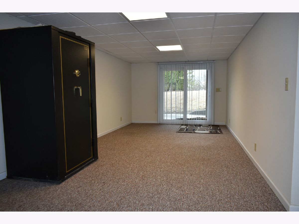
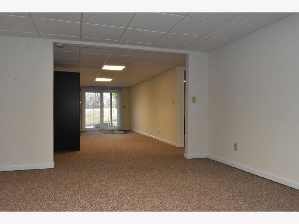
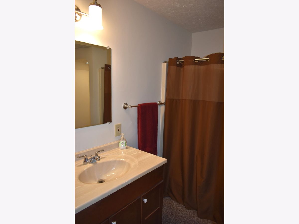
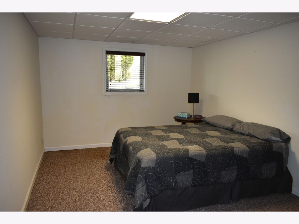
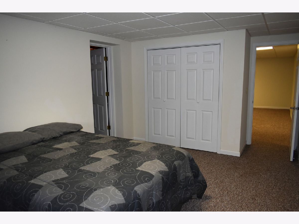
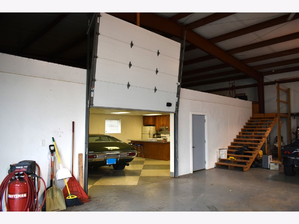
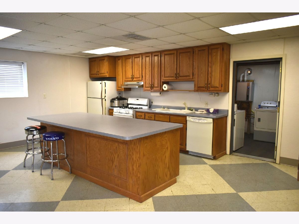
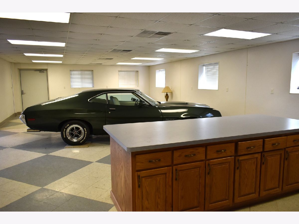
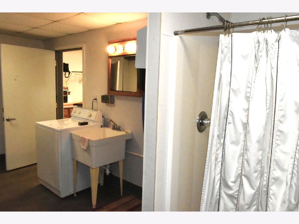
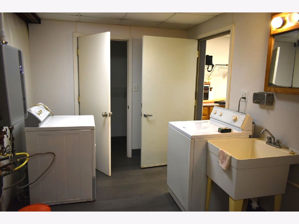
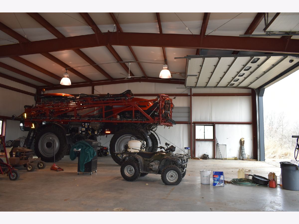
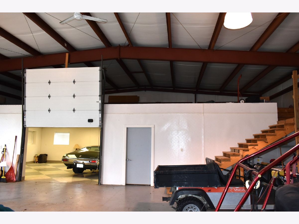
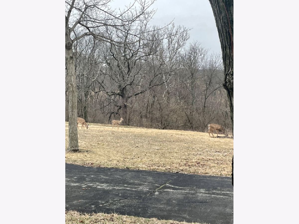
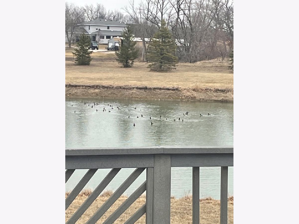
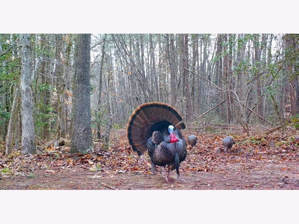
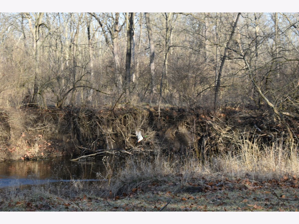
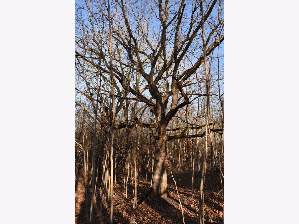
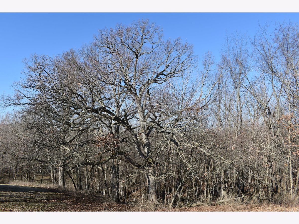
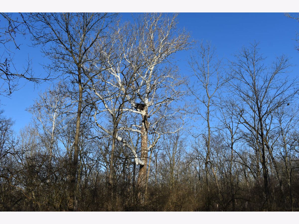
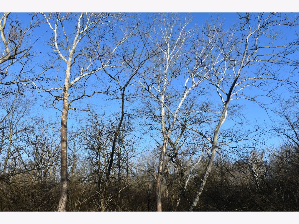
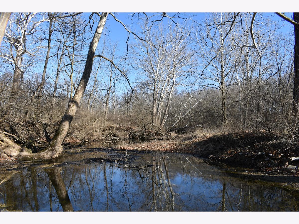
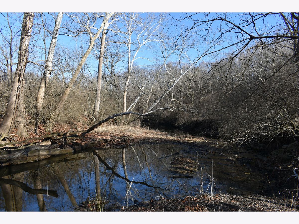
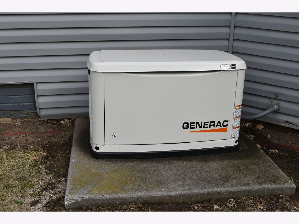
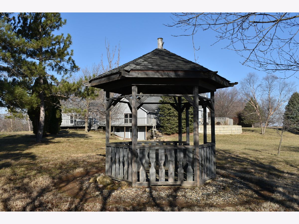
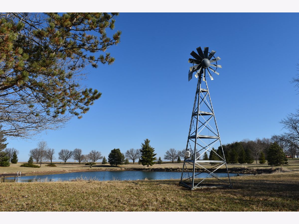
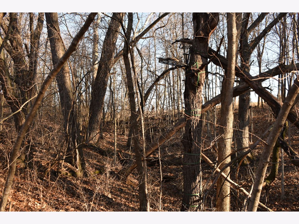
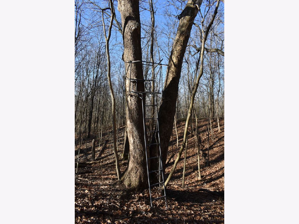
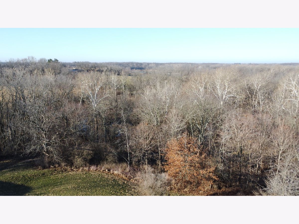
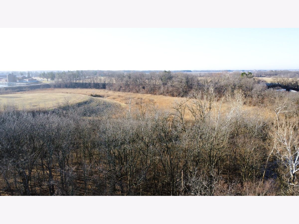
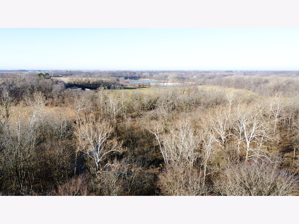
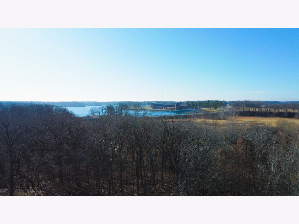
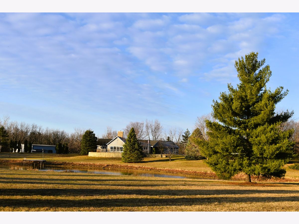
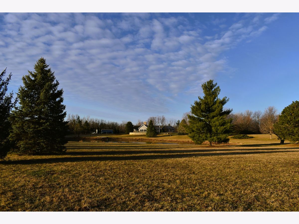
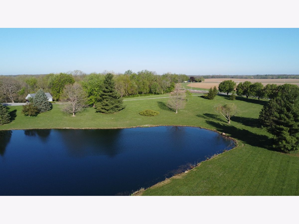
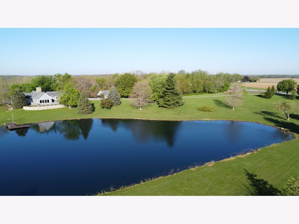
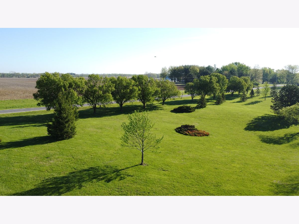
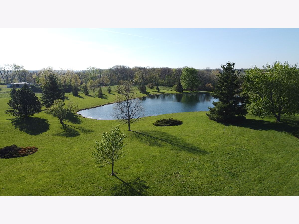
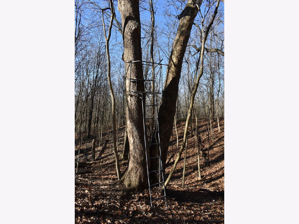
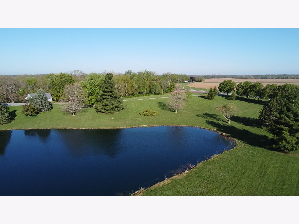
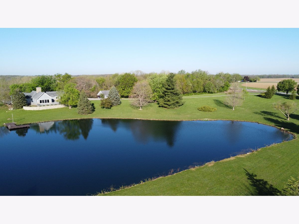
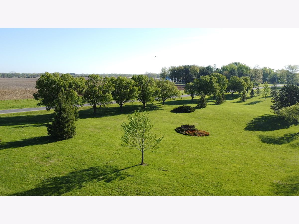
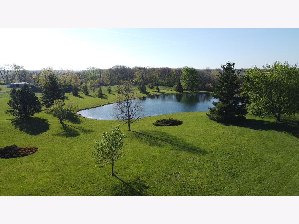
AMAZING INSIDE & OUT, & NEARLY IMPOSSIBLE TO FIND IN CENTRAL ILLINOIS! 14.26 beautiful acres with hardwood, spruce/pine & flowering trees, private pond, concrete lane, new custom built house except for original master suite in 2008, attached garage w/heated floor, 24x36 detached garage & 51x70 steel frame outbuilding w/heated floors, kitchen & bath bordering 136 acres owned by city of Bloomington not open to public! Loaded with upgrades including custom cherry kitchen w/huge island, granite countertops, sub zero refrigerator, cork flooring, 4' interior 6 panel doors, spray foam insulated walls, heated floors plus geothermal HVAC w/3 zones, new whole house generator in Nov. 2025, whole house humidifier, reverse osmosis water system, 2" concrete main level floor, huge composite deck with recessed hot tub, double sided fireplace to living & family rooms, 2 master suites, awesome views out every window incl walk-out basement, 3-4 feet deep concrete around entire pond. Peace and quiet, hunting and fishing, close to conveniences, custom house, top quality outbuilding, hard surface driveway/lane and much more! Don't regret not buying this one!
Property Specifics
| Single Family | |
| — | |
| Ranch | |
| 1986 | |
| Finished, Partial, Walk-Out Access | |
| 1,650 (870 finished) | |
| Vinyl Siding, Stone | |
| — | |
| — | |
| Pond | |
| 14.26 |
| — | |
| Not Applicable | |
| — / Not Applicable | |
| None | |
| Well | |
| Septic Tank | |
| Central Air | |
| Propane, Geothermal, Radiant Floor | |
| 12585690 | |
| 0701100009 |
Nearby Schools
| NAME: | DISTRICT: | DISTANCE: | |
|---|---|---|---|
|
Grade School
Hudson Elementary |
5 | — | |
|
Middle School
Kingsley Jr High |
5 | Not in DB | |
|
High School
Normal Community West High Schoo |
5 | Not in DB | |
Property History
| DATE: | EVENT: | PRICE: | SOURCE: |
|---|---|---|---|
| — | Last price change | $1,300,000 | MRED MLS |
| 9 Mar, 2026 | Listed for sale | $1,300,000 | MRED MLS |
Room Specifics
Total Bedrooms: 3
Bedrooms Above Ground: 2
Bedrooms Below Ground: 1
Dimensions: 13X26
Floor Type: Carpet
Dimensions: 15X17
Floor Type: Carpet
Dimensions: 10X18
Floor Type: Carpet
Full Bathrooms: 4
Bathroom Amenities: —
Bathroom in Basement: 1
Dimensions: COMBO
Floor Type: —
Dimensions: 16X30
Floor Type: Cork
Features: Eating Area-Breakfast Bar, Eating Area-Table Space, Custom Cabinetry, Granite Counters, Updated Kitchen
Dimensions: 6X8
Floor Type: —
Dimensions: 20X23
Floor Type: Carpet
Dimensions: 17X26
Floor Type: Carpet
Rooms: Family Room, Bonus Room, Game Room
Name: Family Room - Down
Dimensions: 10X23
Floor Type: Carpet
Name: Bonus Room
Dimensions: 13X15
Floor Type: Carpet
Name: Game Room
Dimensions: 11X11
Floor Type: Carpet
Other Specifics
| 10 | |
| — | |
| Concrete, Garage Door Opener, Heated Garage, Garage, Garage Owned, Attached, Detached | |
| Main Level | |
| — | |
| Deck | |
| Outbuilding, Second Garage, Shed(s) | |
| Door Width 32 Inches or More, Hall Width 36 Inches or More | |
| Hot Tub | |
| Wooded, Mature Trees | |
| 672x380x200x419x872x799 | |
| — | |
| Full | |
| Vaulted Ceiling(s), 1st Floor Bedroom, In-Law Floorplan, 1st Floor Full Bath, Walk-In Closet(s), Open Floorplan, Granite Counters | |
| Humidifier | |
| Not in DB | |
| — | |
| — | |
| Double Sided, Wood Burning, Gas Log, Gas Starter |
Tax History
| Year | Property Taxes |
|---|---|
| — | $21,281 |
Contact Agent
Nearby Similar Homes
Nearby Sold Comparables

Contact Agent
Listing Provided By
Mahaffey/Betts Realty
