

17541 Allison Lane, Orland Park, Illinois 60467


$669,900
|
For Sale
|
|
| Status: | Active |
| Sqft: | 3,155 |
| Cost/Sqft: | $212 |
| Beds: | 5 |
| Baths: | 3 |
| Year Built: | 1997 |
| Property Taxes: | $13,615 |
| Lot Size: | 0,26 |
Description
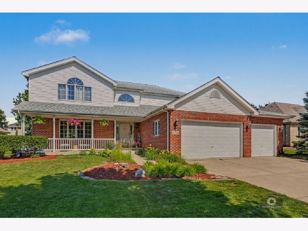
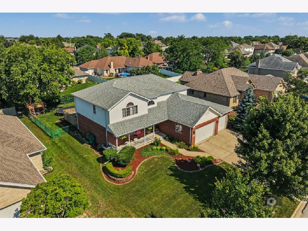
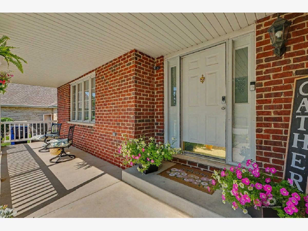
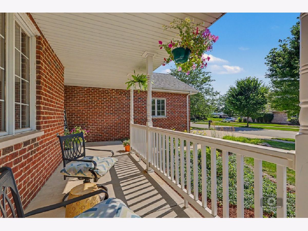
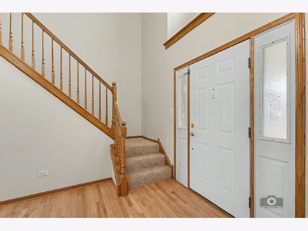
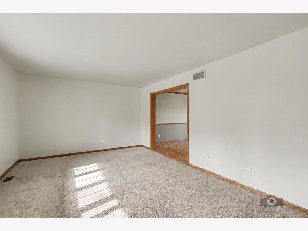
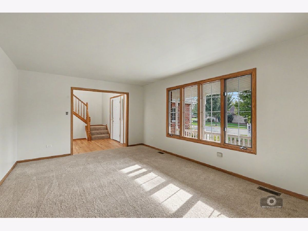
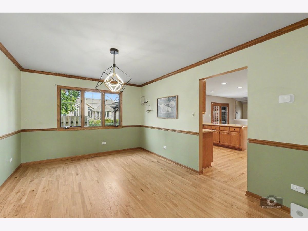
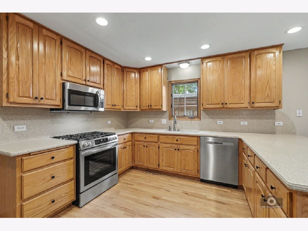
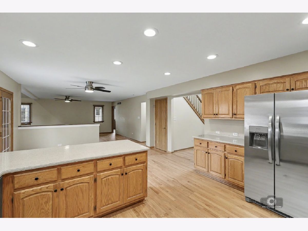
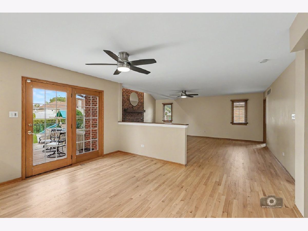
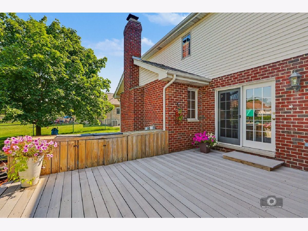
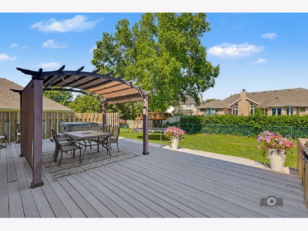
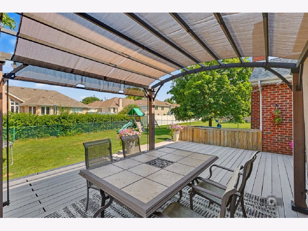
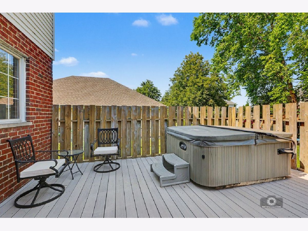
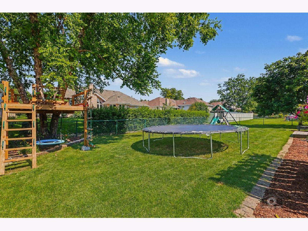
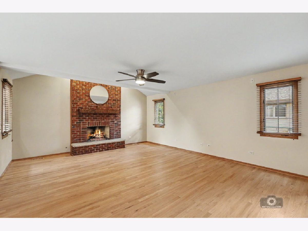
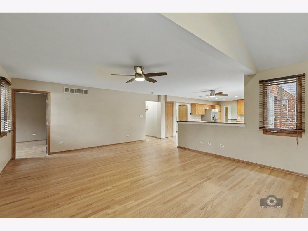
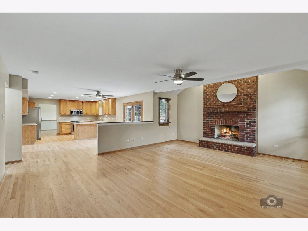
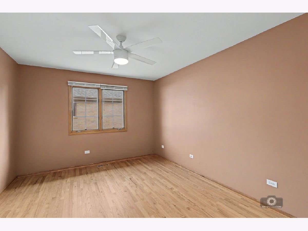
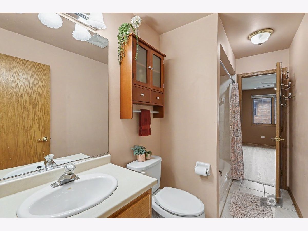
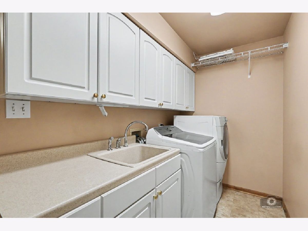
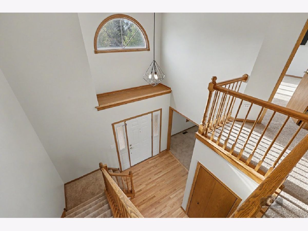
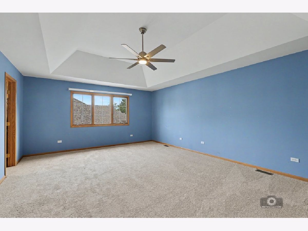
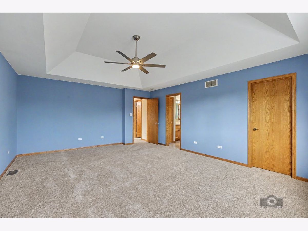
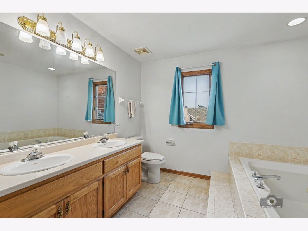
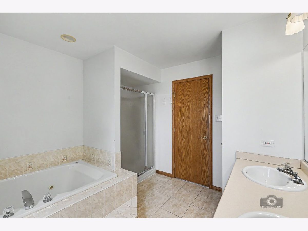
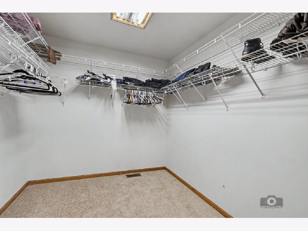
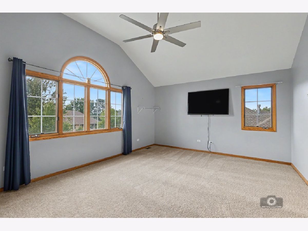
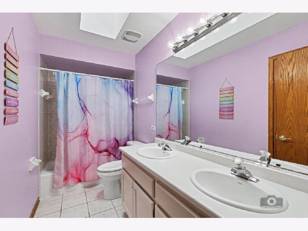
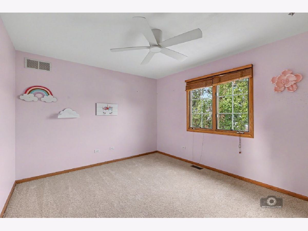
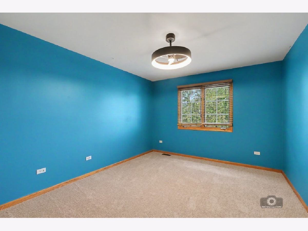
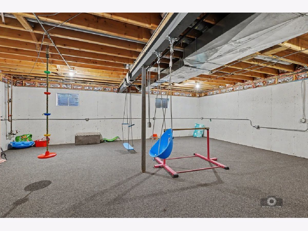
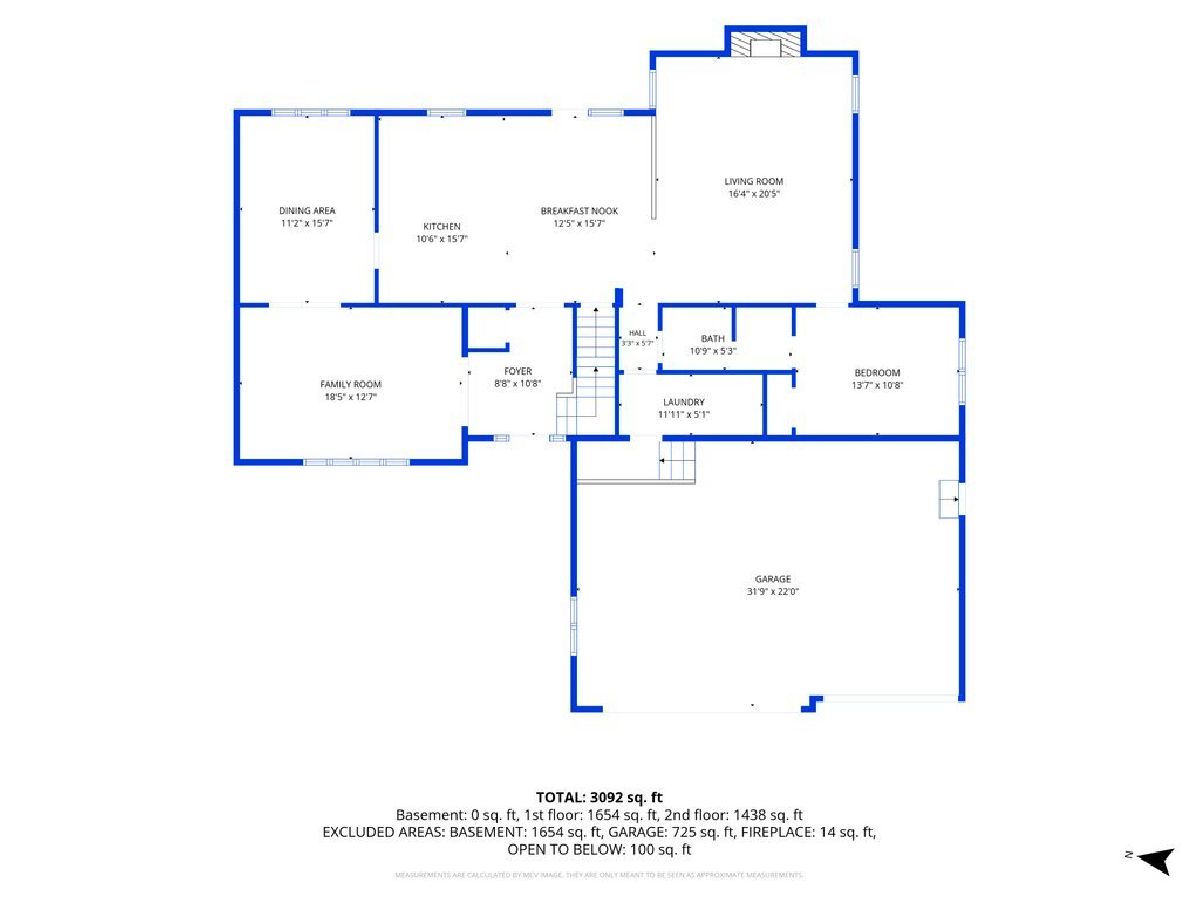
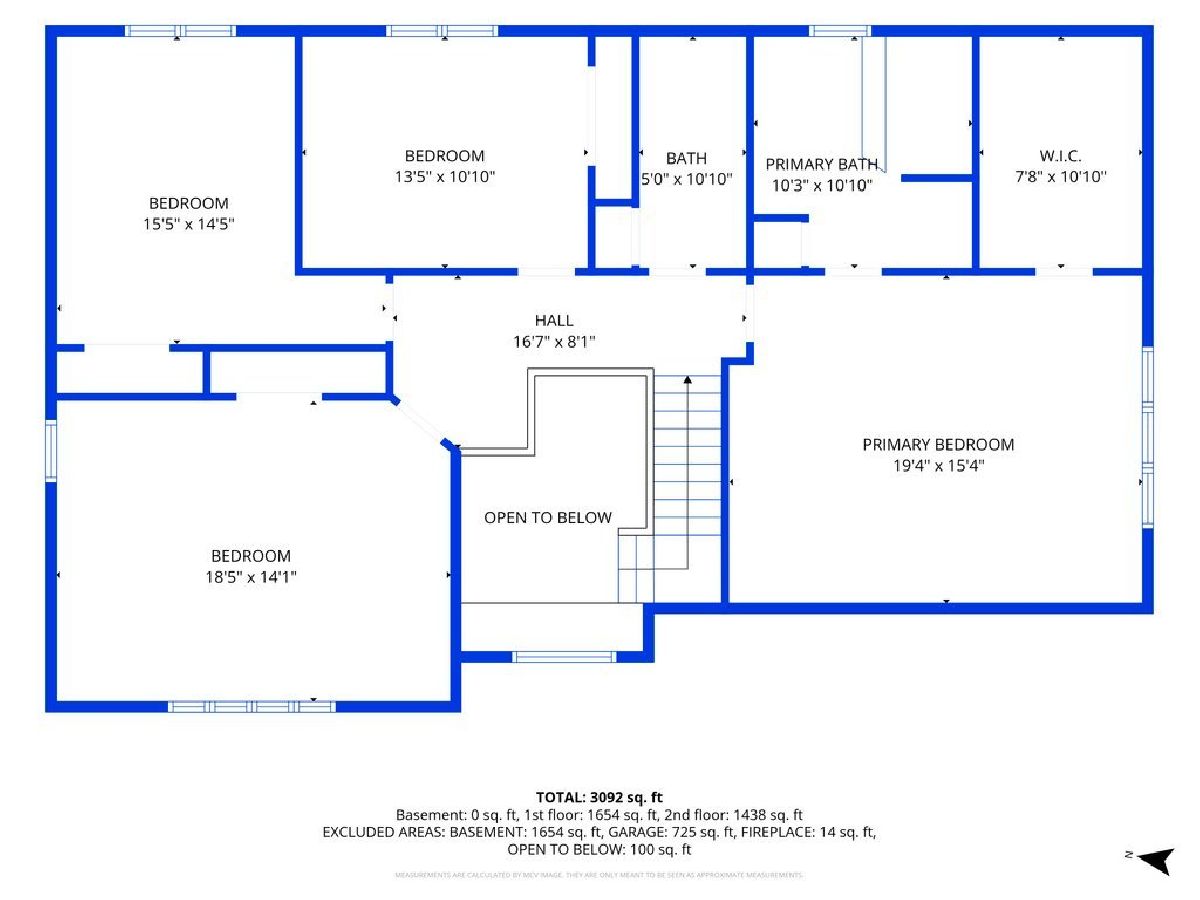
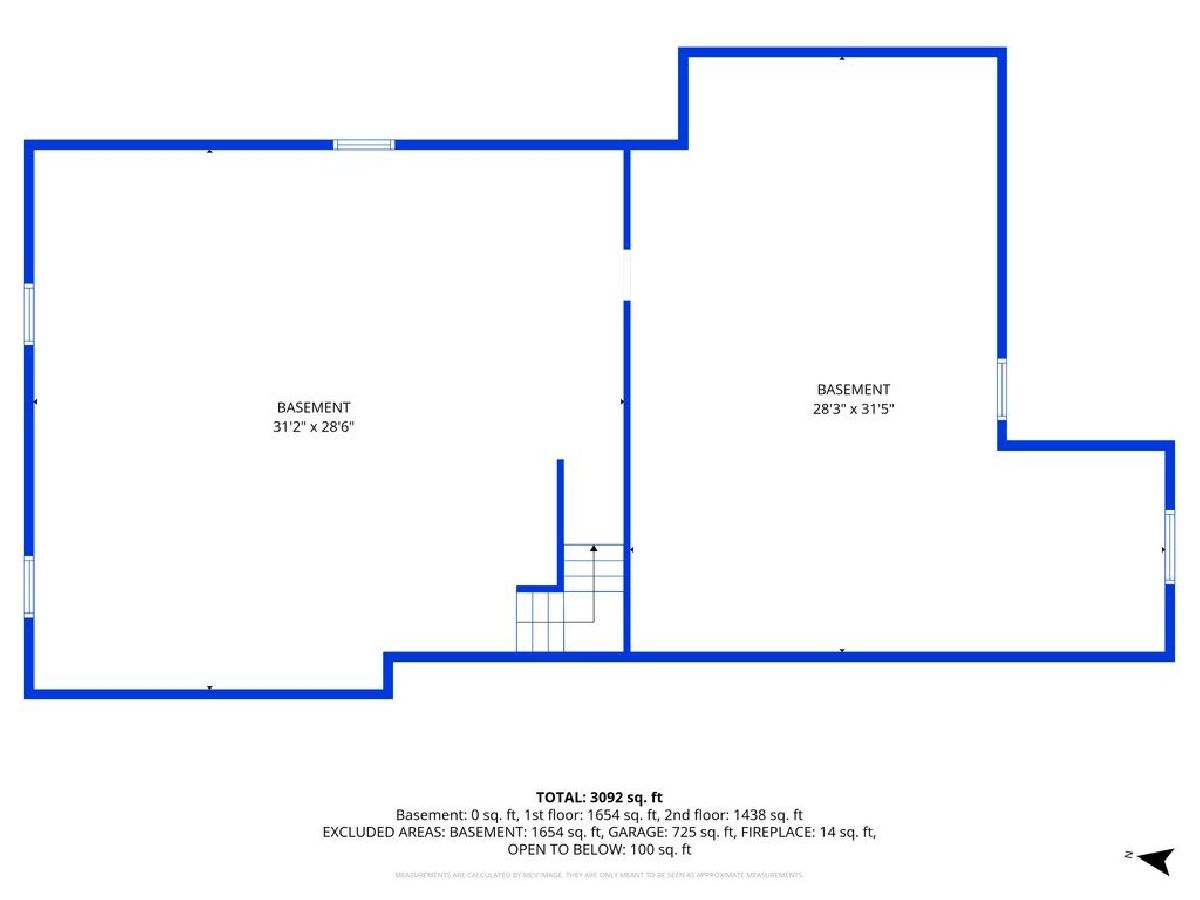
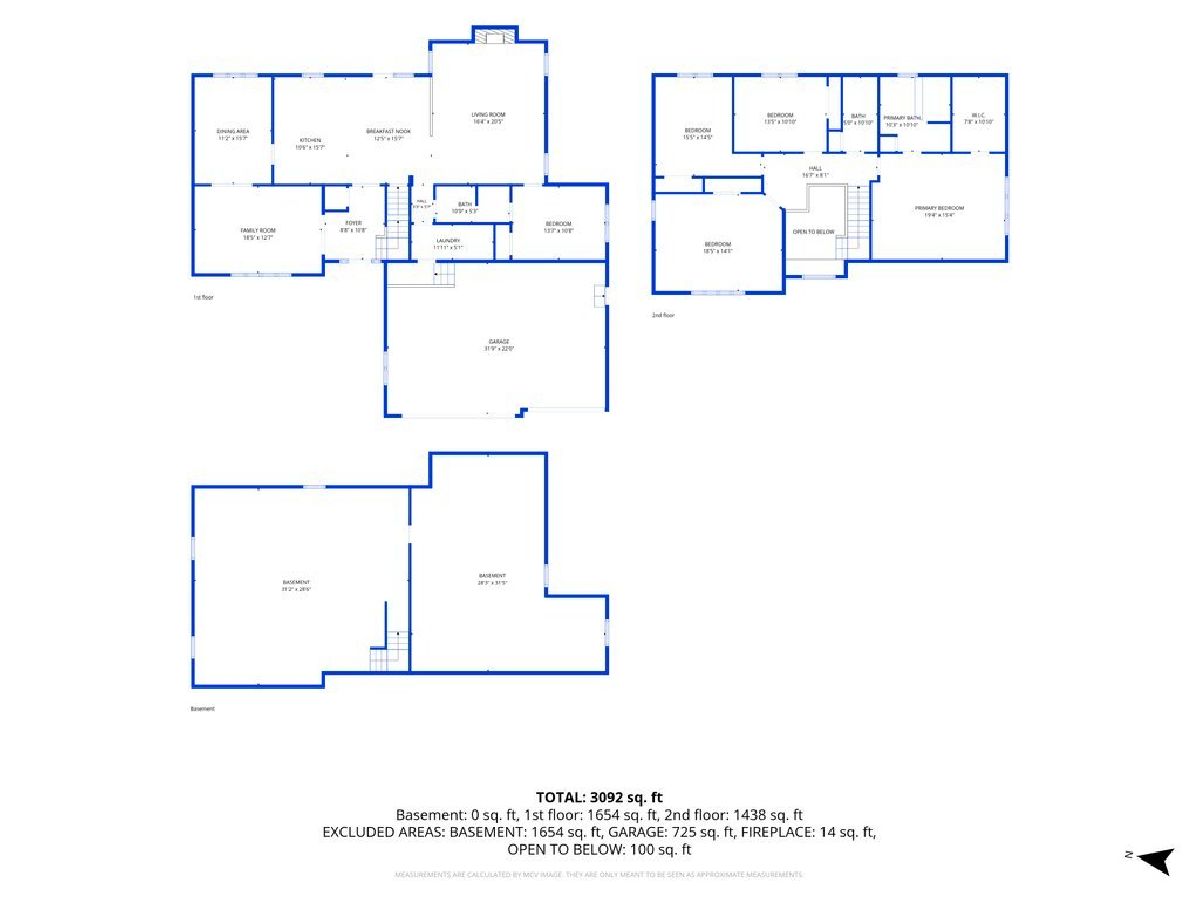
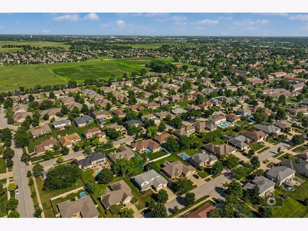
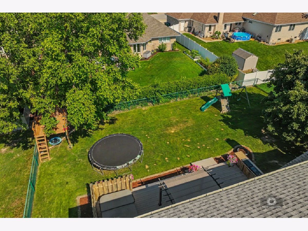
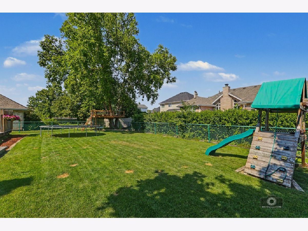
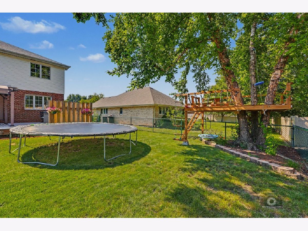
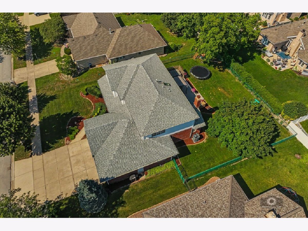
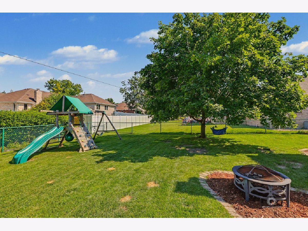
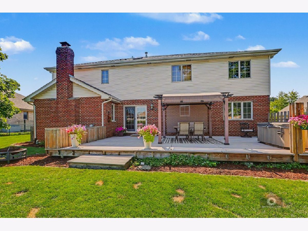
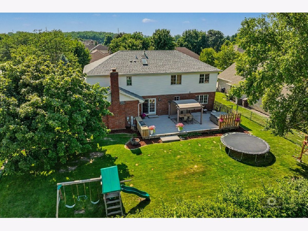
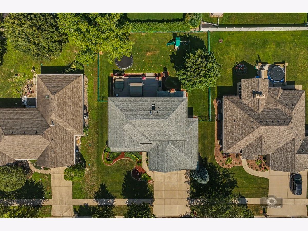
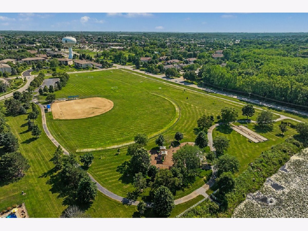
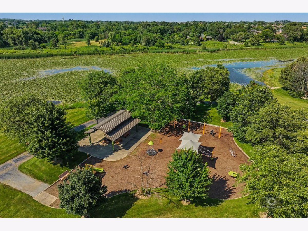
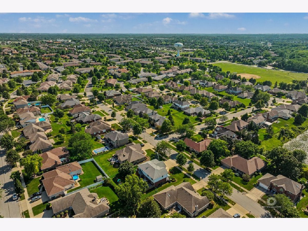
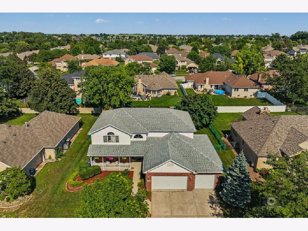
Coming Soon! Welcome to your peaceful sanctuary in Orland Park's premium Eagle Ridge II! This gorgeous 2-story residence delivers 3,155 sq ft of uncompromising comfort and meticulous space. Newly refinished hardwood floors, New appliances and new carpeting upstairs, The sprawling floor plan boasts 5 spacious bedrooms and 3 full baths, highlighted by a rare and flexible main-floor bedroom/full bath arrangement-perfect for multi-generational living or a private home office. A massive, gourmet-sized kitchen features a functional breakfast bar and seamless flow into your bright living areas. Head upstairs to an expansive master suite complete with a relaxing whirlpool tub and a giant walk-in closet. Your private backyard oasis awaits outside, featuring a fully fenced yard, a maintenance-free deck, and a built-in hot tub. Storage and expansion are effortless with a 3-car garage (featuring extra-tall 8-ft high doors) and a deep, 9-ft ceiling basement already roughed-in for plumbing. Unbeatable location close to parks, premier dining, shopping, and the Metra train line. A flawless home you won't want to miss! Live and Enjoy! No homeowners exemption on taxes.
Property Specifics
| Single Family | |
| — | |
| — | |
| 1997 | |
| — | |
| 2 STORY | |
| No | |
| 0.26 |
| Cook | |
| Eagle Ridge Ii | |
| 0 / Not Applicable | |
| — | |
| — | |
| — | |
| 12700781 | |
| 27321070190000 |
Nearby Schools
| NAME: | DISTRICT: | DISTANCE: | |
|---|---|---|---|
|
Grade School
Meadow Ridge School |
135 | — | |
|
Middle School
Century Junior High School |
135 | Not in DB | |
|
High School
Carl Sandburg High School |
230 | Not in DB | |
Room Specifics
Total Bedrooms: 5
Bedrooms Above Ground: 5
Bedrooms Below Ground: 0
Dimensions: —
Floor Type: —
Dimensions: —
Floor Type: —
Dimensions: —
Floor Type: —
Dimensions: —
Floor Type: —
Full Bathrooms: 3
Bathroom Amenities: Whirlpool,Separate Shower,Double Sink
Bathroom in Basement: 0
Rooms: —
Basement Description: —
Other Specifics
| 3 | |
| — | |
| — | |
| — | |
| — | |
| 88 X 128 X 87 X 129 | |
| Unfinished | |
| — | |
| — | |
| — | |
| Not in DB | |
| — | |
| — | |
| — | |
| — |
Contact Agent
Nearby Similar Homes
Nearby Sold Comparables

Contact Agent
Listing Provided By
Coldwell Banker Real Estate Group
