

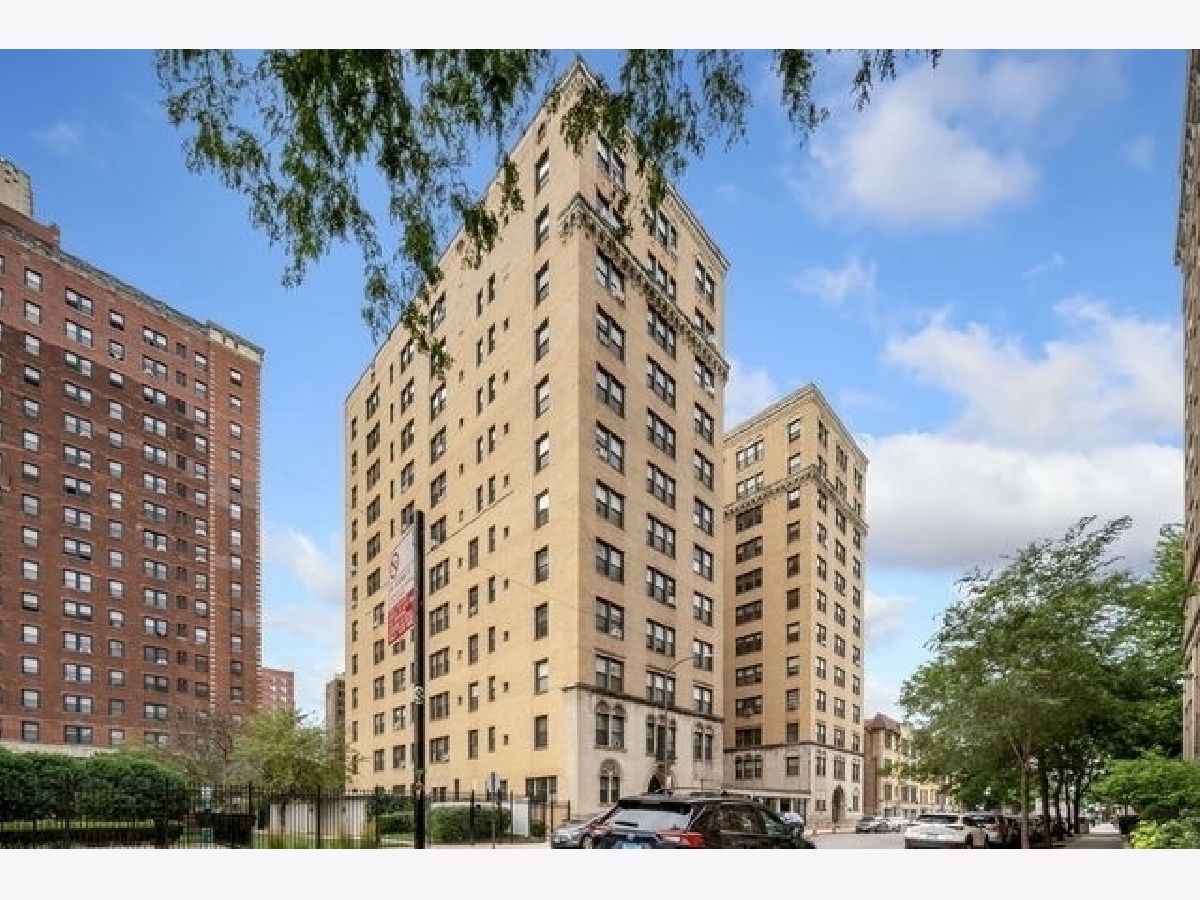
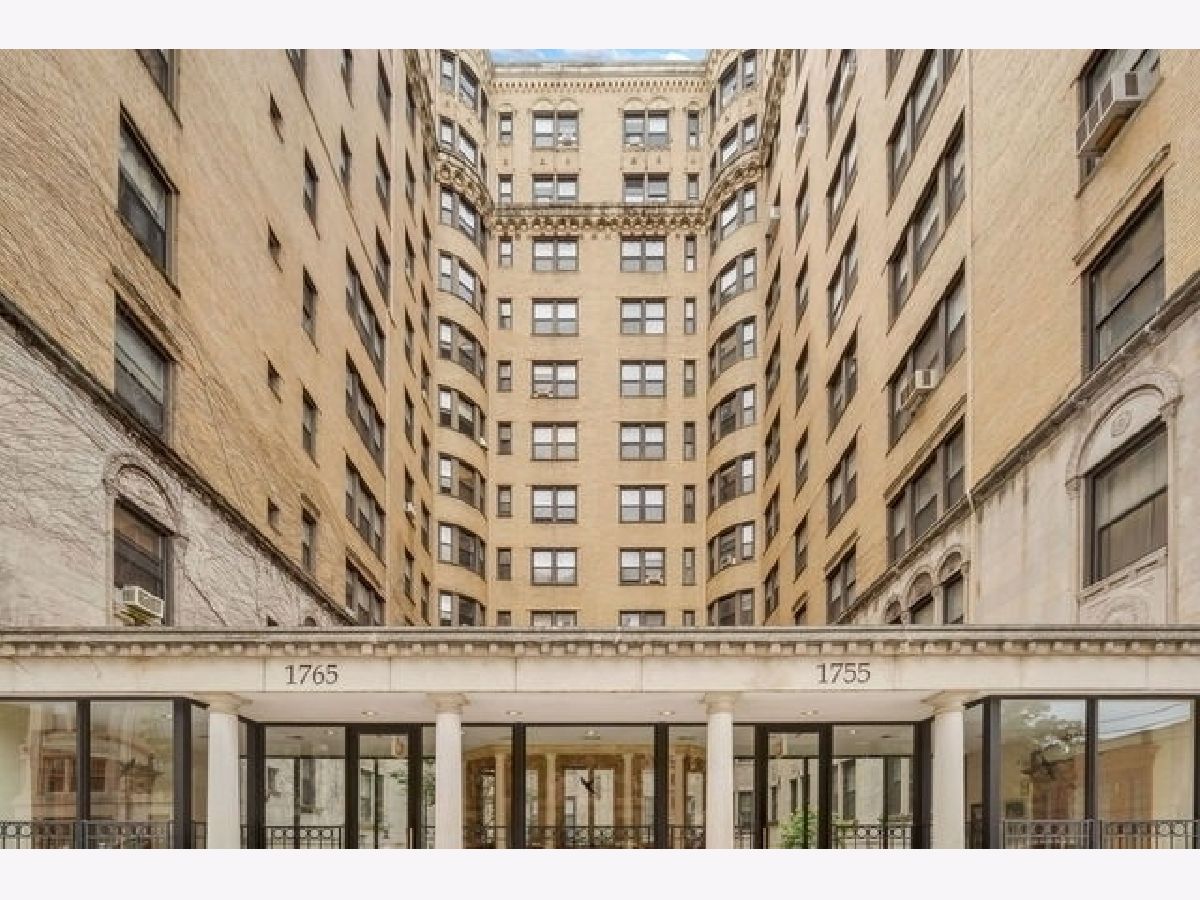
1755 55th Street, Hyde Park, Chicago, Illinois 60615


$119,500
|
For Sale
|
|
| Status: | Price Change |
| Sqft: | 1,000 |
| Cost/Sqft: | $120 |
| Beds: | 1 |
| Baths: | 1 |
| Year Built: | 1926 |
| Property Taxes: | $0 |
| Days On Market: | 11 |
| Lot Size: | 0,00 |
Sorry but we don't have exact coordinates for this place
Description
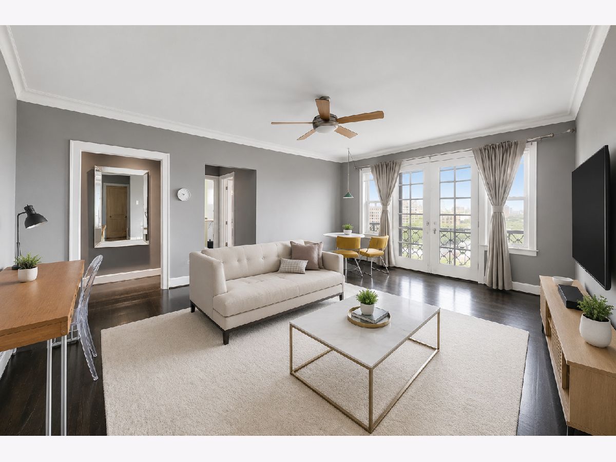
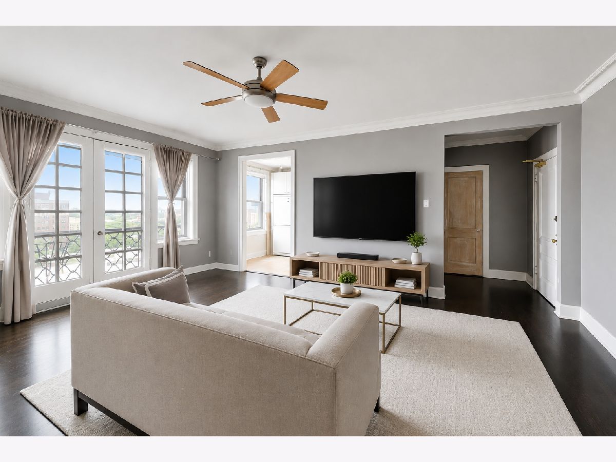
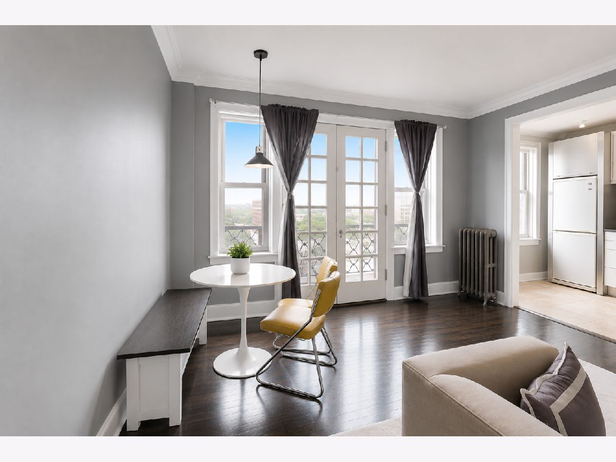
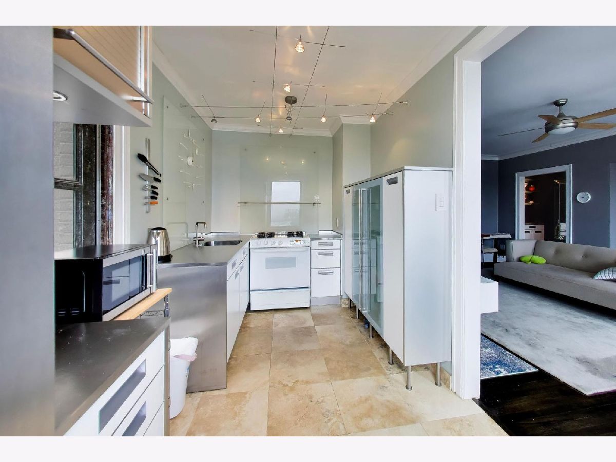
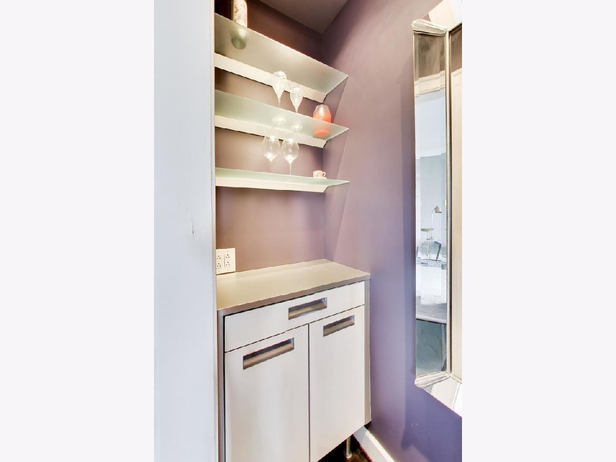
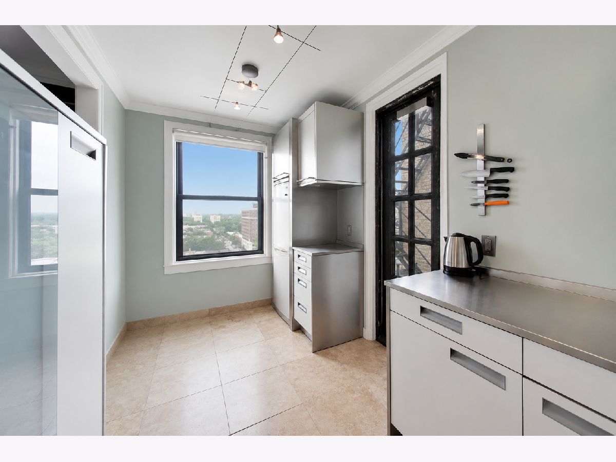
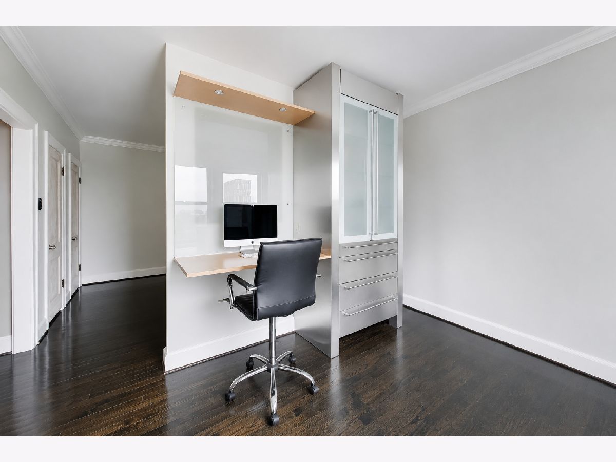
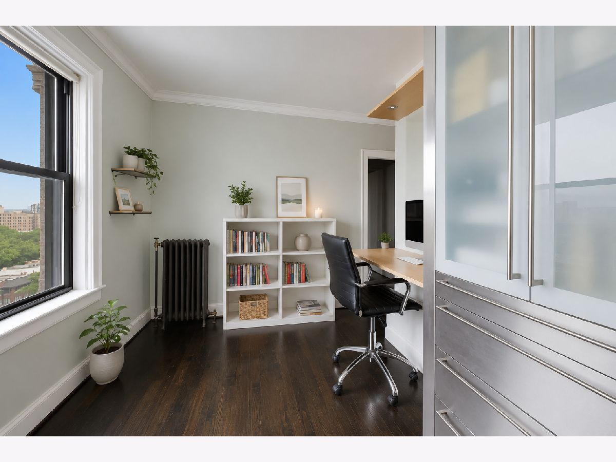
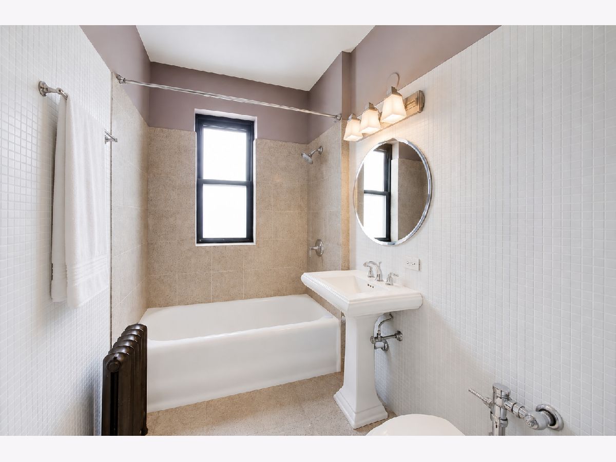
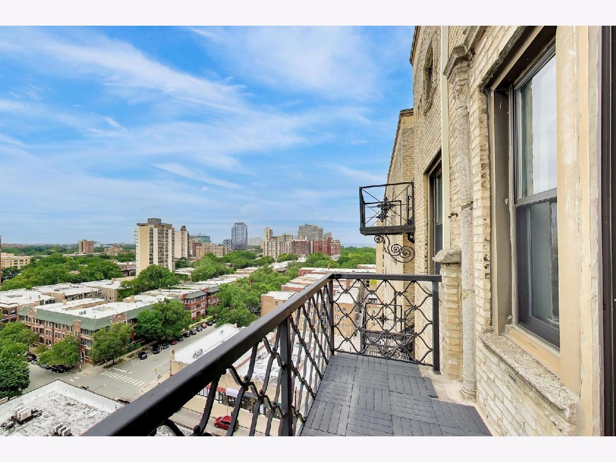
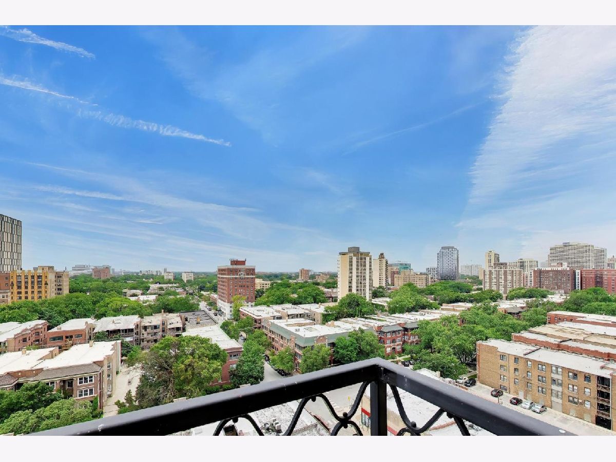
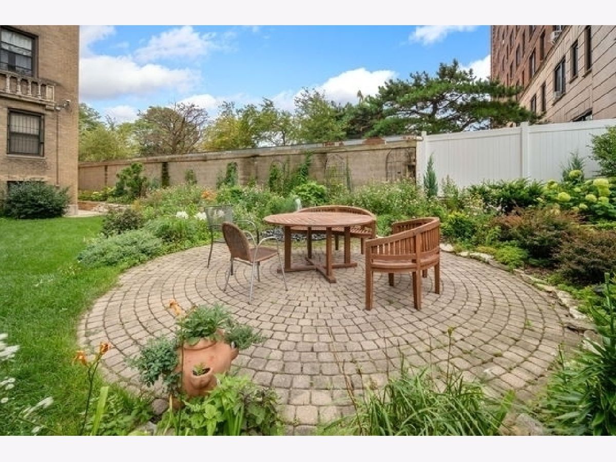
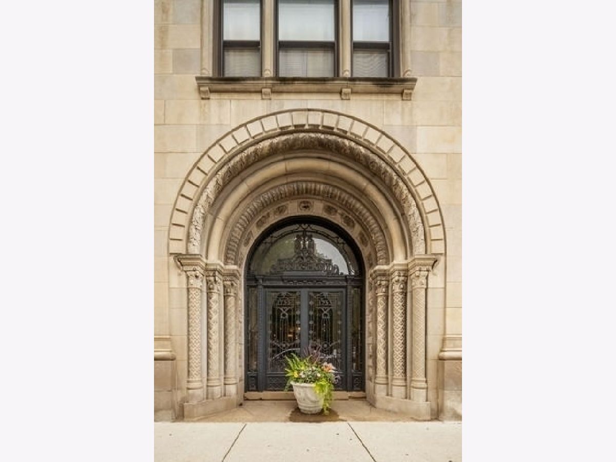
Welcome to this beautiful 1-bedroom, 1-bath in the Parkshore Coop. Unit offers natural light throughout, updated kitchen and private balcony. One block from the lake, park and museum. Property taxes, water, heat, cooking gas, internet/direct tv are included in the monthly assessments. The Parkshore amenities include 24 hour door staff, laundry, guest suite, fitness room, beautiful garden and bike storage. Pet friendly building. Easy location to the Metra, bus stop and restaurants.
Property Specifics
| Condos/Townhomes | |
| 12 | |
| — | |
| 1926 | |
| 2020 | |
| None | |
| Brick | |
| — | |
| — | |
| No | |
| — |
| Cook | |
| — | |
| 1221 / Monthly | |
| Heat, Water, Taxes, Doorman, TV/Cable, Internet | |
| Lake Michigan, Public | |
| Public Sewer | |
| None | |
| Radiant, Radiator(s) | |
| 12793912 | |
| 20131030070000 |
Nearby Schools
| NAME: | DISTRICT: | DISTANCE: | |
|---|---|---|---|
|
Grade School
Harte Elementary School |
299 | — | |
|
High School
Kenwood Academy High School |
299 | Not in DB | |
Property History
| DATE: | EVENT: | PRICE: | SOURCE: |
|---|---|---|---|
| 23 Aug, 2019 | Sold | $118,500 | MRED MLS |
| 18 Jul, 2019 | Under contract | $119,000 | MRED MLS |
| 11 Jun, 2019 | Listed for sale | $119,000 | MRED MLS |
| — | Last price change | $124,000 | MRED MLS |
| 26 Oct, 2026 | Listed for sale | $124,000 | MRED MLS |
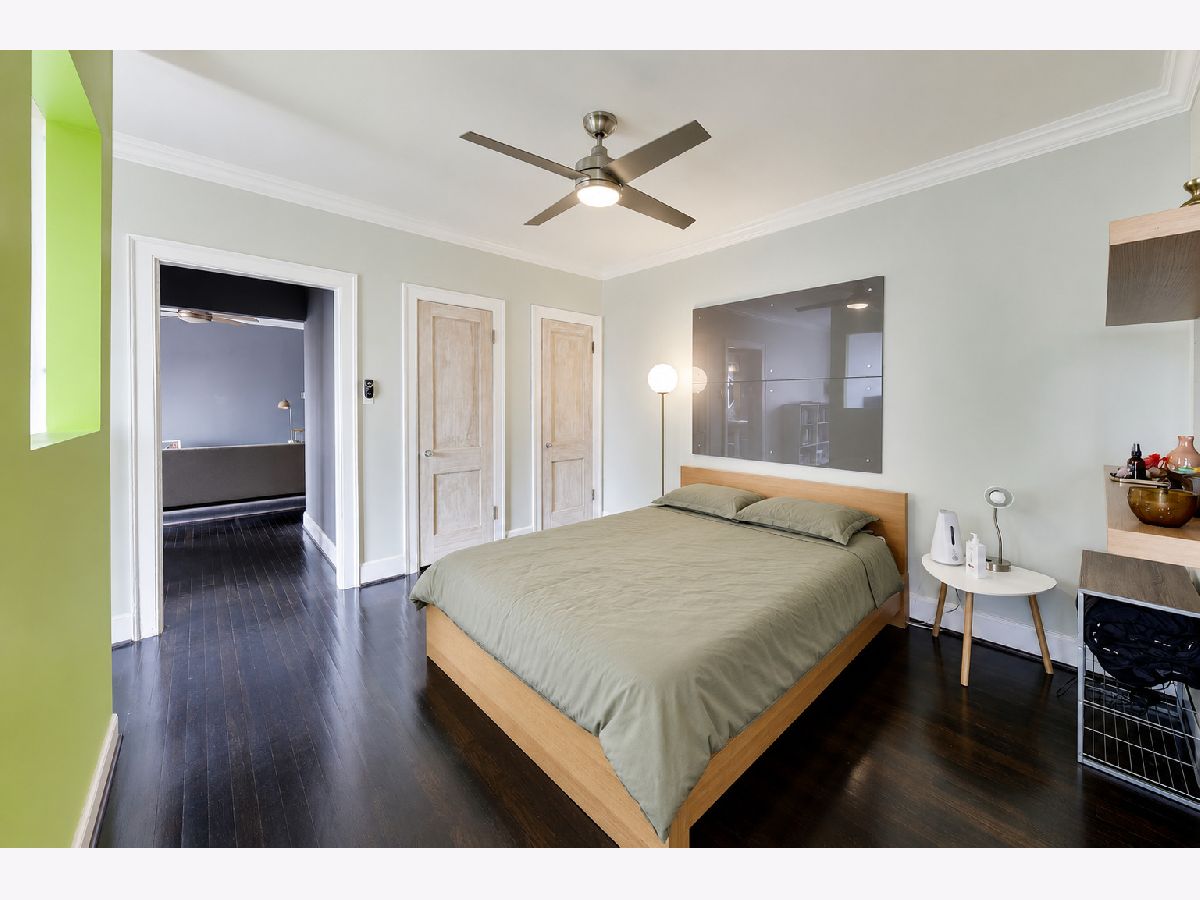
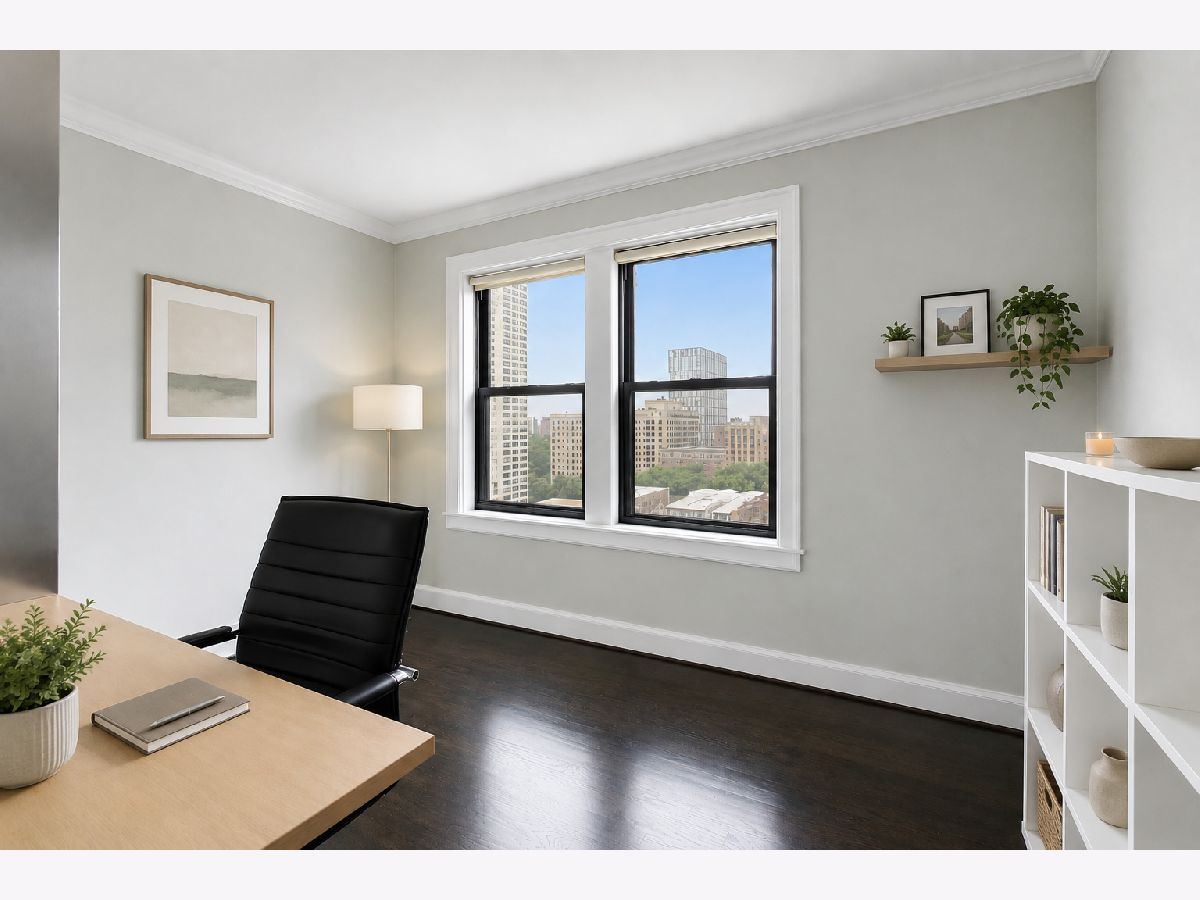
Some photos of this home have been virtually staged.
Room Specifics
All Bedroom Info:
Total Bedrooms: 1
Bedrooms Above Ground: 1
Bedrooms Below Ground: 0
Total Bedrooms: 1
Bedrooms Above Ground: 1
Bedrooms Below Ground: 0
Master Bedroom Info:
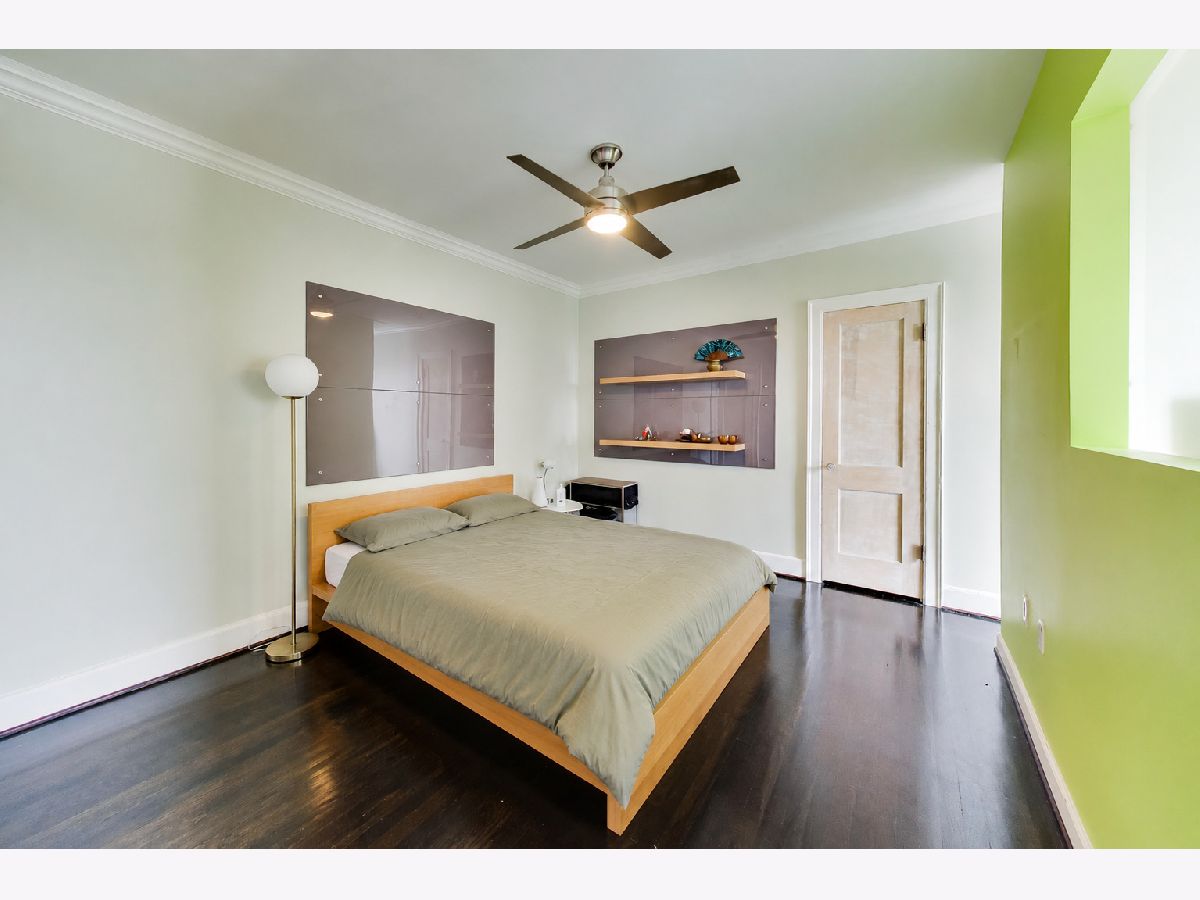
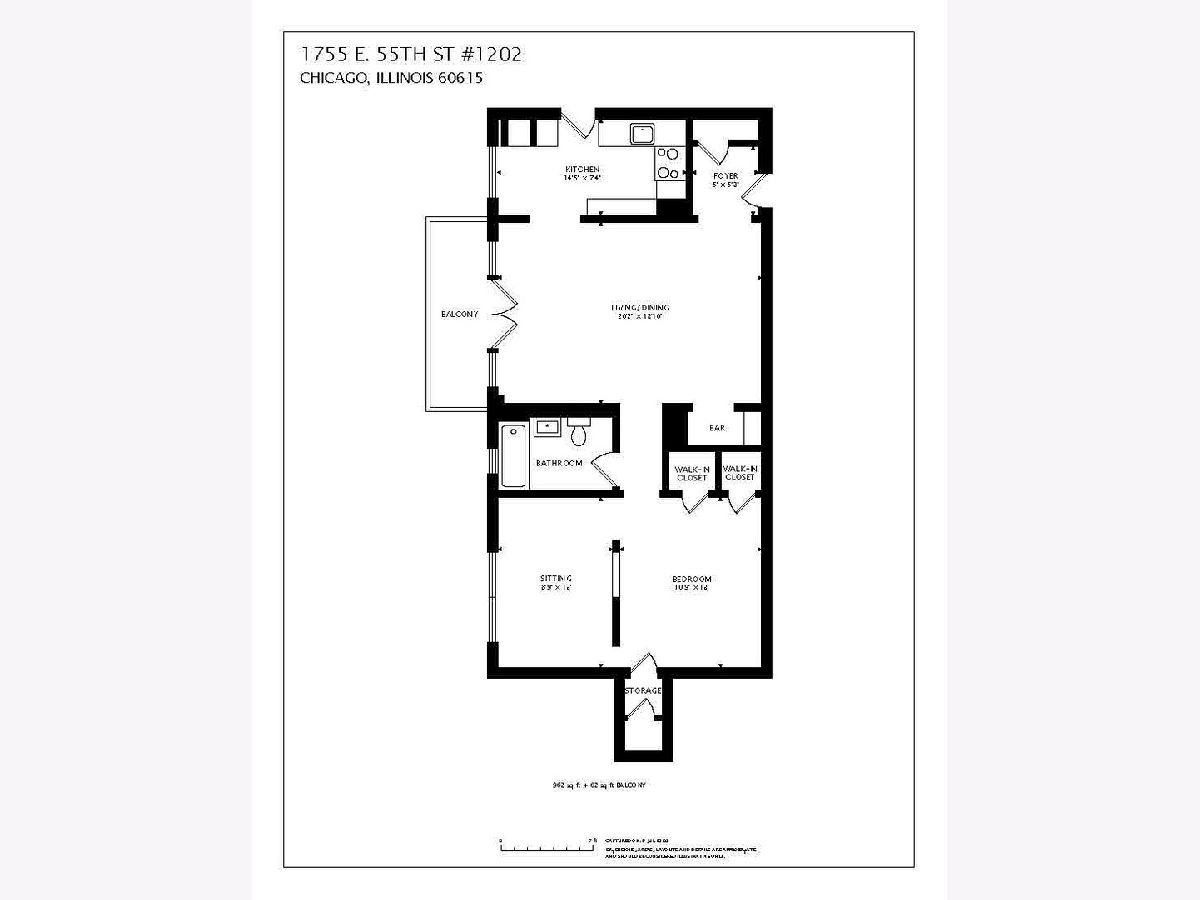
Dimensions: 11X13
Location: Main LevelDimensions: 11X13
Floor Type: Hardwood
Bathroom Info:
Full Bathrooms: 1
Partial Bathrooms: 0Full Bathrooms: 1
Bathroom Amenities: Accessible Shower
Bathroom in Basement: 0
Dining Room Info:
Dimensions: COMBO
Location: Main LevelDimensions: COMBO
Floor Type: —
Kitchen Info:
Dimensions: 15X8
Location: Main LevelDimensions: 15X8
Floor Type: Wood Laminate
Features: Galley
Living Room Info:
Dimensions: 21X14
Location: Main LevelDimensions: 21X14
Floor Type: Hardwood
Additional Rooms Info:
Rooms: Foyer
Basement: NoneRooms: Foyer
First Additional Room Info:
Name: Foyer
Dimensions: 5X6
Location: Main LevelName: Foyer
Dimensions: 5X6
Floor Type: —
Other Specifics
| — | |
| — | |
| — | |
| Common Area | |
| Hardwood | |
| — | |
| Fenced | |
| — | |
| Landscaped | |
| PER SURVEY | |
| — | |
| Full | |
| Doorman, Lobby | |
| Range, Microwave, Refrigerator | |
| Not in DB | |
| — | |
| Bike Room/Bike Trails, Door Person, Coin Laundry, Elevator in Residence, Exercise Room, Storage, On Site Manager/Engineer, Party Room, Receiving Room, Service Elevator(s) | |
| — |
Tax History
| Year | Property Taxes |
|---|---|
| 2019 | $1,426 |
Contact Agent
Contact Agent
Listing Provided By
Compass
