

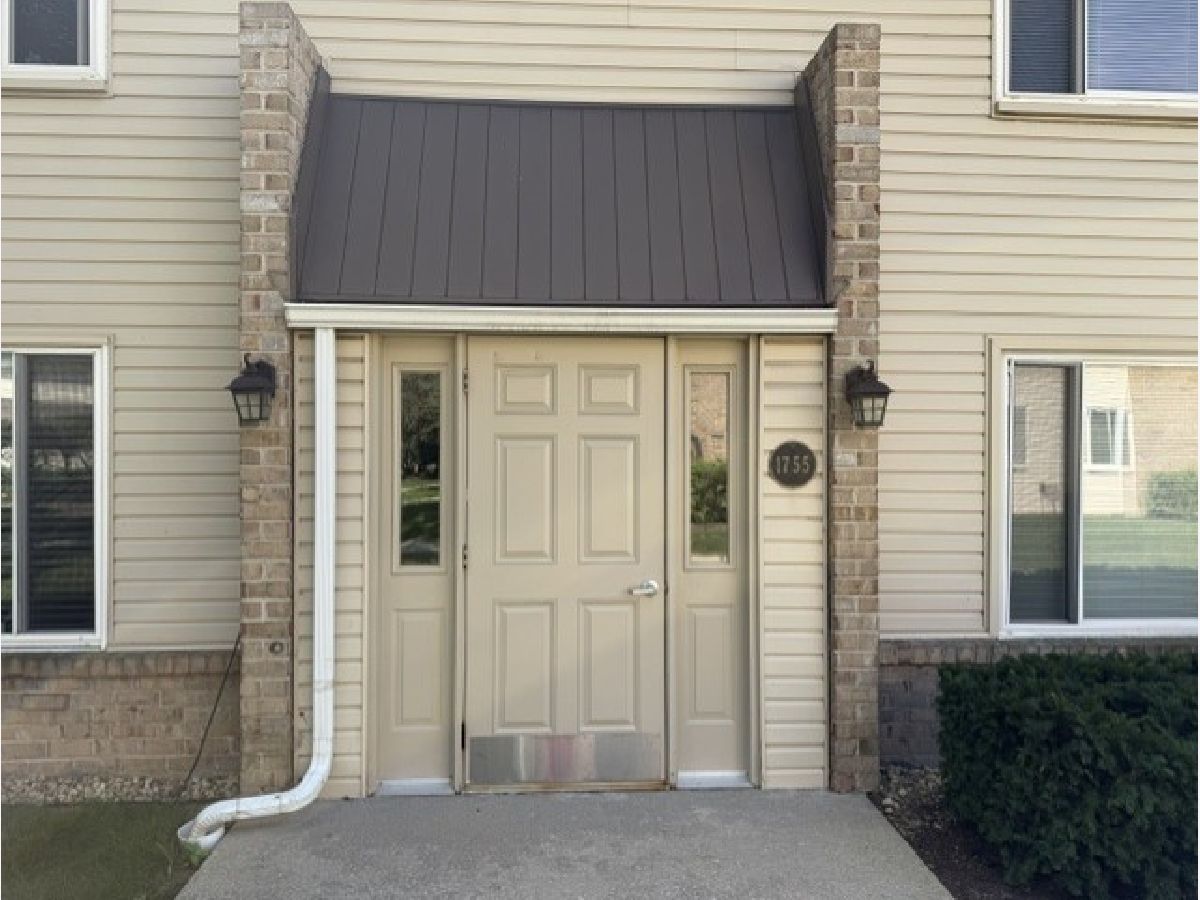
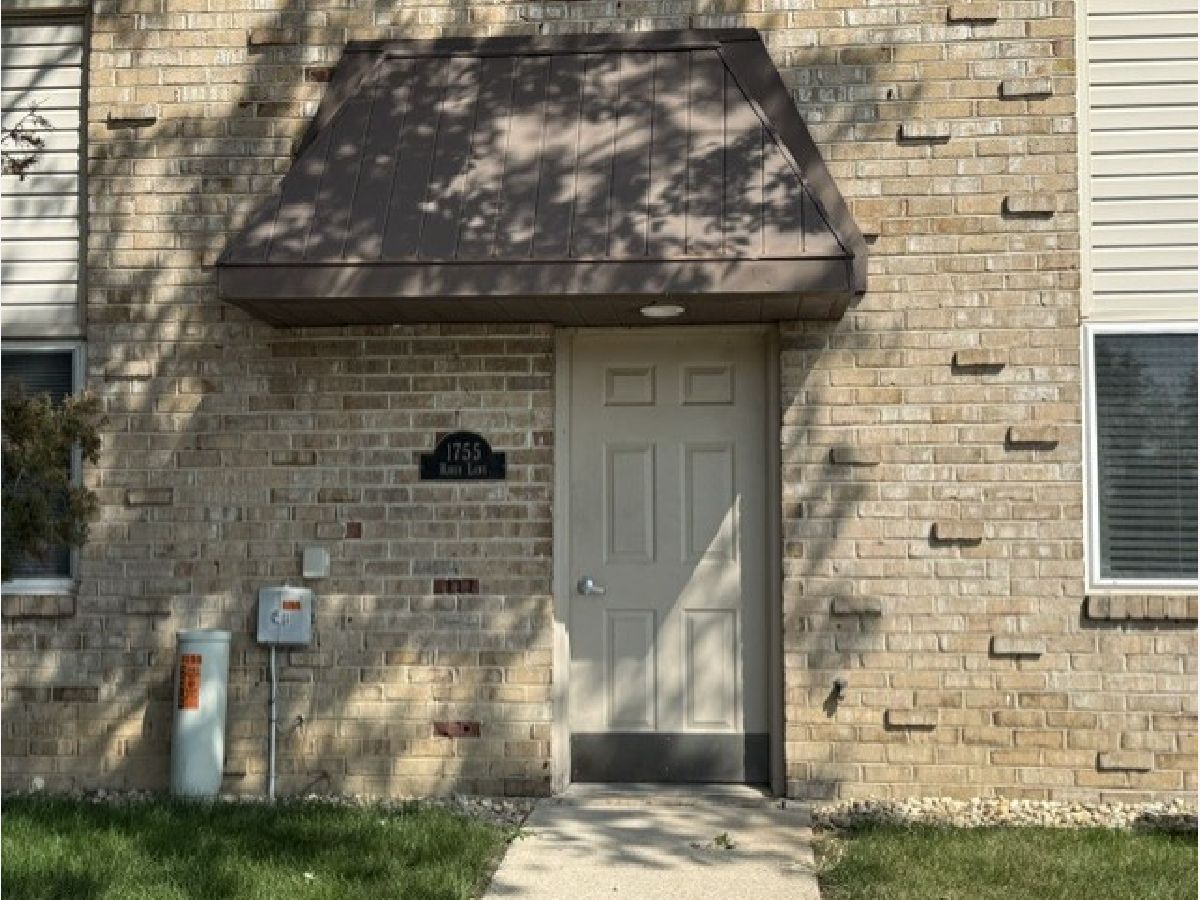
1755 Robin Lane, Hoffman Estates, Illinois 60194


$179,888
|
For Sale
|
|
| Status: | Active |
| Sqft: | 1,000 |
| Cost/Sqft: | $180 |
| Beds: | 2 |
| Baths: | 2 |
| Year Built: | 1979 |
| Property Taxes: | $5,169 |
| Days On Market: | 61 |
| Lot Size: | 0,00 |
Description
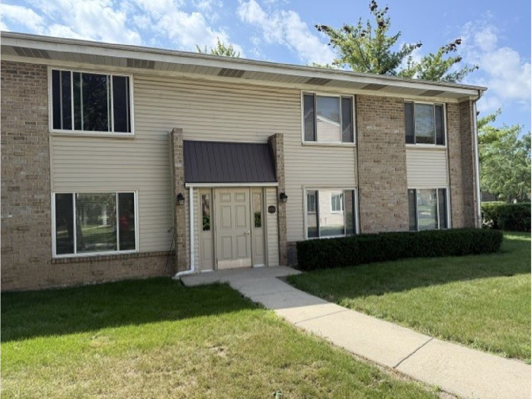
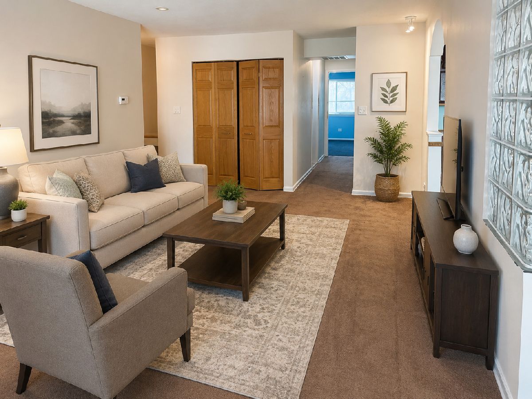
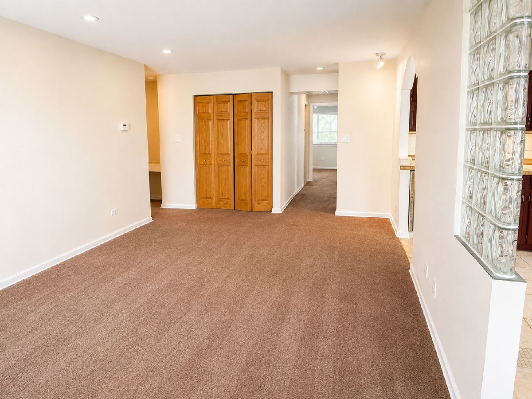
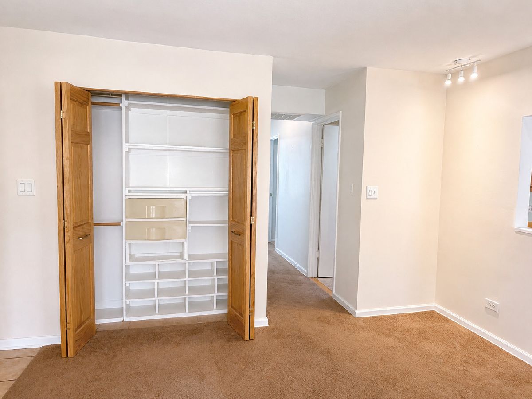
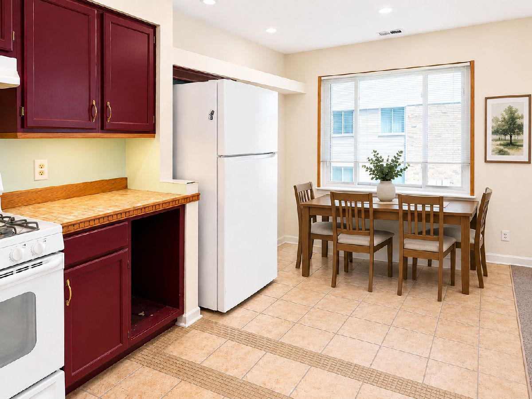
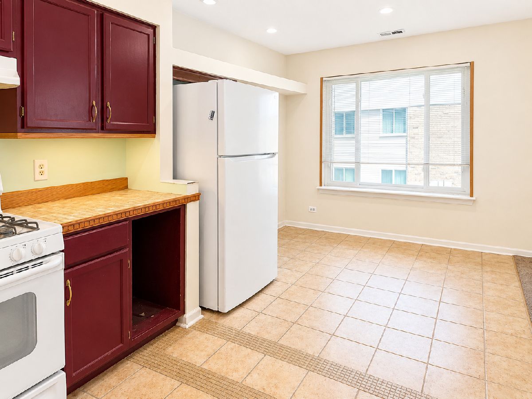
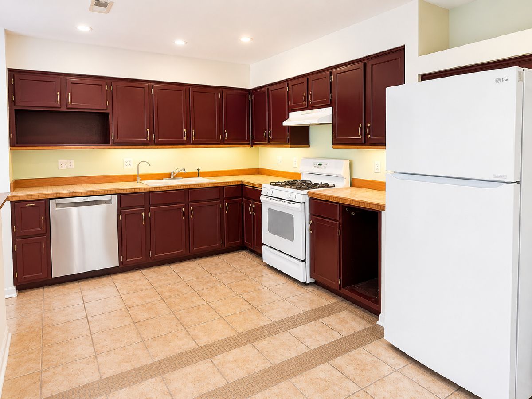
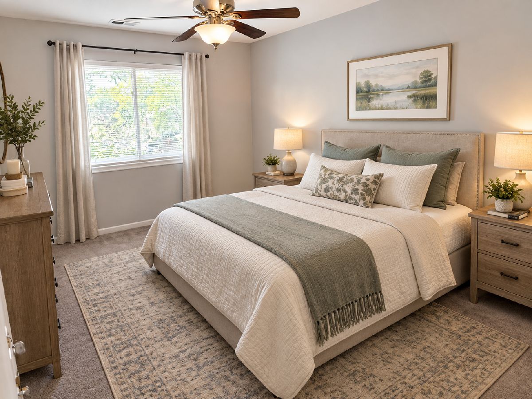
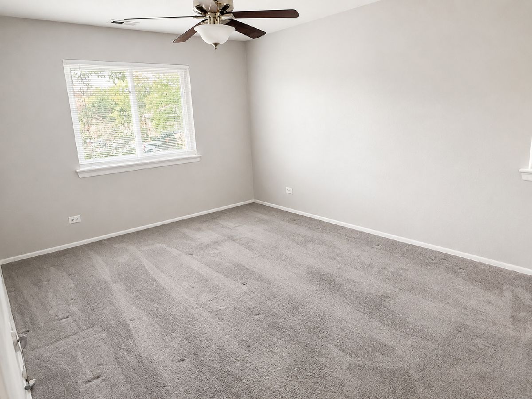
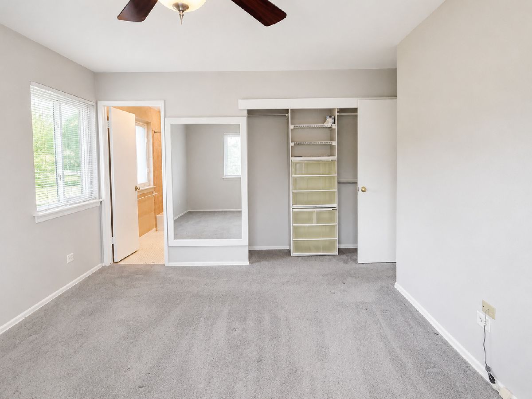
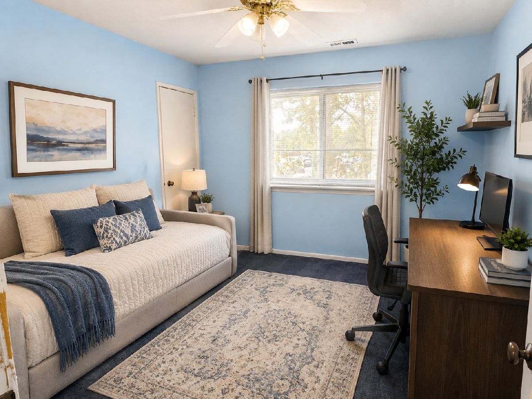
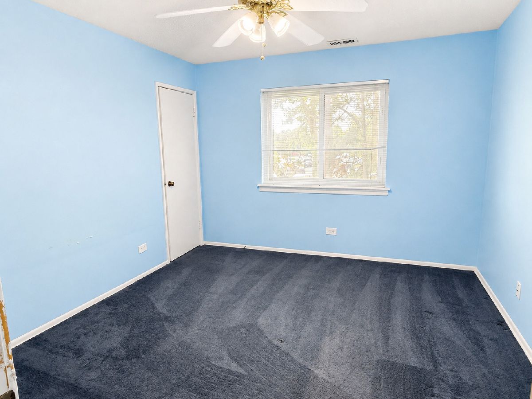
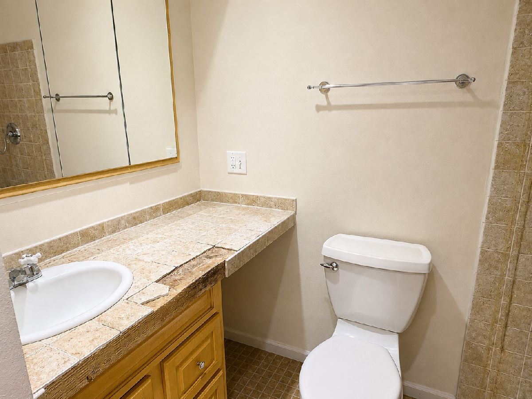
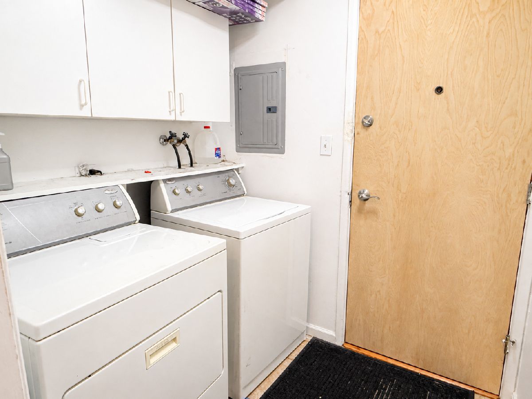
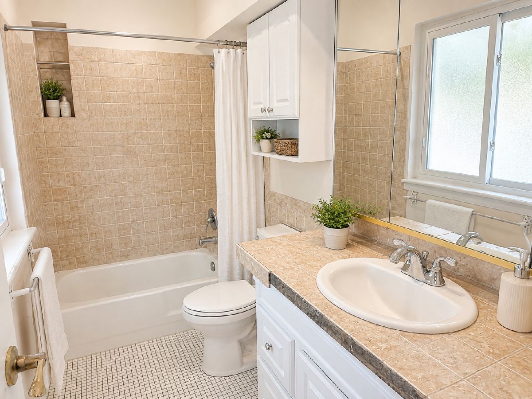
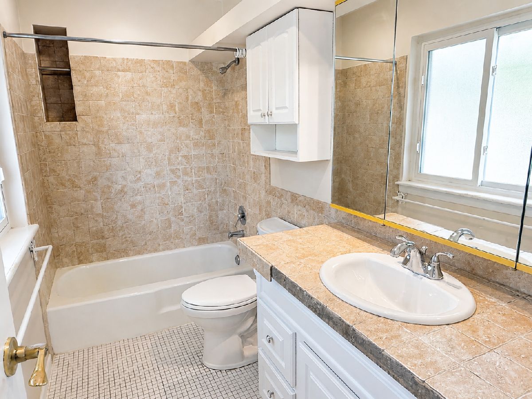
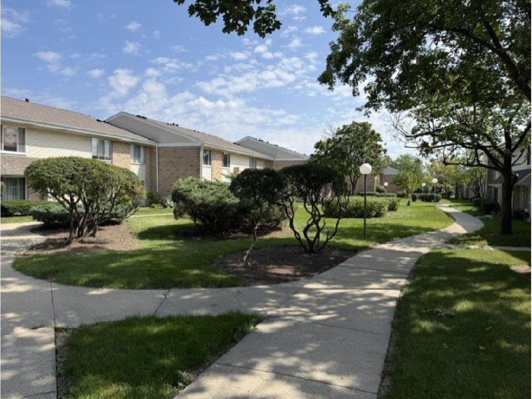
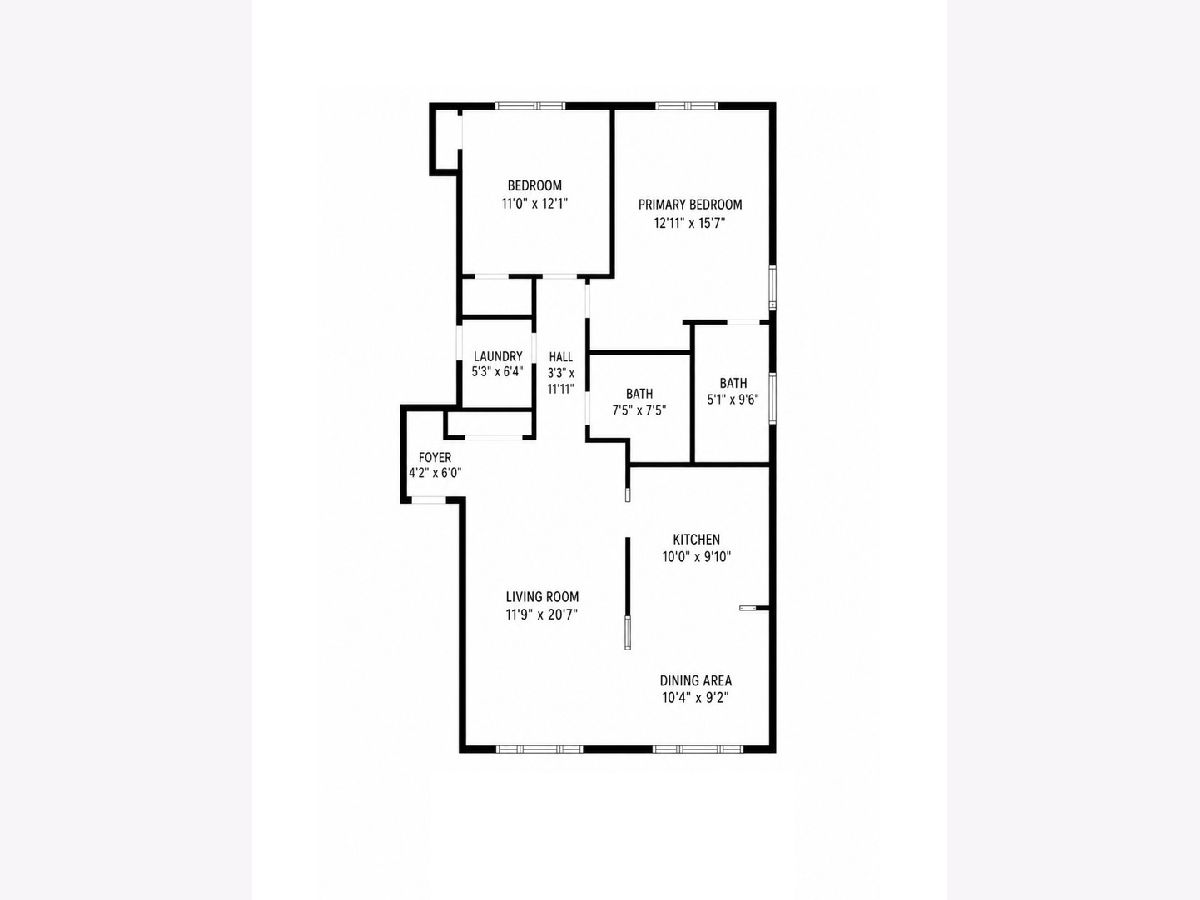
Welcome home to this large, bright and spacious 2-bedroom, 2-bathroom end-unit condo in a prime Hoffman Estates location! Designed with an open layout, courtyard views, and in-unit laundry, this unit offers a solid foundation and fantastic flow. Bring your modern updates, decorating touches, and personal design vision to make this your home. Features include big kitchen with table space and lots of cabinets. There is lots of storage and double closets in 2nd bedroom too! Key improvements like new electric box (2026), new dishwasher (2025) plus newer water heater & newer furnace are a great start. Located minutes from I-90, shopping, dining, and top-rated schools. This is an incredible opportunity for buyers looking to build instant equity. Bring your creativity and turn this well-located space into your home. See this one today before its too late and you miss out!
Property Specifics
| Condos/Townhomes | |
| 2 | |
| — | |
| 1979 | |
| None | |
| Brick | |
| Asphalt | |
| — | |
| No | |
| — |
| Cook | |
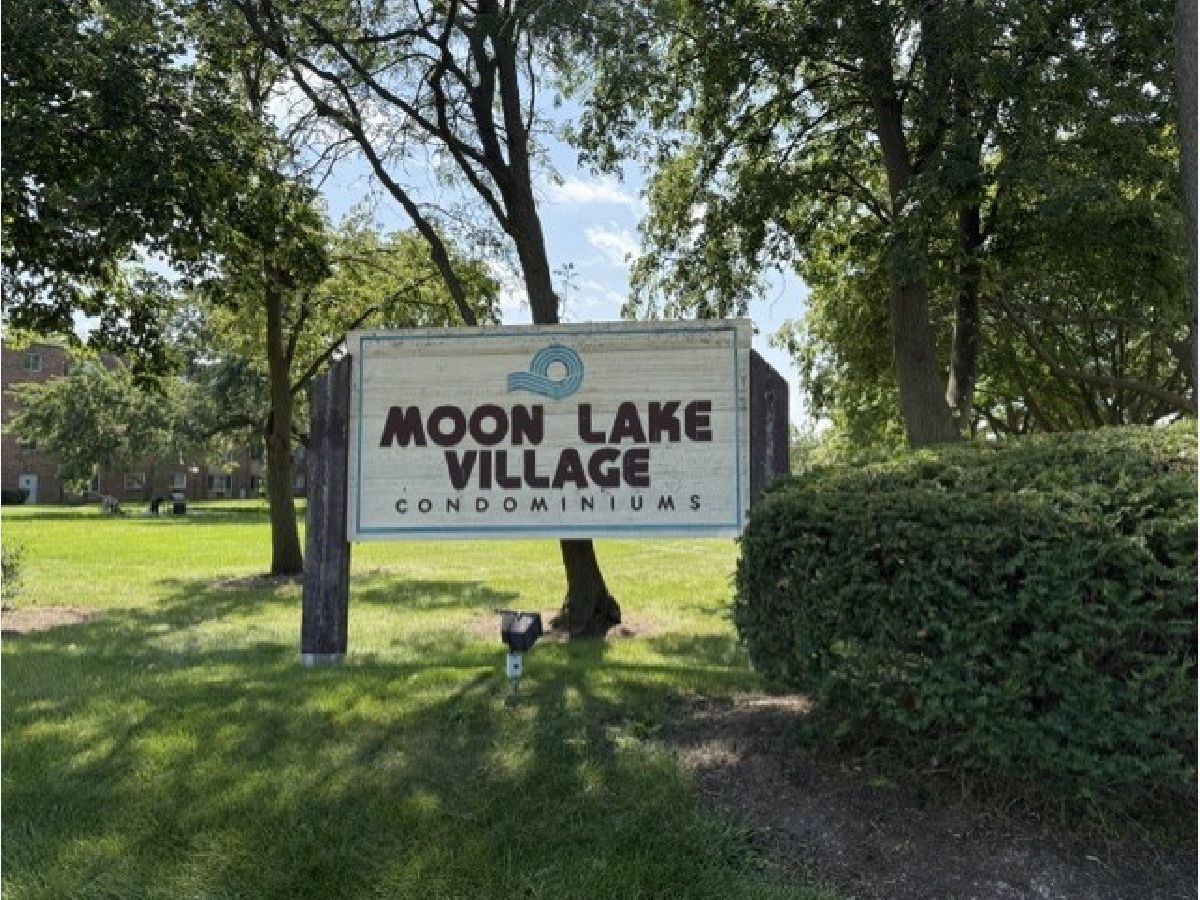
| Moon Lake Village | |
| 337 / Monthly | |
| Water, Parking, Insurance, Exterior Maintenance, Lawn Care, Scavenger, Snow Removal | |
| Lake Michigan | |
| Public Sewer | |
| Central Air | |
| Natural Gas, Forced Air | |
| No | |
| 12744805 | |
| 07083000191099 |
Nearby Schools
| NAME: | DISTRICT: | DISTANCE: | |
|---|---|---|---|
|
Grade School
Neil Armstrong Elementary School |
54 | — | |
|
Middle School
Eisenhower Junior High School |
54 | Not in DB | |
|
High School
Hoffman Estates High School |
211 | Not in DB | |
Property History
| DATE: | EVENT: | PRICE: | SOURCE: |
|---|---|---|---|
| 29 Aug, 2026 | Listed for sale | $179,888 | MRED MLS |
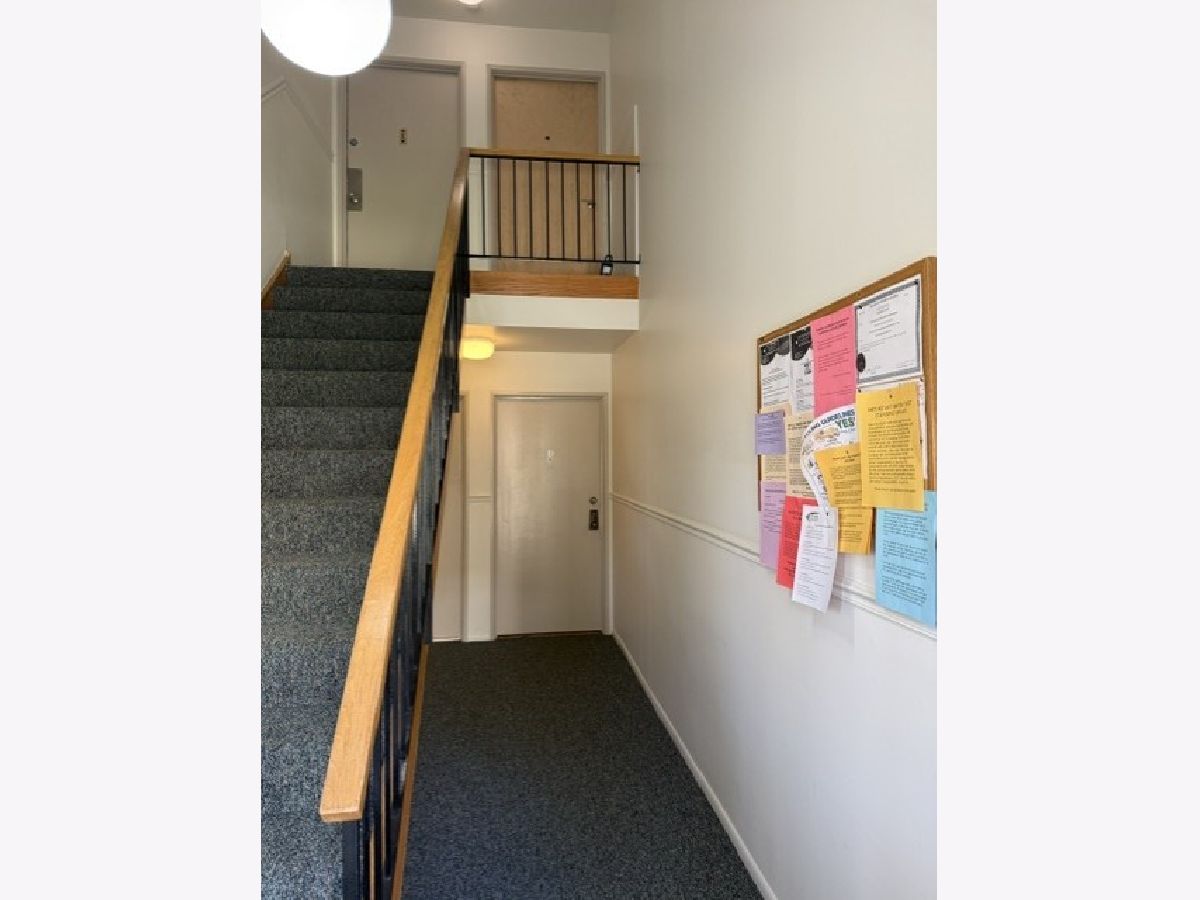
Some photos of this home have been virtually staged.
Room Specifics
Total Bedrooms: 2
Bedrooms Above Ground: 2
Bedrooms Below Ground: 0
Dimensions: 16X13
Floor Type: Carpet
Dimensions: 12X11
Floor Type: Carpet
Full Bathrooms: 2
Bathroom Amenities: —
Bathroom in Basement: 0
Dimensions: 10X9
Floor Type: Ceramic Tile
Dimensions: 10X10
Floor Type: Carpet
Dimensions: 6X5
Floor Type: Ceramic Tile
Dimensions: 21X12
Floor Type: Carpet
Rooms: Foyer
Name: Foyer
Dimensions: 4X4
Floor Type: Ceramic Tile
Other Specifics
| — | |
| Concrete Perimeter | |
| Unassigned, Other | |
| Washer Hookup, In Unit | |
| — | |
| — | |
| — | |
| — | |
| COMMON | |
| — | |
| Full | |
| — | |
| Range, Dishwasher, Refrigerator, Washer, Dryer, Disposal | |
| Not in DB | |
| — | |
| — | |
| — |
Tax History
| Year | Property Taxes |
|---|---|
| 2026 | $5,169 |
Contact Agent
Contact Agent
Listing Provided By
Keller Williams ONEChicago
