

17550 Winston Court, Country Club Hills, Illinois 60478


$249,900
|
For Sale
|
|
| Status: | Active |
| Sqft: | 1,389 |
| Cost/Sqft: | $180 |
| Beds: | 4 |
| Baths: | 2 |
| Year Built: | 1978 |
| Property Taxes: | $8,929 |
| Lot Size: | 0,23 |
Description
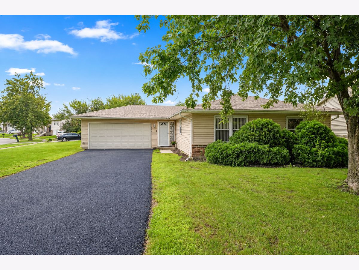
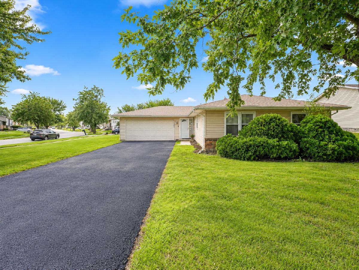
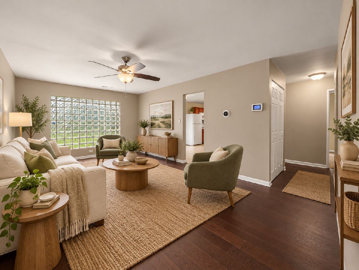
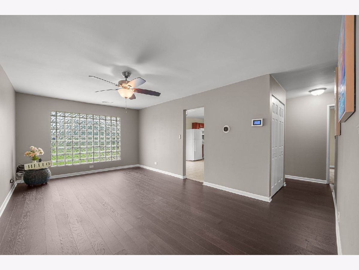
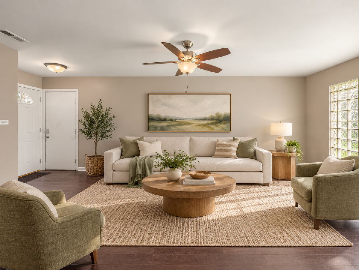
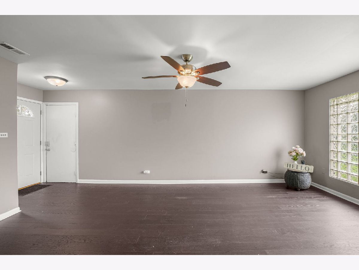
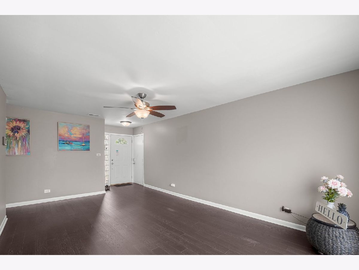
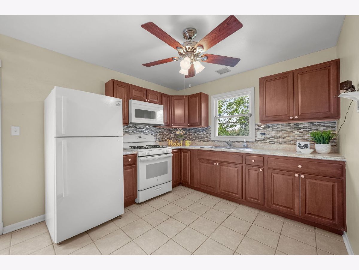
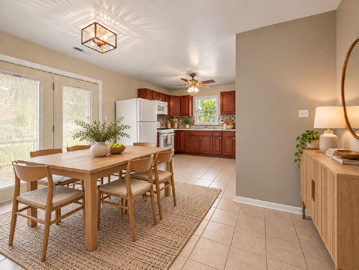
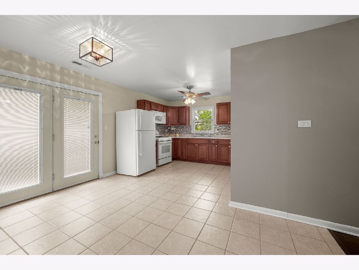
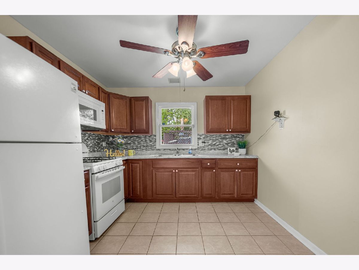
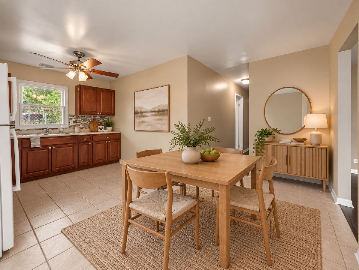
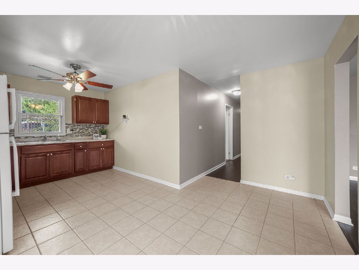
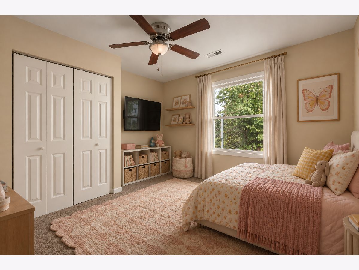
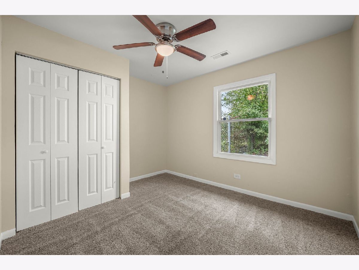
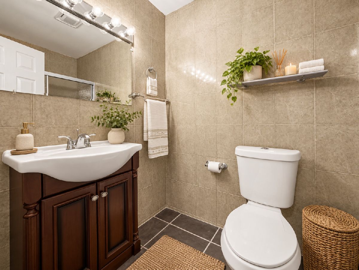
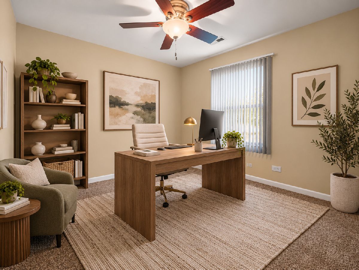
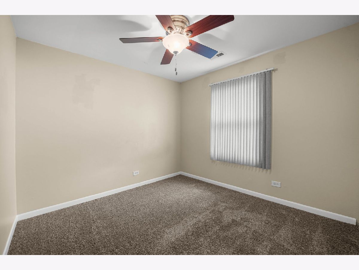
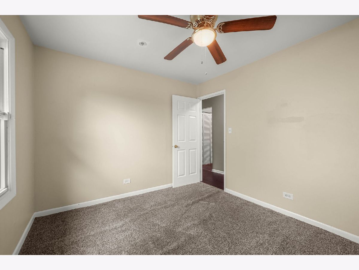
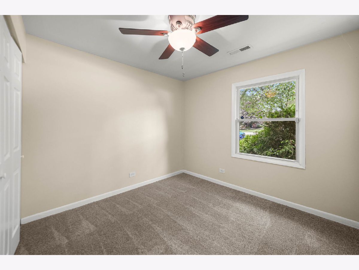
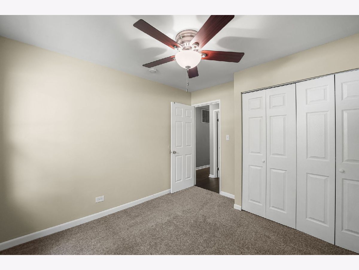
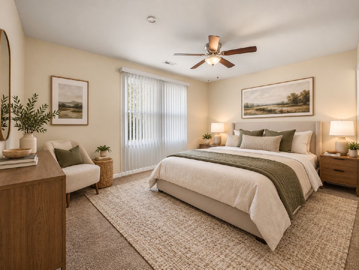
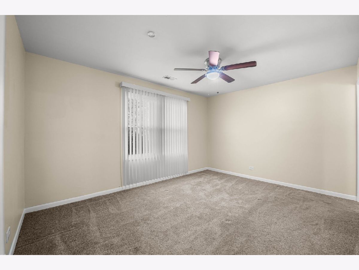
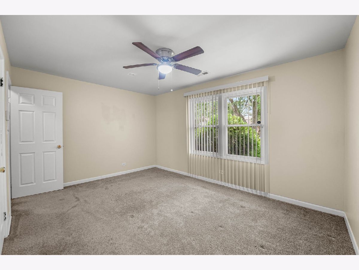
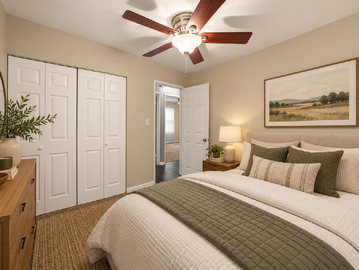
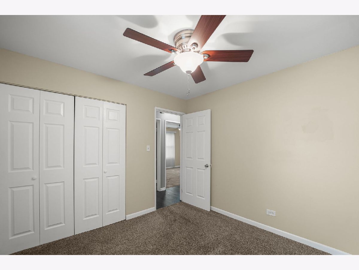
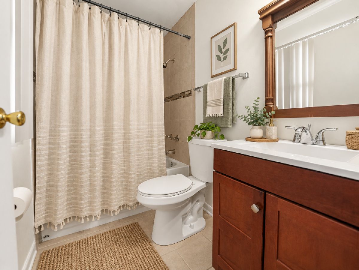
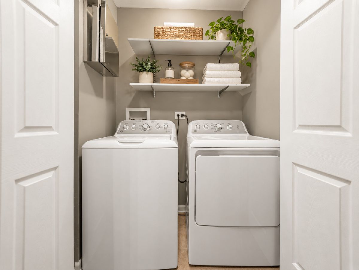
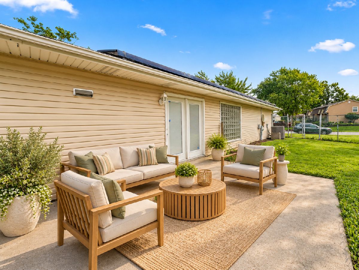
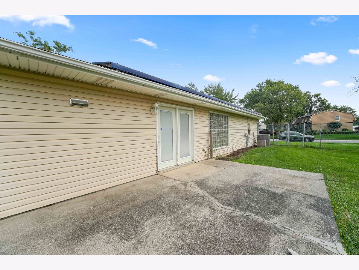
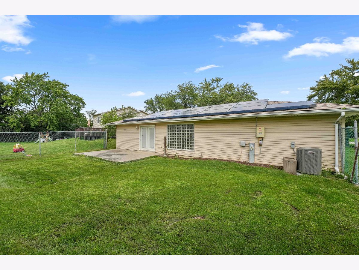
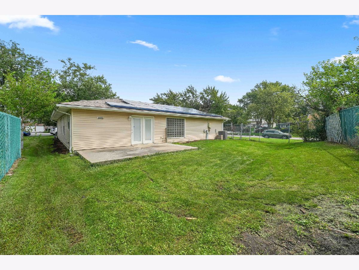
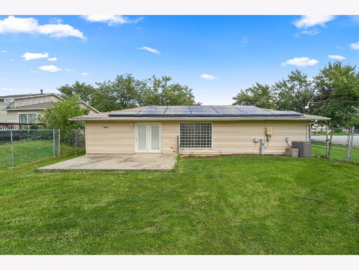
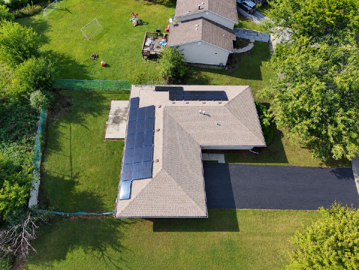
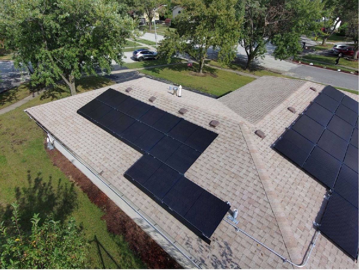
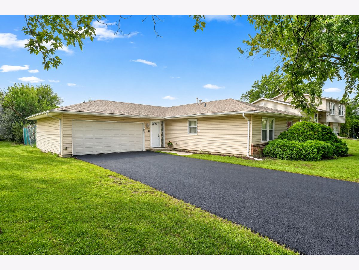
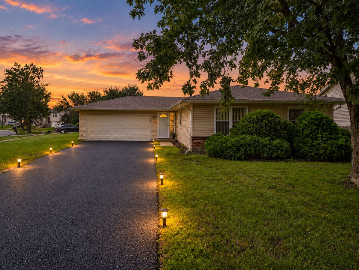
Nestled in a quiet, low-traffic cul-de-sac, this cute-as-a-button, beautifully maintained 4-bedroom, 2-full-bath ranch offers the comfort and convenience of living on one level. The home features brand new long driveway, which will fit at least 6 cars, well-maintained lawn, a secure fenced corner yard, and rooftop solar panels that provide significant utility savings. At the heart of the home is a warm, light-filled eat-in kitchen-thoughtfully styled with rich cabinetry, generous counter space, and a cozy eating area designed for morning coffee or meal prep. The stair-free floor plan effortlessly connects all of the bedrooms, providing flexible space for family, guests, or a dedicated work area. The primary master suite serves as a relaxing haven, featuring its own private full bath for ultimate comfort. Step through the sliding glass doors onto a private patio, a perfect setting for alfresco dining, hosting weekend gatherings, or enjoying restful outdoor evenings. Designed for total peace of mind, the home boasts updated HVAC and electrical systems, along with an EV-ready garage. Everyday conveniences are just minutes away, with Starbucks, grocery shopping, dining, and a movie theater nearby. The home also offers easy access to I-57, I-80, and I-294, making commuting throughout the south suburbs simple, with Tinley Park and Orland Park just a short drive away. Located near South Suburban Hospital, within walking distance to Hillcrest High School, this turn-key property perfectly balances style, function, and efficiency. Don't delay-call your trusted Realtor today!
Property Specifics
| Single Family | |
| — | |
| — | |
| 1978 | |
| — | |
| — | |
| No | |
| 0.23 |
| Cook | |
| Winston Park | |
| — / Not Applicable | |
| — | |
| — | |
| — | |
| 12779341 | |
| 28351020200000 |
Nearby Schools
| NAME: | DISTRICT: | DISTANCE: | |
|---|---|---|---|
|
Grade School
Chateaux School |
144 | — | |
|
Middle School
Prairie-hills Junior High School |
144 | Not in DB | |
|
High School
Hillcrest High School |
228 | Not in DB | |
Room Specifics
Total Bedrooms: 4
Bedrooms Above Ground: 4
Bedrooms Below Ground: 0
Dimensions: —
Floor Type: —
Dimensions: —
Floor Type: —
Dimensions: —
Floor Type: —
Full Bathrooms: 2
Bathroom Amenities: —
Bathroom in Basement: 0
Rooms: —
Basement Description: —
Other Specifics
| 2 | |
| — | |
| — | |
| — | |
| — | |
| 64x112 | |
| Unfinished | |
| — | |
| — | |
| — | |
| Not in DB | |
| — | |
| — | |
| — | |
| — |
Contact Agent
Nearby Similar Homes
Nearby Sold Comparables

Contact Agent
Listing Provided By
Keller Williams Preferred Rlty
