

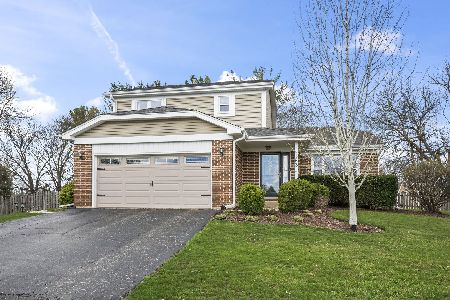
176 Denberry Court, Lake Zurich, Illinois 60047
Subdivision > Quail Run


$489,000
|
For Sale
|
|
| Status: | Active |
| Sqft: | 1,700 |
| Cost/Sqft: | $288 |
| Beds: | 3 |
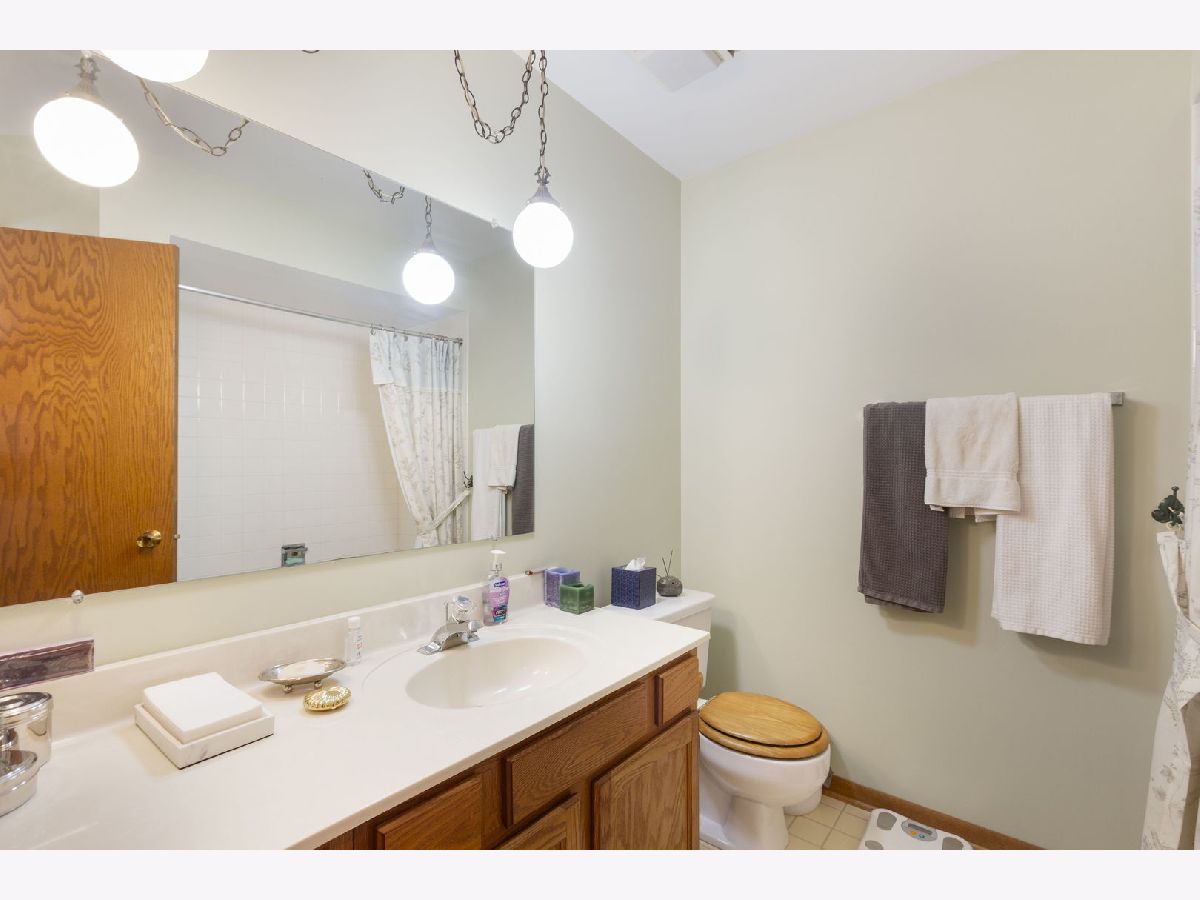
| Baths: | 3 |
| Year Built: | 1987 |
| Property Taxes: | $8,752 |
| Lot Size: | 0,23 |
Description
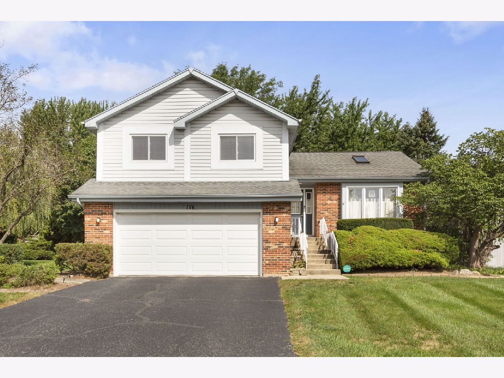
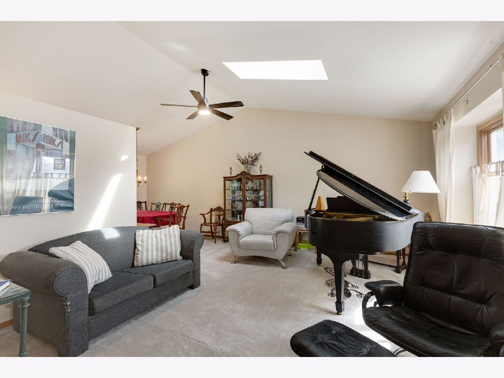
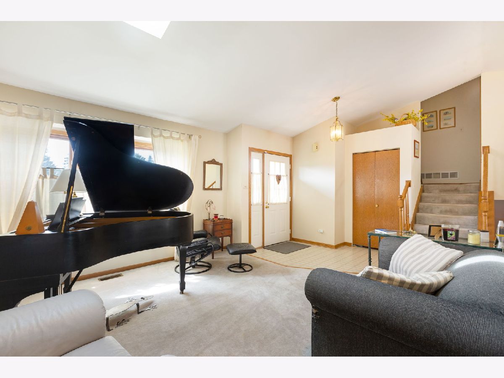
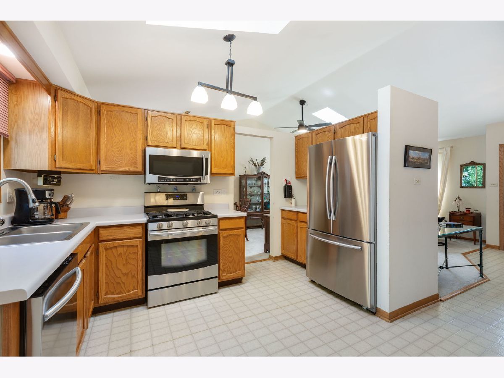
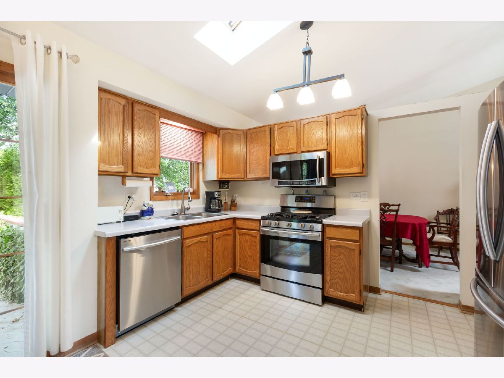
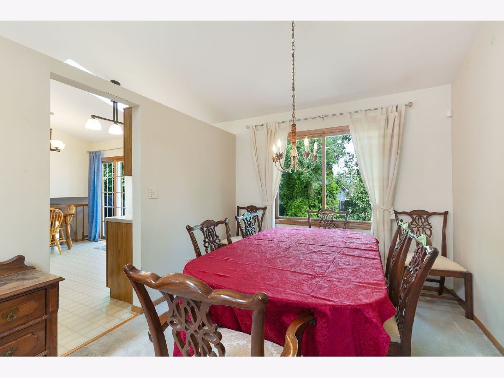
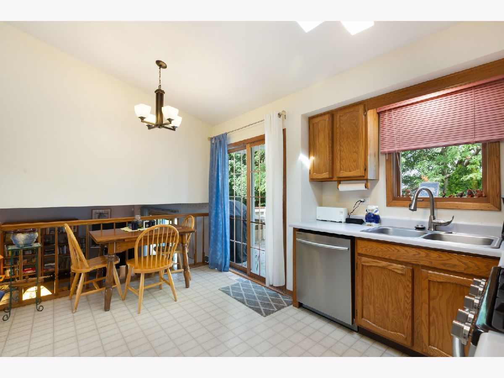
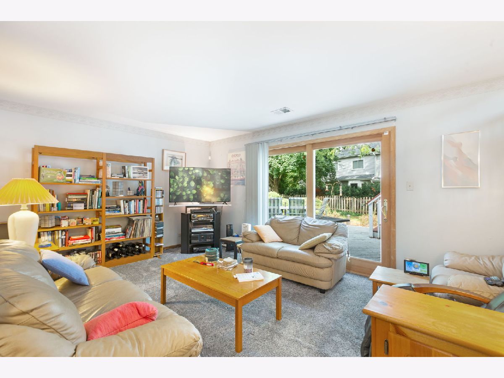
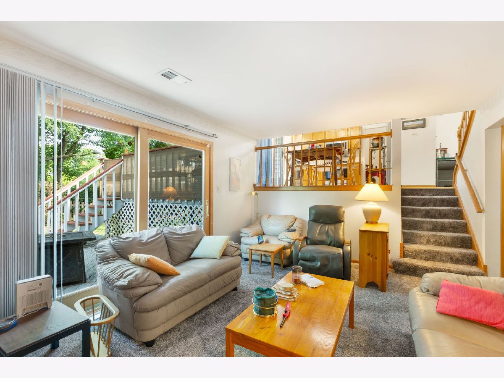
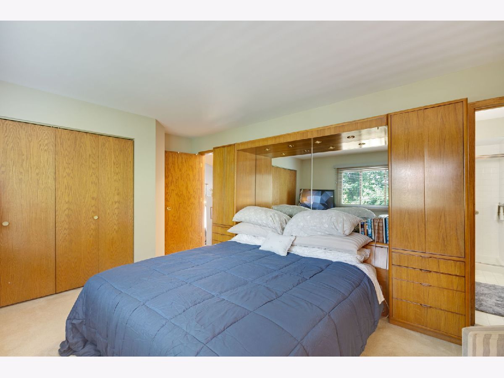
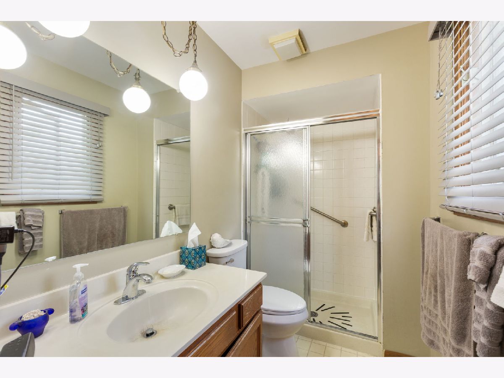
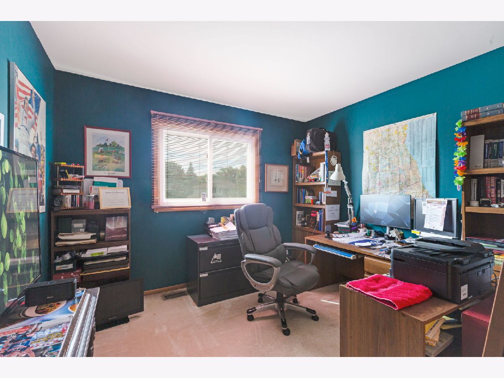
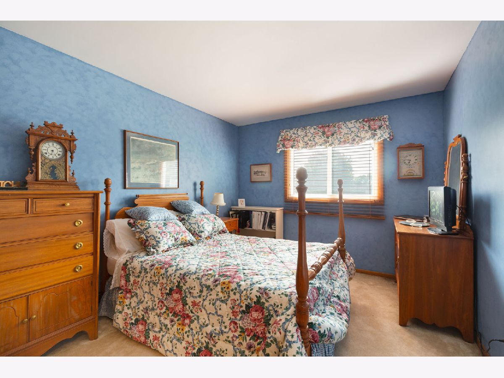
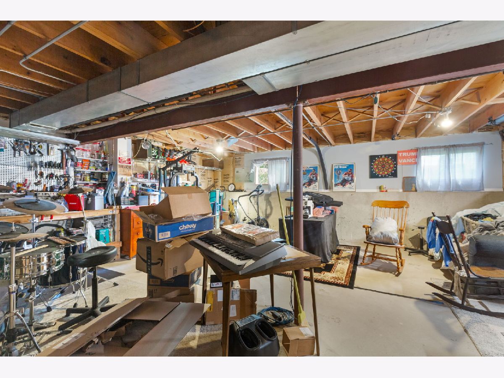
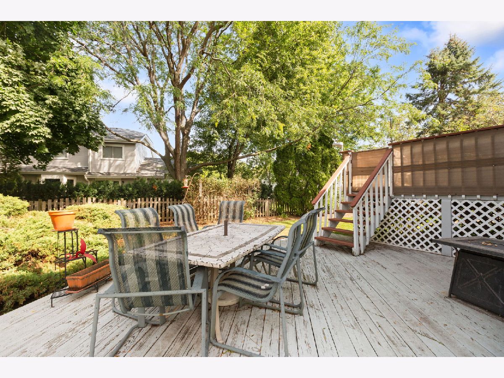
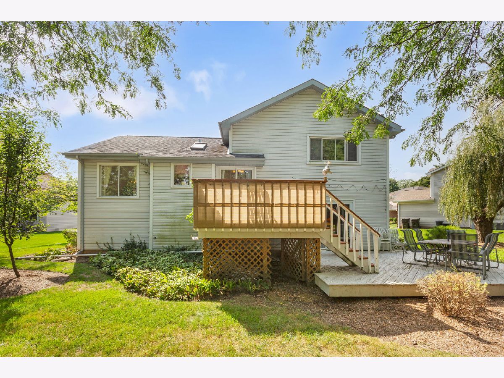
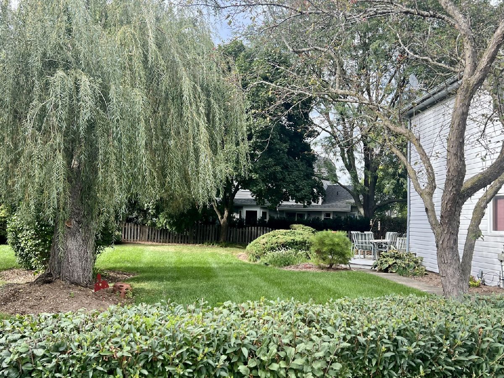
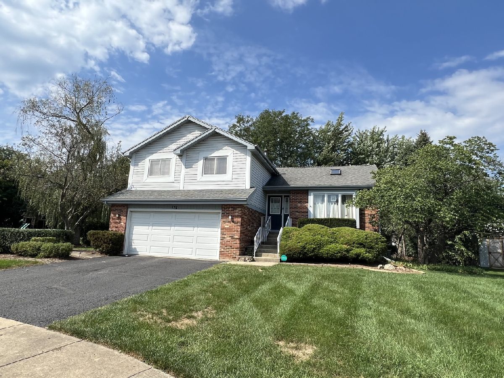
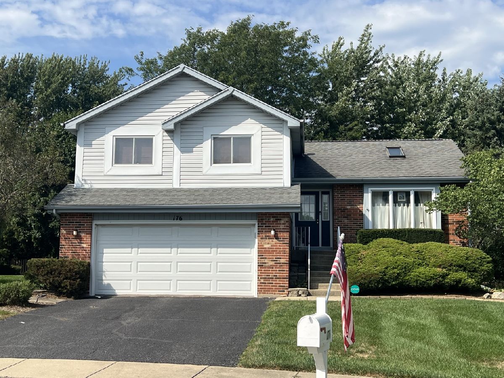
Clean and well maintained split level with sub basement on a cul-de-sac is ready for some cosmetic updates. Three bedrooms upstairs, two and a half baths, plus a two car garage. Garage has side entrance access door. Sub basement offers plenty of storage and built in shelving. L-shaped living and dining room. Kitchen has eat in table space. Two sliders, one from kitchen and one from lower level family room, open to multi-level deck overlooking spacious and wide back yard. Rear boundary is fenced by neighbors. Great location, close to shopping and restaurants. Seller prefers "as is" sale.
Property Specifics
| Single Family | |
| — | |
| Contemporary | |
| 1987 | |
| Unfinished, Partial | |
| Vinyl Siding, Brick | |
| Asphalt | |
| — | |
| No | |
| 0.23 |
| Lake | |
| Quail Run | |
| 0 / Not Applicable | |
| None | |
| Public | |
| Public Sewer, Storm Sewer | |
| Central Air | |
| Gas, Forced Air | |
| No | |
| 12753956 | |
| 14292050410000 |
Nearby Schools
| NAME: | DISTRICT: | DISTANCE: | |
|---|---|---|---|
|
Grade School
Isaac Fox Elementary School |
95 | — | |
|
Middle School
Lake Zurich Middle - S Campus |
95 | Not in DB | |
|
High School
Lake Zurich High School |
95 | Not in DB | |
Room Specifics
All Bedroom Info:
Total Bedrooms: 3
Bedrooms Above Ground: 3
Bedrooms Below Ground: 0
Total Bedrooms: 3
Bedrooms Above Ground: 3
Bedrooms Below Ground: 0
Master Bedroom Info:
Dimensions: 15X12
Location: —Dimensions: 15X12
Floor Type: Carpet
Second Bedroom Info:
Dimensions: 11X10
Location: —Dimensions: 11X10
Floor Type: Carpet
Third Bedroom Info:
Dimensions: 13X10
Location: —Dimensions: 13X10
Floor Type: Carpet
Bathroom Info:
Full Bathrooms: 3
Partial Bathrooms: 1Full Bathrooms: 3
Bathroom Amenities: —
Bathroom in Basement: 0
Dining Room Info:
Dimensions: 12X10
Location: —Dimensions: 12X10
Floor Type: Carpet
Kitchen Info:
Dimensions: 12X10
Location: —Dimensions: 12X10
Floor Type: Vinyl
Features: Eating Area-Table Space
Living Room Info:
Dimensions: 15X14
Location: —Dimensions: 15X14
Floor Type: Carpet
Family Room Info:
Dimensions: 17X12
Location: —Dimensions: 17X12
Floor Type: Carpet
Additional Rooms Info:
Rooms: Foyer, Utility Room-Lower Level
Basement: Unfinished, PartialRooms: Foyer, Utility Room-Lower Level
First Additional Room Info:
Name: Foyer
Dimensions: 11X5
Location: —Name: Foyer
Dimensions: 11X5
Floor Type: Vinyl
Second Additional Room Info:
Name: Utility Room-Lower Level
Dimensions: 21X19
Location: —Name: Utility Room-Lower Level
Dimensions: 21X19
Floor Type: —
Other Specifics
| 2 | |
| Concrete Perimeter | |
| Asphalt, Garage Door Opener, Garage Owned, Attached, Garage | |
| Gas Dryer Hookup, Sink | |
| — | |
| Deck | |
| None | |
| Bath Grab Bars | |
| — | |
| Cul-De-Sac | |
| 121 x 123 x 128 x 87 | |
| Unfinished | |
| Full | |
| Vaulted Ceiling(s) | |
| — | |
| Not in DB | |
| Curbs, Sidewalks, Street Lights, Street Paved | |
| — | |
| — |
Contact Agent

Nearby Sold Comparables
181 Washo Court, Lake Zurich, Illinois 60047

Sold
$415,000
4 beds / 3.1 baths / 2,564 ft2
Single Family / Built: 1987
2902
189 Washo Court, Lake Zurich, Illinois 60047

Sold
$374,900
4 beds / 2.1 baths / 0 ft2
Single Family / Built: 1988
2986

189 Washo Court, Lake Zurich, Illinois 60047

Sold
$449,000
4 beds / 2.1 baths / 0 ft2
Single Family / Built: 1988
1719
Contact Agent
Listing Provided By
Coldwell Banker Realty
