

1760 Bristol, Hoffman Estates, Illinois 60169


$214,900
|
For Sale
|
|
| Status: | New |
| Sqft: | 1,100 |
| Cost/Sqft: | $195 |
| Beds: | 2 |
| Baths: | 2 |
| Year Built: | 1976 |
| Property Taxes: | $4,326 |
| Days On Market: | 5 |
| Lot Size: | 0,00 |
Description
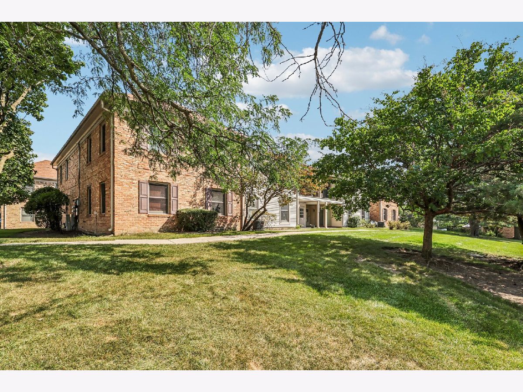
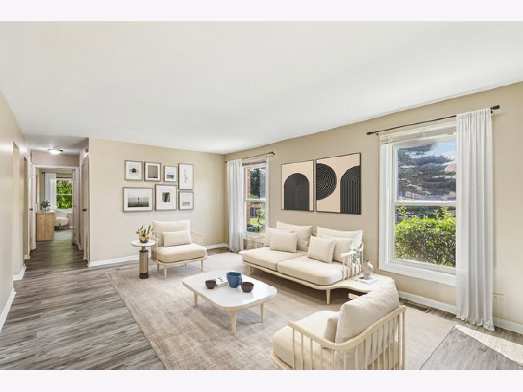
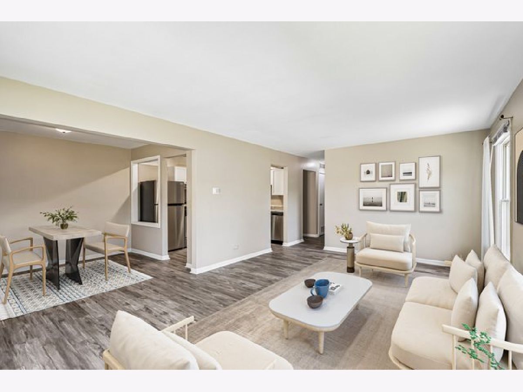
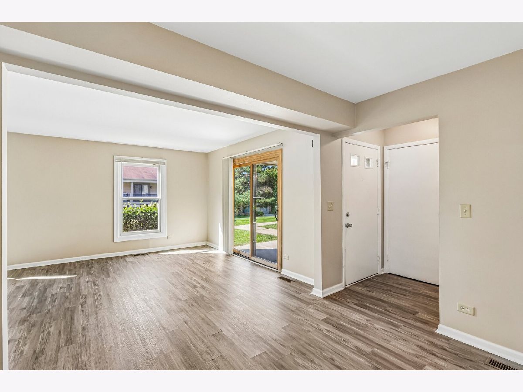
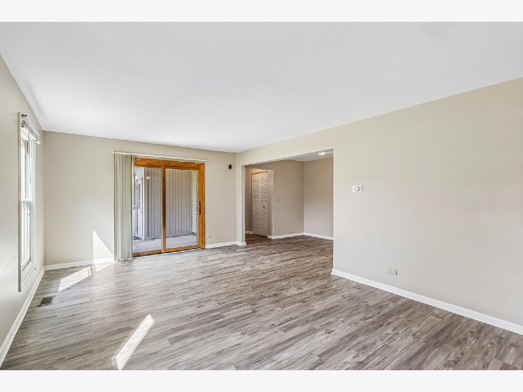
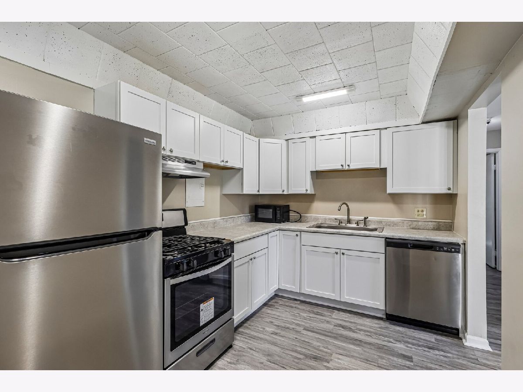
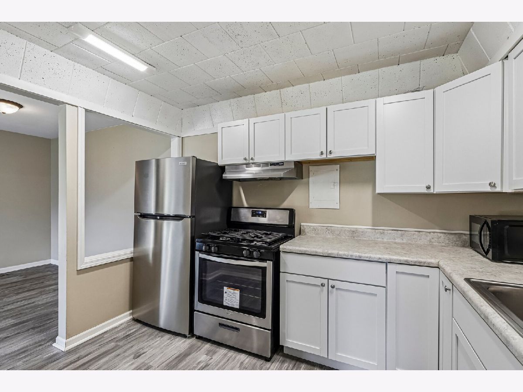
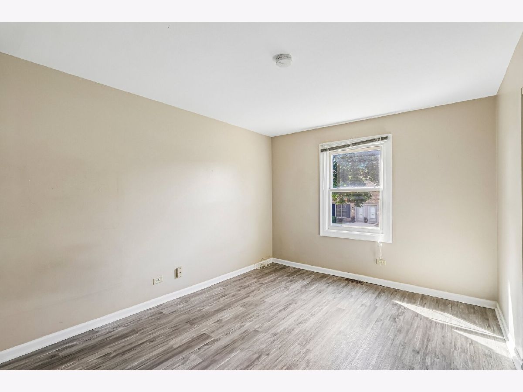
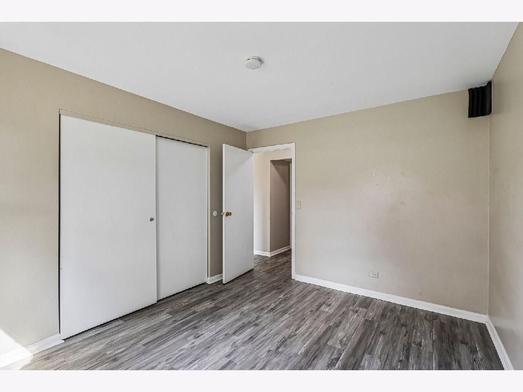
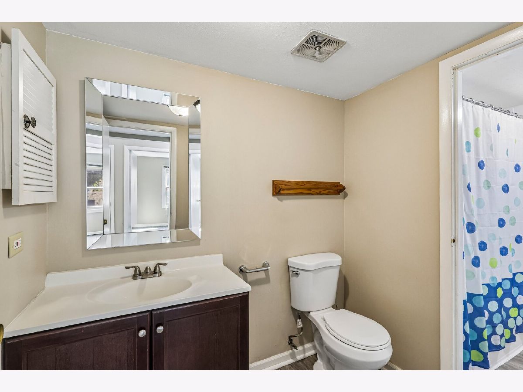
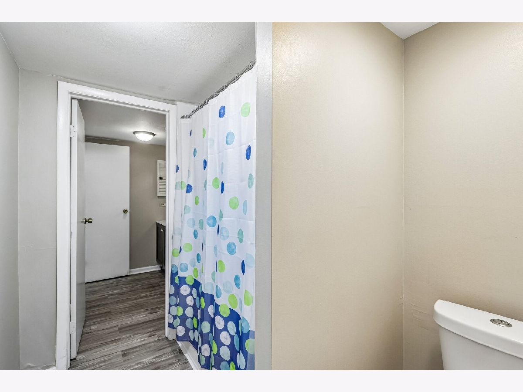
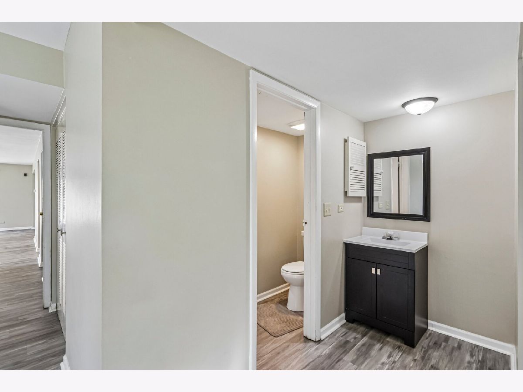
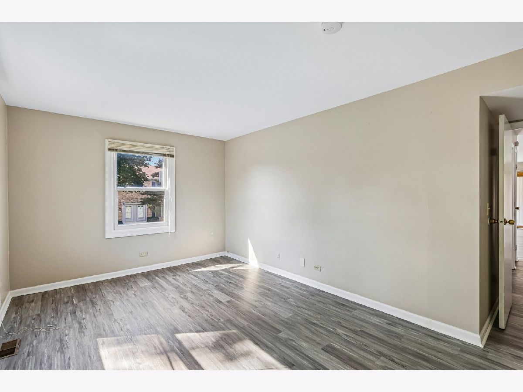
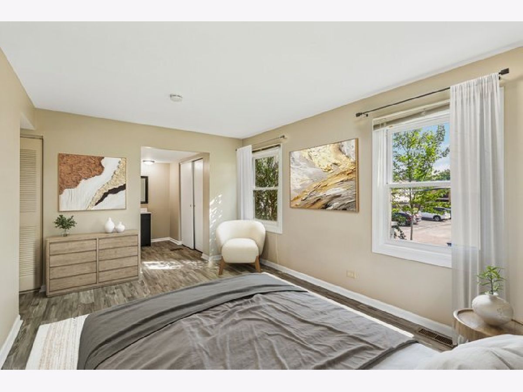
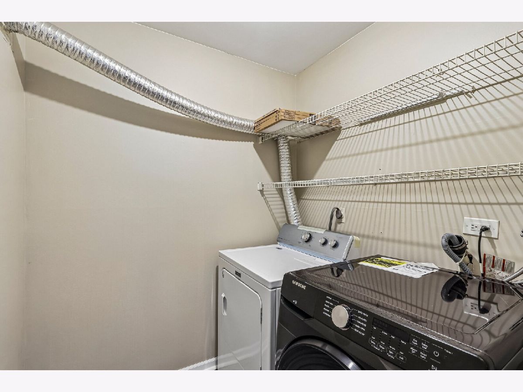
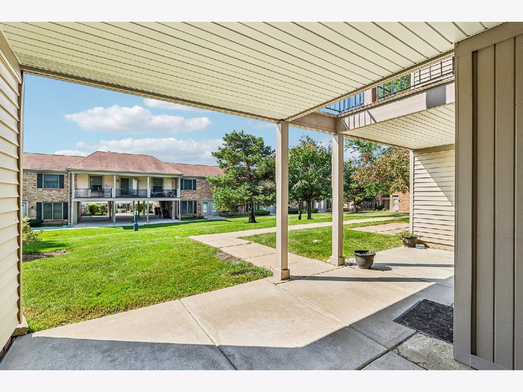
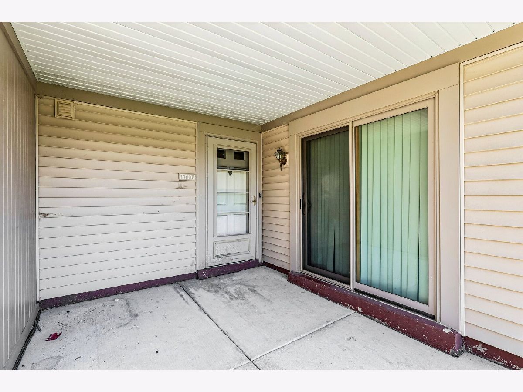
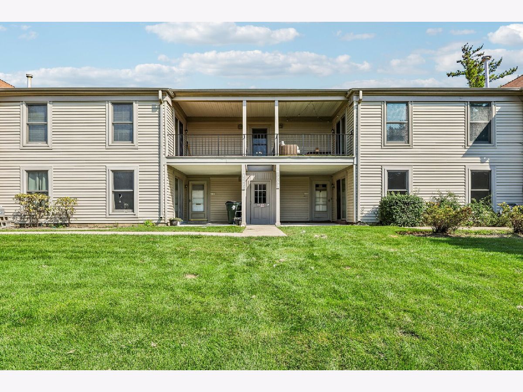
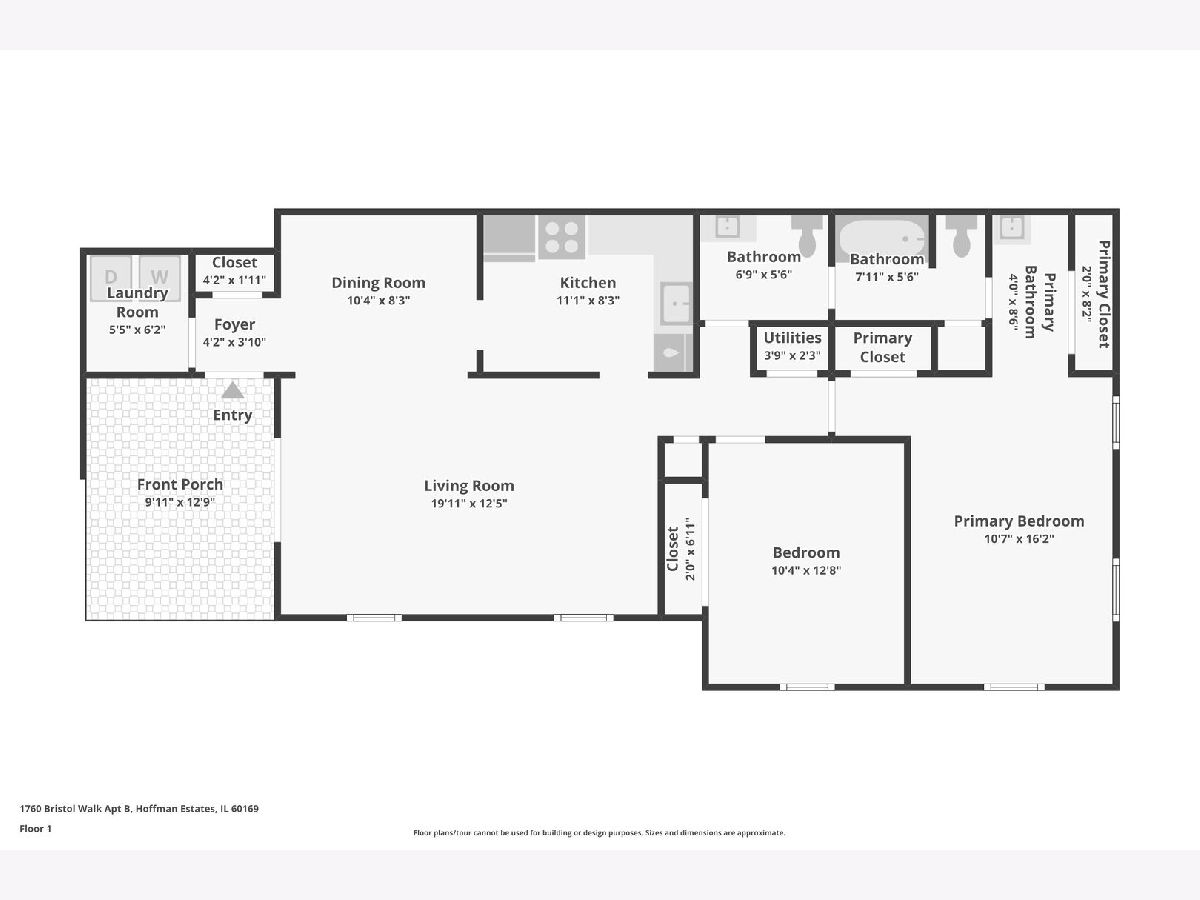
"Enjoy the comfort of spacious, single-level living in this inviting 2-bedroom, 1.5-bath condo in Hoffman Estates! Offering approximately 1,100 sq. ft., this first-floor home features a generous living room, a separate dining area, a functional kitchen, and a patio for relaxing outdoors. The convenience continues with a dedicated in-unit laundry room, two generously sized bedrooms, an additional half bath for guests, and parking for two vehicles. Even better, the big-ticket mechanical updates have already been completed, with the furnace, central air conditioning, and water heater all replaced in 2024. Enjoy a low-maintenance lifestyle with exterior upkeep, lawn care, and snow removal handled by the association. Monthly assessments also cover gas, water, heat, and access to community amenities including a swimming pool and clubhouse. Conveniently located near shopping, restaurants, parks, and major roadways, this home brings together the space you want, the everyday conveniences you'll appreciate, and the comfort of recent improvements. Come experience it for yourself!"
Property Specifics
| Condos/Townhomes | |
| 2 | |
| — | |
| 1976 | |
| None | |
| Vinyl Siding, Brick | |
| Asphalt | |
| — | |
| No | |
| — |
| Cook | |
| Hilldale | |
| 479 / Monthly | |
| Gas, Parking, Insurance, Clubhouse, Pool, Exterior Maintenance, Lawn Care, Scavenger, Snow Removal | |
| Lake Michigan | |
| Public Sewer | |
| Central Air | |
| Gas | |
| No | |
| 12797364 | |
| 07081010191050 |
Nearby Schools
| NAME: | DISTRICT: | DISTANCE: | |
|---|---|---|---|
|
Grade School
John Muir Elementary School |
54 | — | |
|
Middle School
Eisenhower Junior High School |
54 | Not in DB | |
|
High School
Hoffman Estates High School |
211 | Not in DB | |
Property History
| DATE: | EVENT: | PRICE: | SOURCE: |
|---|---|---|---|
| 29 Oct, 2026 | Listed for sale | $214,900 | MRED MLS |
Some photos of this home have been virtually staged.

Room Specifics
Total Bedrooms: 2
Bedrooms Above Ground: 2
Bedrooms Below Ground: 0
Dimensions: 11X16
Floor Type: —
Dimensions: 10X13
Floor Type: —
Full Bathrooms: 2
Bathroom Amenities: —
Bathroom in Basement: 0
Dimensions: 10X8
Floor Type: —
Dimensions: 11X8
Floor Type: —
Features: Pantry-Closet
Dimensions: 6X6
Floor Type: —
Dimensions: 20X13
Floor Type: —
Rooms: No additional rooms
Other Specifics
| — | |
| — | |
| Unassigned, Permit Required, Guest, Driveway, Owned | |
| Washer Hookup, In Unit | |
| — | |
| Patio | |
| Above Ground | |
| — | |
| Common Grounds, Landscaped | |
| COMMON | |
| — | |
| — | |
| — | |
| Range, Dishwasher, Refrigerator, Washer, Dryer, Disposal | |
| Not in DB | |
| — | |
| Park, Pool | |
| — |
Tax History
| Year | Property Taxes |
|---|---|
| 2026 | $4,326 |
Contact Agent
Contact Agent
Listing Provided By
Redfin Corporation
