

177 Uteg Street, Crystal Lake, Illinois 60014


$172,500
|
For Sale
|
|
| Status: | Active |
| Sqft: | 950 |
| Cost/Sqft: | $182 |
| Beds: | 1 |
| Baths: | 1 |
| Year Built: | 1980 |
| Property Taxes: | $4,060 |
| Days On Market: | 14 |
| Lot Size: | 0,00 |
Description
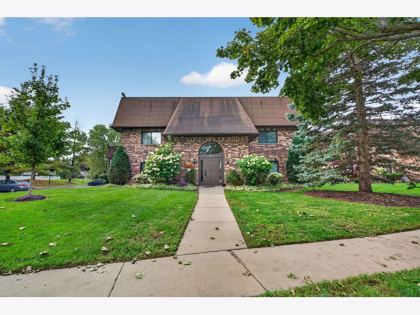
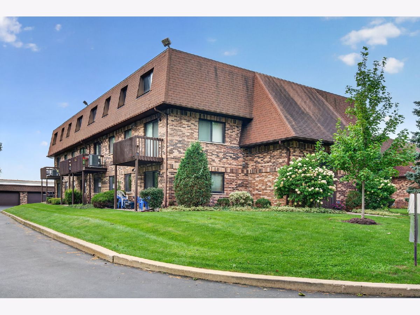
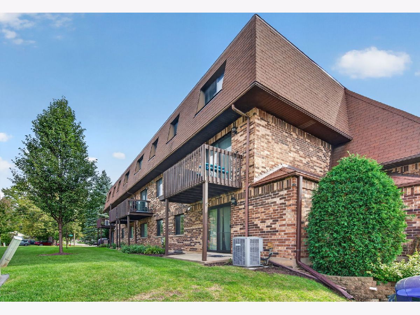
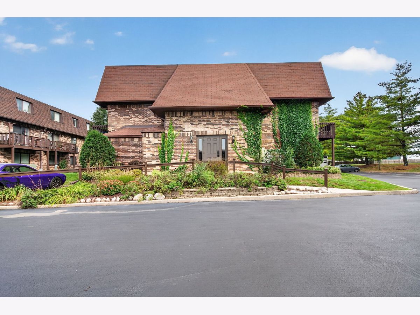
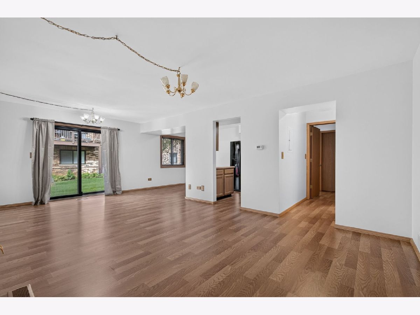
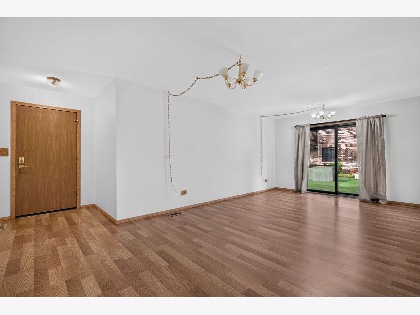
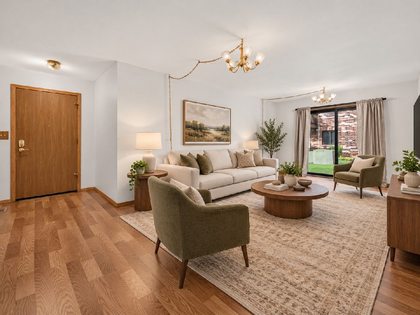
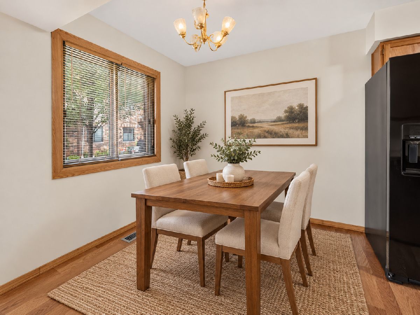
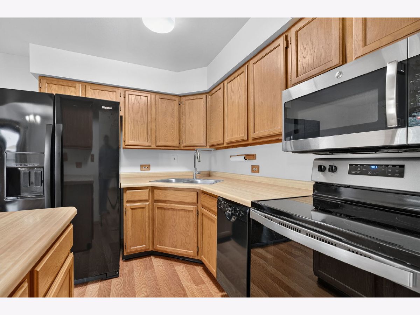
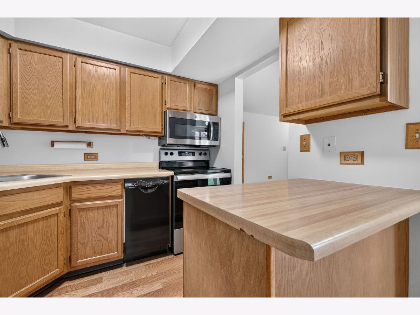
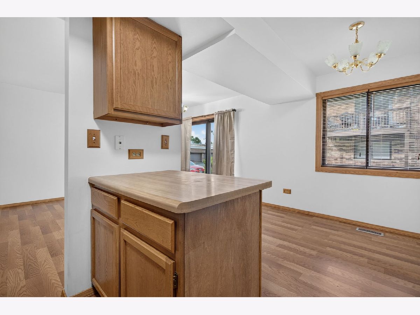
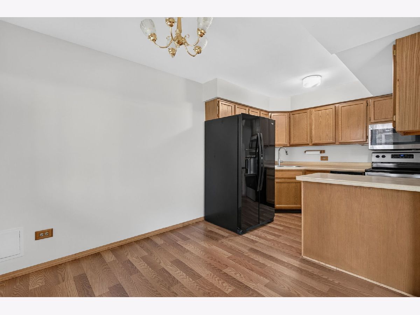
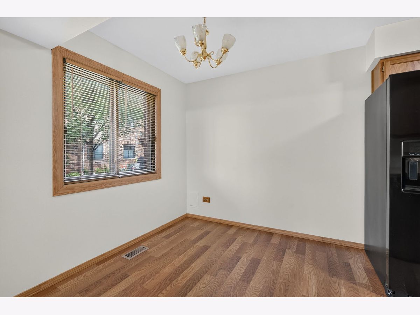
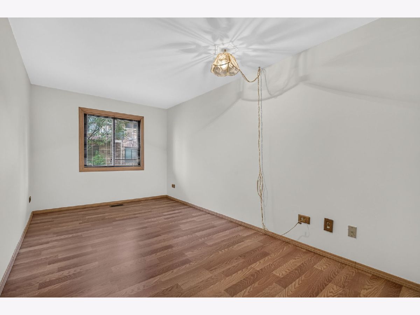
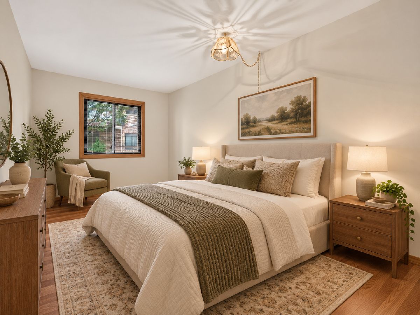
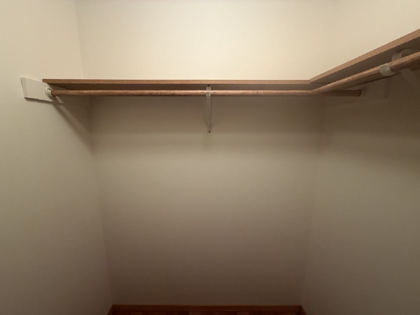
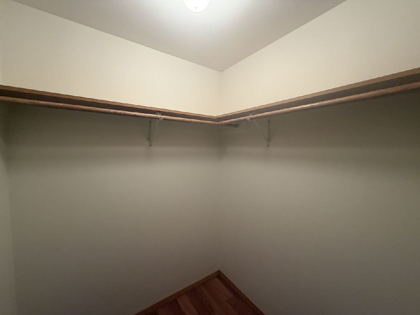
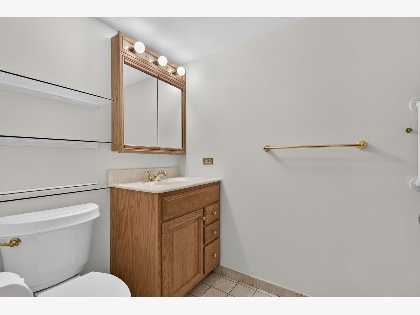
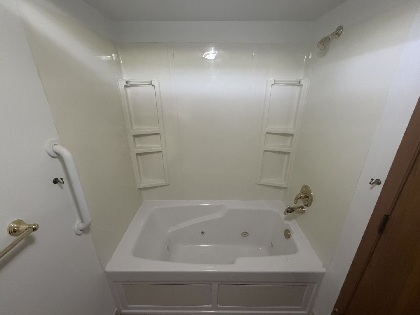
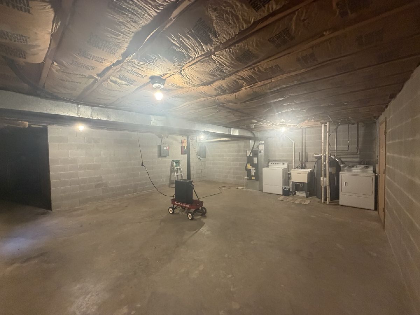
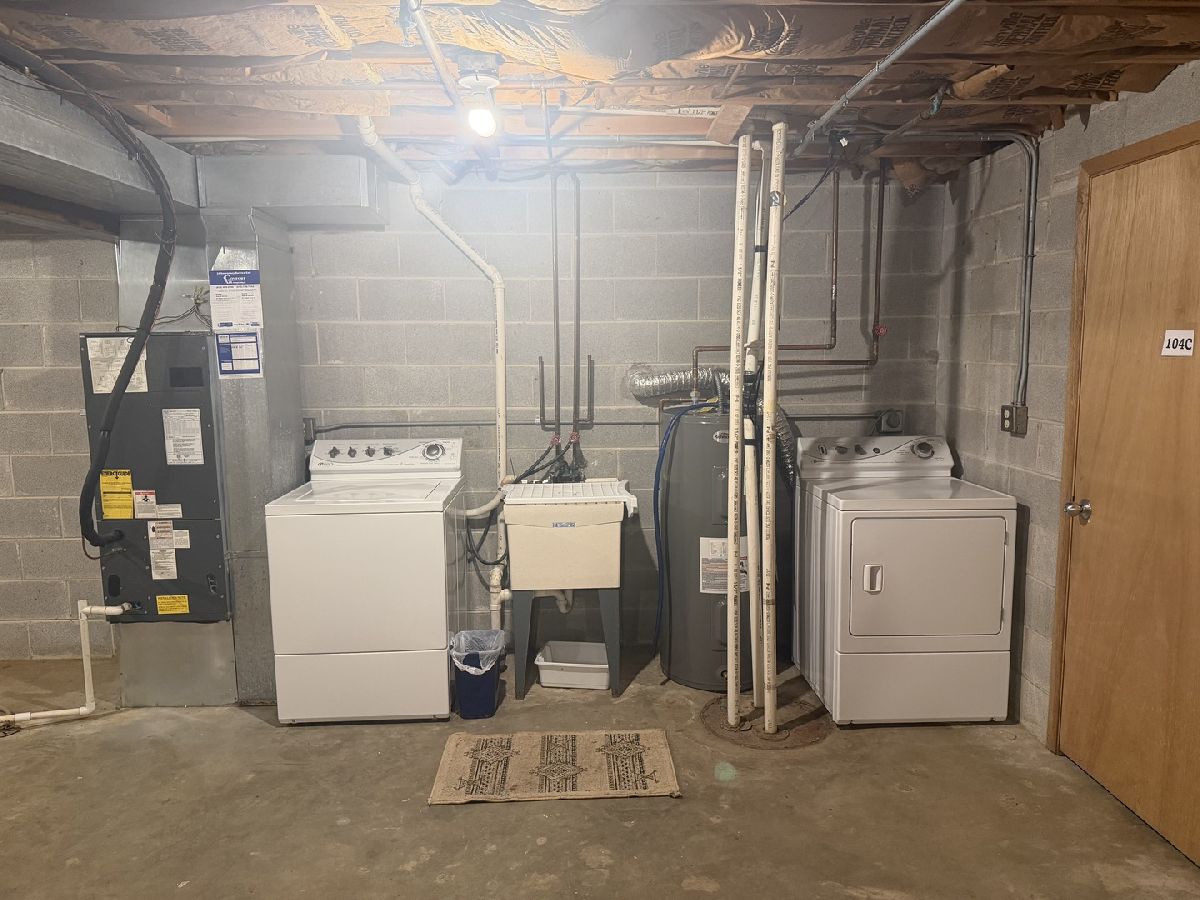
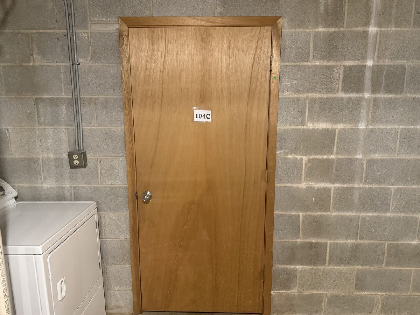
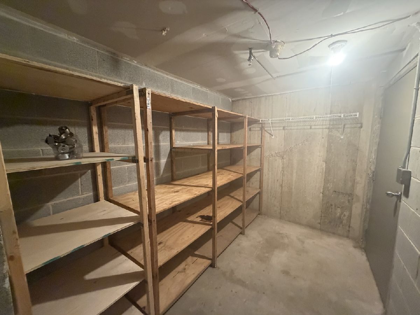
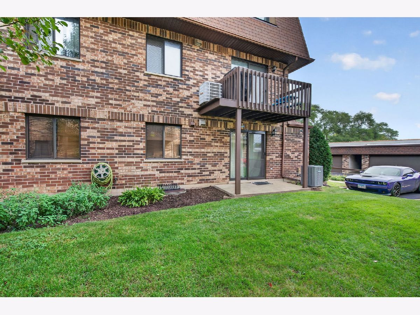
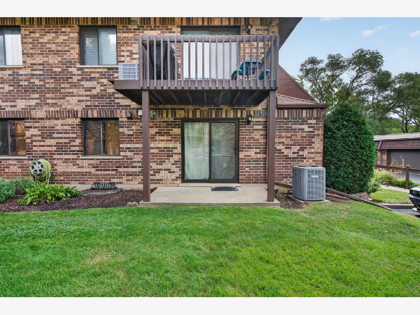
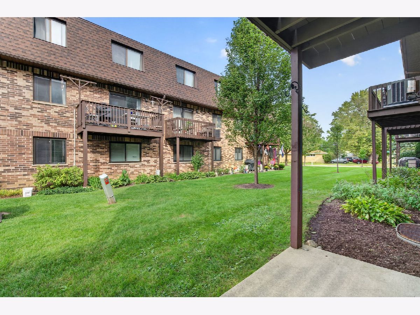
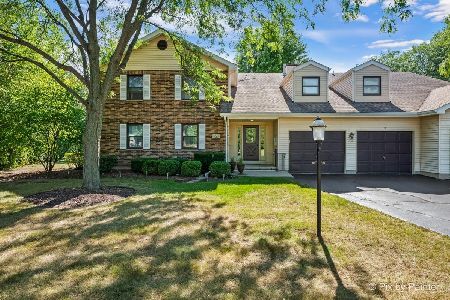
Discover comfortable, refreshed living in this inviting Crystal Lake condominium, offering a wonderful combination of modern updates, spacious interiors, and everyday convenience! Featuring new flooring and fresh interior paint, this beautifully refreshed residence welcomes you with a bright, open layout and neutral finishes throughout. The generously sized living room provides an ideal setting for relaxing or entertaining, with sliding glass doors leading to a private ground-level patio overlooking the attractive, landscaped common grounds. The adjoining dining area offers plenty of room for gatherings and everyday meals, while the kitchen features abundant wood cabinetry, generous countertop space, black appliances, and a convenient breakfast bar that opens to the main living area. The spacious primary bedroom provides a comfortable retreat, featuring attractive flooring, a ceiling fan, and a desirable walk-in closet offering generous storage and organization space. Adding to the home's functionality is a separate storage area conveniently located on the lower level of the building, along with access to washer and dryer facilities, providing additional convenience without sacrificing living space within the condominium. Enjoy the charm of the brick exterior, mature trees, beautifully maintained landscaping, and welcoming community surroundings. Conveniently situated near shopping, dining, parks, and everyday amenities, this property offers an excellent opportunity for those seeking low-maintenance living in an established Crystal Lake community. With its fresh updates, spacious layout, walk-in closet, additional storage, and desirable location, this inviting condominium is ready to welcome its next owner!
Property Specifics
| Condos/Townhomes | |
| 1 | |
| — | |
| 1980 | |
| None | |
| Brick, Cedar | |
| Asphalt | |
| — | |
| No | |
| — |
| — | |
| Trevor Court | |
| 267 / Monthly | |
| Insurance, Exterior Maintenance, Lawn Care, Snow Removal | |
| Public | |
| Public Sewer | |
| Central Air | |
| Electric | |
| 12779542 | |
| 1905340004 |
Nearby Schools
| NAME: | DISTRICT: | DISTANCE: | |
|---|---|---|---|
|
Grade School
Husmann Elementary School |
47 | — | |
|
Middle School
Richard F Bernotas Middle School |
47 | Not in DB | |
|
High School
Crystal Lake Central High School |
155 | Not in DB | |
Property History
| DATE: | EVENT: | PRICE: | SOURCE: |
|---|---|---|---|
| 8 Oct, 2026 | Listed for sale | $172,500 | MRED MLS |
Some photos of this home have been virtually staged.
Room Specifics
Total Bedrooms: 1
Bedrooms Above Ground: 1
Bedrooms Below Ground: 0
Dimensions: 17X22
Floor Type: Laminate
Full Bathrooms: 1
Bathroom Amenities: —
Bathroom in Basement: 0
Dimensions: 10X10
Floor Type: Laminate
Dimensions: 10X10
Floor Type: Laminate
Dimensions: 20X12
Floor Type: Laminate
Rooms: No additional rooms
Other Specifics
| 1 | |
| — | |
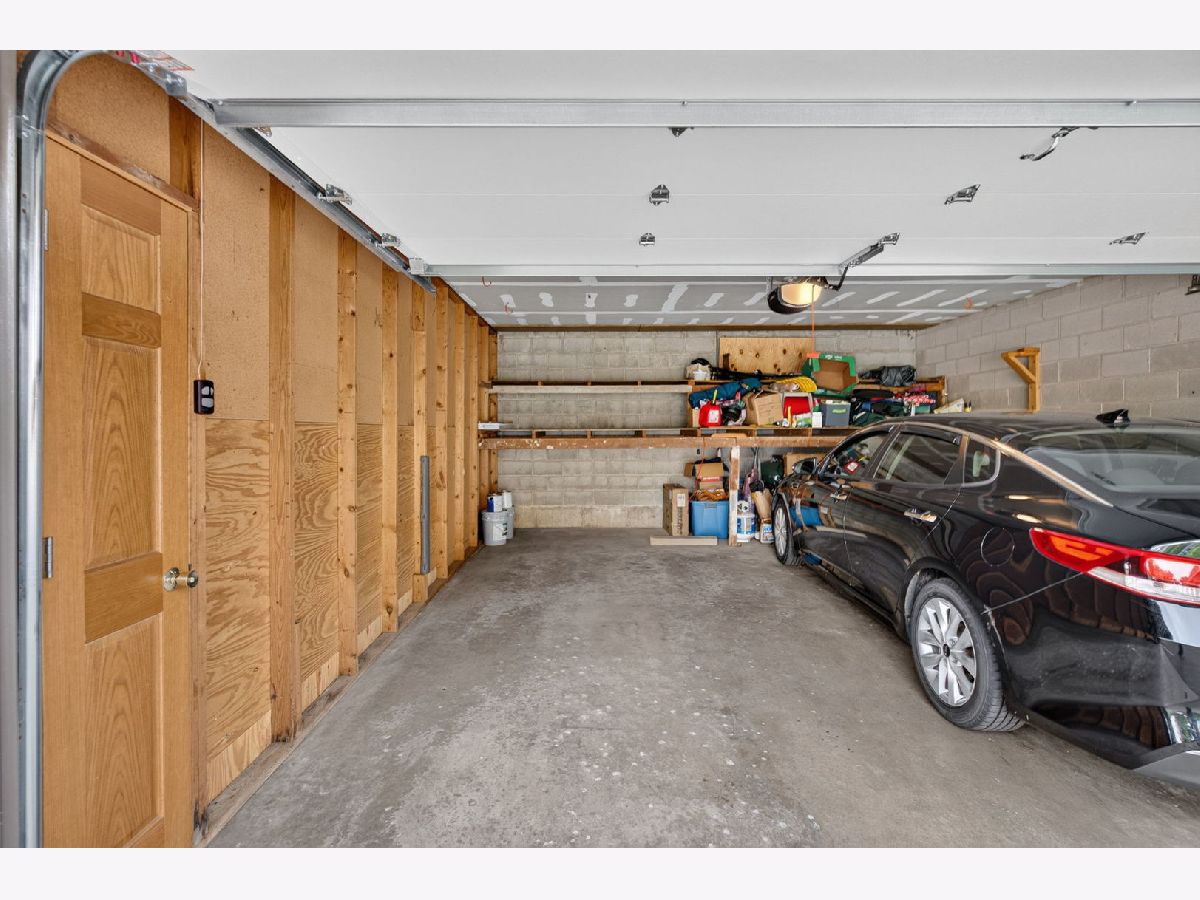
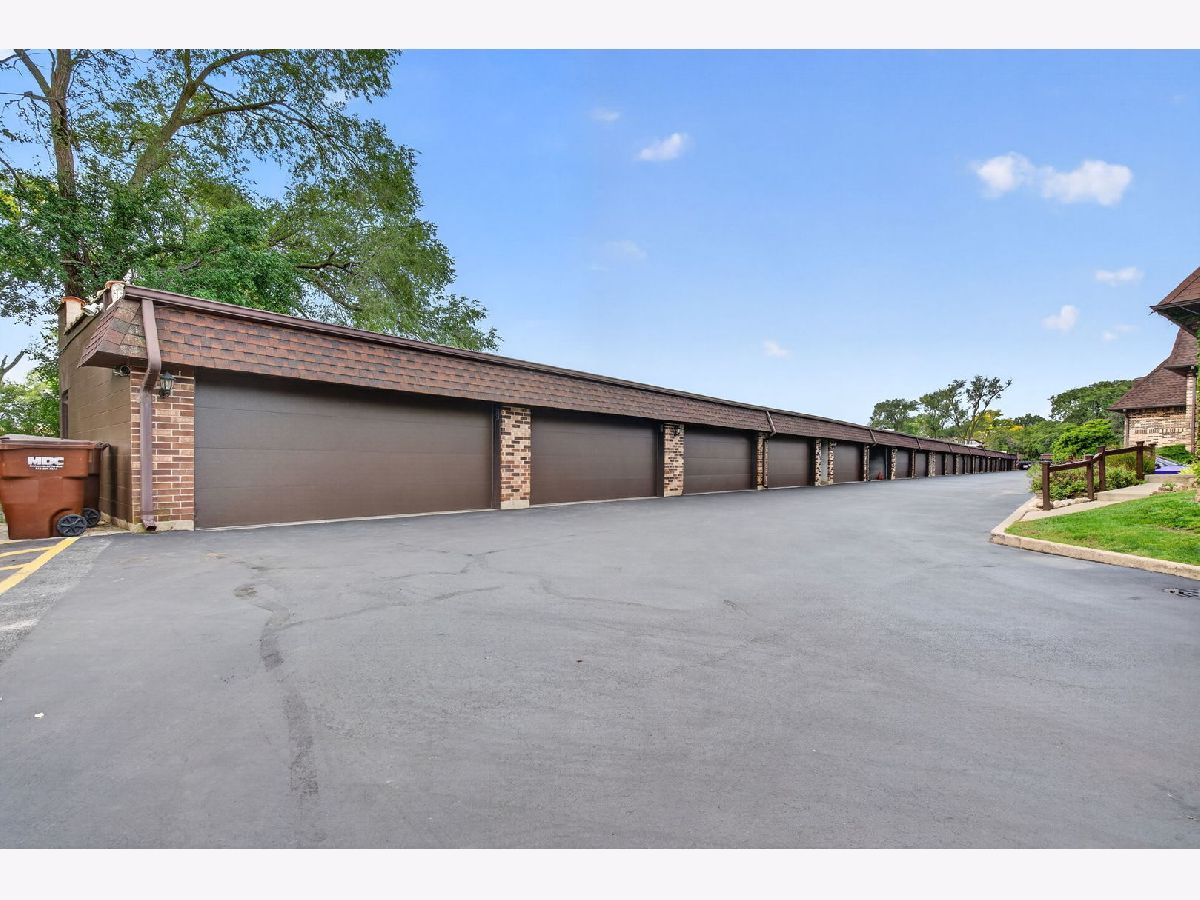
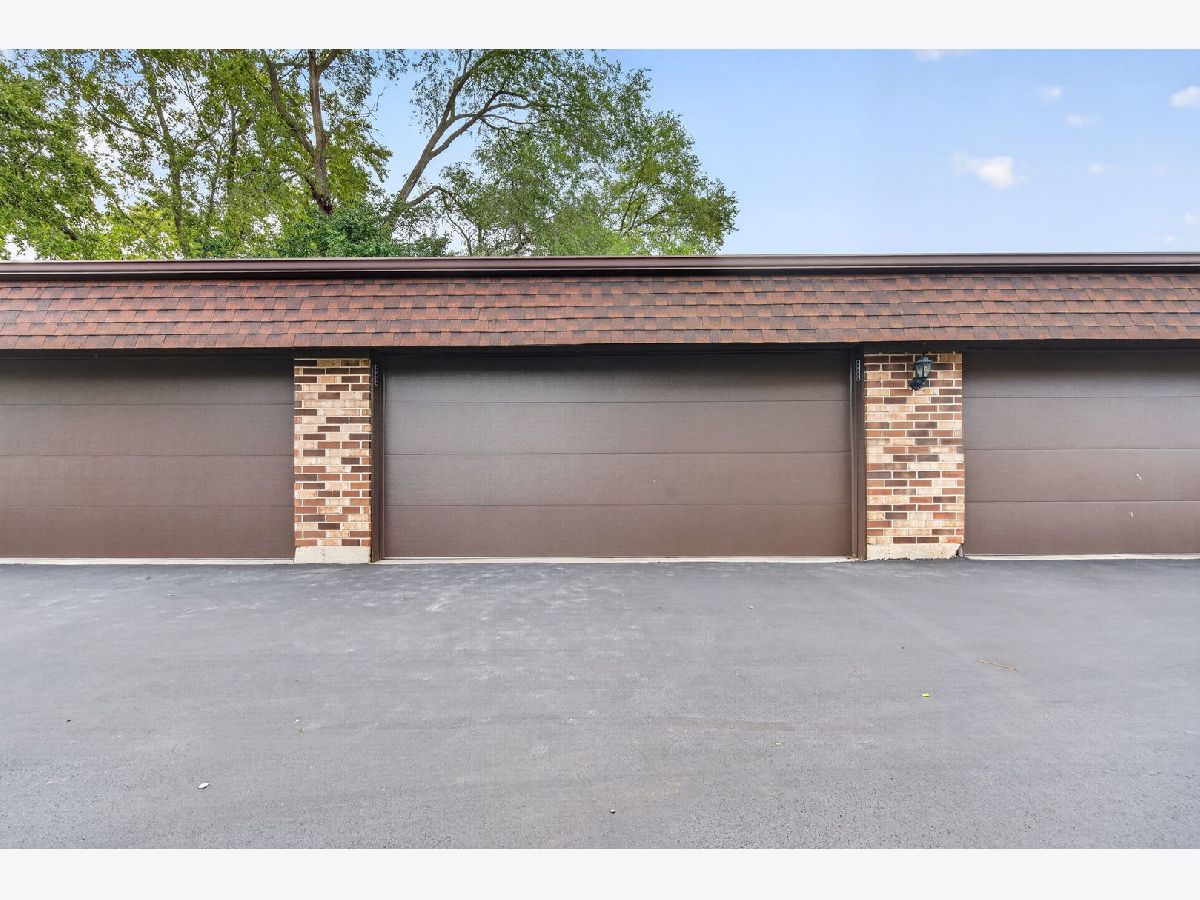
| Garage Door Opener, Garage Owned, Detached, Garage | |
| — | |
| Laminate | |
| Patio | |
| — | |
| — | |
| COMMON | |
| — | |
| None | |
| Storage, Walk-In Closet(s), Open Floorplan | |
| Range, Microwave, Dishwasher, Washer, Dryer | |
| Not in DB | |
| — | |
| — | |
| — |
Tax History
| Year | Property Taxes |
|---|---|
| 2026 | $4,060 |
Contact Agent
Nearby Similar Homes
Nearby Sold Comparables



Contact Agent
Listing Provided By
Grandview Realty, LLC
