

17700 Streit Road, Harvard, Illinois 60033


$1,725,000
|
For Sale
|
|
| Status: | Active |
| Sqft: | 7,750 |
| Cost/Sqft: | $223 |
| Beds: | 6 |
| Baths: | 5 |
| Year Built: | 2008 |
| Property Taxes: | $18,634 |
| Days On Market: | 228 |
| Lot Size: | 40,00 |
Description
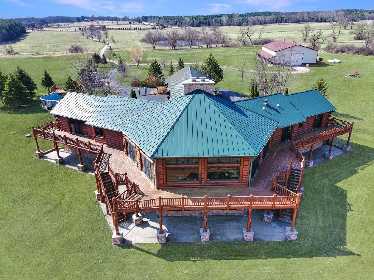
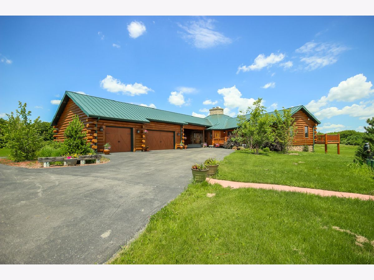
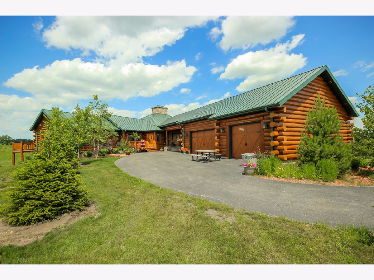
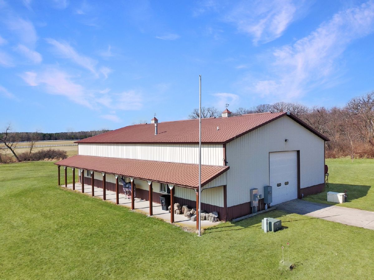
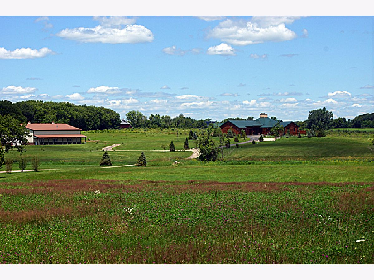
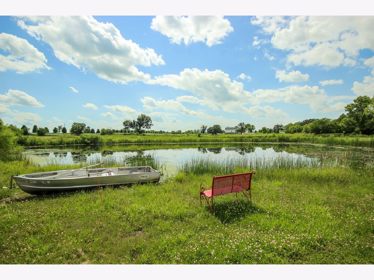
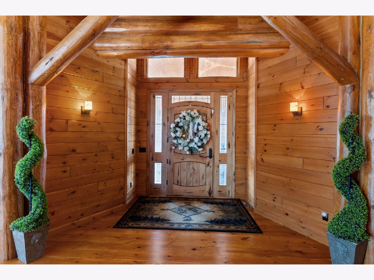
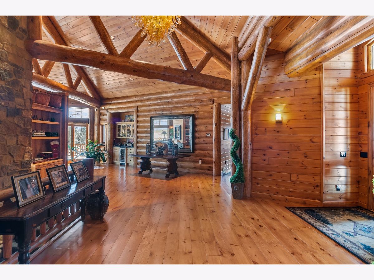
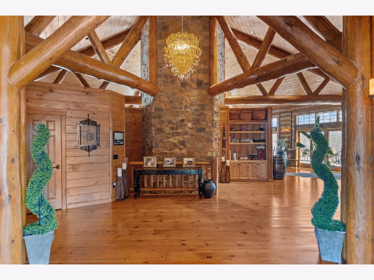
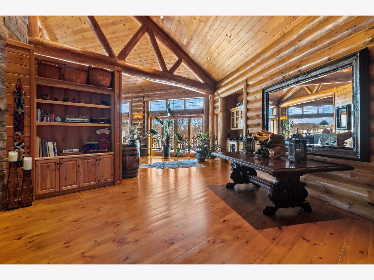
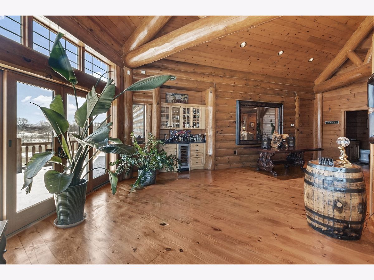
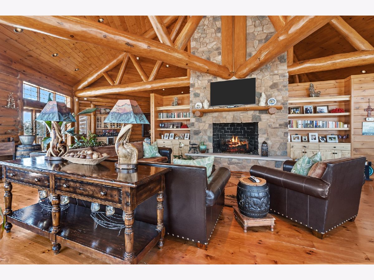
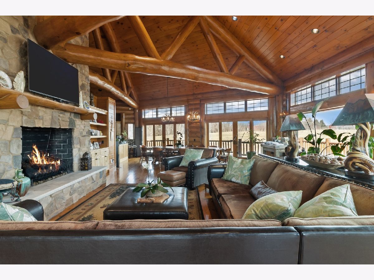
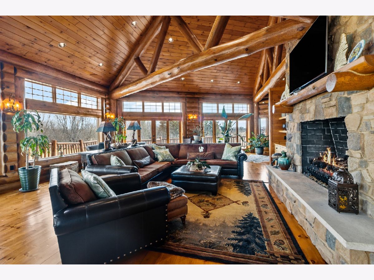
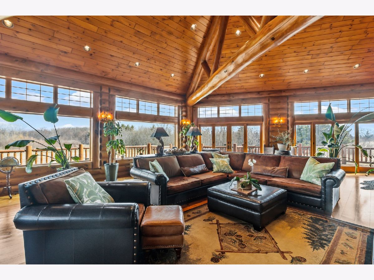
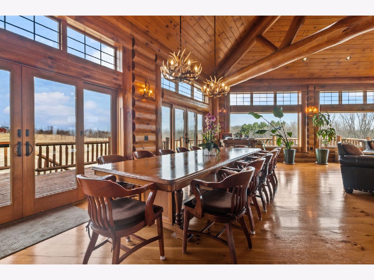
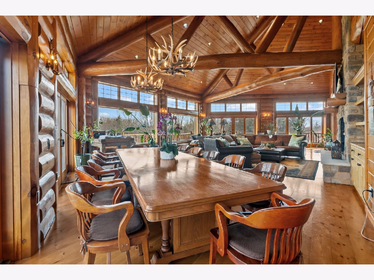
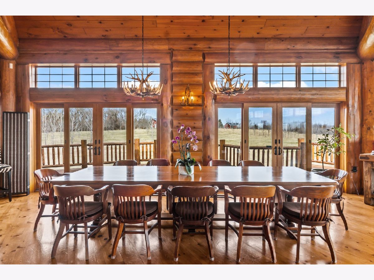
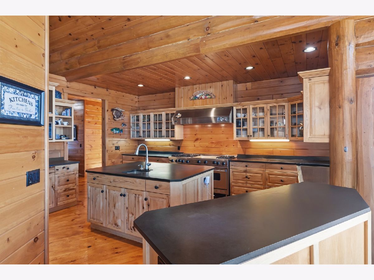
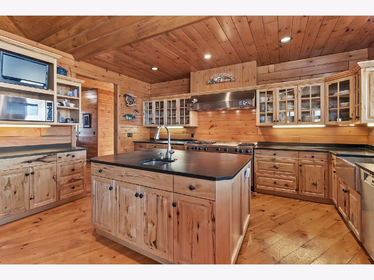
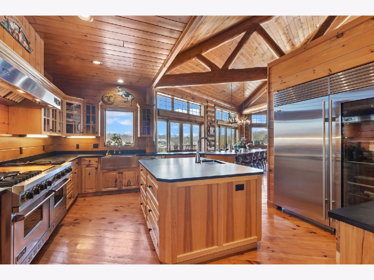
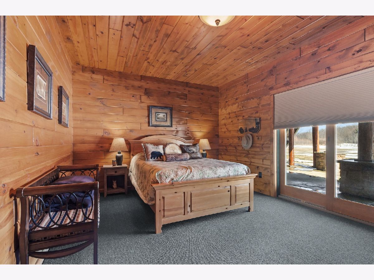
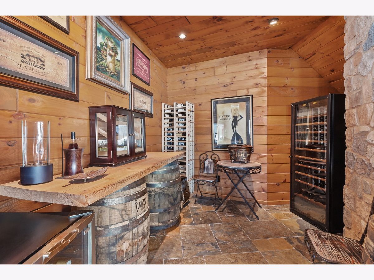
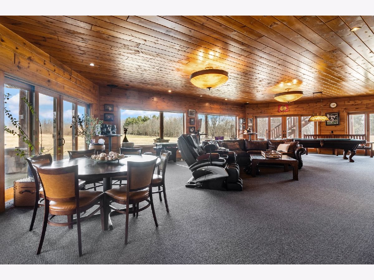
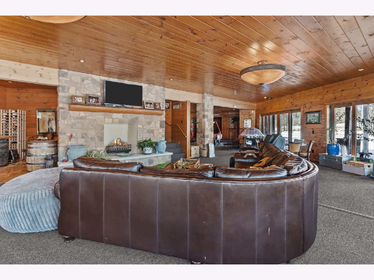
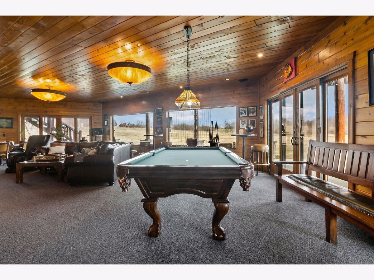
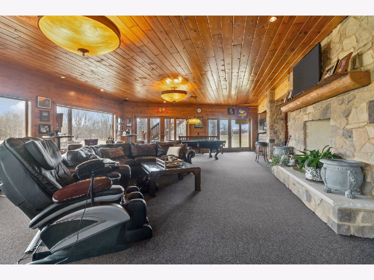
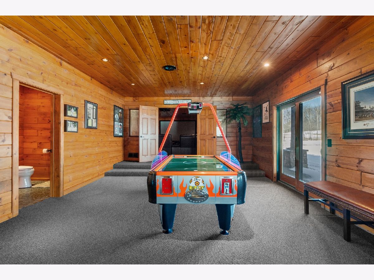
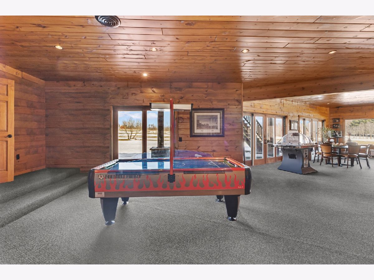
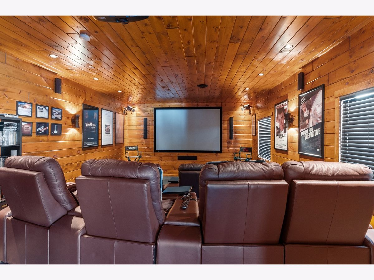
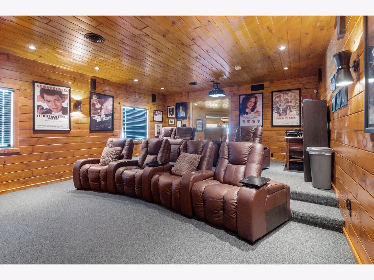
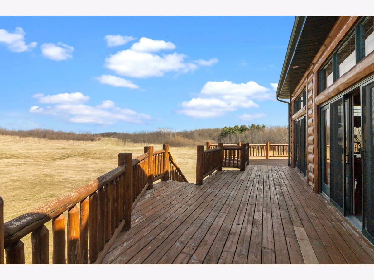
Private custom-built log estate set on 40 rolling acres just minutes from Lake Geneva. This 7,750 square foot lodge-style residence offers 6 bedrooms, 4.5 baths and is designed for both everyday living and large scale entertaining...The dramatic two-story great room features a floor to ceiling stone fireplace and expansive windows overlooking the property...A gourmet kitchen with high-end appliances, walk-in pantry and custom finishes opens to an oversized wraparound deck with panoramic views... The walkout lower level includes a full entertainment space with home theater, wet bar, wine cooler and additional living area with fireplace... The property offers a rare combination of privacy and usability, with open fields, maturing black walnut plantings and a 50' x 80' heated outbuilding with 800 AMP 3-phase power----ideal for hobby, storage or business use...This is a unique opportunity for a private estate, equestrian use or retreat style living within reach of Chicago, Milwaukee and the Lake Geneva areas - Call for Details!
Property Specifics
| Single Family | |
| — | |
| Ranch | |
| 2008 | |
| Finished, Full, Walk-Out Access | |
| Log, Stone | |
| Metal | |
| HILLSIDE WALK-OUT-RANCH | |
| Pond | |
| 40 |
| — | |
| — | |
| 0 / Not Applicable | |
| None | |
| Well | |
| Septic Tank | |
| Central Air, Zoned | |
| Propane, Sep Heating Systems - 2+, Zoned | |
| 12598163 | |
| 0709300005 |
Property History
| DATE: | EVENT: | PRICE: | SOURCE: |
|---|---|---|---|
| 7 Apr, 2026 | Listed for sale | $1,725,000 | MRED MLS |
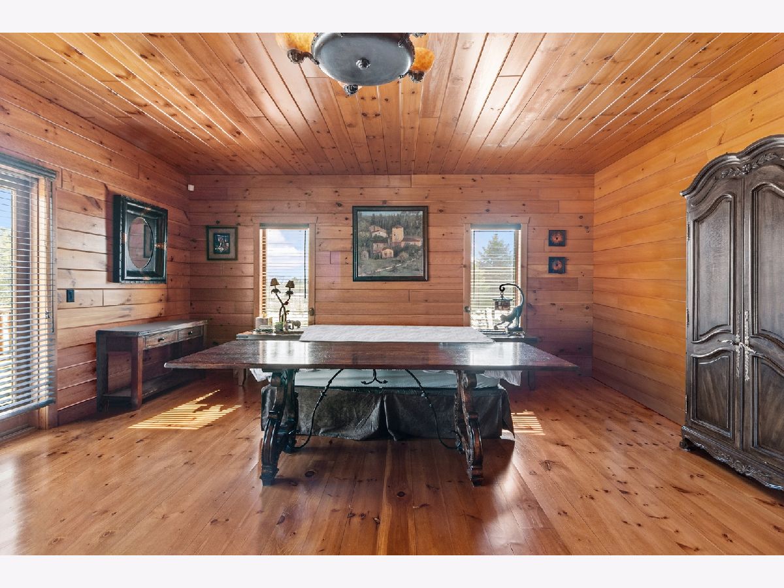
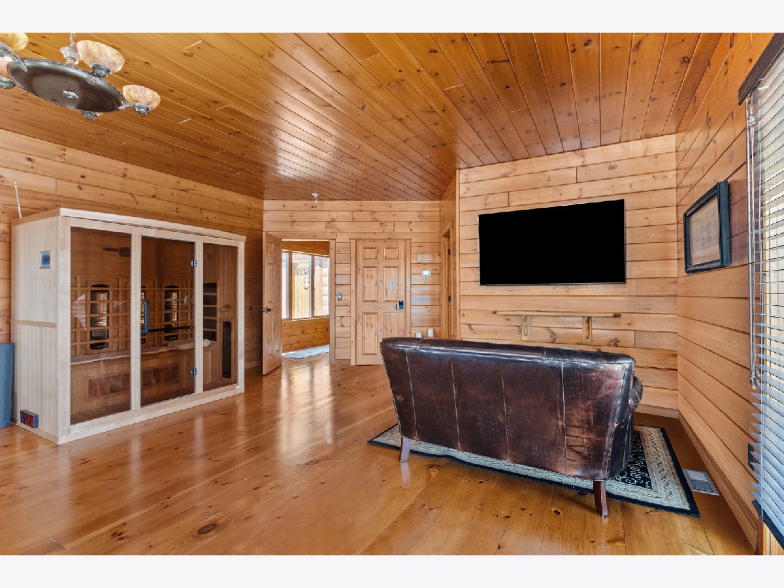
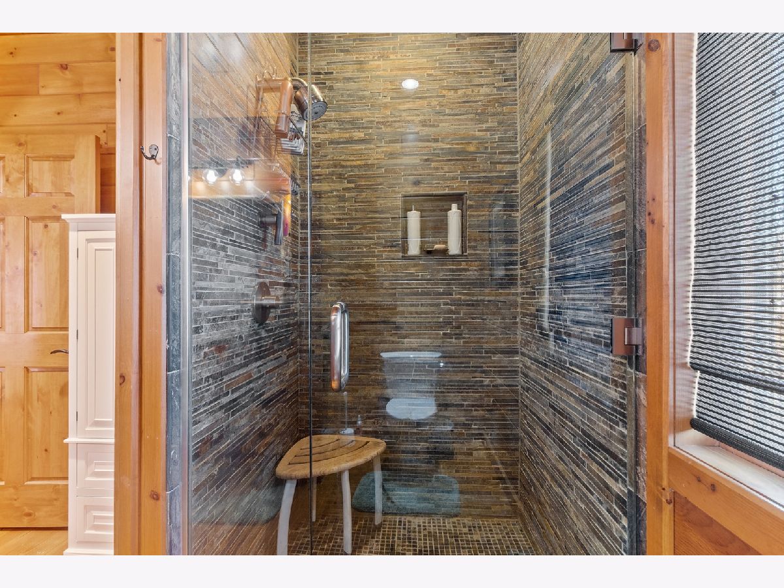
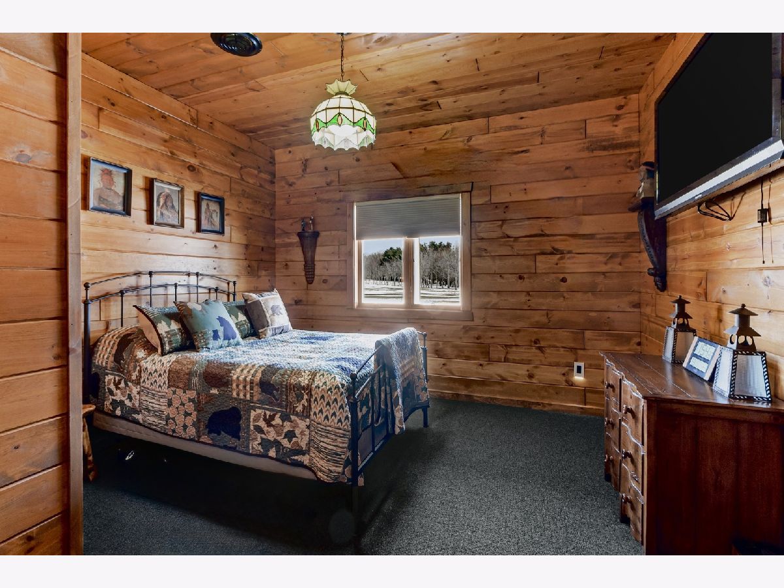
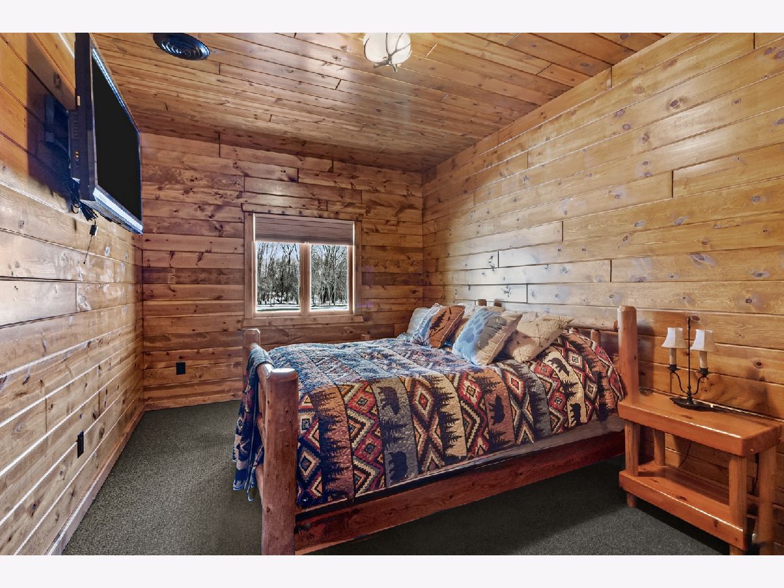
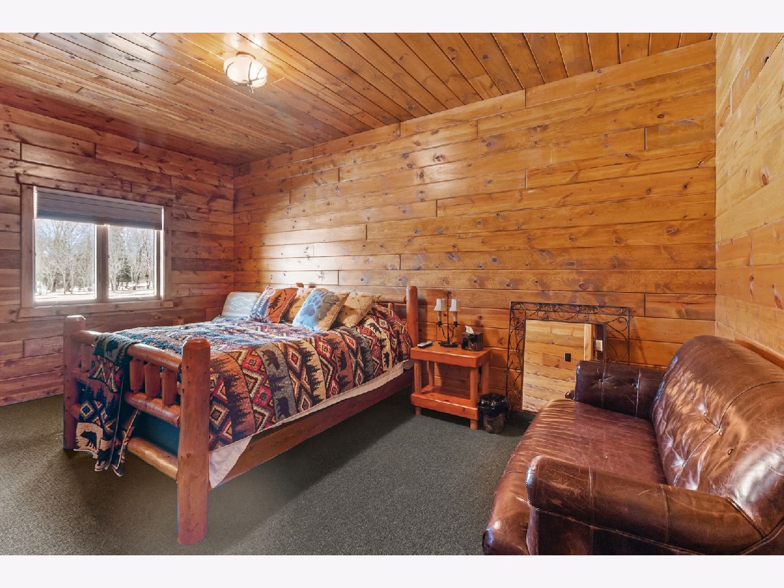
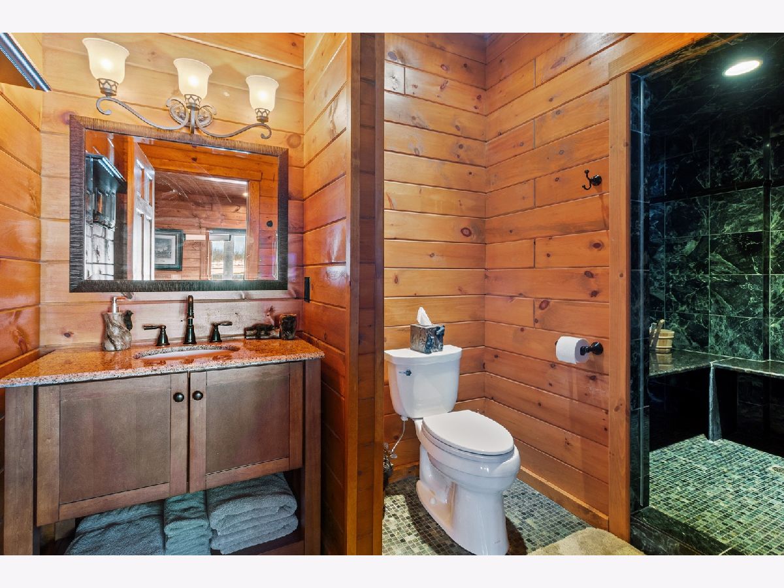
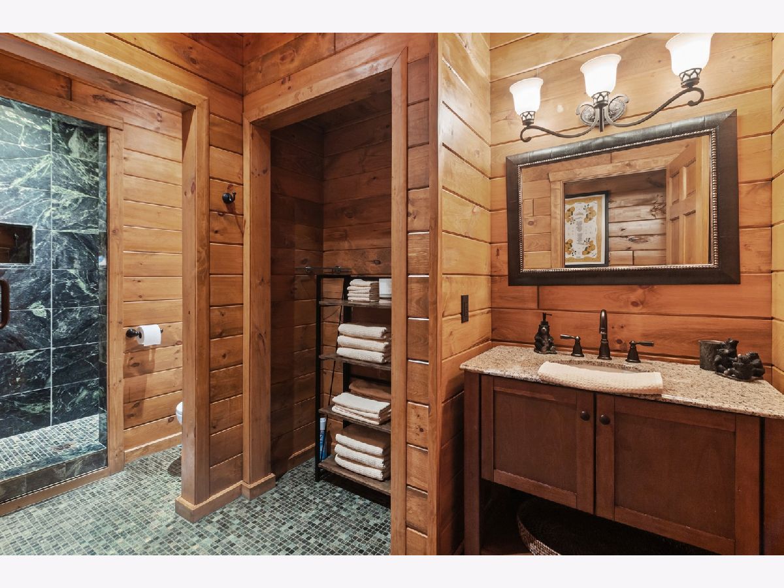
Some photos of this home have been virtually staged.
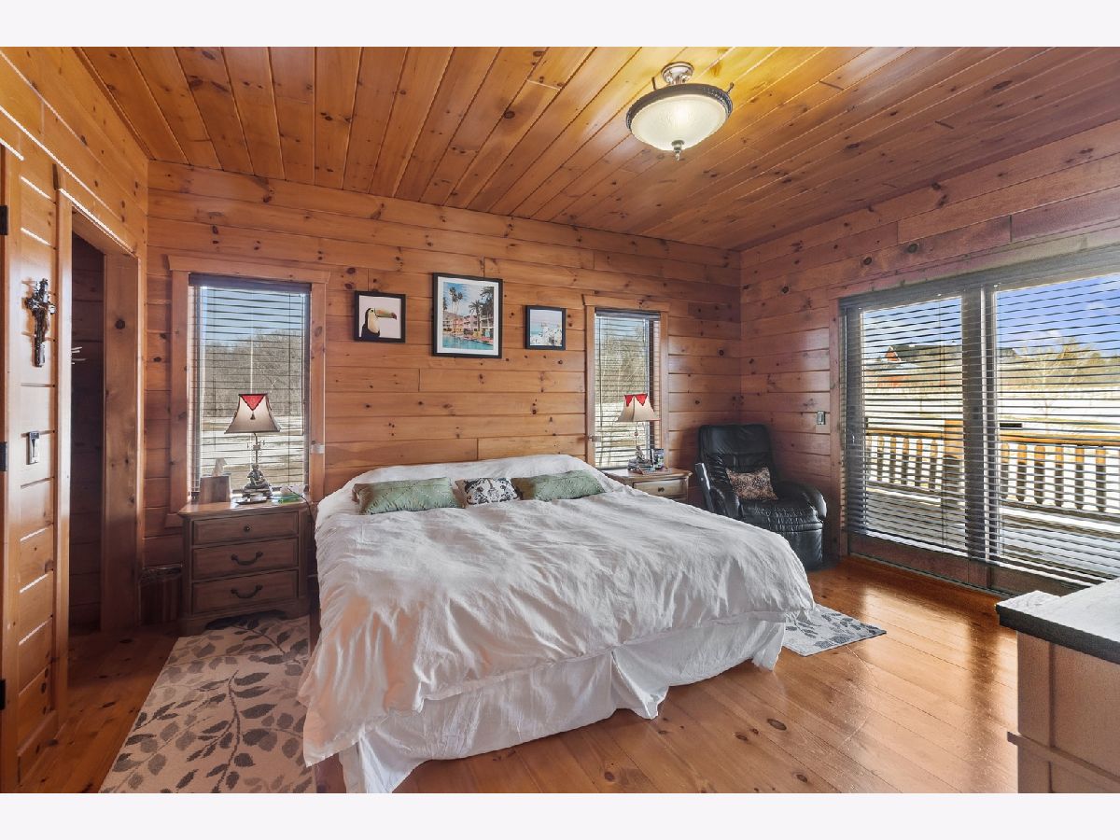
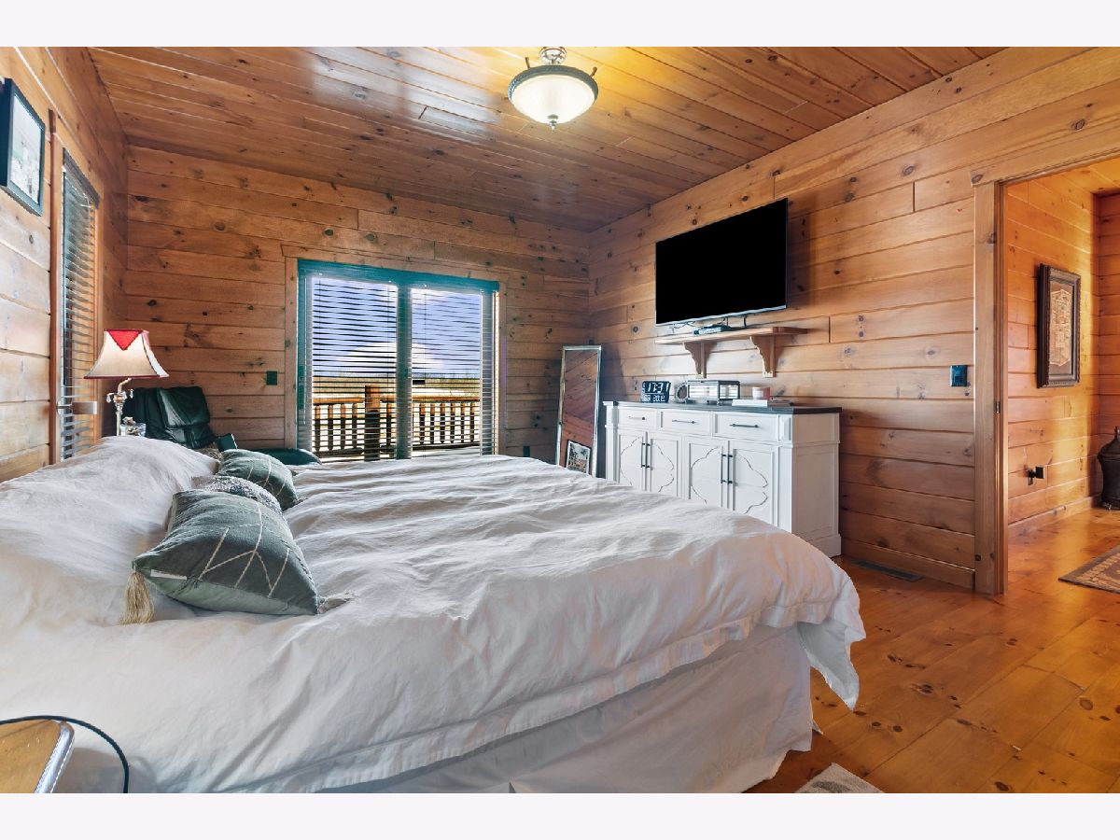
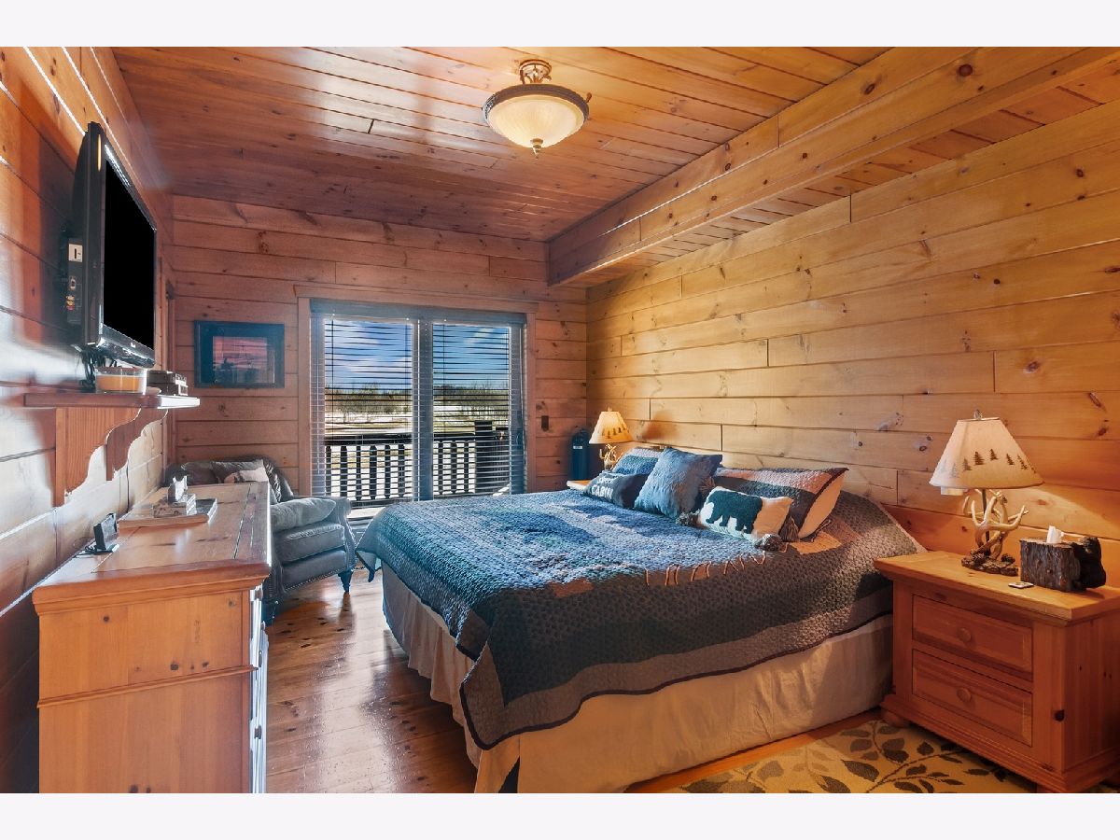
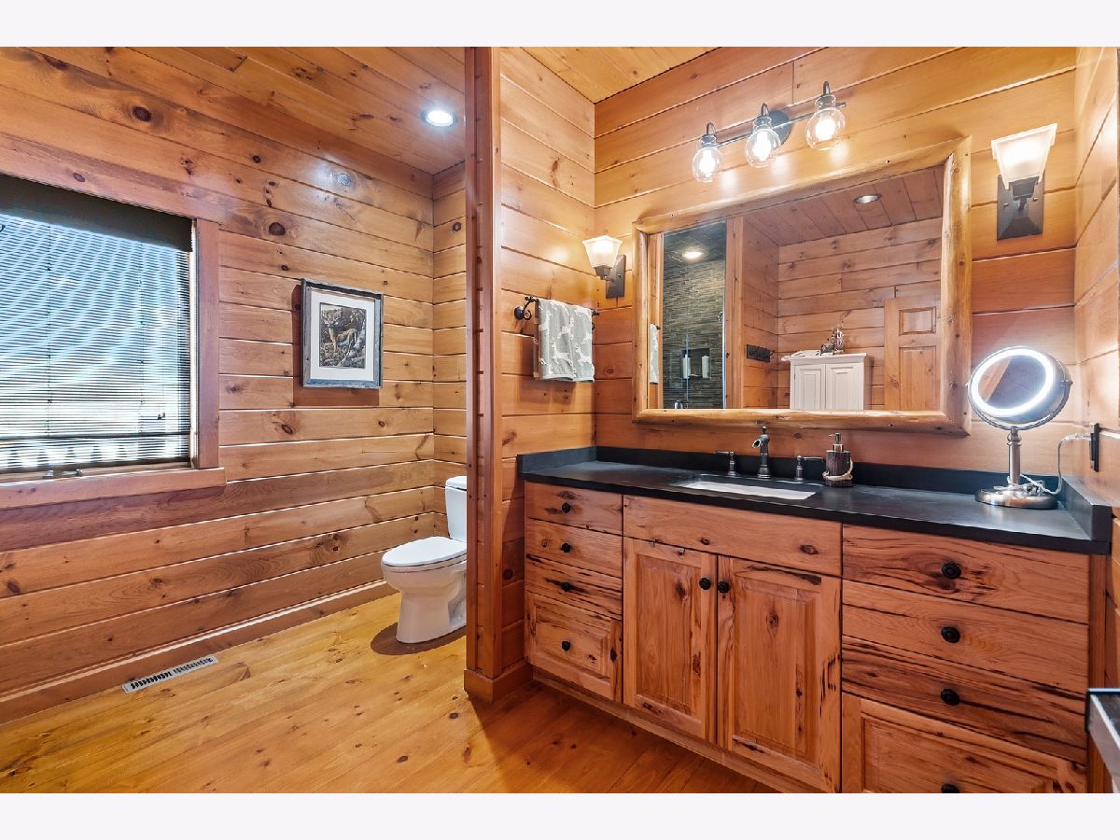
Room Specifics
Total Bedrooms: 6
Bedrooms Above Ground: 6
Bedrooms Below Ground: 0
Dimensions: 20X24
Floor Type: Hardwood
Dimensions: 13X17
Floor Type: Hardwood
Dimensions: 14X14
Floor Type: Hardwood
Dimensions: 13X18
Floor Type: Carpet
Full Bathrooms: 5
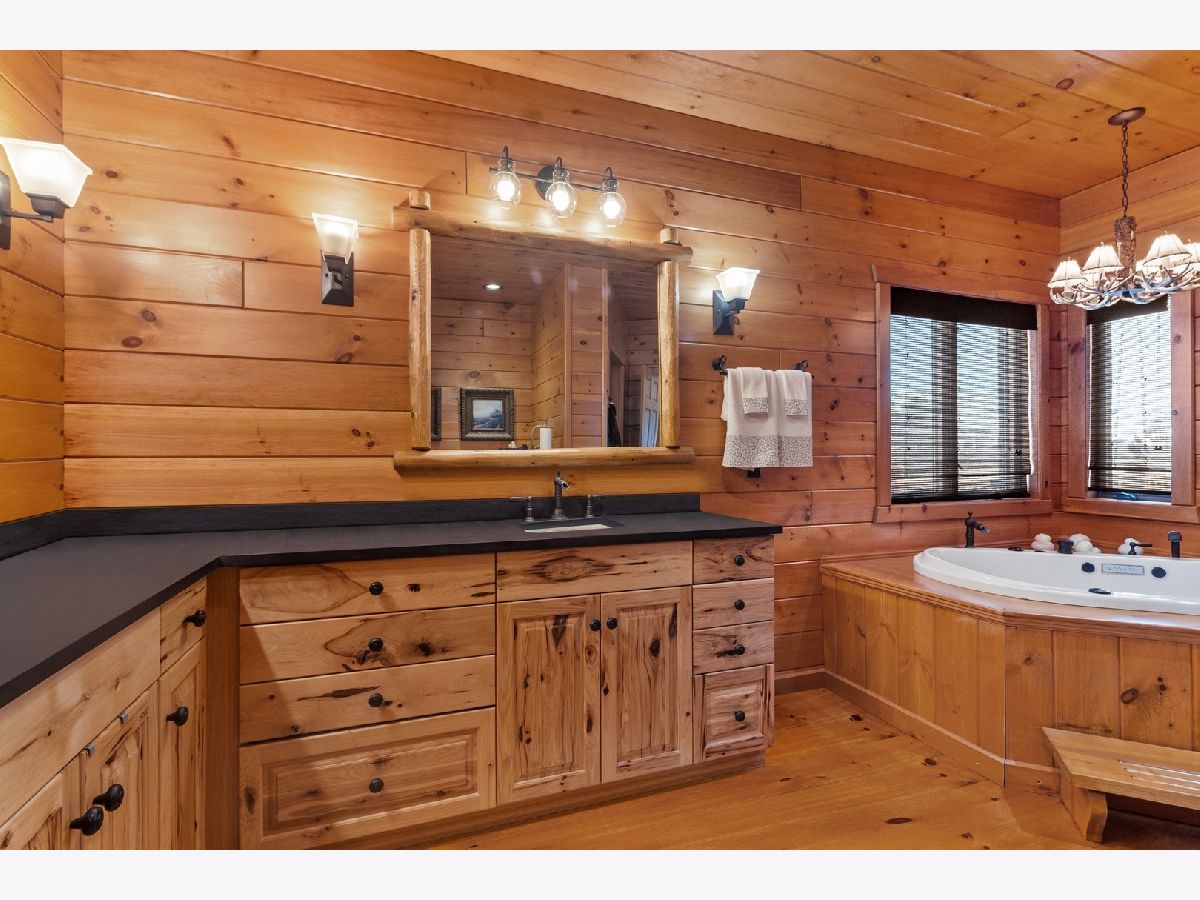
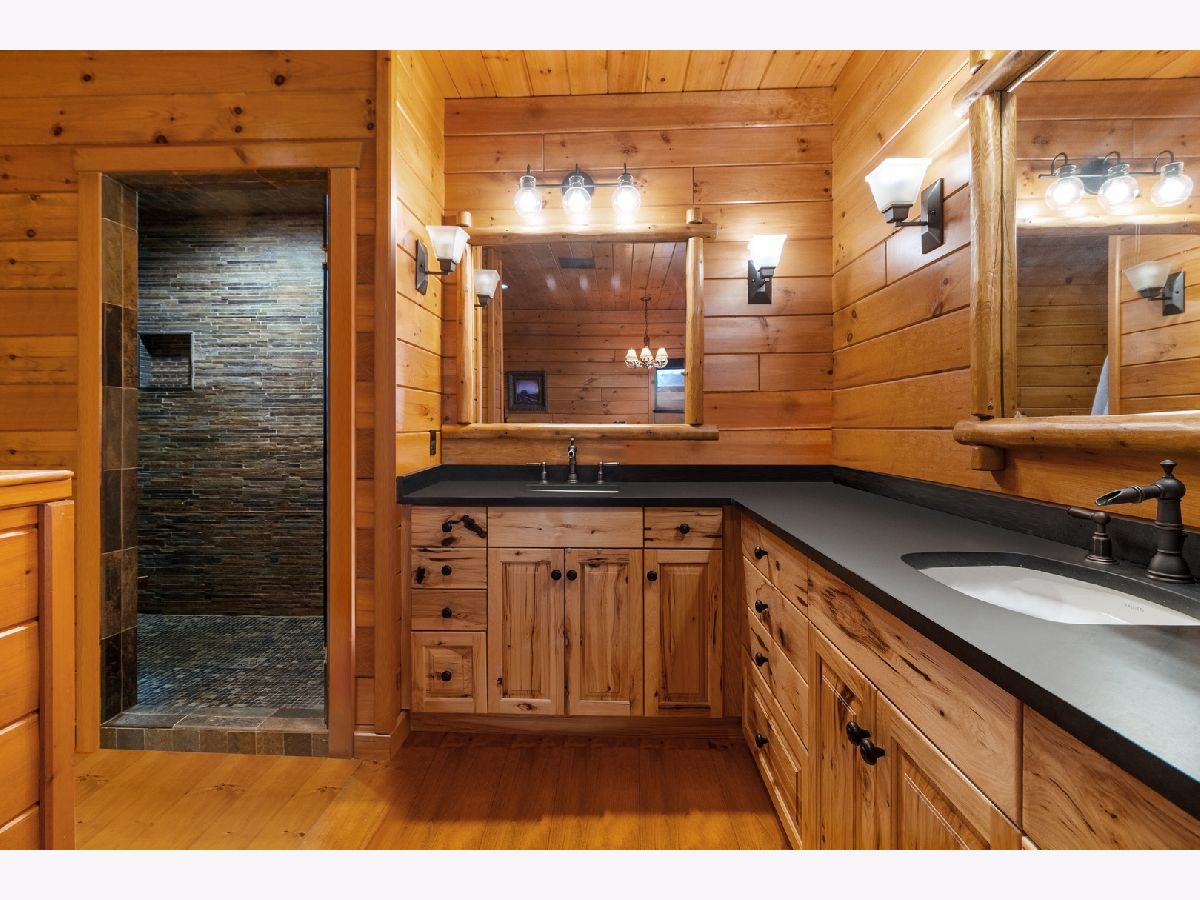
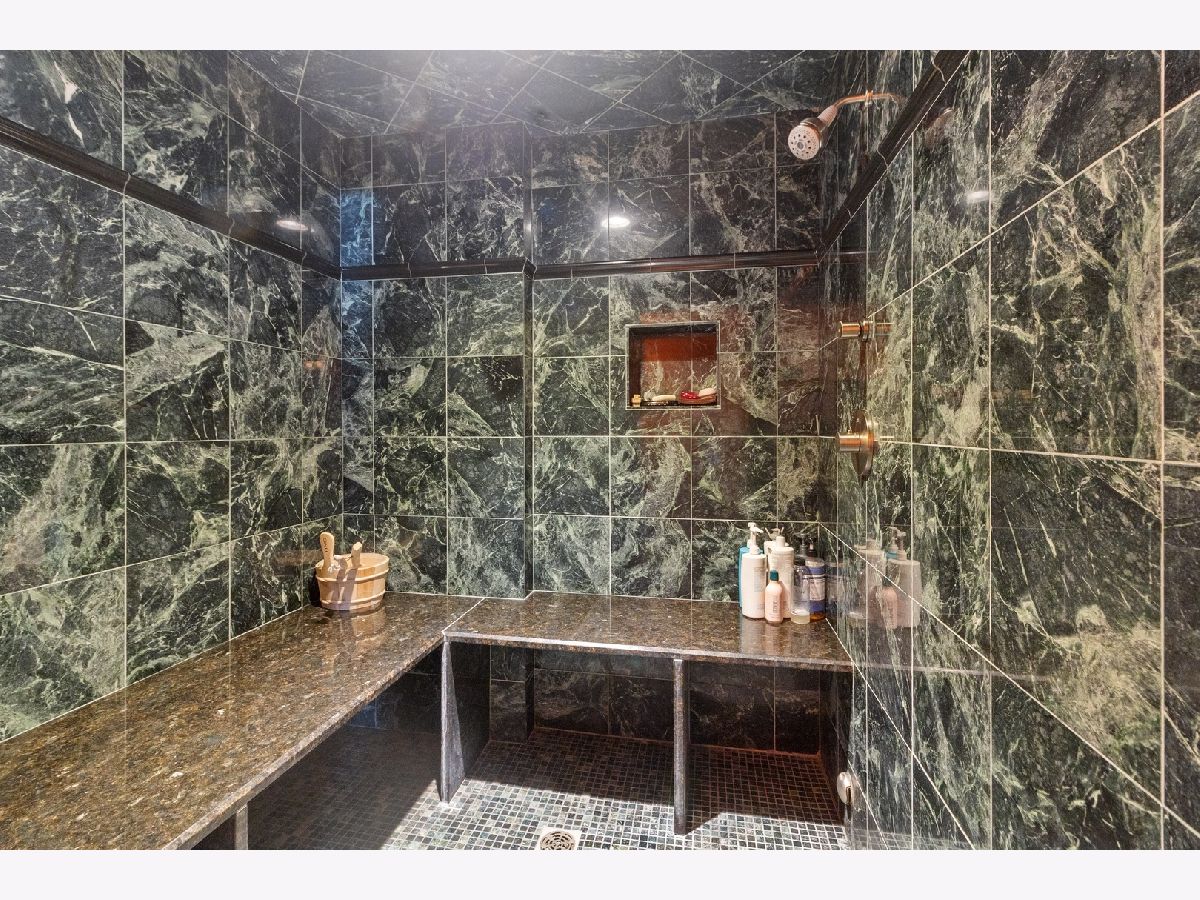
Bathroom Amenities: Whirlpool, Separate Shower, Double Sink, Full Body Spray Shower, Soaking Tub
Bathroom in Basement: 1
Dimensions: 22X27
Floor Type: Hardwood
Dimensions: 14X21
Floor Type: Hardwood
Features: Island, Pantry-Walk-in
Dimensions: 7X10
Floor Type: Hardwood
Dimensions: 24X54
Floor Type: Carpet
Rooms: Bedroom 5, Bedroom 6, Den, Deck, Foyer, Great Room, Recreation Room, Theatre Room, Utility Room-Lower Level, Walk In Closet
Name: Great Room
Dimensions: 25X54
Floor Type: Hardwood
Name: Den
Dimensions: 6X12
Floor Type: Hardwood
Name: Foyer
Dimensions: 14X18
Floor Type: Hardwood
Name: Bedroom 5
Dimensions: 11X13
Floor Type: Carpet
Name: Recreation Rm
Dimensions: 20X20
Floor Type: Carpet
Name: Bedroom 6
Dimensions: 12X18
Floor Type: Carpet
Name: Theatre Room
Dimensions: 17X23
Floor Type: Carpet
Name: Utility Room-Lower Level
Dimensions: 14X38
Floor Type: Other
Name: Walk In Closet
Dimensions: 8X15
Floor Type: Hardwood
Name: Deck
Dimensions: 12X95
Floor Type: Hardwood
Other Specifics
| 3 | |
| Concrete Perimeter | |
| Asphalt, Gravel, Garage Door Opener, Carport, Garage, Garage Owned, Detached | |
| Main Level | |
| Hardwood | |
| Deck, Patio, Porch | |
| Workshop, Barn(s) | |
| Breezeway | |
| Wooded | |
| 663x2637 | |
| — | |
| Full | |
| Cathedral Ceiling(s), 1st Floor Bedroom, 1st Floor Full Bath | |
| Range, Microwave, Dishwasher, High End Refrigerator, Bar Fridge, Freezer, Washer, Dryer, Disposal, Stainless Steel Appliance(s), Wine Refrigerator, Humidifier | |
| Not in DB | |
| Horse-Riding Trails, Lake, Street Paved | |
| — | |
| Wood Burning, Gas Starter |
Tax History
| Year | Property Taxes |
|---|---|
| 2026 | $18,634 |
Contact Agent
Nearby Similar Homes
Nearby Sold Comparables


Contact Agent
Listing Provided By
Berkshire Hathaway HomeServices Starck Real Estate
