

17740 Gougar Road, Lockport, Illinois 60441


$624,900
|
For Sale
|
|
| Status: | Active |
| Sqft: | 3,058 |
| Cost/Sqft: | $204 |
| Beds: | 5 |
| Baths: | 4 |
| Year Built: | 1999 |
| Property Taxes: | $11,287 |
| Lot Size: | 1,25 |
Description
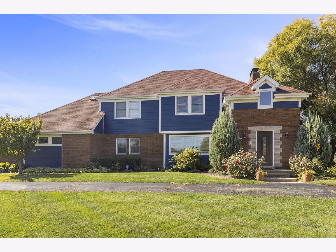
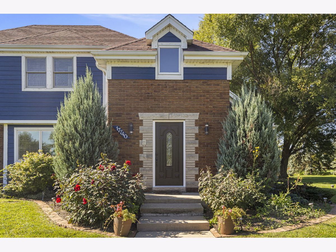
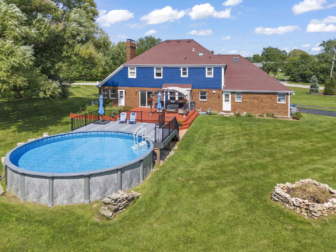
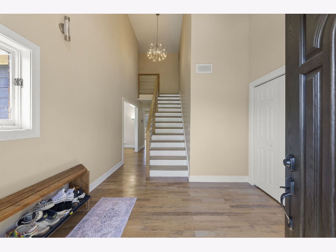
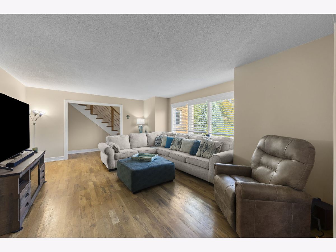
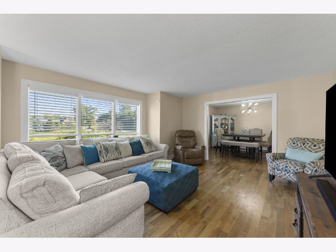
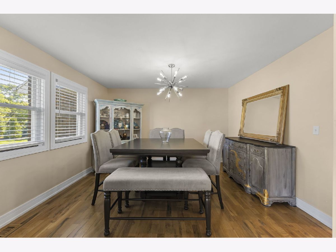
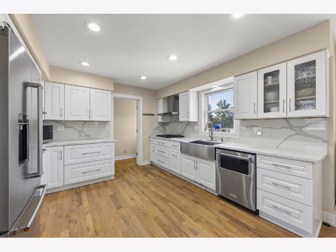
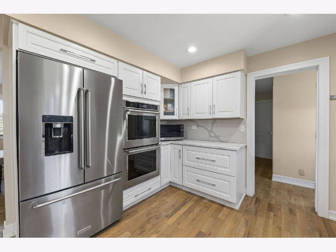
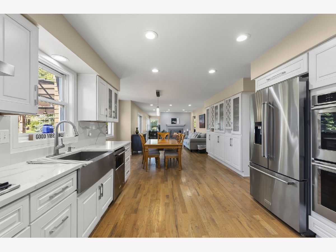
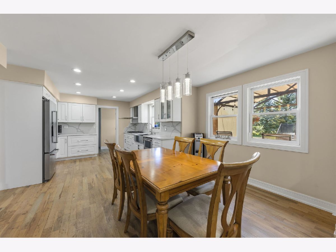
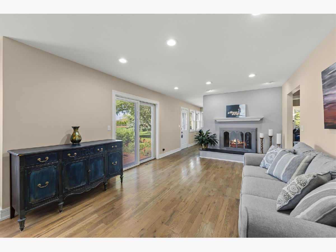
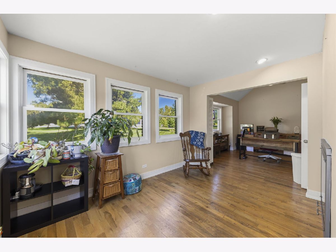
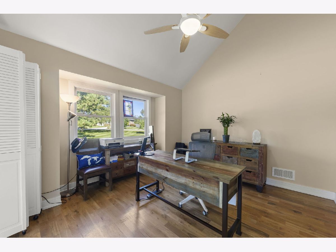
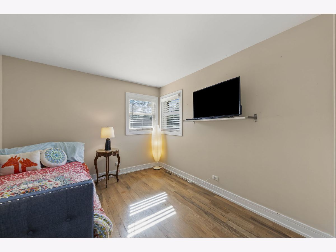
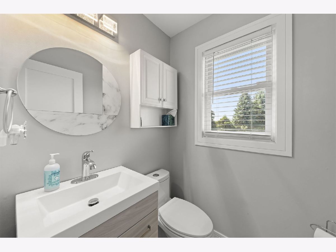
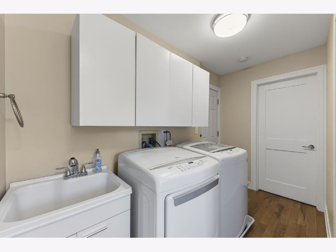
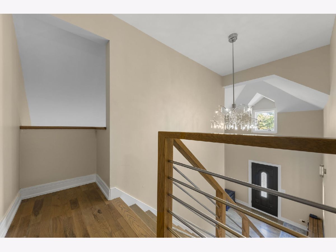
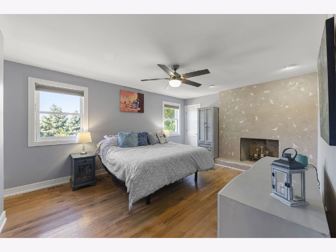
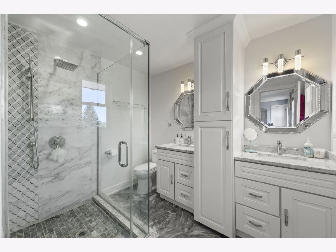
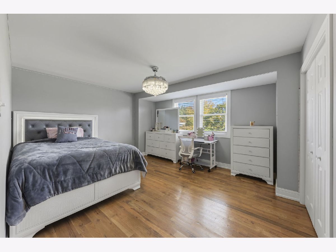
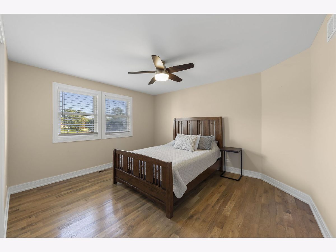
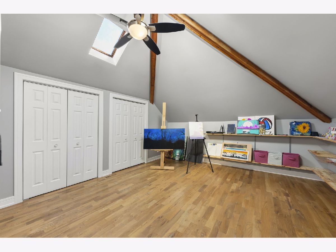
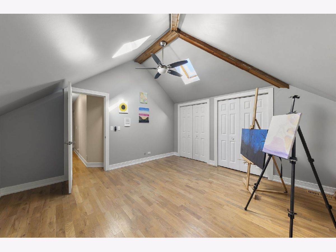
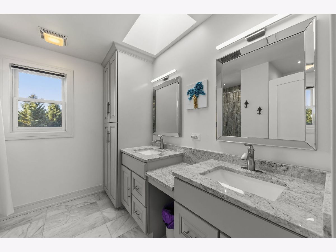
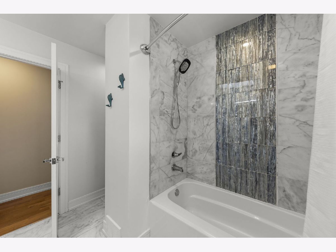
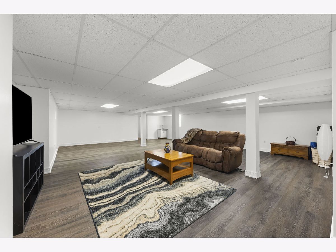
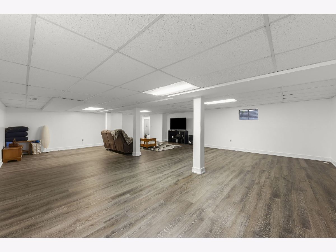
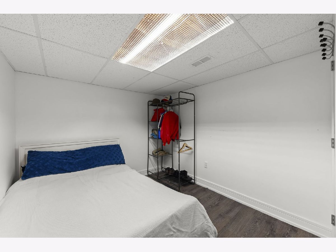
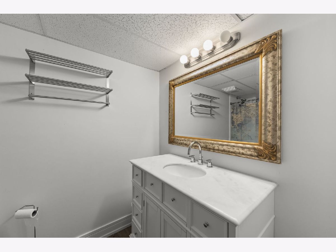
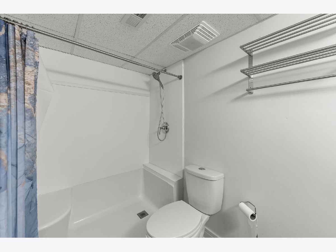
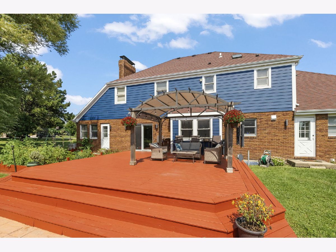
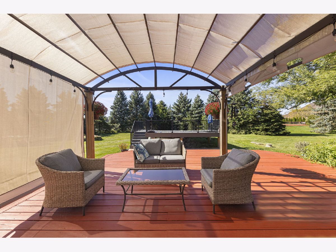
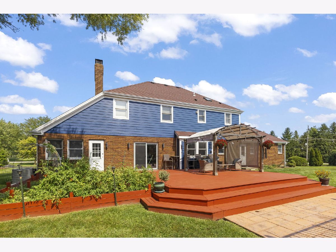
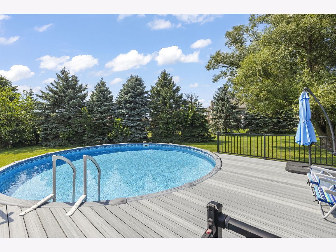
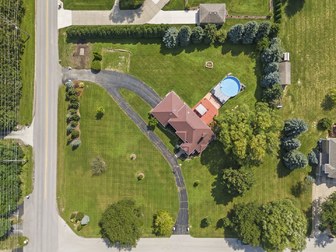
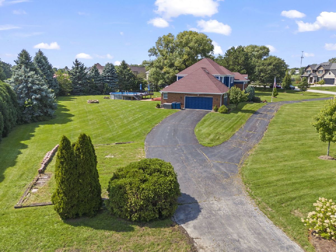
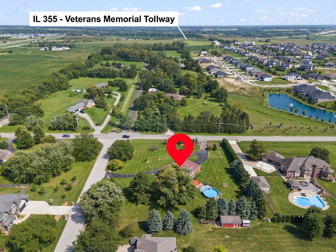
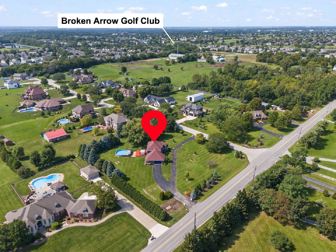
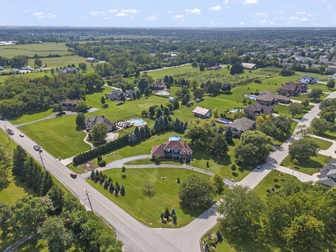
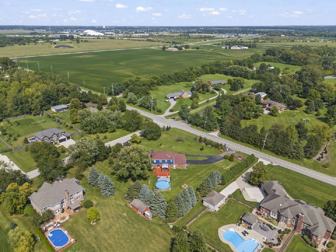
Tucked away on a beautiful 1.25-acre lot in unincorporated Lockport, this one-of-a-kind 5-bedroom, 3.5-bath home offers something increasingly hard to find: space, privacy and a sense of retreat, while still being close to everything you need. From the moment you arrive along the horseshoe driveway, the property feels special. Step outside and imagine summer afternoons by the pool on the maintenance free deck, quiet mornings beneath the pergola, evenings gathered around the fire pit, and fresh vegetables and flowers growing in the large garden. Surrounded by newer landscaping and tucked away from neighboring homes, the backyard feels like your own private oasisIt's hard to believe such a peaceful setting is just minutes from I-80, I-355 and Silver Cross Hospital. With no HOA, you'll also have the freedom to make this property truly your own, whether that means adding a pole barn, an additional garage, or simply enjoying the open space exactly as it is. Inside, you'll find a home filled with character and room for everyone. Rather than a cookie-cutter floor plan, the home offers distinct spaces for gathering together and quiet places to retreat, making it easy to imagine holidays, celebrations and everyday moments unfolding here. The main level includes a bedroom, an updated kitchen with stainless steel appliances and marble countertops that flows seamlessly into the living room and sunroom divided only by a double-sided fireplace, formal dining, family room, office, updated half bath, foyer and laundry room. Upstairs are four generously sized bedrooms with abundant closet space and 2 updated full baths. The primary bedroom, with an ensuite bath, feels especially inviting with its own fireplace, creating a cozy retreat at the end of the day. And there's even more space downstairs. The huge, finished basement adds approximately 1,200 square feet of living area with a large recreation room plus an additional flex room that's ideal for guests, related living, a home office, hobbies or whatever your next chapter requires. Throughout the home, thoughtful updates and special details add warmth and character, including beautiful hardwood floors, beamed and cathedral ceilings, two fireplaces, updated railings, modern lighting and fixtures, and an epoxy garage floor. With five bedrooms, expansive indoor and outdoor living spaces, a 2.5-car garage and more than an acre of peaceful, private property, this isn't simply a house with more space. It's a place to slow down, spread out, gather the people you love and truly feel at home.
Property Specifics
| Single Family | |
| — | |
| — | |
| 1999 | |
| 2018 | |
| Finished, Rec/Family Area, Storage Space, Full | |
| 1,550 (1,400 finished) | |
| Brick, Cedar | |
| Asphalt | |
| 2 STORY | |
| No | |
| 1.25 |
| Will | |
| — | |
| — / Not Applicable | |
| None | |
| Well | |
| Septic-Mechanical | |
| Central Air | |
| Natural Gas, Forced Air | |
| No | |
| 12727345 | |
| 1605312020011014 |
Nearby Schools
| NAME: | DISTRICT: | DISTANCE: | |
|---|---|---|---|
|
Middle School
Homer Junior High School |
33C | Not in DB | |
|
High School
Lockport Township High School |
205 | Not in DB | |
Room Specifics
Total Bedrooms: 5
Bedrooms Above Ground: 5
Bedrooms Below Ground: 0
Dimensions: 16X13
Floor Type: Hardwood
Dimensions: 15X13
Floor Type: Hardwood
Dimensions: 14X12
Floor Type: Hardwood
Dimensions: 15X15
Floor Type: Hardwood
Full Bathrooms: 4
Bathroom Amenities: Separate Shower, Double Sink, Full Body Spray Shower, Soaking Tub
Bathroom in Basement: 1
Dimensions: 13X12
Floor Type: Hardwood
Dimensions: 21X12
Floor Type: Hardwood
Features: Eating Area-Table Space, Updated Kitchen
Dimensions: 10X5
Floor Type: Hardwood
Dimensions: 19X15
Floor Type: Hardwood
Dimensions: 17X12
Floor Type: Hardwood
Rooms: Bedroom 5, Family Room, Foyer, Office, Sitting Room, Storage, Walk In Closet, Other Room
Name: Bedroom 5
Dimensions: 11X10
Floor Type: Hardwood
Name: Office
Dimensions: 13X11
Floor Type: Hardwood
Name: Storage
Dimensions: 15X15
Floor Type: —
Name: Sitting Room
Dimensions: 13X9
Floor Type: Hardwood
Name: Family Room - Down
Dimensions: 32X25
Floor Type: —
Name: Foyer
Dimensions: 11X9
Floor Type: Hardwood
Name: Walk In Closet
Dimensions: 9X5
Floor Type: —
Name: Other Room
Dimensions: 12X12
Floor Type: —
Other Specifics
| 2.5 | |
| Concrete Perimeter | |
| Asphalt, Garage Door Opener, Garage, Garage Owned, Attached, Driveway, Circular Driveway, Owned | |
| Main Level, In Unit, Sink | |
| Hardwood | |
| Deck, Patio | |
| Invisible | |
| Above Ground | |
| Gazebo | |
| — | |
| Corner Lot, Garden | |
| 229 X 238 X 229 X 238 | |
| — | |
| Full | |
| Cathedral Ceiling(s), 1st Floor Bedroom, Walk-In Closet(s), Beamed Ceilings, Separate Dining Room | |
| Double Oven, Dishwasher, High End Refrigerator, Washer, Dryer, Stainless Steel Appliance(s), Cooktop, Range Hood, Water Purifier Owned, Water Softener Owned, Humidifier | |
| Not in DB | |
| — | |
| — | |
| Double Sided, Wood Burning |
Contact Agent
Nearby Similar Homes
Nearby Sold Comparables



Contact Agent
Listing Provided By
Keller Williams Infinity
