

1776 Hollow View Drive, Bettendorf, Iowa 52722


$535,000
|
For Sale
|
|
| Status: | Pending |
| Sqft: | 4,400 |
| Cost/Sqft: | $122 |
| Beds: | 4 |
| Baths: | 4 |
| Year Built: | 2008 |
| Property Taxes: | $7,808 |
| Lot Size: | 0,25 |
Description
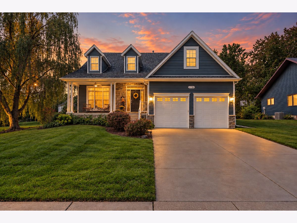
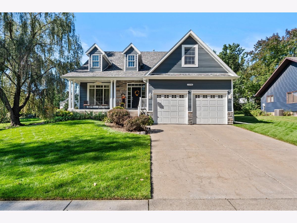
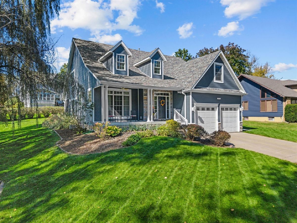
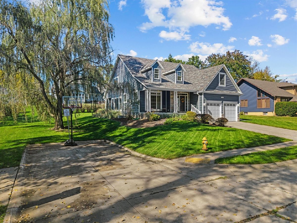
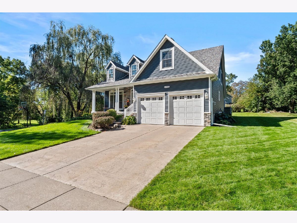
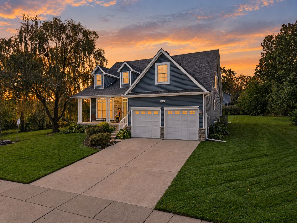
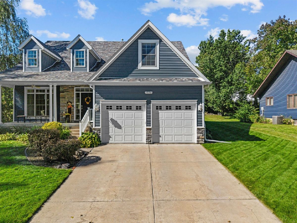
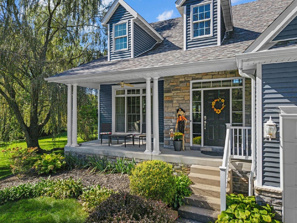
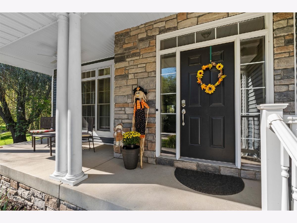
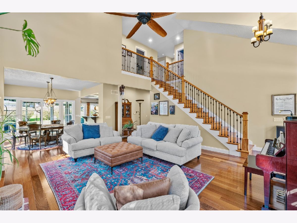
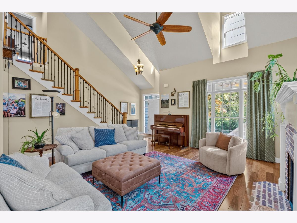
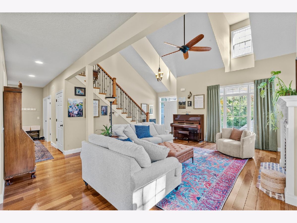
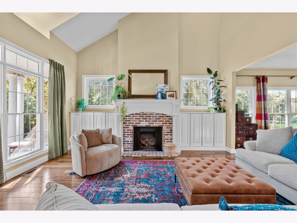
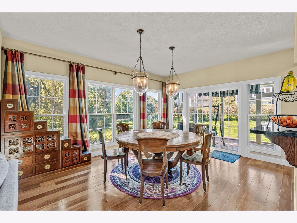
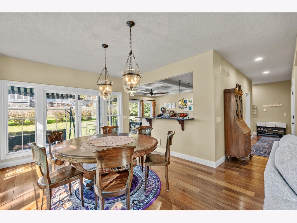
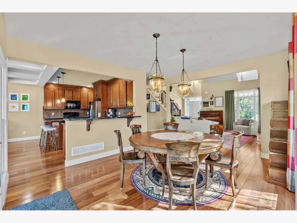
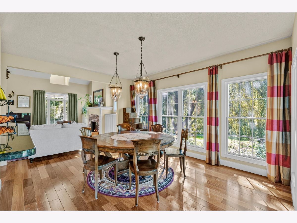
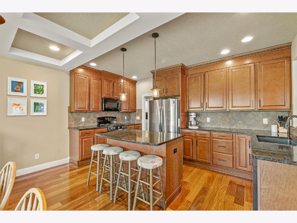
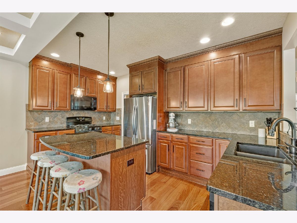
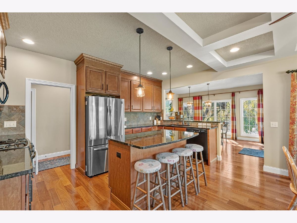
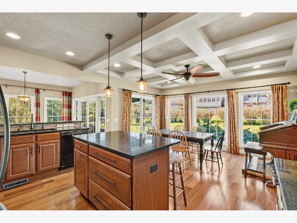
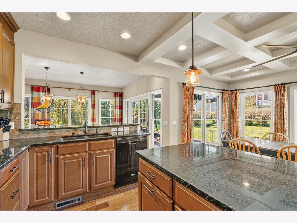
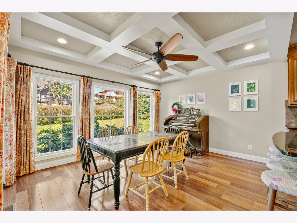
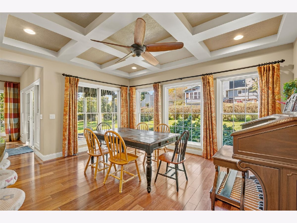
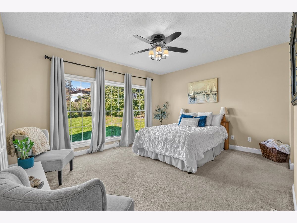
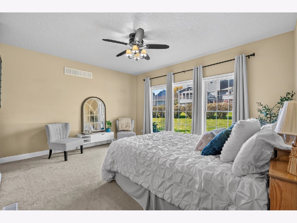
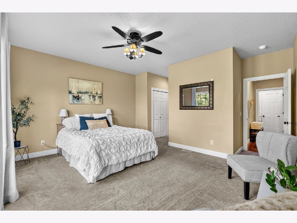
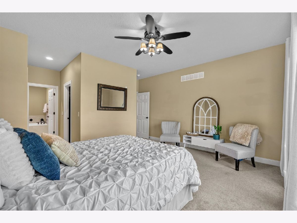
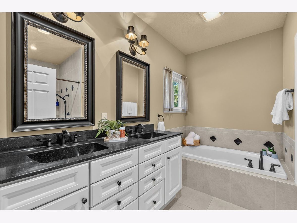
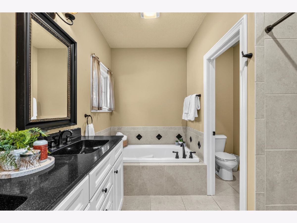
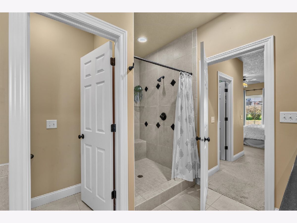
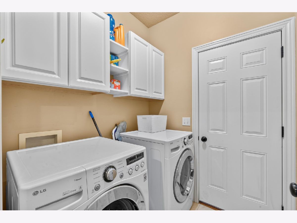
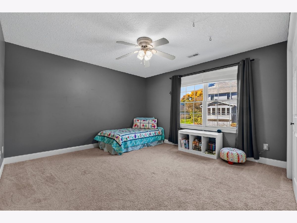
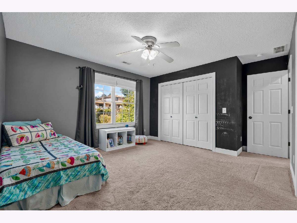
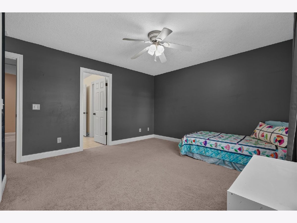
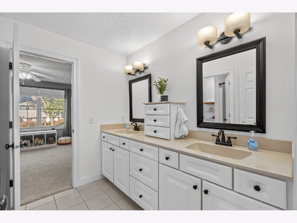
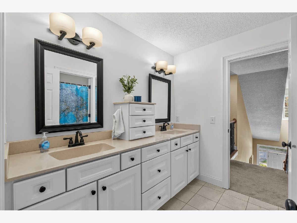
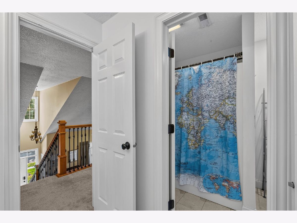
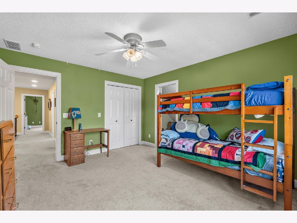
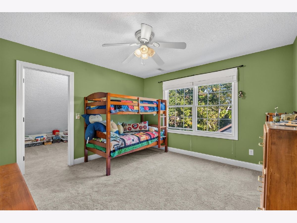
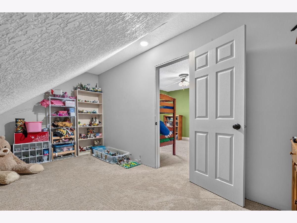
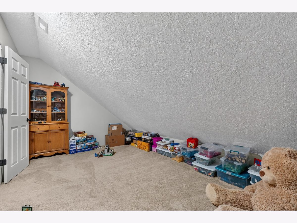
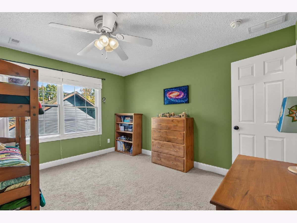
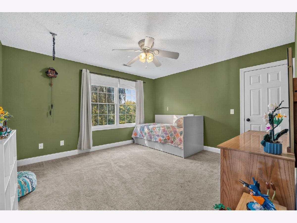
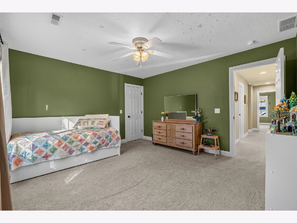
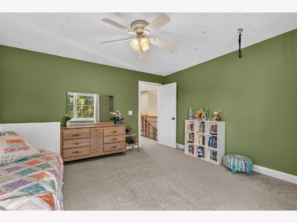
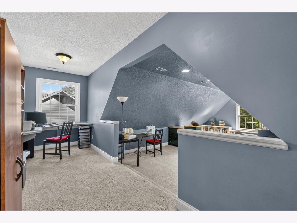
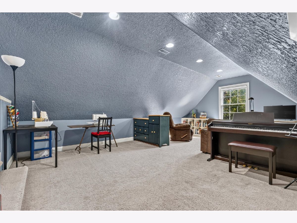
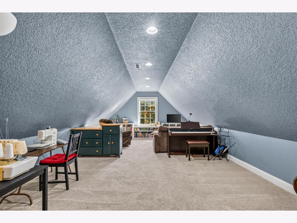
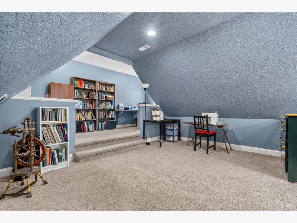
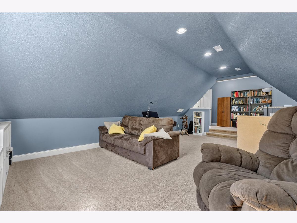
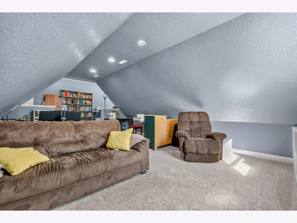
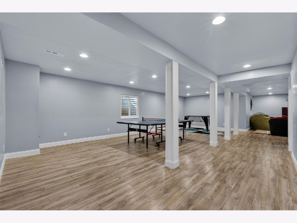
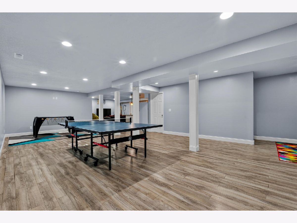
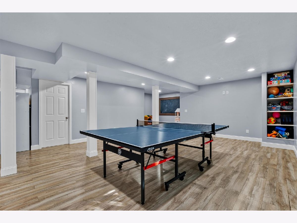
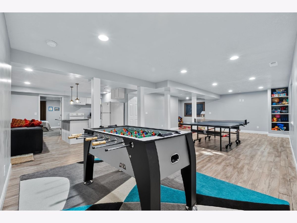
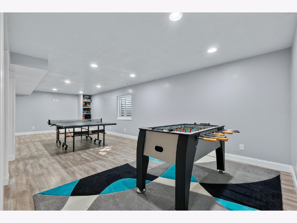
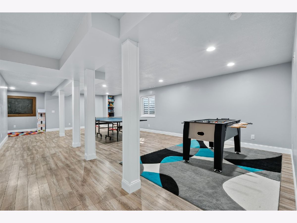
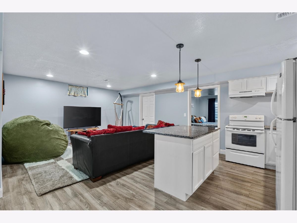
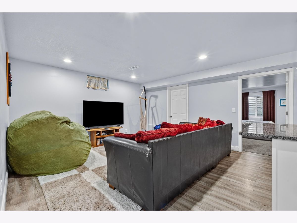
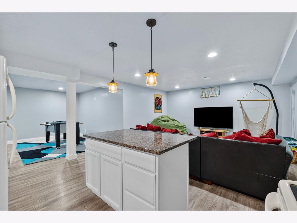
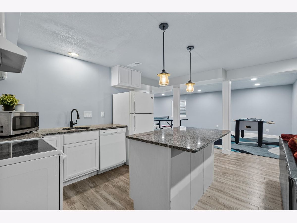
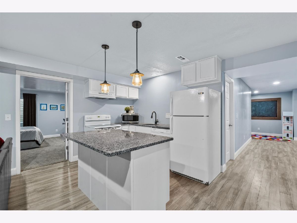
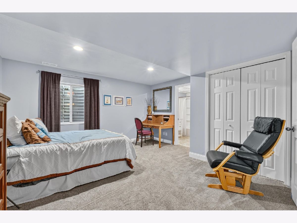
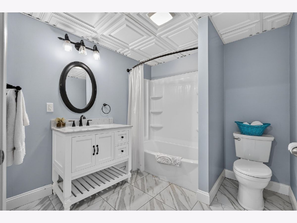
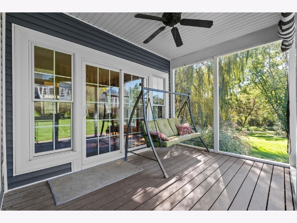
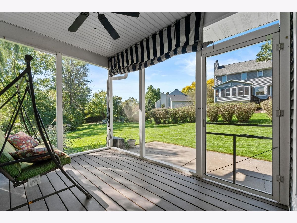
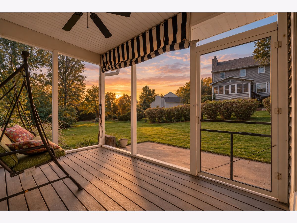
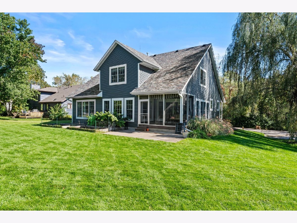
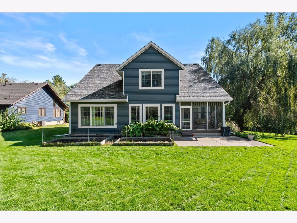
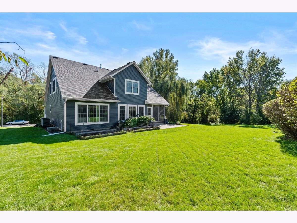
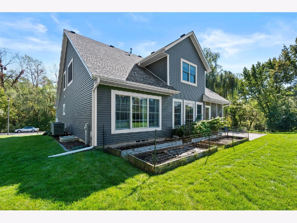
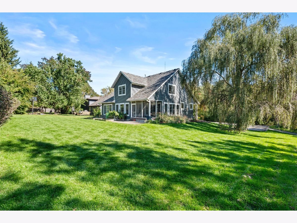
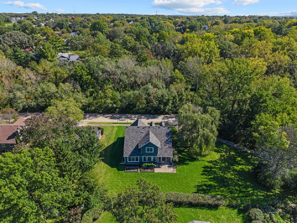
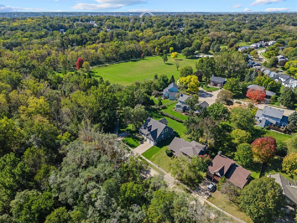
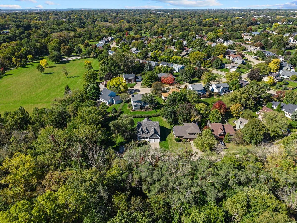
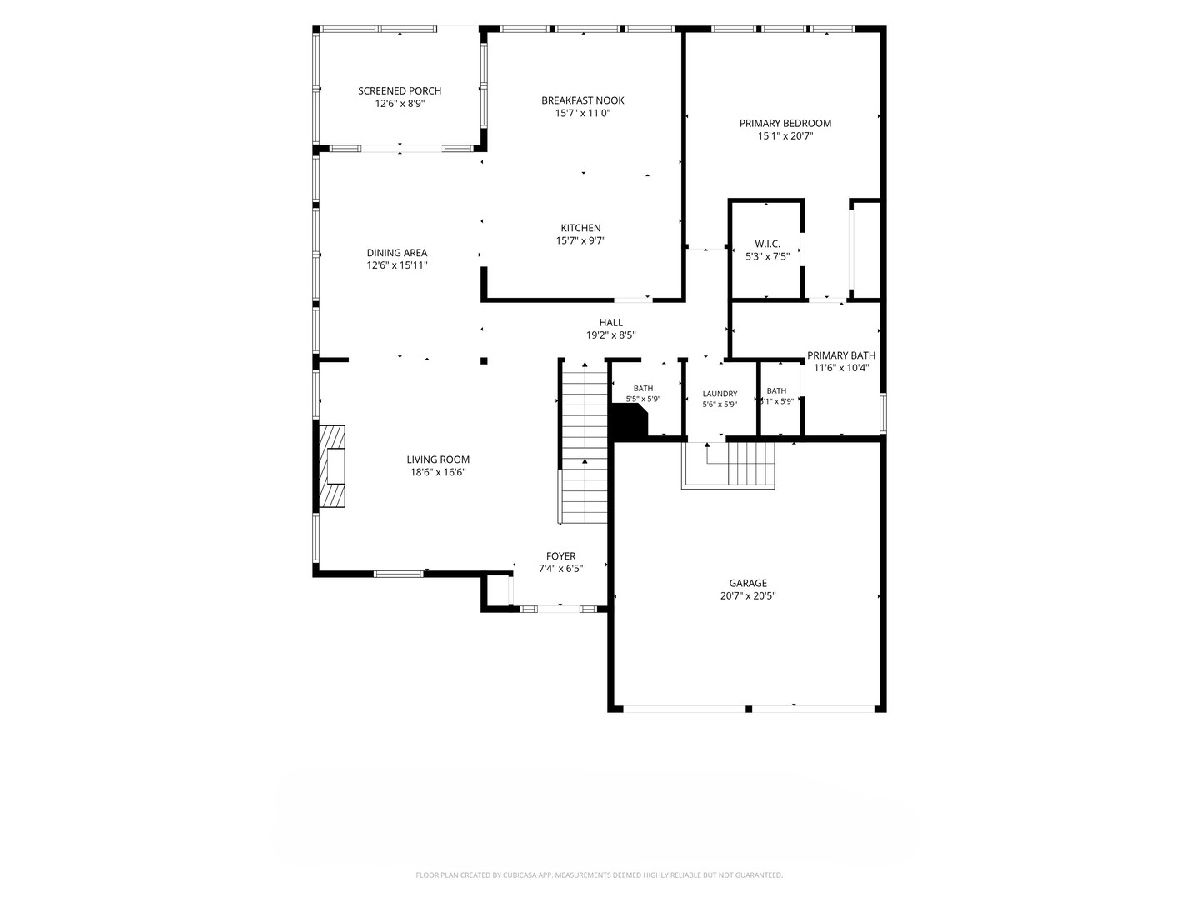
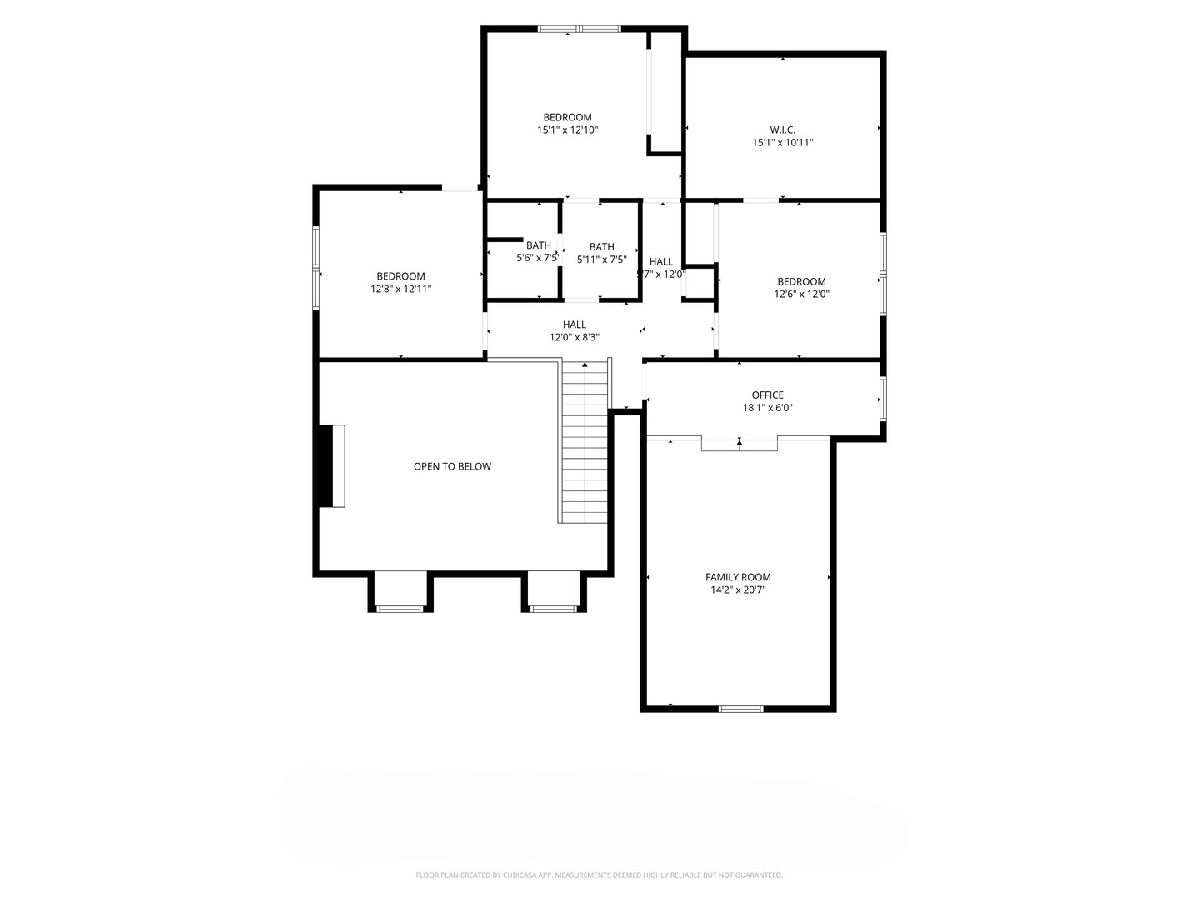
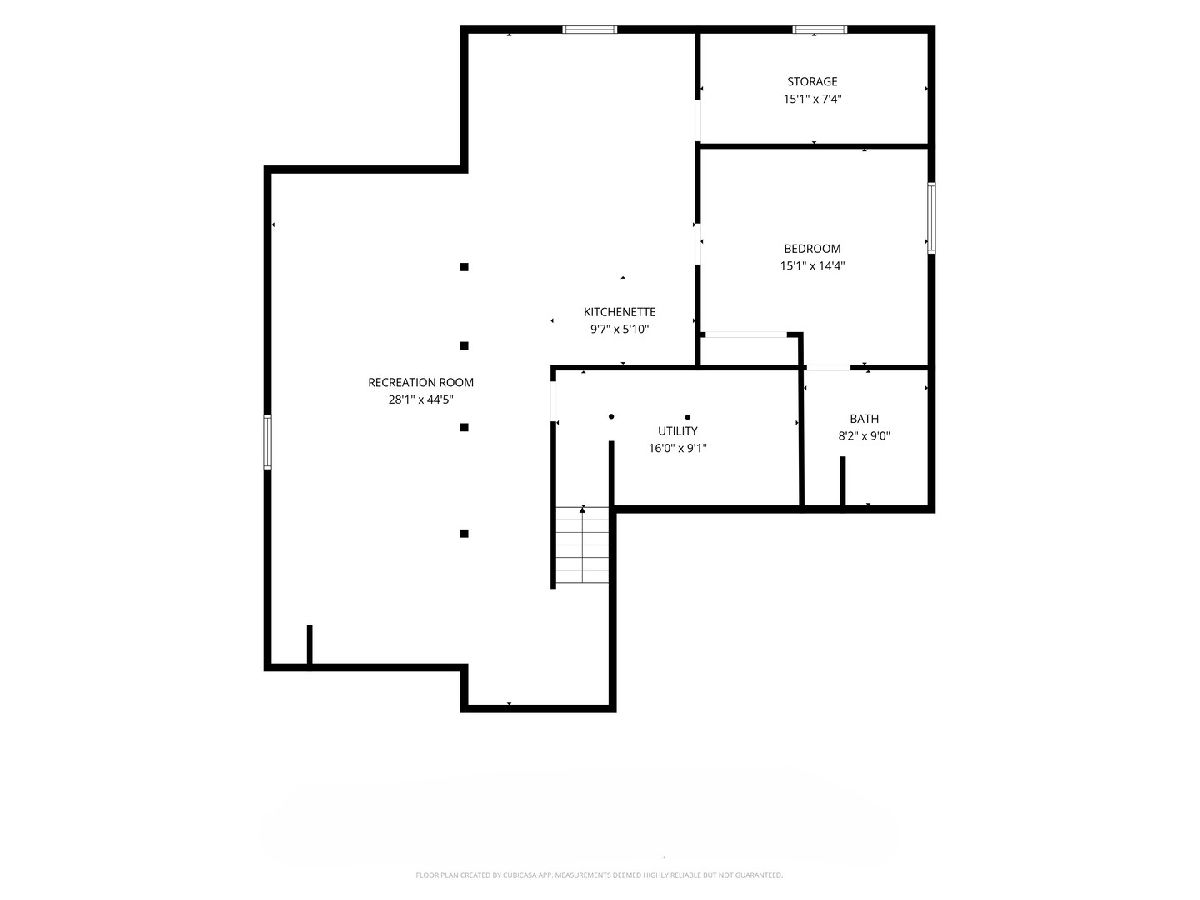
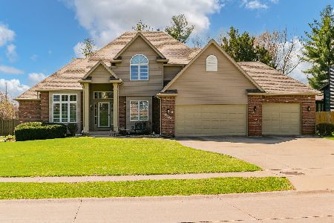
5-bed, 3.5-bath 1.5-story home in Bettendorf's Halcyon Hills neighborhood. This home is situated at the end of a dead-end street bordered by trees on 2 sides with direct access to a city bike path & park. The main level showcases a two-story vaulted great room, a back screened porch, & a primary suite with a walk-in closet & private en suite bathroom. The upper level includes 3 large bedrooms, a walk-through full bathroom, and then a bonus family room & office space above the garage. The finished basement contains a recreation room, a full 2nd kitchen, the 5th bedroom, & a 3rd full bathroom. The home utilizes a dual-furnace climate control system. Property updates & mechanicals include a new roof, siding, & furnace (2021), smart thermostats (2024), & a new water heater (2025).
Property Specifics
| Single Family | |
| — | |
| — | |
| 2008 | |
| — | |
| — | |
| No | |
| 0.25 |
| Scott | |
| Halcyon Hills | |
| — / Not Applicable | |
| — | |
| — | |
| — | |
| 12779000 | |
| 0000000084225140 |
Room Specifics
Total Bedrooms: 5
Bedrooms Above Ground: 4
Bedrooms Below Ground: 1
Dimensions: —
Floor Type: —
Dimensions: —
Floor Type: —
Dimensions: —
Floor Type: —
Dimensions: —
Floor Type: —
Full Bathrooms: 4
Bathroom Amenities: Separate Shower,Double Sink,Soaking Tub
Bathroom in Basement: 1
Rooms: —
Basement Description: —
Other Specifics
| 2 | |
| — | |
| — | |
| — | |
| — | |
| 80x139x81x129 | |
| — | |
| — | |
| — | |
| — | |
| Not in DB | |
| — | |
| — | |
| — | |
| — |
Contact Agent
Nearby Similar Homes

Nearby Sold Comparables
Contact Agent
Listing Provided By
RE/MAX Concepts Bettendorf
