

1777 Altgeld Street, Lincoln Park, Chicago, Illinois 60614


$580,000
|
For Sale
|
|
| Status: | New |
| Sqft: | 1,350 |
| Cost/Sqft: | $430 |
| Beds: | 2 |
| Baths: | 2 |
| Year Built: | 1993 |
| Property Taxes: | $8,276 |
| Lot Size: | 0,00 |
Description
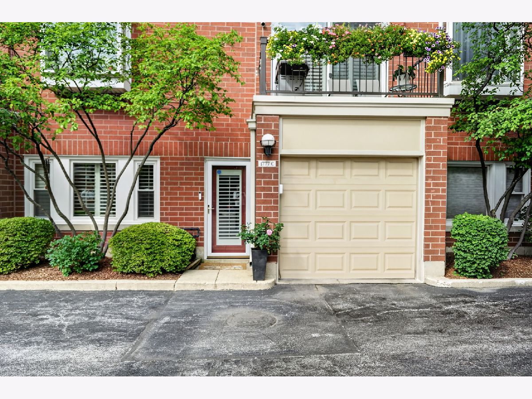
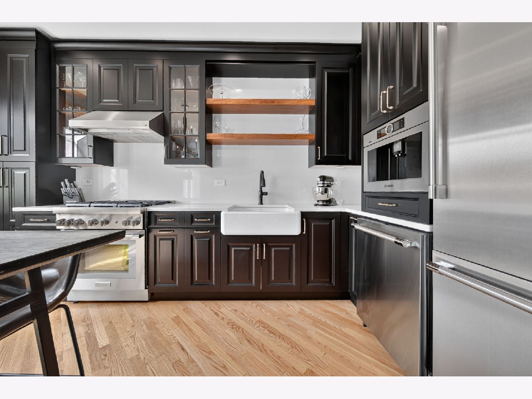
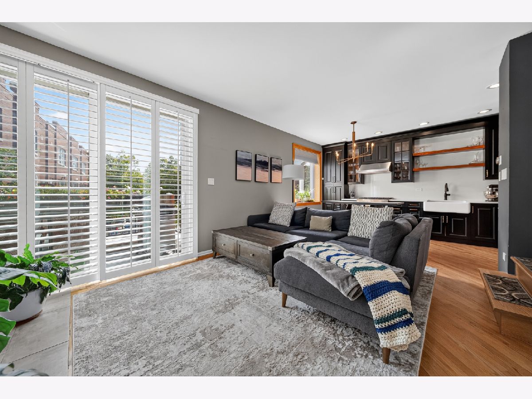
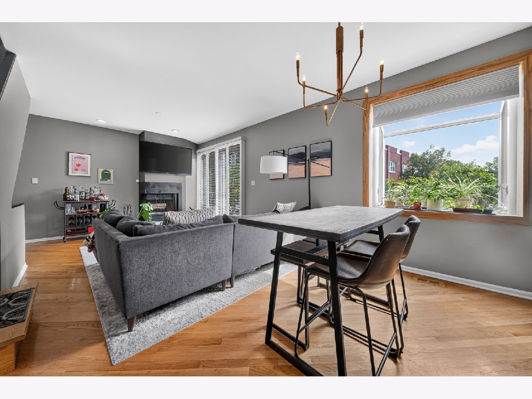
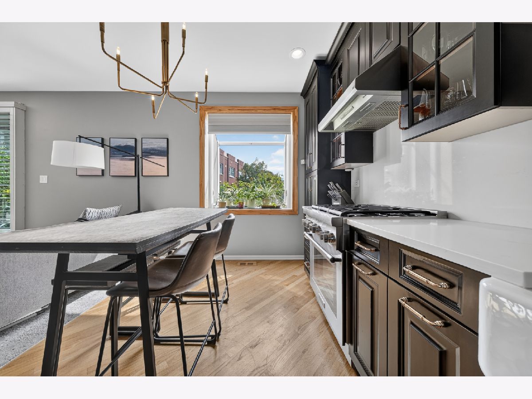
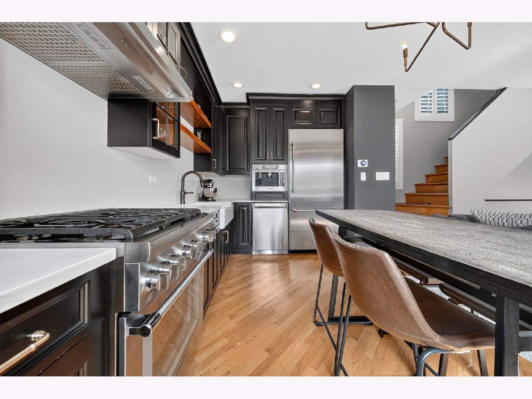
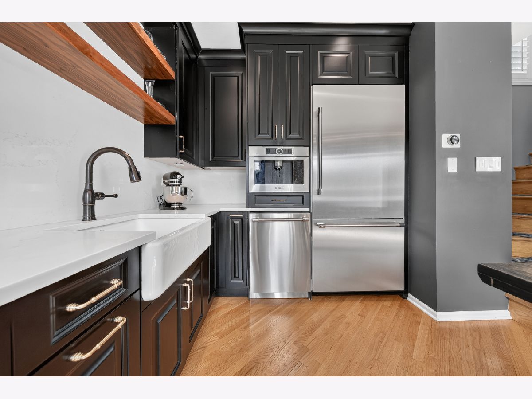
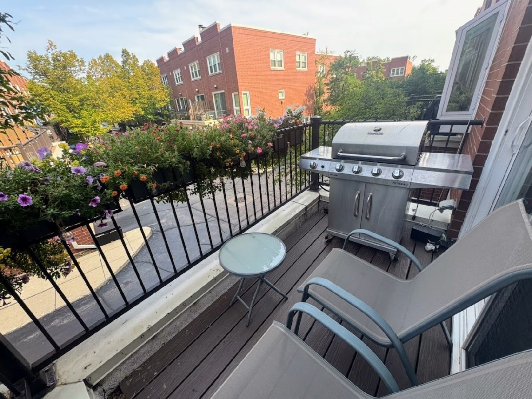
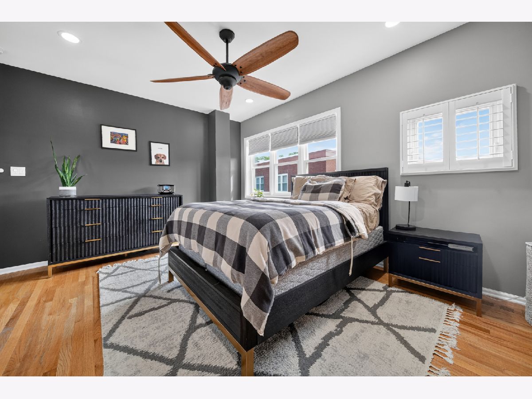
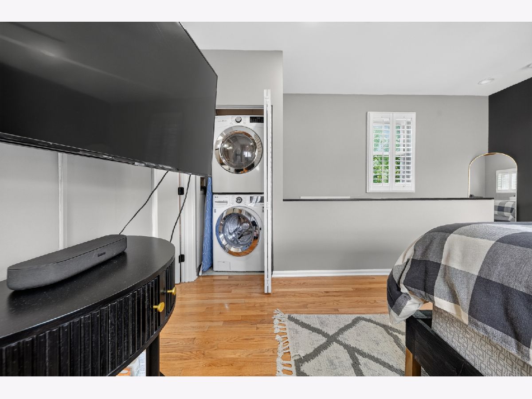
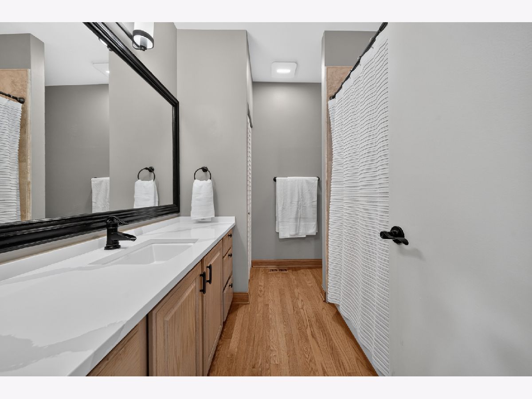
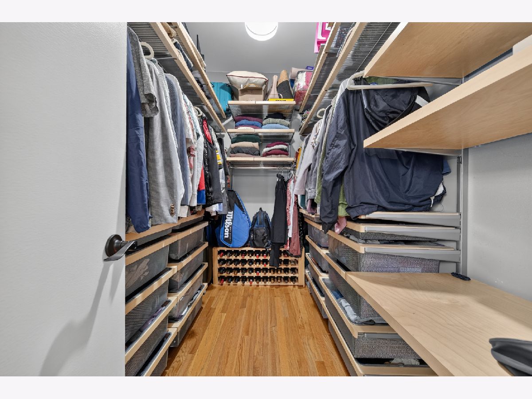
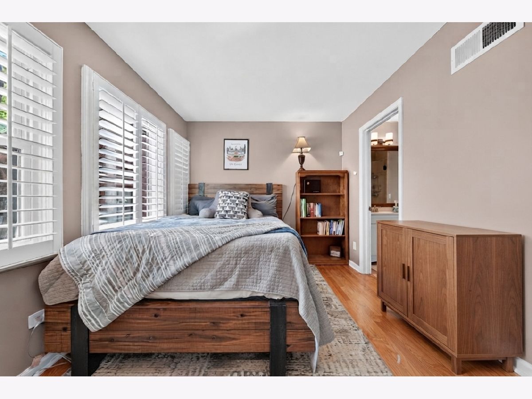
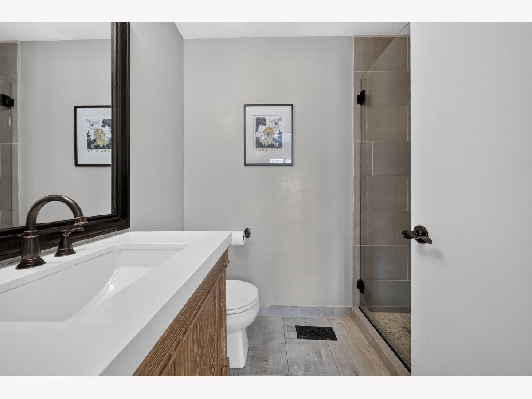
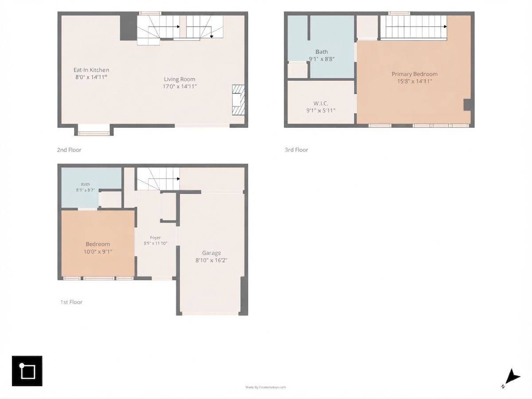
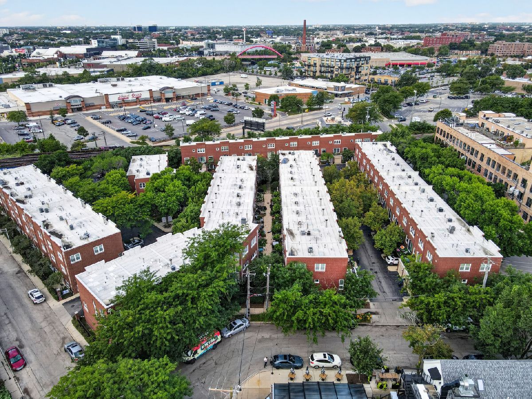
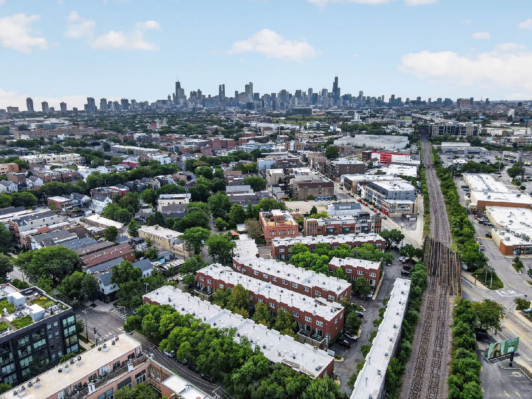
Live in the heart of trendy Lincoln Park in this beautifully updated 2BD/2BA, townhome in sought-after Terra Cotta Village. The main level features beautiful hardwood floors, plantation shutters, and newer oversized windows that fill the home with bright, natural light. The open floor plan seamlessly connects the renovated kitchen and living room, creating an inviting space for both everyday living and entertaining. A wood-burning fireplace adds warmth and character, while the adjacent balcony provides the perfect spot for morning coffee or evening drinks. The renovated kitchen is a true highlight, featuring white quartz countertops and backsplash, sleek ebony cabinetry, and premium Thermador and Bosch stainless steel appliances, including a built-in coffee/espresso machine. Retreat to the private top-floor primary suite, complete with a spacious walk-in closet with custom Elfa shelving and an updated bathroom. The second bedroom offers flexibility as a guest room, home office, or workout space. In-unit laundry and a one-car garage add everyday convenience. Ideally located near Lincoln Park's restaurants, shopping, nightlife, parks, and public transportation, this is city living at its best-modern, stylish, and move-in ready with room to live, work, and entertain.
Property Specifics
| Condos/Townhomes | |
| 3 | |
| — | |
| 1993 | |
| — | |
| — | |
| No | |
| — |
| Cook | |
| — | |
| 377 / Monthly | |
| — | |
| — | |
| — | |
| 12746770 | |
| 14304060061019 |
Nearby Schools
| NAME: | DISTRICT: | DISTANCE: | |
|---|---|---|---|
|
Grade School
Prescott Elementary School |
299 | — | |
|
Middle School
Prescott Elementary School |
299 | Not in DB | |
|
High School
Lincoln Park High School |
299 | Not in DB | |
Room Specifics
Total Bedrooms: 2
Bedrooms Above Ground: 2
Bedrooms Below Ground: 0
Dimensions: —
Floor Type: —
Full Bathrooms: 2
Bathroom Amenities: Separate Shower
Bathroom in Basement: —
Rooms: —
Basement Description: —
Other Specifics
| 1 | |
| — | |
| — | |
| — | |
| — | |
| COMMON | |
| — | |
| — | |
| — | |
| — | |
| Not in DB | |
| — | |
| — | |
| — | |
| — |
Contact Agent
Contact Agent
Listing Provided By
Solid Realty Services Inc
