

1779 Citadel Drive, Naperville, Illinois 60565


$475,000
|
For Sale
|
|
| Status: | Contingent |
| Sqft: | 2,400 |
| Cost/Sqft: | $198 |
| Beds: | 4 |
| Baths: | 3 |
| Year Built: | 1983 |
| Property Taxes: | $8,518 |
| Days On Market: | 8 |
| Lot Size: | 0,30 |
Description
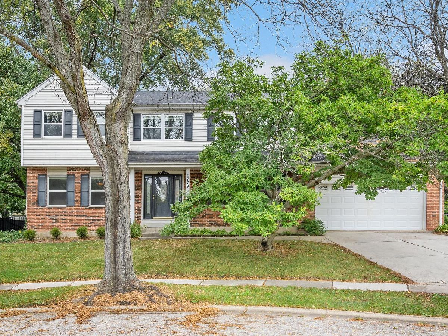
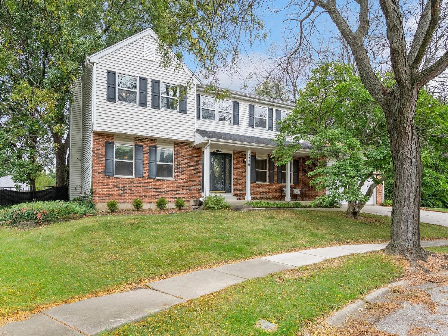
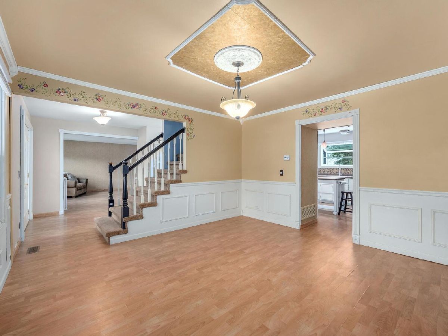
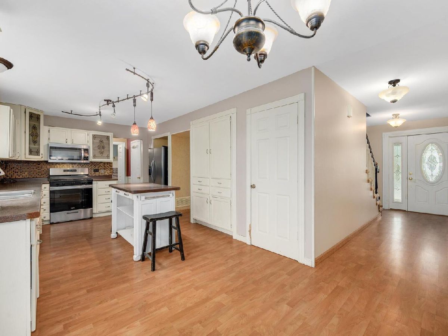
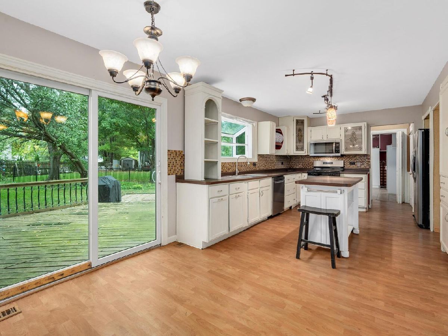
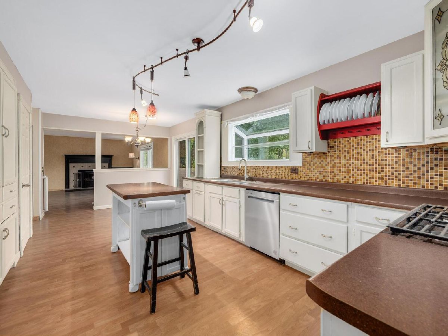
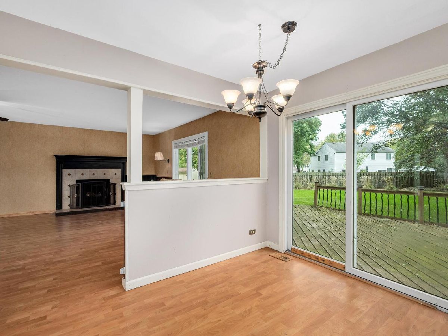
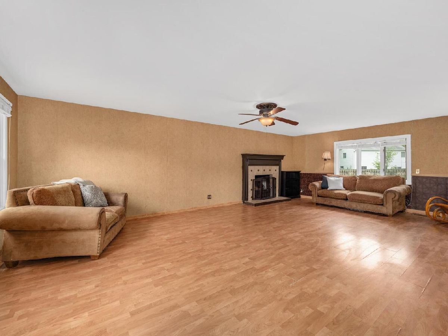
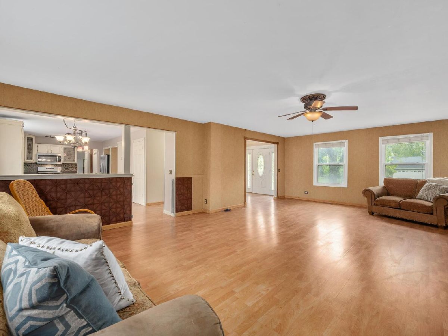
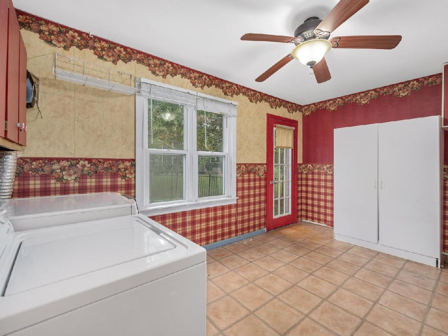
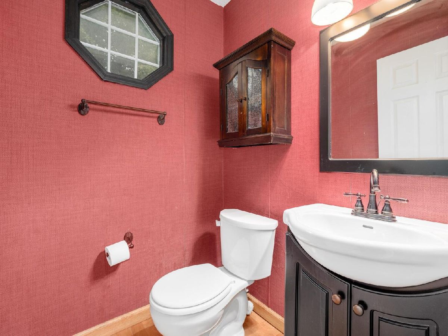
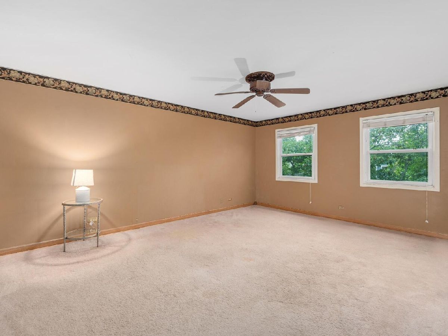
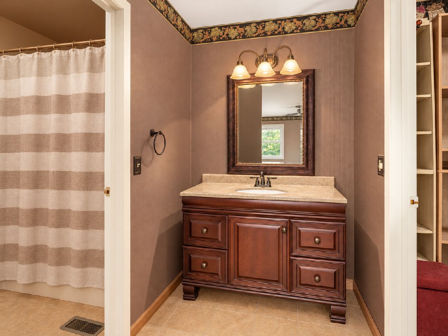
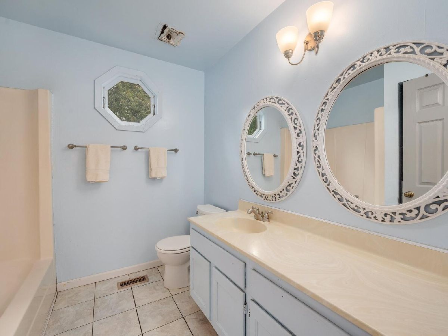
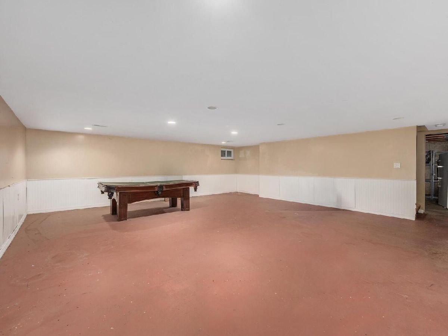
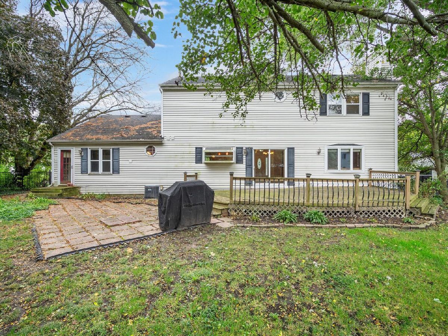
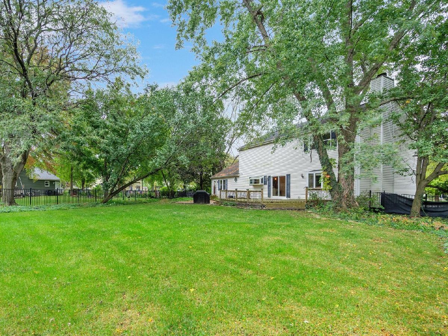
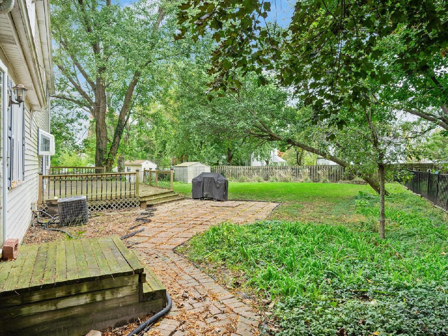
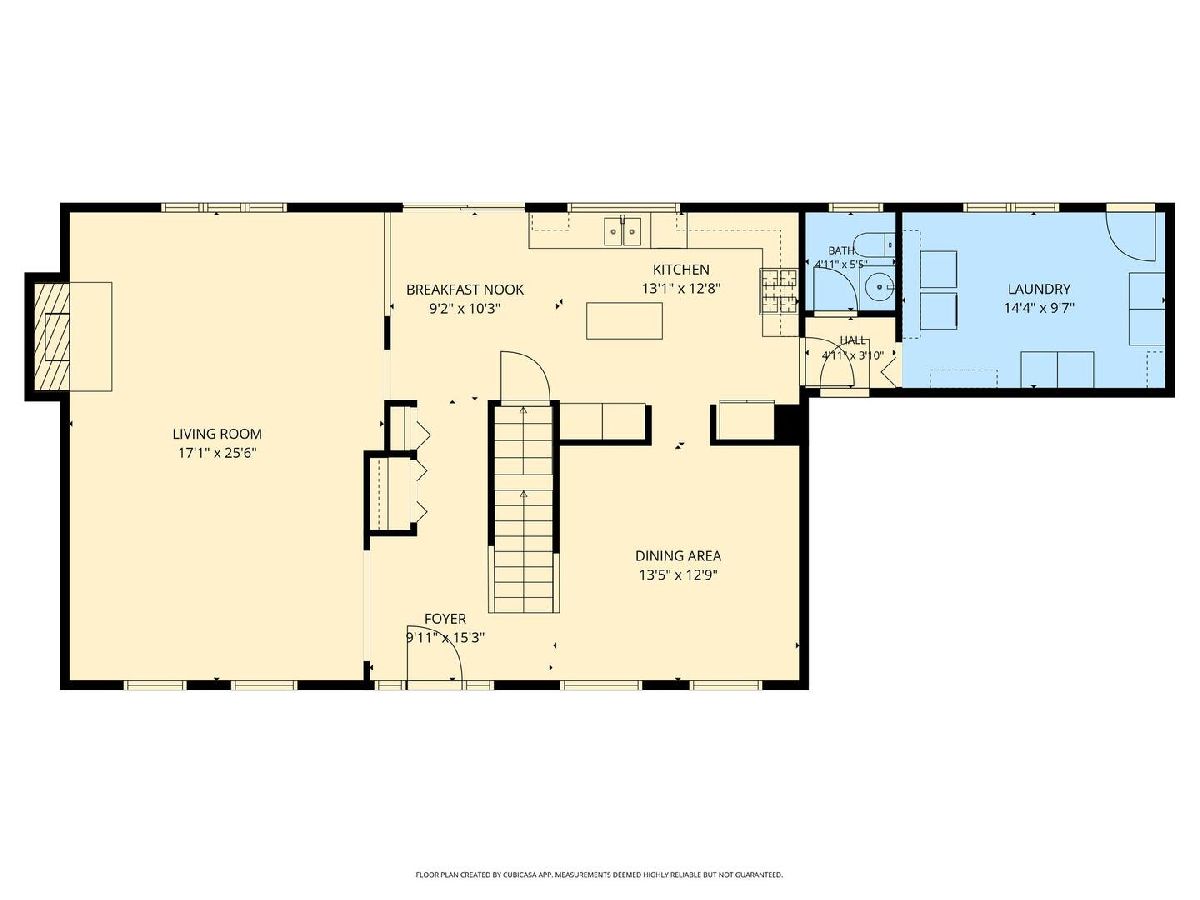
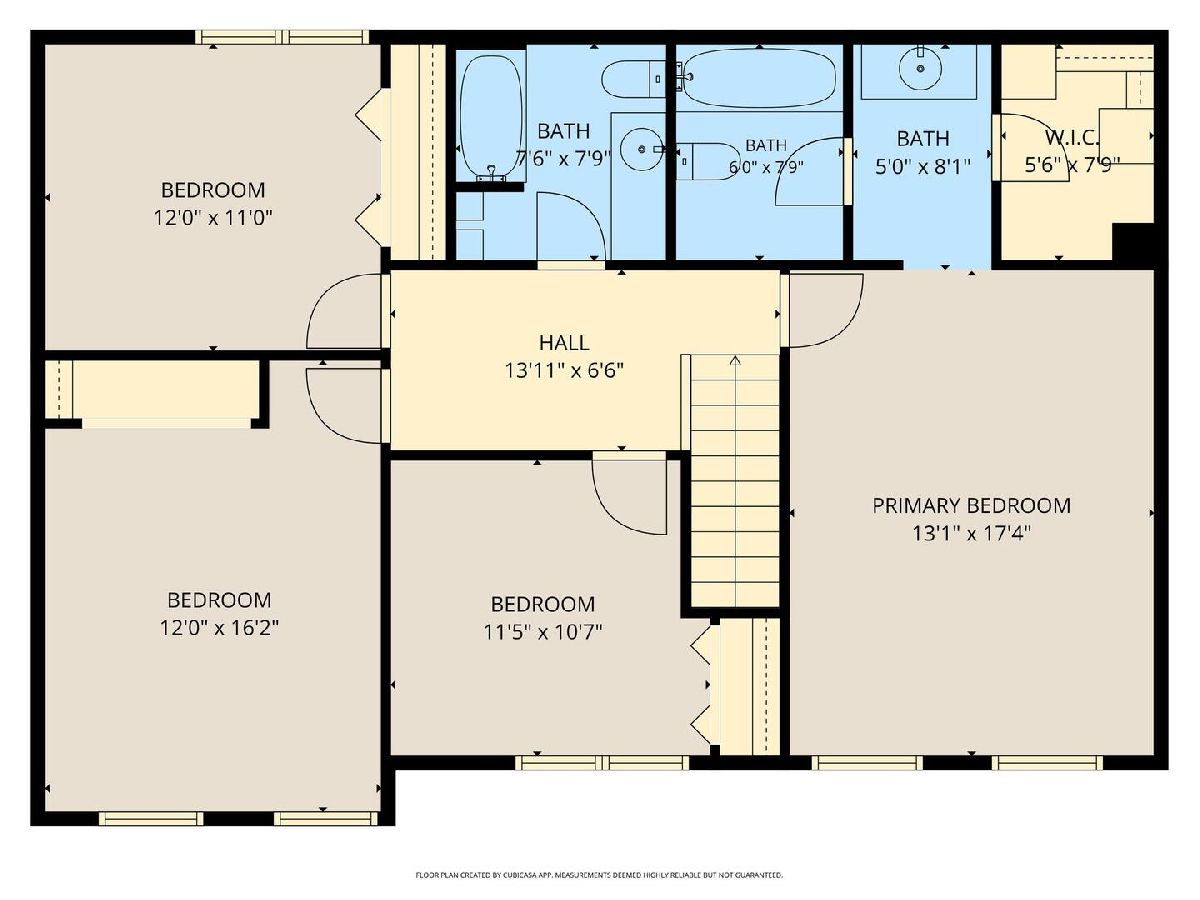
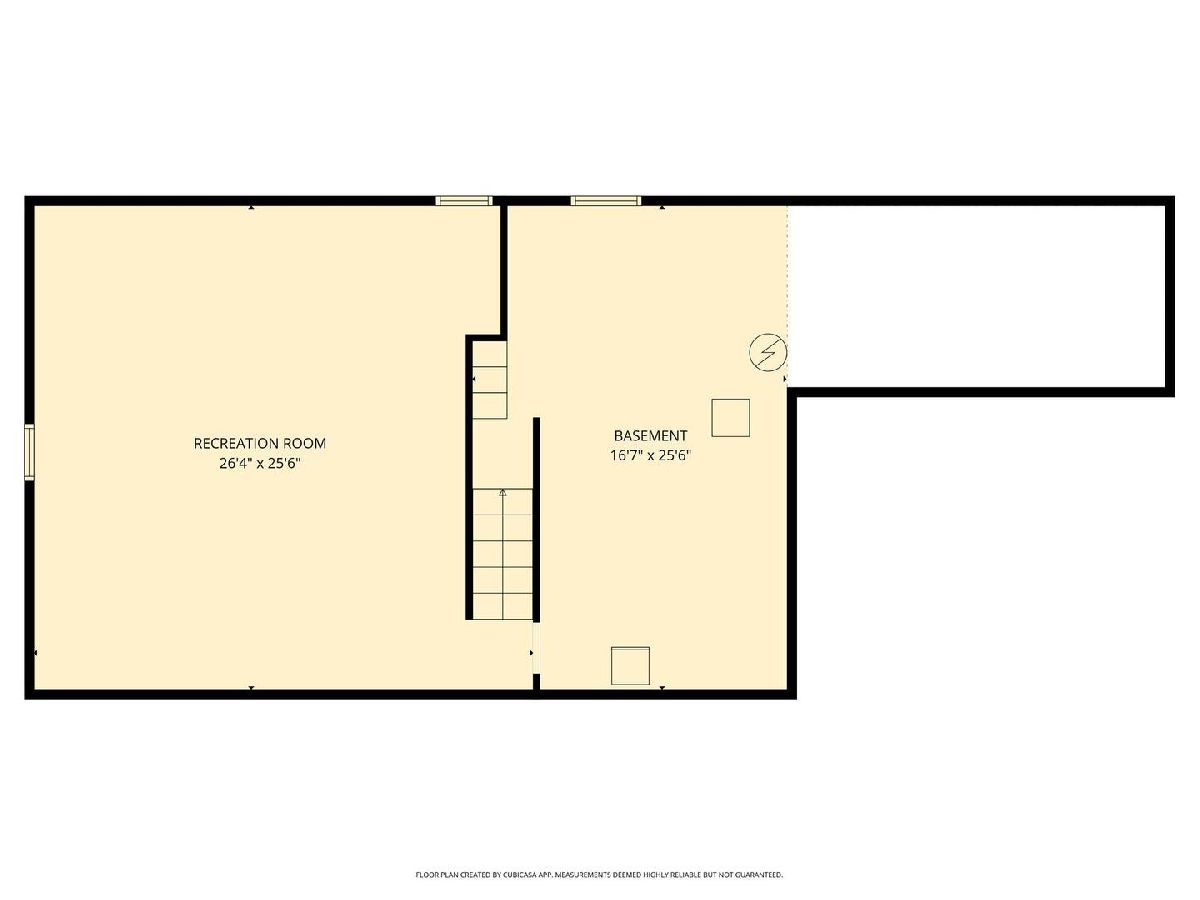
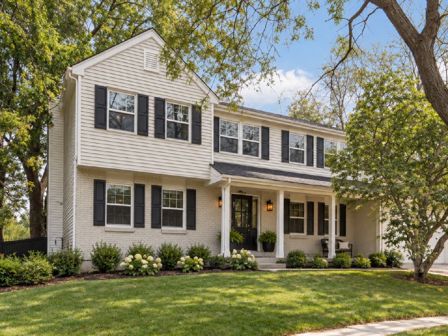
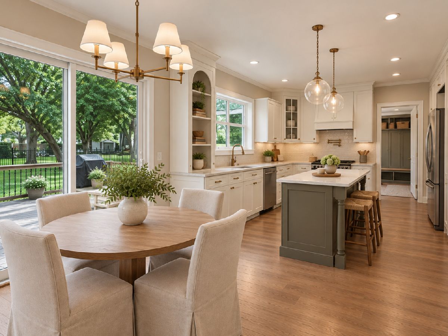
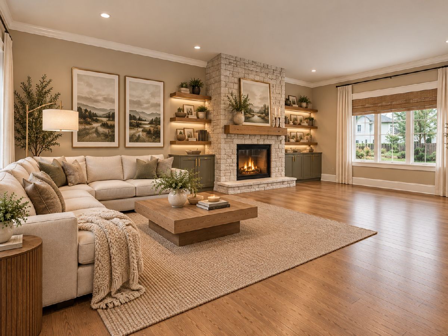
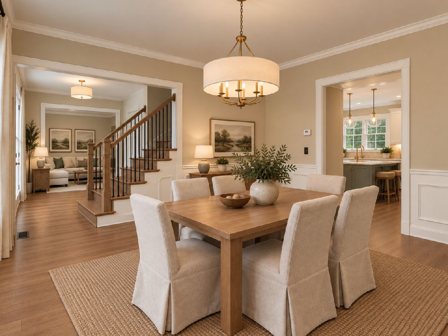
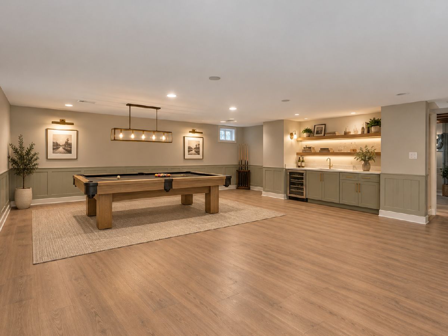
779 Citadel Drive is a classic two-story residence that perfectly captures the charm and opportunity of Naperville living. Offering a rare combination of space, setting, and affordability, this home serves as an incredible canvas for your personal vision. The interior features a spacious 2,400-square-foot layout, including 4 bedrooms and 2.5 baths, providing plenty of room to spread out. For those looking for even more versatility, the full basement adds another 1,080 square feet of potential-the ideal footprint for a recreation space, home gym, or media center. Situated on in a cul-de-sac on a generous 0.3-acre lot in the heart of DuPage County, the property grants entry into the highly-rated Naperville Community Unit School District 203. Practicality meets potential here, with a location that puts you within easy reach of Naperville's world-class dining, boutique shopping, and vibrant downtown scene. This is a unique chance to secure a substantial home in a premier location at a price that can make your dreams a reality.
Property Specifics
| Single Family | |
| — | |
| Traditional | |
| 1983 | |
| Partially Finished, Storage Space, Full | |
| 1,080 | |
| Brick, Wood Siding | |
| — | |
| — | |
| No | |
| 0.3 |
| — | |
| — | |
| — / Not Applicable | |
| None | |
| Public | |
| Public Sewer | |
| Central Air | |
| Forced Air | |
| 12786281 | |
| 0833107006 |
Nearby Schools
| NAME: | DISTRICT: | DISTANCE: | |
|---|---|---|---|
|
Grade School
Ranch View Elementary School |
203 | — | |
|
High School
Naperville Central High School |
203 | Not in DB | |
Property History
| DATE: | EVENT: | PRICE: | SOURCE: |
|---|---|---|---|
| 29 Oct, 2026 | Under contract | $475,000 | MRED MLS |
| 22 Oct, 2026 | Listed for sale | $475,000 | MRED MLS |
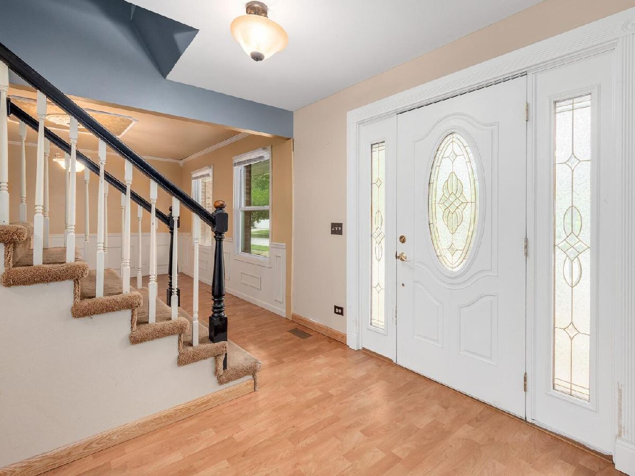
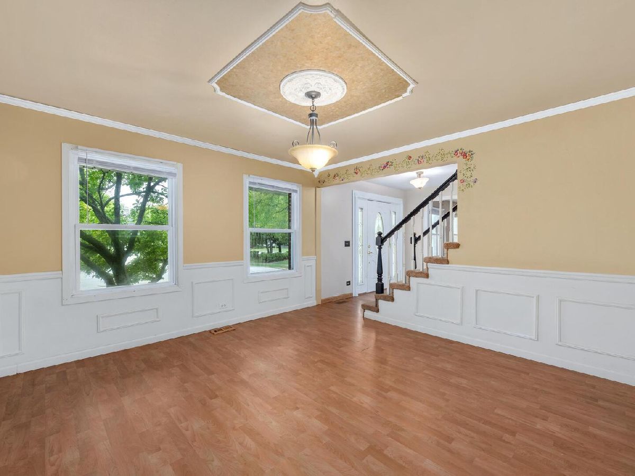
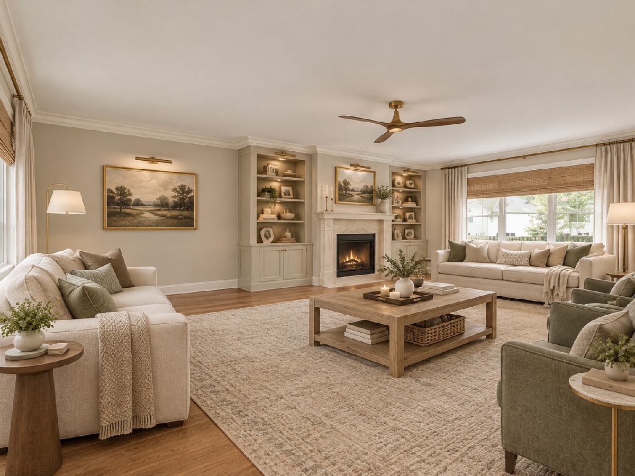
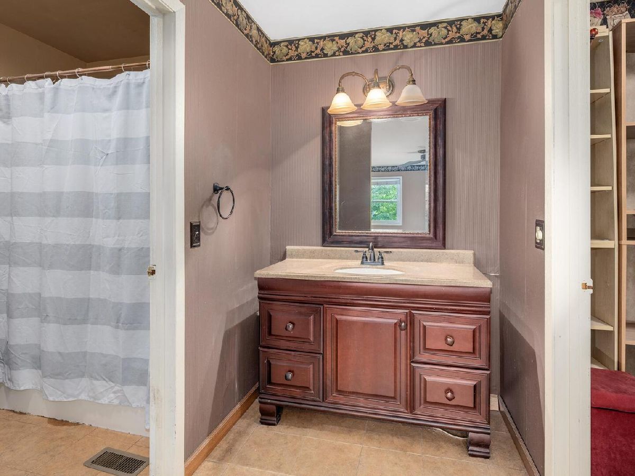
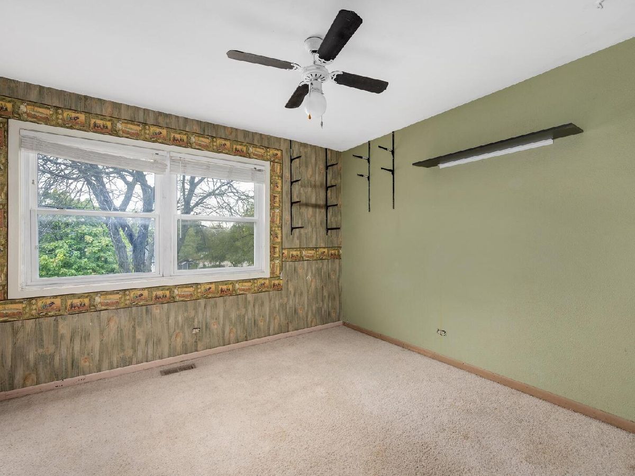
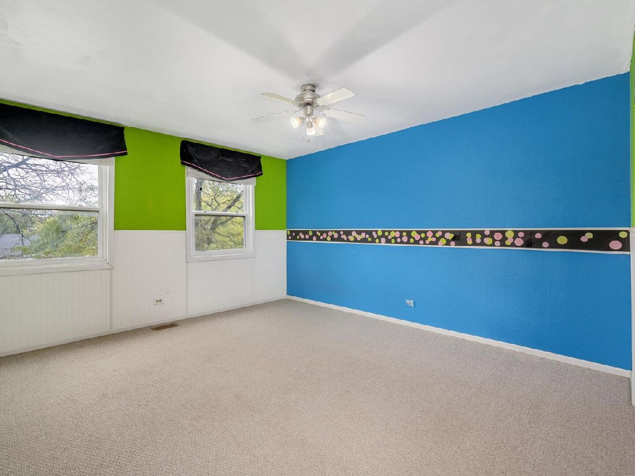
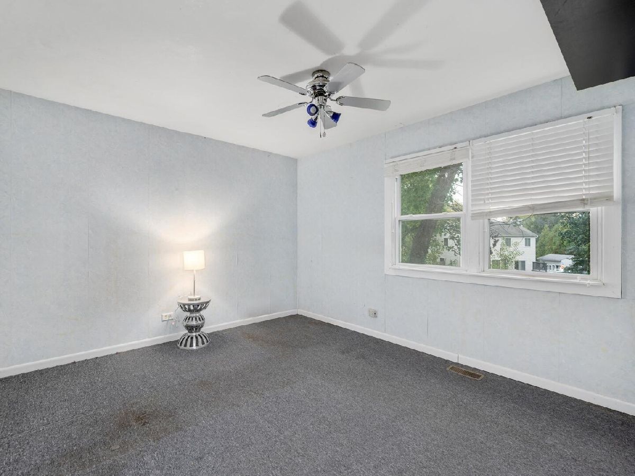
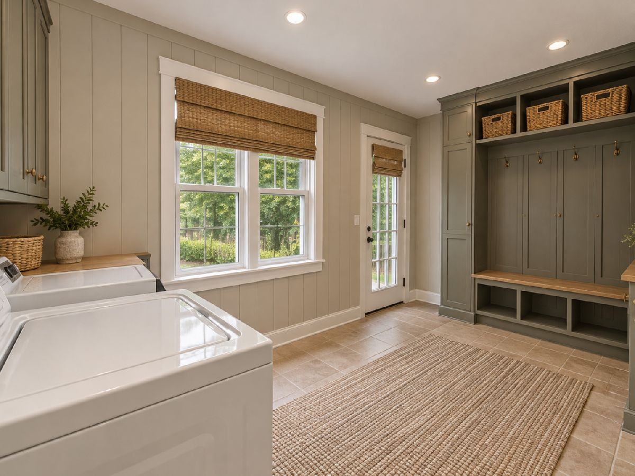
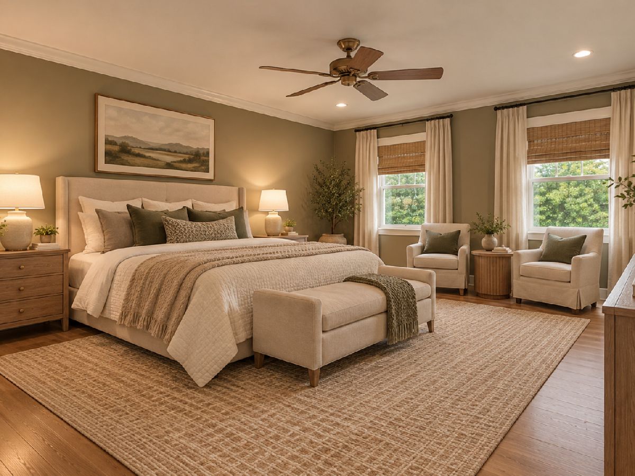
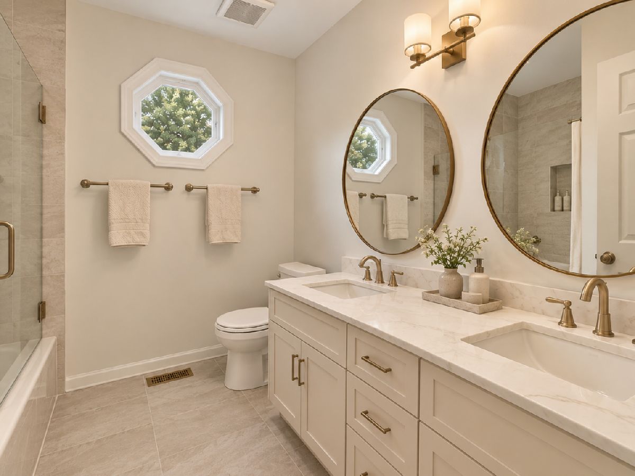
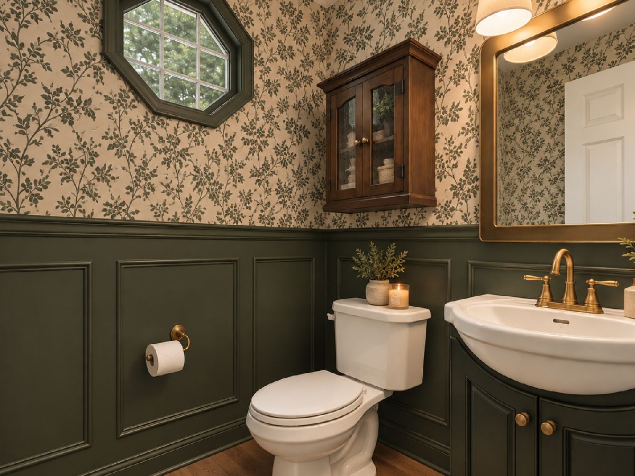
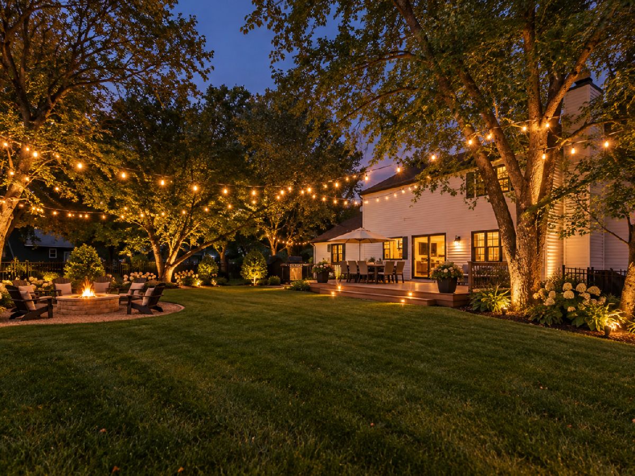
Some photos of this home have been virtually staged.
Room Specifics
Total Bedrooms: 4
Bedrooms Above Ground: 4
Bedrooms Below Ground: 0
Dimensions: 13X17
Floor Type: —
Dimensions: 12X16
Floor Type: —
Dimensions: 12X11
Floor Type: —
Dimensions: 11X11
Floor Type: —
Full Bathrooms: 3
Bathroom Amenities: —
Bathroom in Basement: 0
Dimensions: 13X13
Floor Type: —
Dimensions: 13X13
Floor Type: —
Features: Eating Area-Table Space, Pantry-Closet, Pantry
Dimensions: 14X10
Floor Type: —
Dimensions: 17X26
Floor Type: —
Rooms: Mud Room
Name: Mud Room
Dimensions: 14X10
Floor Type: —
Other Specifics
| 2 | |
| — | |
| Concrete, Garage Owned, Attached, Garage | |
| Main Level | |
| Carpet | |
| Deck, Patio | |
| Fenced | |
| — | |
| Cul-De-Sac | |
| 13014 | |
| — | |
| Full | |
| Walk-In Closet(s), Open Floorplan, Separate Dining Room, Pantry | |
| Microwave, Dishwasher, Refrigerator, Freezer, Disposal, Stainless Steel Appliance(s), Gas Cooktop | |
| Not in DB | |
| Park, Curbs, Sidewalks, Street Lights | |
| — | |
| Gas Starter |
Tax History
| Year | Property Taxes |
|---|---|
| 2026 | $8,518 |
Contact Agent
Nearby Similar Homes
Nearby Sold Comparables



Contact Agent
Listing Provided By
Compass
