

178 Easton Drive, Gilberts, Illinois 60136


$485,000
|
For Sale
|
|
| Status: | Contingent |
| Sqft: | 2,236 |
| Cost/Sqft: | $217 |
| Beds: | 4 |
| Baths: | 3 |
| Year Built: | 2014 |
| Property Taxes: | $8,628 |
| Days On Market: | 31 |
| Lot Size: | 0,19 |
Description
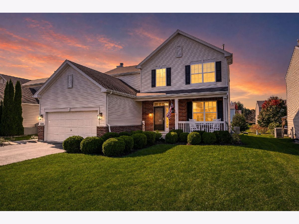
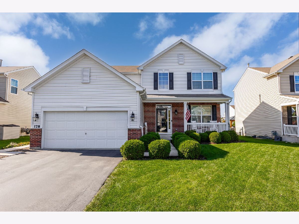
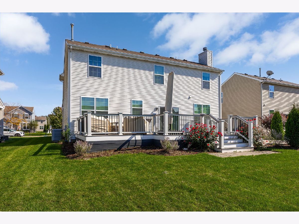
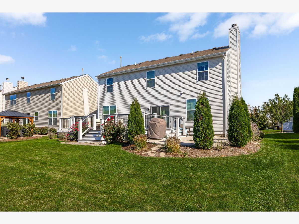
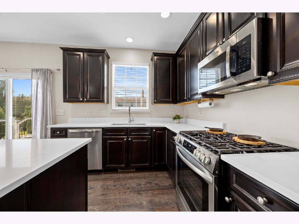
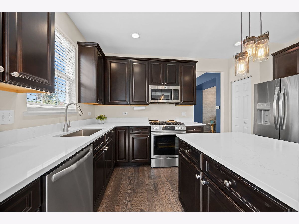
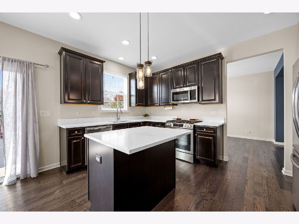
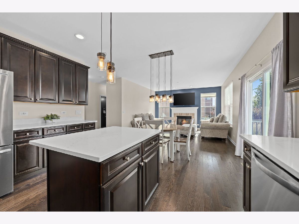
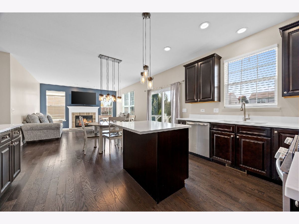
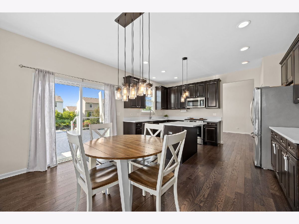
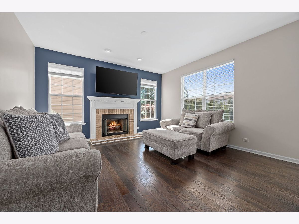
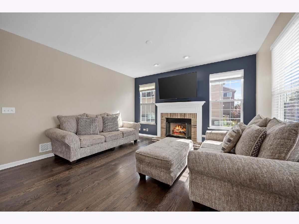
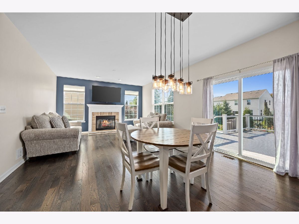
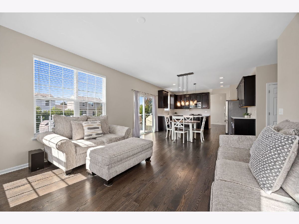
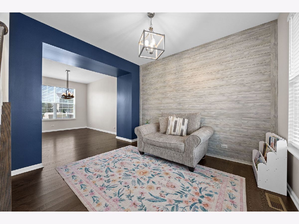
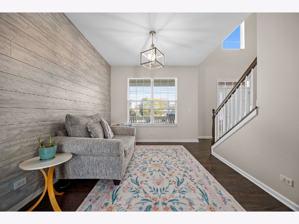
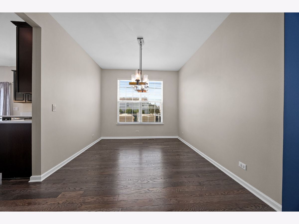
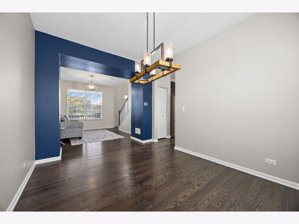
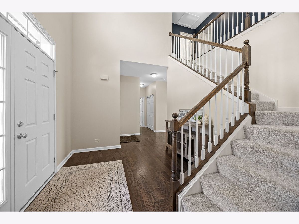
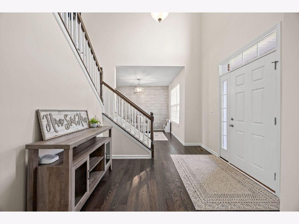
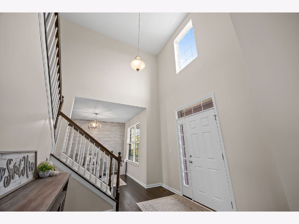
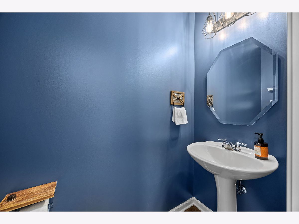
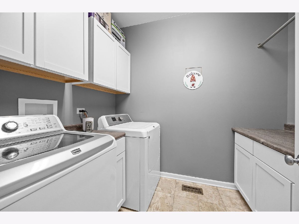
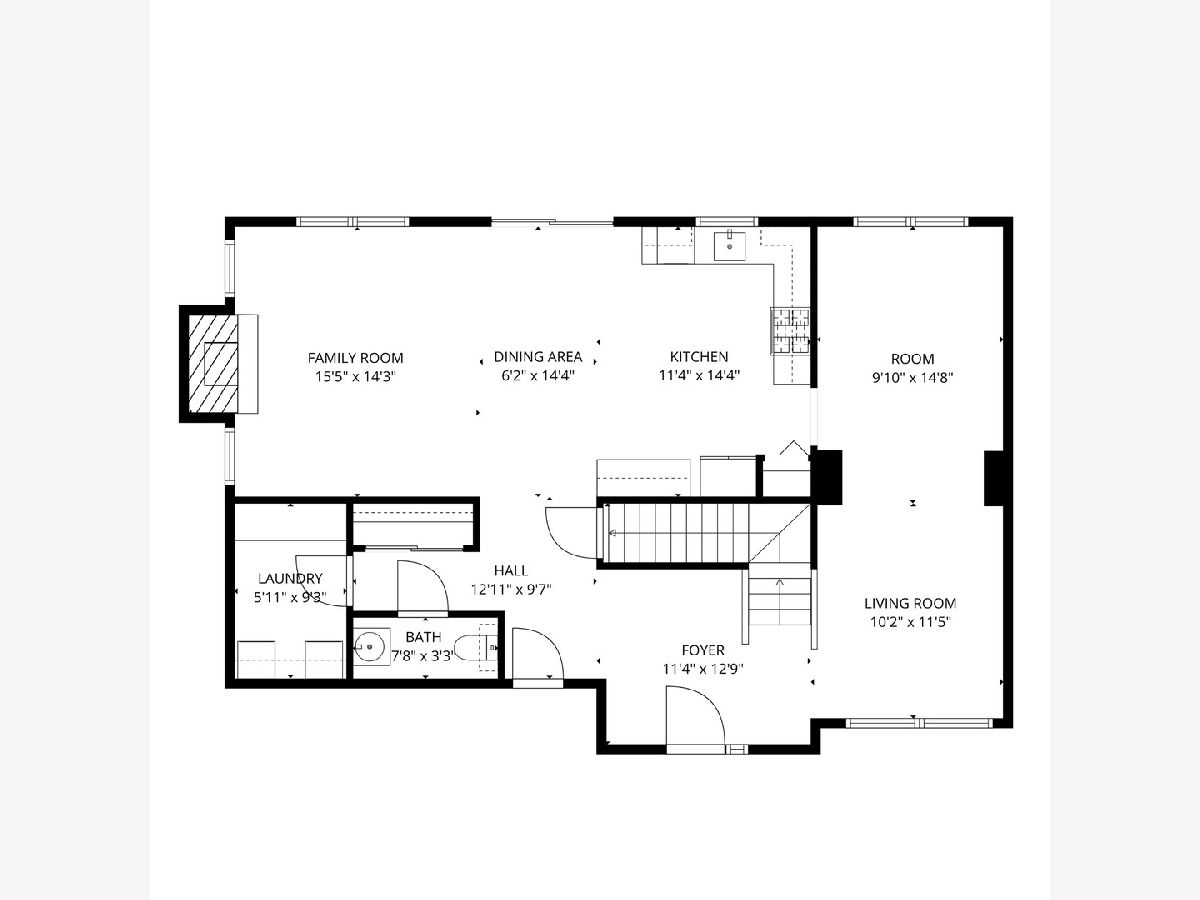
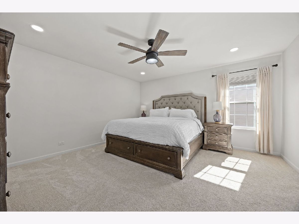
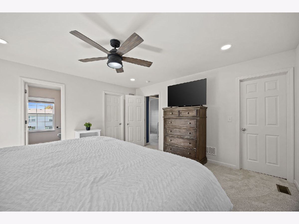
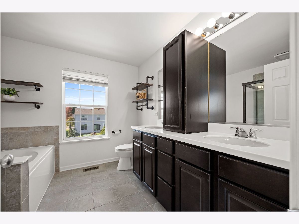
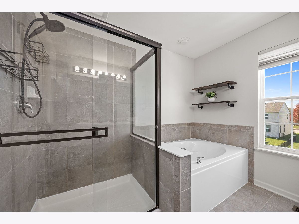
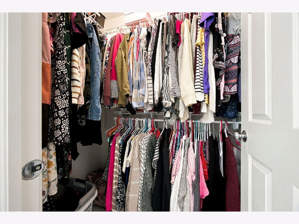
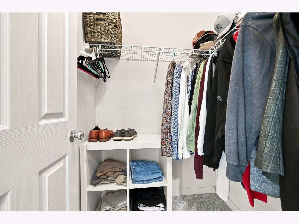
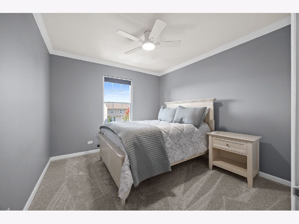
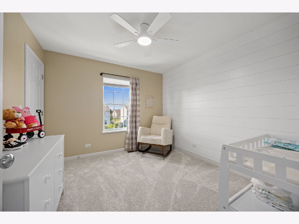
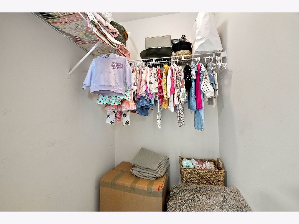
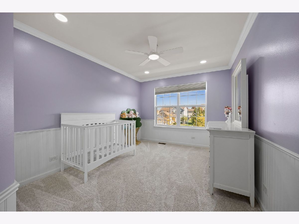
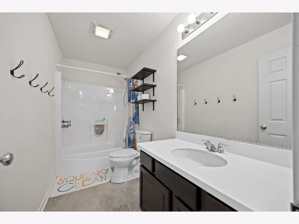
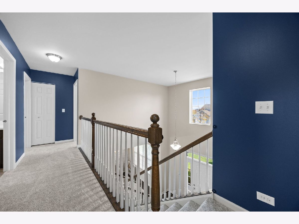
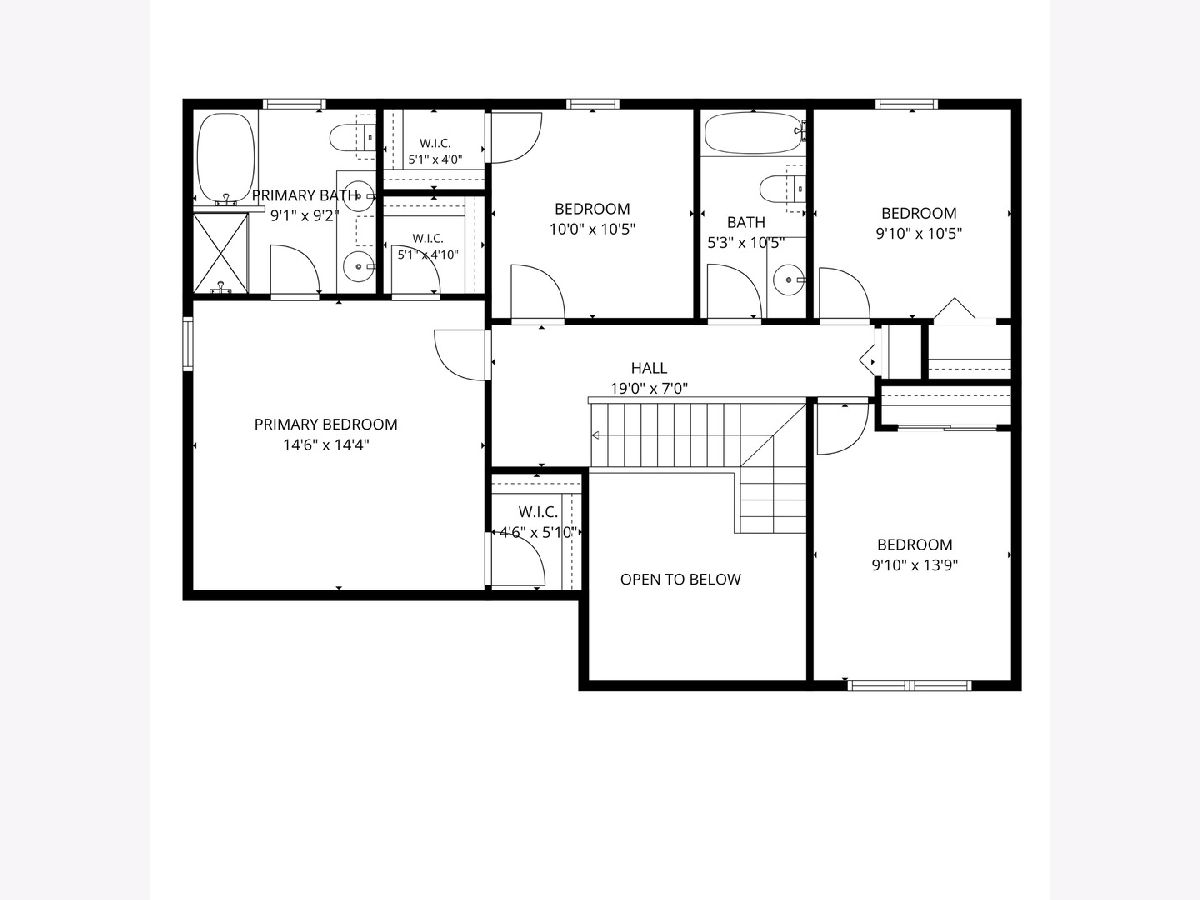
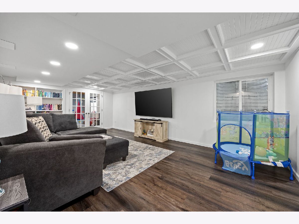
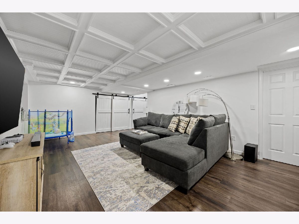
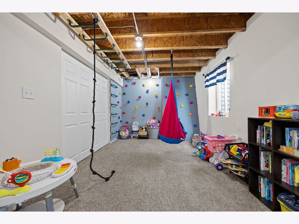
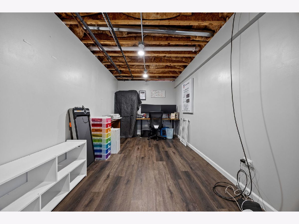
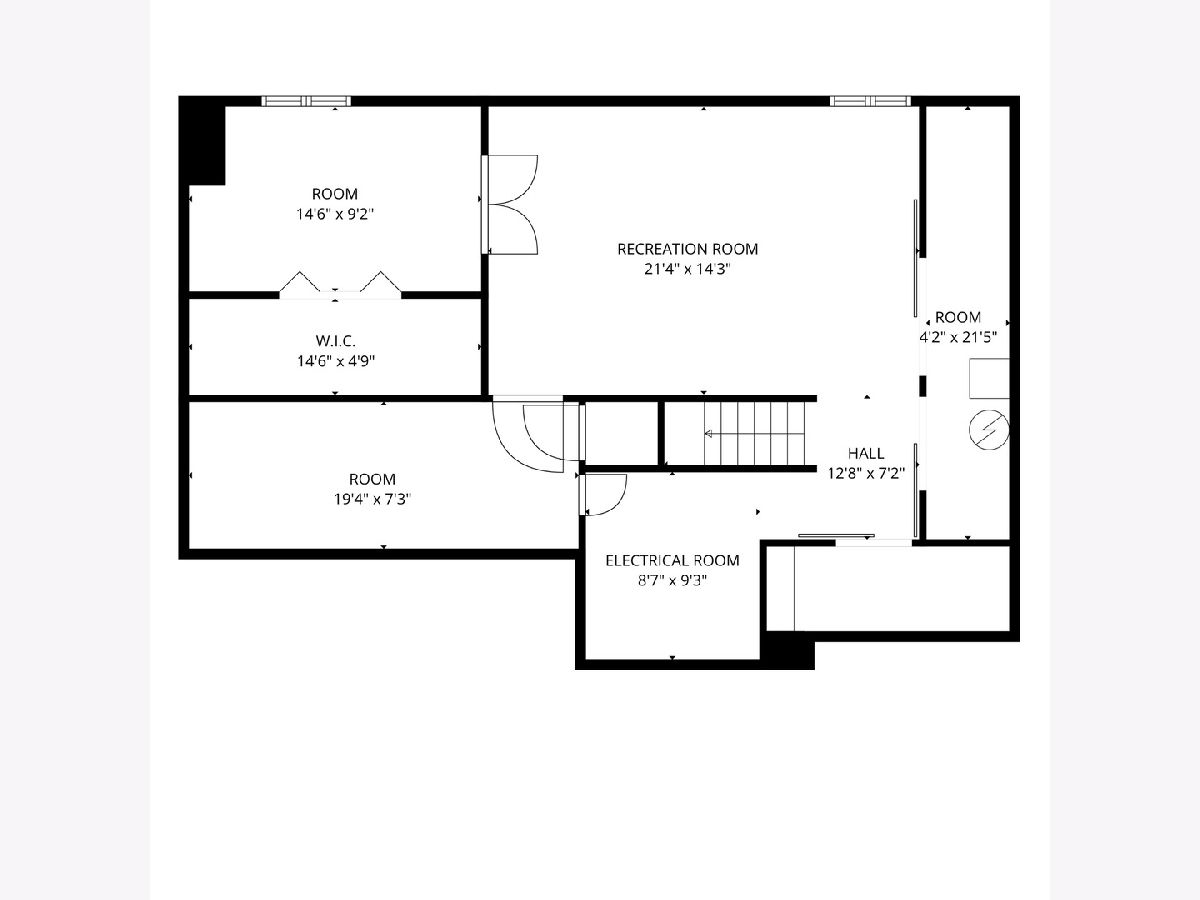
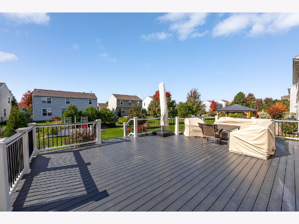
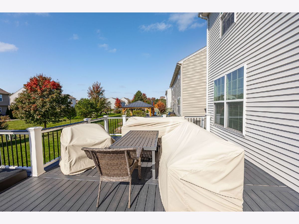
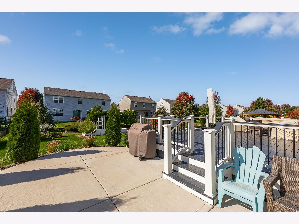
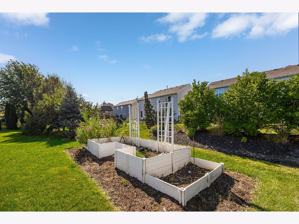
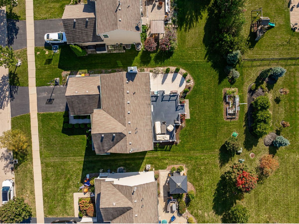
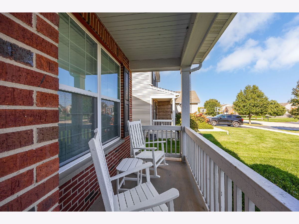
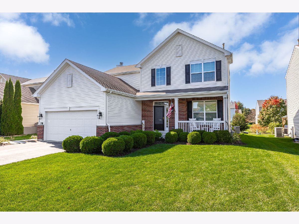
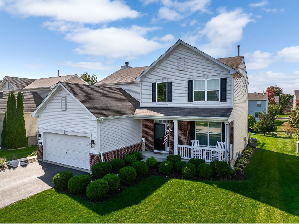
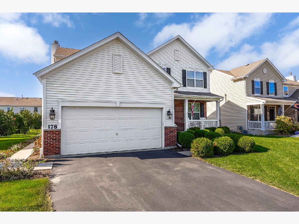
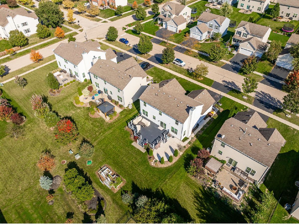
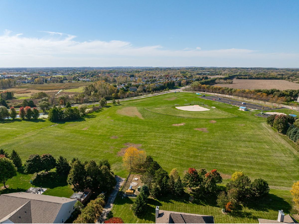
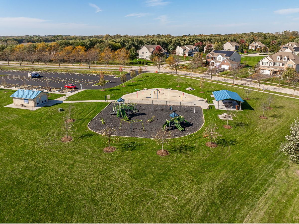
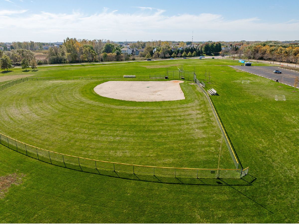
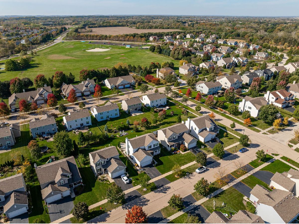
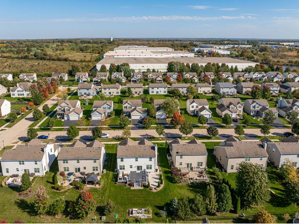
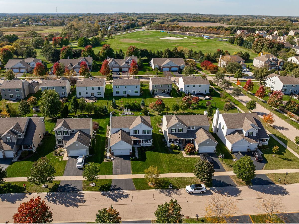
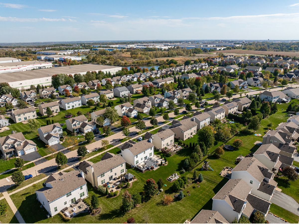
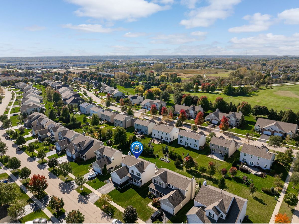
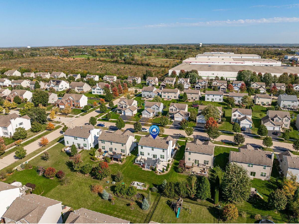
STUNNING, MOVE-IN READY, AND BEAUTIFULLY UPDATED! This exceptional 4-bedroom, 2.5-bath home in Gilberts offers 2,236 square feet of thoughtfully designed living space PLUS a finished basement, beautiful modern updates, and fantastic indoor and outdoor entertaining spaces! An inviting covered front porch welcomes you into a dramatic two-story foyer featuring gorgeous hardwood floors installed in 2025 that flow throughout the entire main level. Coordinating hardwood staircase railings, fresh paint throughout the home, and an abundance of natural light create a bright, warm, and inviting atmosphere. The spacious front living room is filled with natural light and flows seamlessly into the formal dining room, perfect for hosting holidays and special gatherings. The beautifully updated kitchen is sure to impress with abundant 42-inch cabinetry with crown molding, stunning quartz countertops, an oversized island, additional counter space, stainless steel appliances, modern lighting, and a generous breakfast area with plenty of room for a large table. The kitchen opens to the comfortable family room featuring a cozy gas-start fireplace, creating the perfect space for everyday living and entertaining. Sliding glass doors off the kitchen lead to an oversized composite deck with wrought-iron railings, overlooking the backyard with an additional concrete patio pad offering even more room for outdoor furniture, grilling, and entertaining. A convenient main-level powder room and separate laundry room with ample cabinetry, located off the garage entrance, complete the first floor. Upstairs, you'll find four generously sized bedrooms, two full bathrooms, and newer carpeting on the staircase and throughout the second level. The spacious primary suite offers a private retreat with TWO separate closets and an ensuite bathroom featuring a large soaking tub, separate shower, dual-sink vanity, and abundant cabinetry for storage. Three additional bedrooms provide plenty of flexibility, including TWO with walk-in closets, and share a conveniently located full hallway bathroom. Need even more space? The FINISHED BASEMENT delivers! Featuring luxury vinyl plank flooring throughout much of the lower level, including the staircase, this versatile space offers a generous recreation and entertainment area, an additional bedroom or flexible-use room, an office and rough-in plumbing for a future bathroom. The oversized two-car garage features HIGH CEILINGS and excellent additional storage potential. Conveniently located near neighborhood parks, baseball fields, shopping, restaurants, and the Randall Road corridor, with easy access to I-90 and a short drive to the Metra commuter station for convenient travel to Chicago and surrounding suburbs. This Gilberts home offers the space, style, updates, and location you've been searching for. Move right in and start enjoying!
Property Specifics
| Single Family | |
| — | |
| — | |
| 2014 | |
| Finished, Full | |
| Frame | |
| Asphalt | |
| — | |
| No | |
| 0.19 |
| Kane | |
| — | |
| 400 / Annual | |
| Other | |
| Public | |
| Public Sewer | |
| Central Air | |
| Gas | |
| No | |
| 12784419 | |
| 0224227039 |
Nearby Schools
| NAME: | DISTRICT: | DISTANCE: | |
|---|---|---|---|
|
Grade School
Gilberts Elementary School |
300 | — | |
|
Middle School
Dundee Middle School |
300 | Not in DB | |
|
High School
Hampshire High School |
300 | Not in DB | |
Property History
| DATE: | EVENT: | PRICE: | SOURCE: |
|---|---|---|---|
| 17 Sep, 2014 | Sold | $263,075 | MRED MLS |
| 6 Sep, 2014 | Under contract | $263,075 | MRED MLS |
| 6 Sep, 2014 | Listed for sale | $263,075 | MRED MLS |
| 29 Sep, 2025 | Sold | $462,500 | MRED MLS |
| 13 Sep, 2025 | Under contract | $470,000 | MRED MLS |
| 13 Sep, 2025 | Listed for sale | $470,000 | MRED MLS |
| 24 Oct, 2026 | Under contract | $485,000 | MRED MLS |
| 15 Oct, 2026 | Listed for sale | $485,000 | MRED MLS |
Room Specifics
Total Bedrooms: 4
Bedrooms Above Ground: 4
Bedrooms Below Ground: 0
Dimensions: 15X15
Floor Type: Carpet
Dimensions: 14X10
Floor Type: Carpet
Dimensions: 11X10
Floor Type: Carpet
Dimensions: 11X10
Floor Type: —
Full Bathrooms: 3
Bathroom Amenities: Separate Shower, Double Sink, Soaking Tub
Bathroom in Basement: 0
Dimensions: 12X10
Floor Type: Hardwood
Dimensions: 17X14
Floor Type: Hardwood
Features: Eating Area-Table Space, Island
Dimensions: 9X6
Floor Type: Linoleum
Dimensions: 14X19
Floor Type: Hardwood
Dimensions: 14X13
Floor Type: Hardwood
Rooms: Recreation Room, Play Room, Office
Name: Recreation Room
Dimensions: 21X14
Floor Type: —
Name: Play Room
Dimensions: 14X10
Floor Type: —
Name: Office
Dimensions: 19X8
Floor Type: —
Other Specifics
| 2 | |
| Concrete Perimeter | |
| Asphalt, Garage Door Opener, Garage Owned, Attached, Garage | |
| Main Level, Gas Dryer Hookup, In Unit | |
| Hardwood | |
| Deck | |
| Above Ground | |
| — | |
| — | |
| 148 x 60 | |
| — | |
| Full | |
| Vaulted Ceiling(s), Walk-In Closet(s), High Ceilings, Separate Dining Room, Quartz Counters | |
| Range, Microwave, Dishwasher, Refrigerator, Washer, Dryer, Disposal, Stainless Steel Appliance(s), Gas Oven | |
| Not in DB | |
| Park, Curbs, Sidewalks, Street Lights, Street Paved | |
| — | |
| Gas Log, Gas Starter |
Tax History
| Year | Property Taxes |
|---|---|
| 2025 | $8,628 |
Contact Agent
Nearby Similar Homes
Nearby Sold Comparables



Contact Agent
Listing Provided By
REMAX Legends
