

17803 Dogwood Lane, Hazel Crest, Illinois 60429


$299,900
|
For Sale
|
|
| Status: | Active |
| Sqft: | 1,800 |
| Cost/Sqft: | $167 |
| Beds: | 4 |
| Baths: | 2 |
| Year Built: | 1961 |
| Property Taxes: | $8,116 |
| Lot Size: | 0,00 |
Description
Stunning Renovation in Hazel Crest! Welcome to 17803 Dogwood Lane, a beautifully renovated Colonial-style gem offering the perfect blend of luxury, comfort, and functionality. Featuring 4 spacious bedrooms (3 upstairs, 1 on the lower level) and 2 spa-inspired full bathrooms, this home showcases meticulous craftsmanship and attention to detail throughout. Step inside to discover a bright, open-concept main level, where a sun-drenched living room flows seamlessly into a formal dining area and a fully updated chef's kitchen. Enjoy brand-new WiFi-enabled stainless steel appliances, elegant quartz countertops, and premium solid wood cabinetry with soft-close doors and drawers. Large sliding glass doors lead to a newly built deck and a serene, tree-lined backyard-ideal for entertaining or unwinding in nature. Retreat to the expansive primary suite, complete with a massive walk-in closet and a luxurious ensuite bath featuring dual vanities, an oversized linen closet, and a walk-in rainfall shower designed for ultimate relaxation. Upgrades Galore This home offers peace of mind with all major updates completed, including a brand-new roof, windows, floors, vinyl siding, HVAC, garage door, plumbing, and electrical systems. Additional highlights: Attached garage with ample storage Generous closet space throughout Quiet, established neighborhood Easy access to expressways, parks, schools, and shopping Move-in ready and easy to show-schedule your private tour today!
Property Specifics
| Single Family | |
| — | |
| — | |
| 1961 | |
| — | |
| — | |
| No | |
| — |
| Cook | |
| — | |
| — / Not Applicable | |
| — | |
| — | |
| — | |
| 12754723 | |
| 28361050320000 |




































Room Specifics
Total Bedrooms: 4
Bedrooms Above Ground: 4
Bedrooms Below Ground: 0
Dimensions: —
Floor Type: —
Dimensions: —
Floor Type: —
Dimensions: —
Floor Type: —
Full Bathrooms: 2
Bathroom Amenities: Double Sink,Soaking Tub
Bathroom in Basement: 1
Rooms: —
Basement Description: —
Other Specifics
| 1 | |
| — | |
| — | |
| — | |
| — | |
| 0.1944 | |
| — | |
| — | |
| — | |
| — | |
| Not in DB | |
| — | |
| — | |
| — | |
| — |
Contact Agent
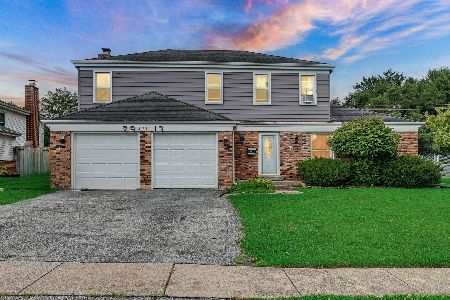
Nearby Similar Homes
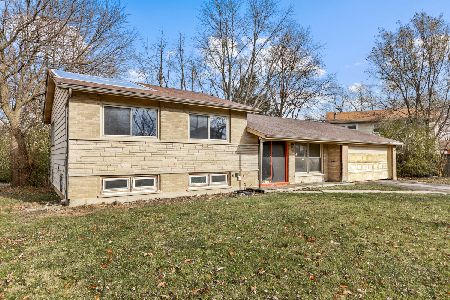
Nearby Sold Comparables


Contact Agent
Listing Provided By
Epique Realty Inc
