

17821 Roy Street, Lansing, Illinois 60438


$289,900
|
For Sale
|
|
| Status: | New |
| Sqft: | 1,500 |
| Cost/Sqft: | $193 |
| Beds: | 3 |
| Baths: | 2 |
| Year Built: | 1942 |
| Property Taxes: | $5,363 |
| Days On Market: | 0 |
| Lot Size: | 0,11 |
Sorry but we don't have exact coordinates for this place
Description
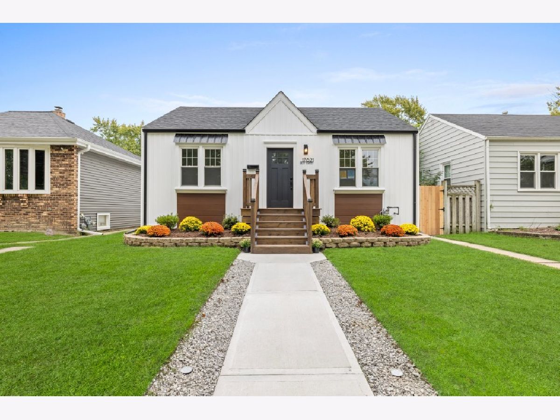
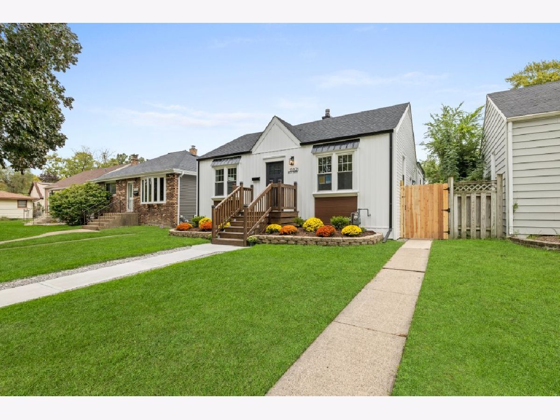
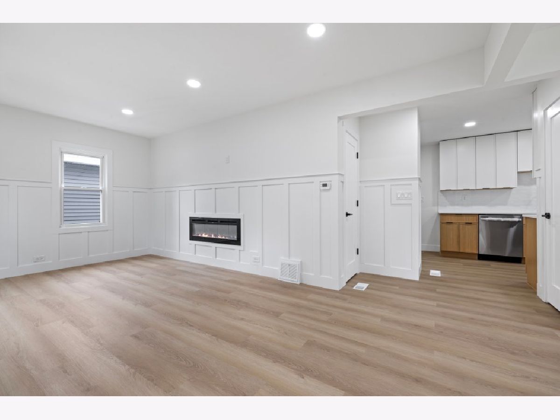
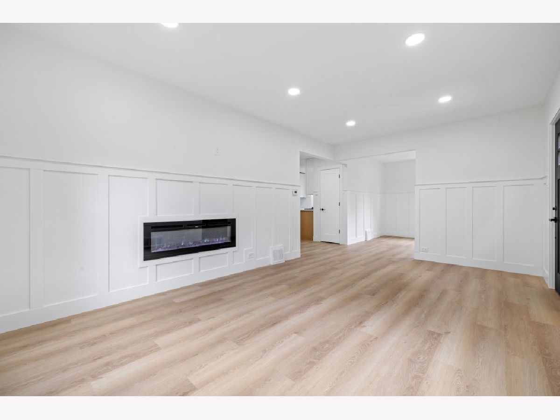
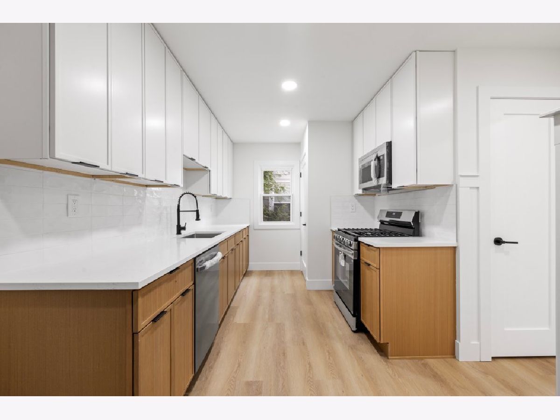
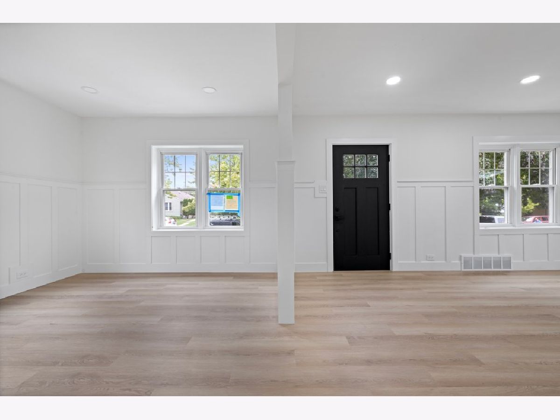
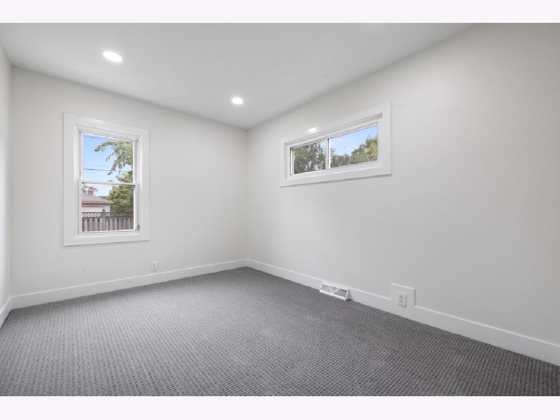
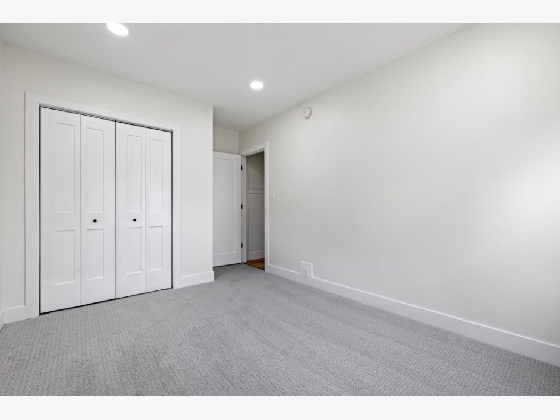
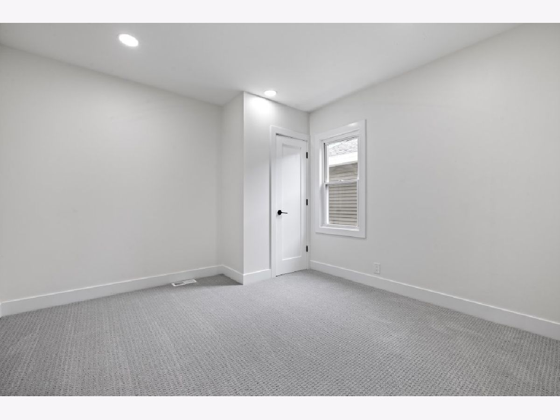
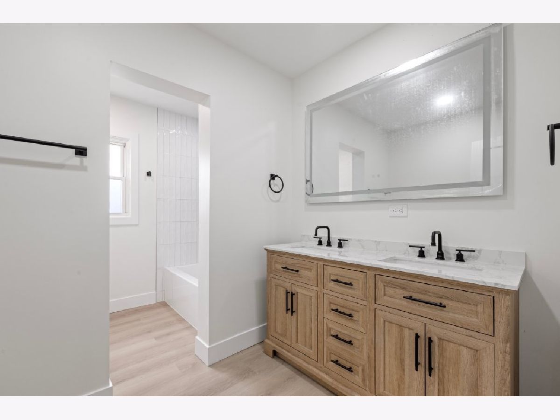
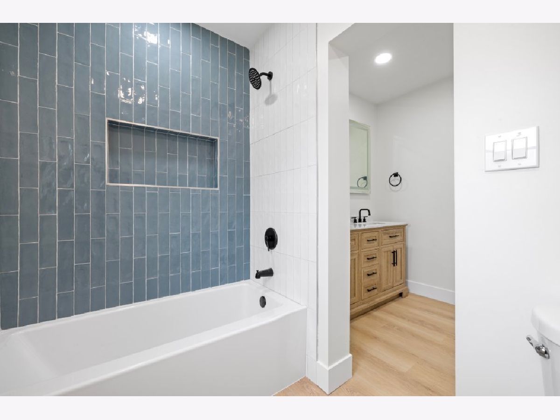
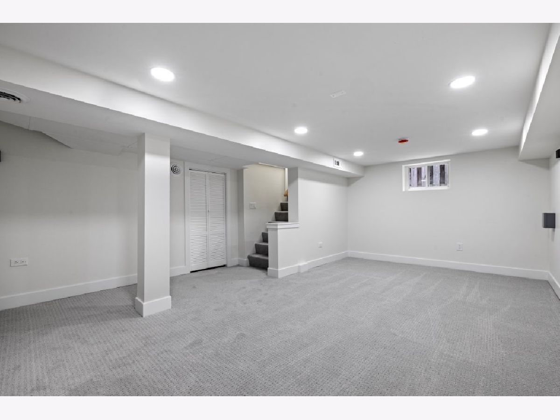
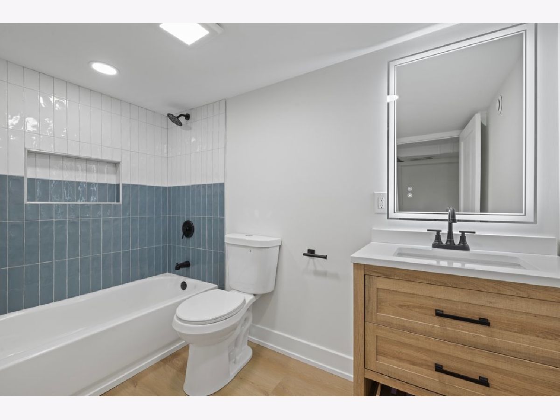
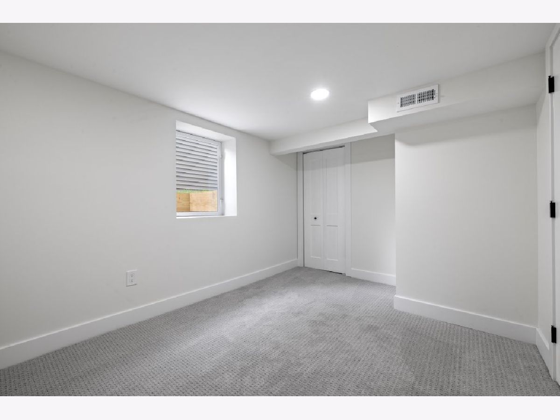
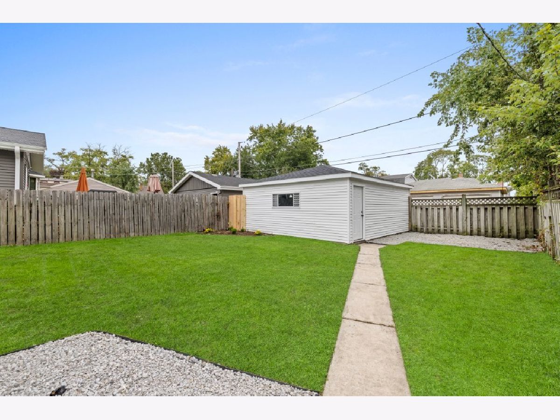
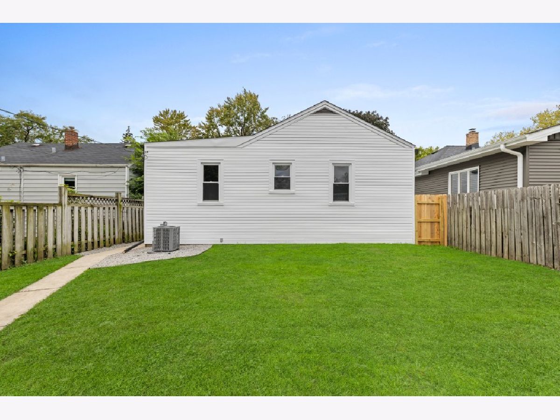
Welcome to 17821 Roy St in Lansing! This beautifully renovated home offers 4 bedrooms, 2 full bathrooms, and a fully finished basement with additional living and entertainment space. Completely refreshed in 2026, this home features a brand-new roof, siding, concrete, central A/C, updated electrical and plumbing, a beautifully remodeled kitchen, and modern bathrooms. Enjoy a spacious layout, a versatile finished basement, and a 2.5-car detached garage. With extensive upgrades throughout, this move-in-ready home offers comfort, style, and functionality. Conveniently located near shopping, dining, schools, and major roadways. Schedule your private showing today!
Property Specifics
| Single Family | |
| — | |
| Cape Cod | |
| 1942 | |
| 2026 | |
| Finished, Full | |
| Vinyl Siding | |
| Asphalt | |
| — | |
| No | |
| 0.11 |
| Cook | |
| — | |
| — / Not Applicable | |
| None | |
| Public | |
| Public Sewer | |
| Central Air | |
| Gas | |
| No | |
| 12797659 | |
| 30321020130000 |
Property History
| DATE: | EVENT: | PRICE: | SOURCE: |
|---|---|---|---|
| 21 Mar, 2012 | Sold | $35,000 | MRED MLS |
| 25 Feb, 2012 | Under contract | $34,900 | MRED MLS |
| — | Last price change | $40,000 | MRED MLS |
| 8 Nov, 2011 | Listed for sale | $40,000 | MRED MLS |
| 19 May, 2026 | Sold | $117,500 | MRED MLS |
| 10 Apr, 2026 | Under contract | $125,000 | MRED MLS |
| — | Last price change | $135,000 | MRED MLS |
| 10 Mar, 2026 | Listed for sale | $135,000 | MRED MLS |
| 30 Oct, 2026 | Listed for sale | $289,900 | MRED MLS |
Room Specifics
All Bedroom Info:
Total Bedrooms: 4
Bedrooms Above Ground: 3
Bedrooms Below Ground: 1
Total Bedrooms: 4
Bedrooms Above Ground: 3
Bedrooms Below Ground: 1
Master Bedroom Info:
Dimensions: 12X11
Location: Main LevelDimensions: 12X11
Floor Type: —
Second Bedroom Info:
Dimensions: 10X15
Location: Main LevelDimensions: 10X15
Floor Type: —
Third Bedroom Info:
Dimensions: 9X13
Location: Main LevelDimensions: 9X13
Floor Type: —
Fourth Bedroom Info:
Dimensions: 10X15
Location: BasementDimensions: 10X15
Floor Type: —
Bathroom Info:
Full Bathrooms: 2
Partial Bathrooms: 0Full Bathrooms: 2
Bathroom Amenities: —
Bathroom in Basement: 1
Dining Room Info:
Dimensions: 11X11
Location: Main LevelDimensions: 11X11
Floor Type: —
Kitchen Info:
Dimensions: 9X18
Location: Main LevelDimensions: 9X18
Floor Type: —
Laundry Room Info:
Dimensions: 8X15
Location: BasementDimensions: 8X15
Floor Type: —
Living Room Info:
Dimensions: 18X11
Location: Main LevelDimensions: 18X11
Floor Type: —
Family Room Info:
Dimensions: 15X19
Location: BasementDimensions: 15X19
Floor Type: —
Additional Rooms Info:
Rooms: No additional rooms
Basement: Finished, FullRooms: No additional rooms
Other Specifics
| 2.5 | |
| — | |
| Detached, Garage | |
| — | |
| — | |
| — | |
| — | |
| — | |
| 35x125 | |
| — | |
| None | |
| — | |
| — | |
| Not in DB | |
| — | |
| — | |
| — |
Tax History
| Year | Property Taxes |
|---|---|
| 2012 | $3,240 |
| 2026 | $5,682 |
| 2026 | $5,363 |
Contact Agent
Contact Agent
Listing Provided By
Midwest SignatureProperties Co
