

17838 Ridgewood Avenue, Lansing, Illinois 60438


$250,900
|
For Sale
|
|
| Status: | New |
| Sqft: | 1,100 |
| Cost/Sqft: | $228 |
| Beds: | 3 |
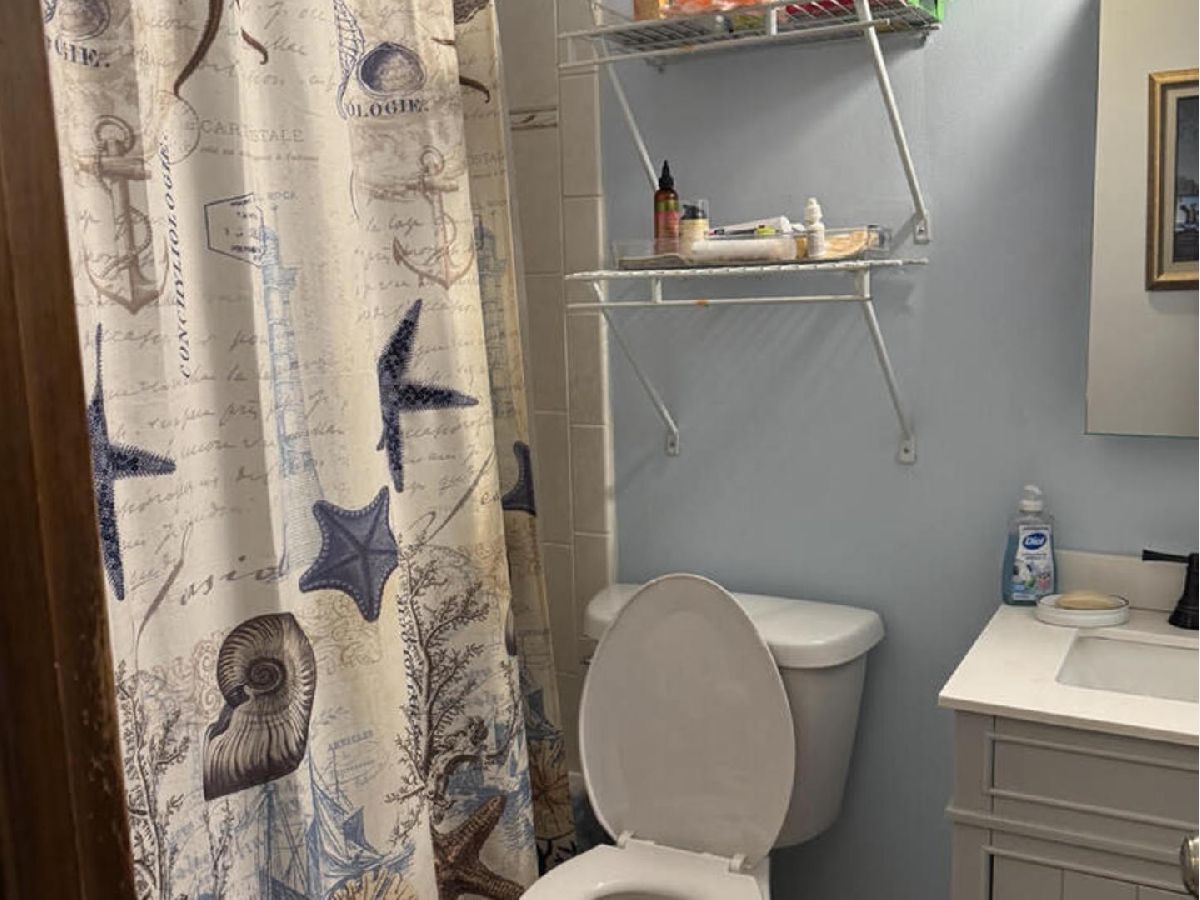
| Baths: | 2 |
| Year Built: | 1972 |
| Property Taxes: | $2,179 |
| Days On Market: | 1 |
| Lot Size: | 0,07 |
Description
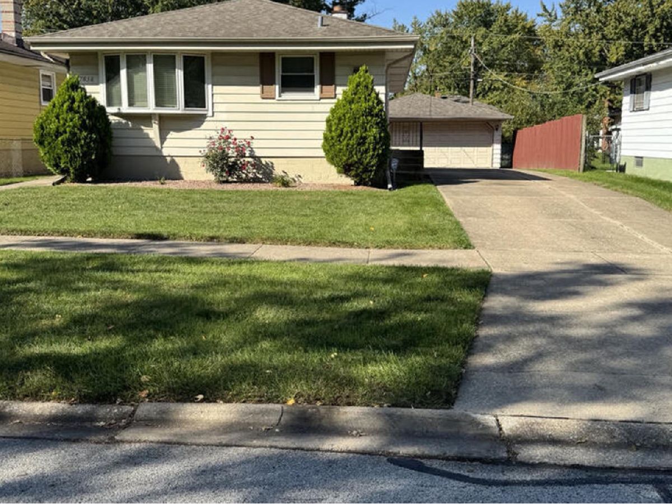
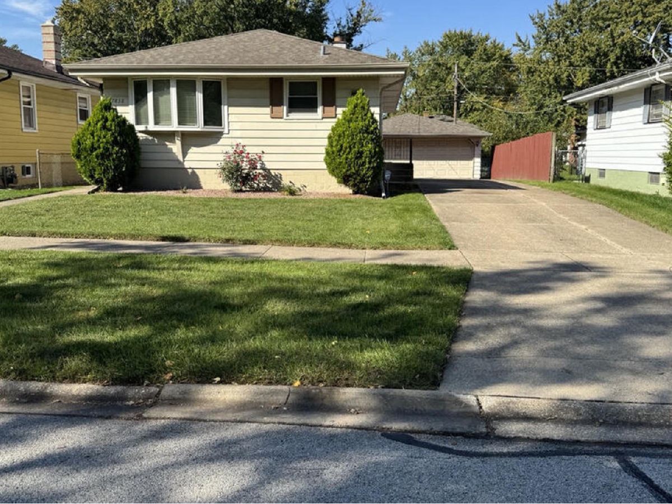
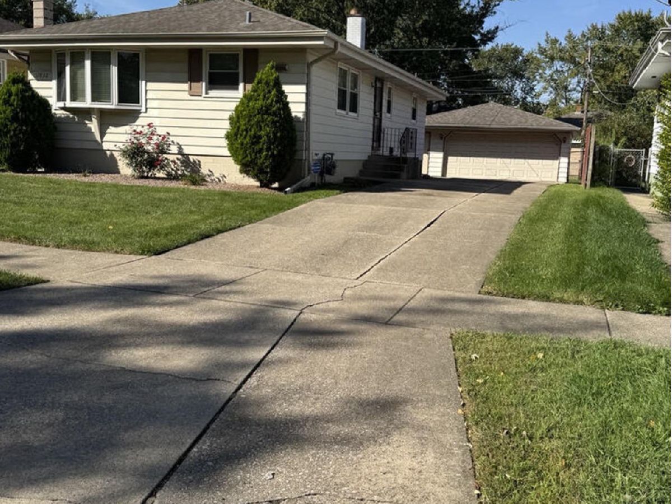
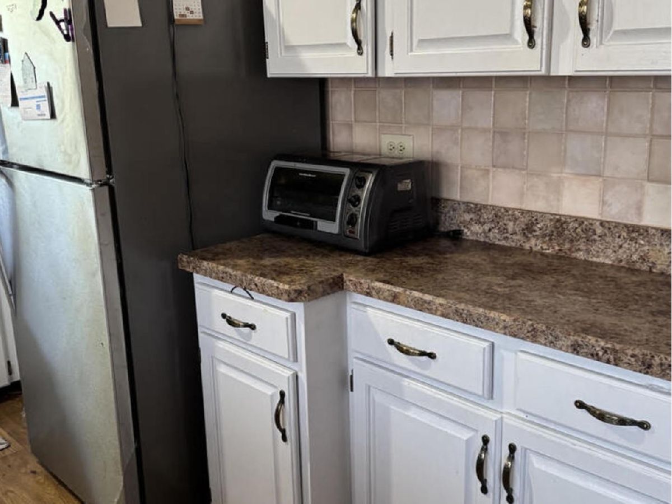
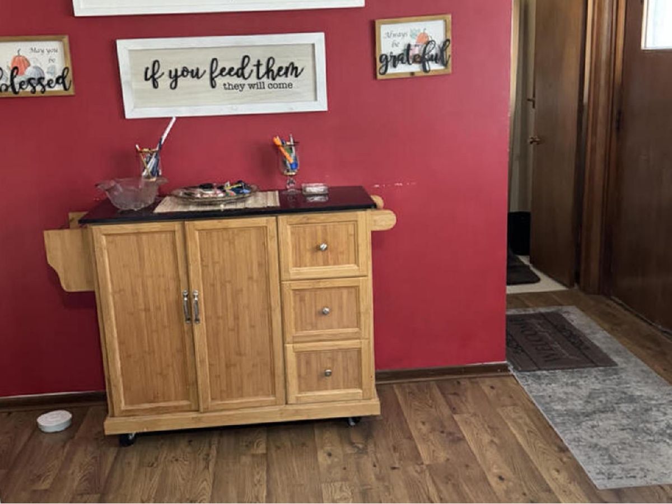
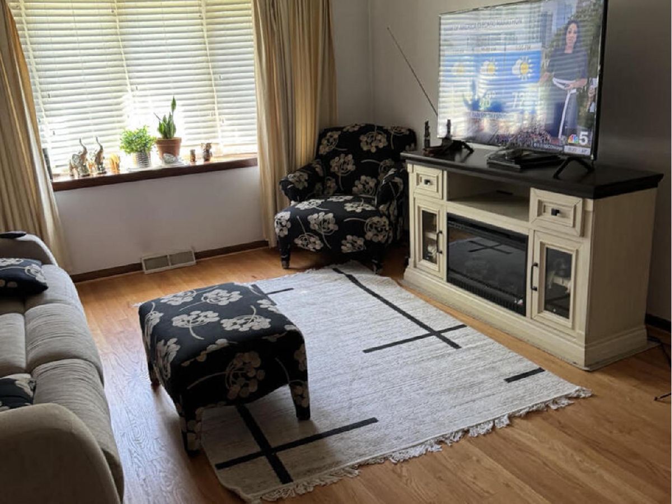
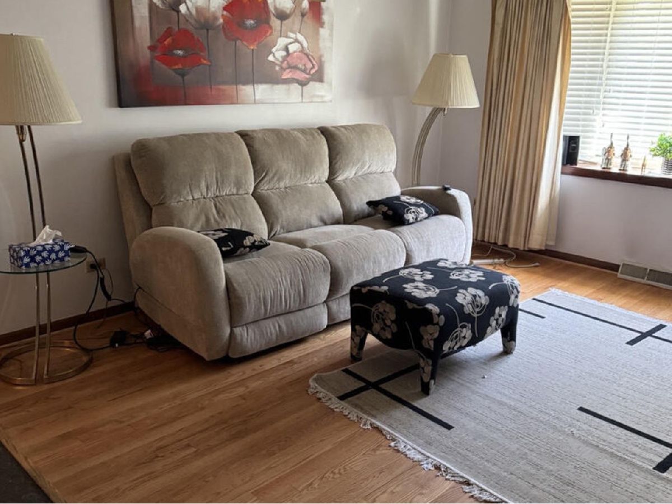
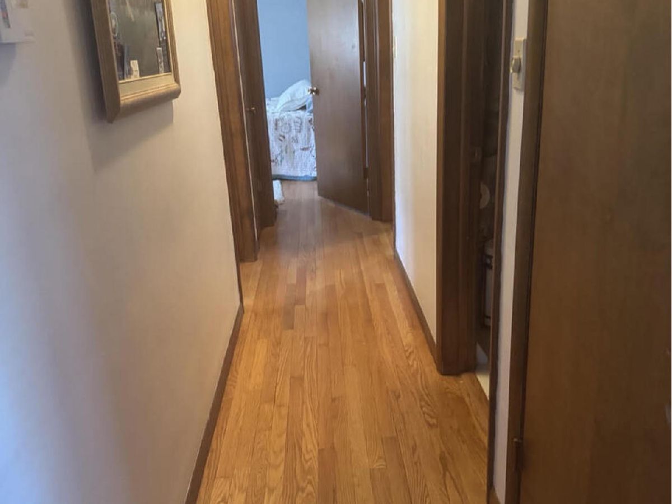
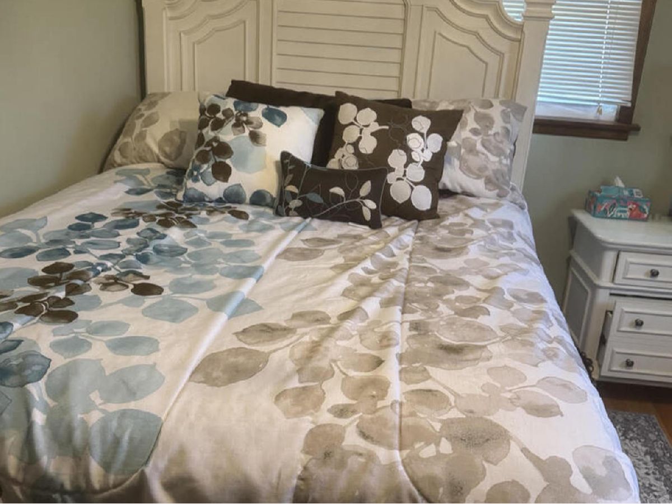
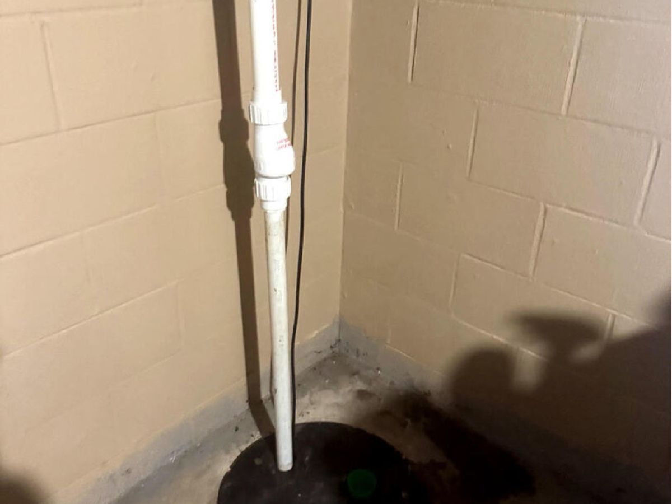
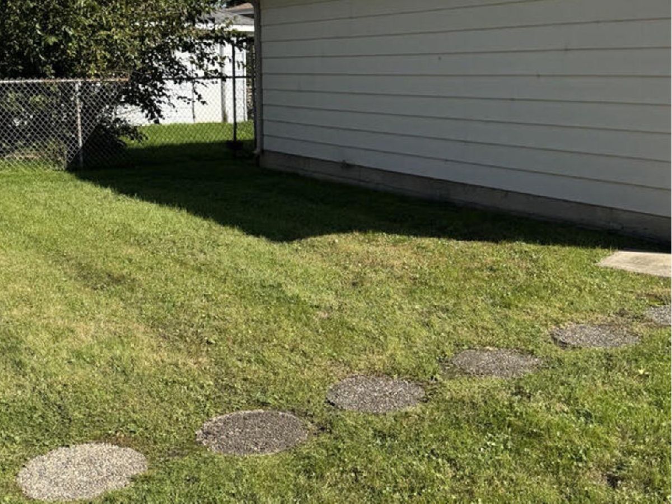
Welcome home! This charming and well-maintained residence offers comfort, character, and wonderful features throughout! Beautiful hardwood floors add warmth and appeal to the living spaces. The kitchen features a stainless steel refrigerator (2021), Kenmore stove and oven (2018), and microwave (2012), with appliances included. Window treatments throughout the home and ceiling fans will also remain. The basement offers additional space for entertaining and relaxation, featuring updated vinyl plank flooring, a wet bar, and a convenient separate shower. Additional highlights include two sump pumps (2018 and 2019), a 40-gallon water heater, and a washer and dryer that will remain with the property. As an added opportunity, the seller is offering select furnishings for purchase, including the primary bedroom furniture and a charming kitchen dining set featuring a table, three chairs, and 2 stools. Furniture purchases are negotiable and separate from the home sale. This property offers a wonderful opportunity to make it your own. Schedule your showing today! Property sold in "As Is Condition"
Property Specifics
| Single Family | |
| — | |
| Ranch | |
| 1972 | |
| Finished, Full | |
| Aluminum Siding | |
| Asphalt | |
| — | |
| No | |
| 0.07 |
| Cook | |
| — | |
| 0 / Not Applicable | |
| None | |
| Lake Michigan | |
| Public Sewer | |
| Central Air | |
| Gas | |
| 12798740 | |
| 30312020390000 |
Property History
| DATE: | EVENT: | PRICE: | SOURCE: |
|---|---|---|---|
| 7 Nov, 2026 | Listed for sale | $250,900 | MRED MLS |
Room Specifics
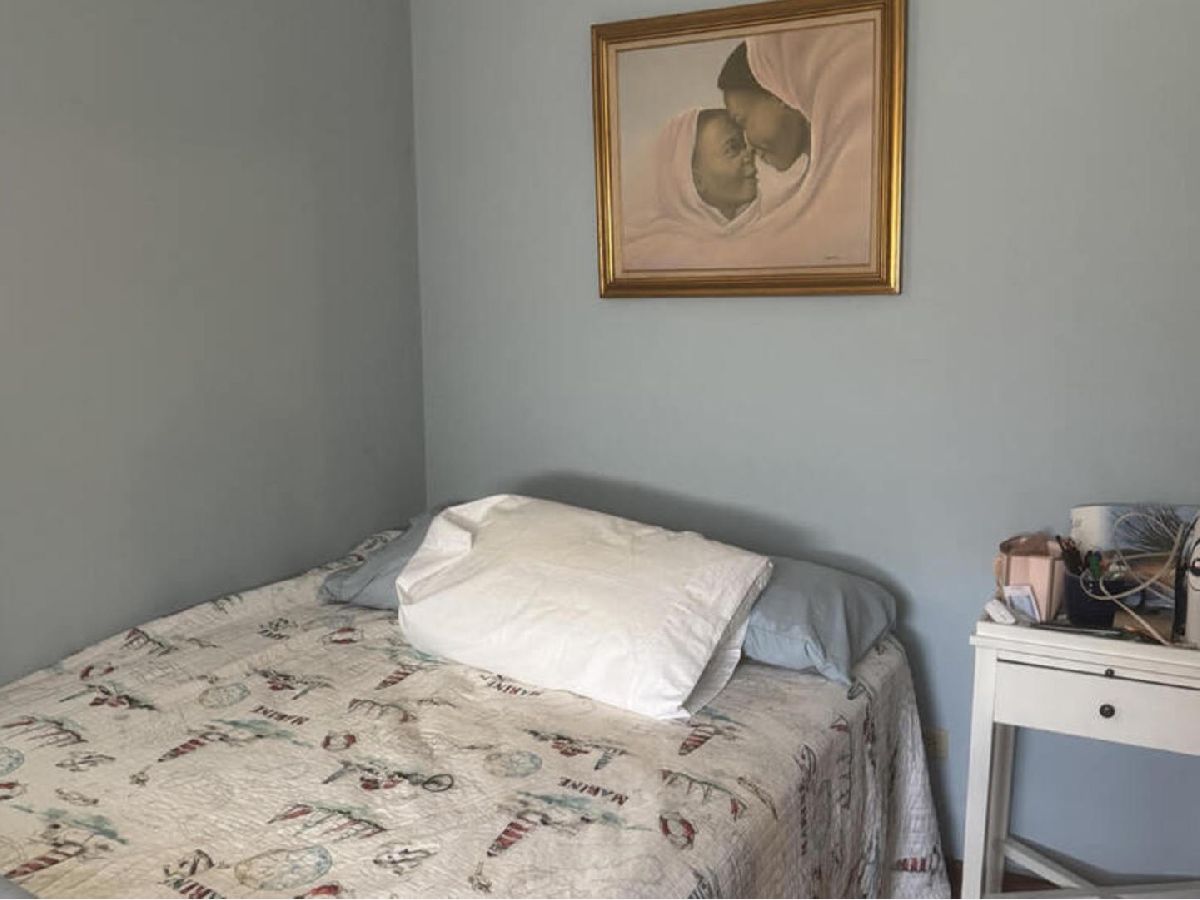
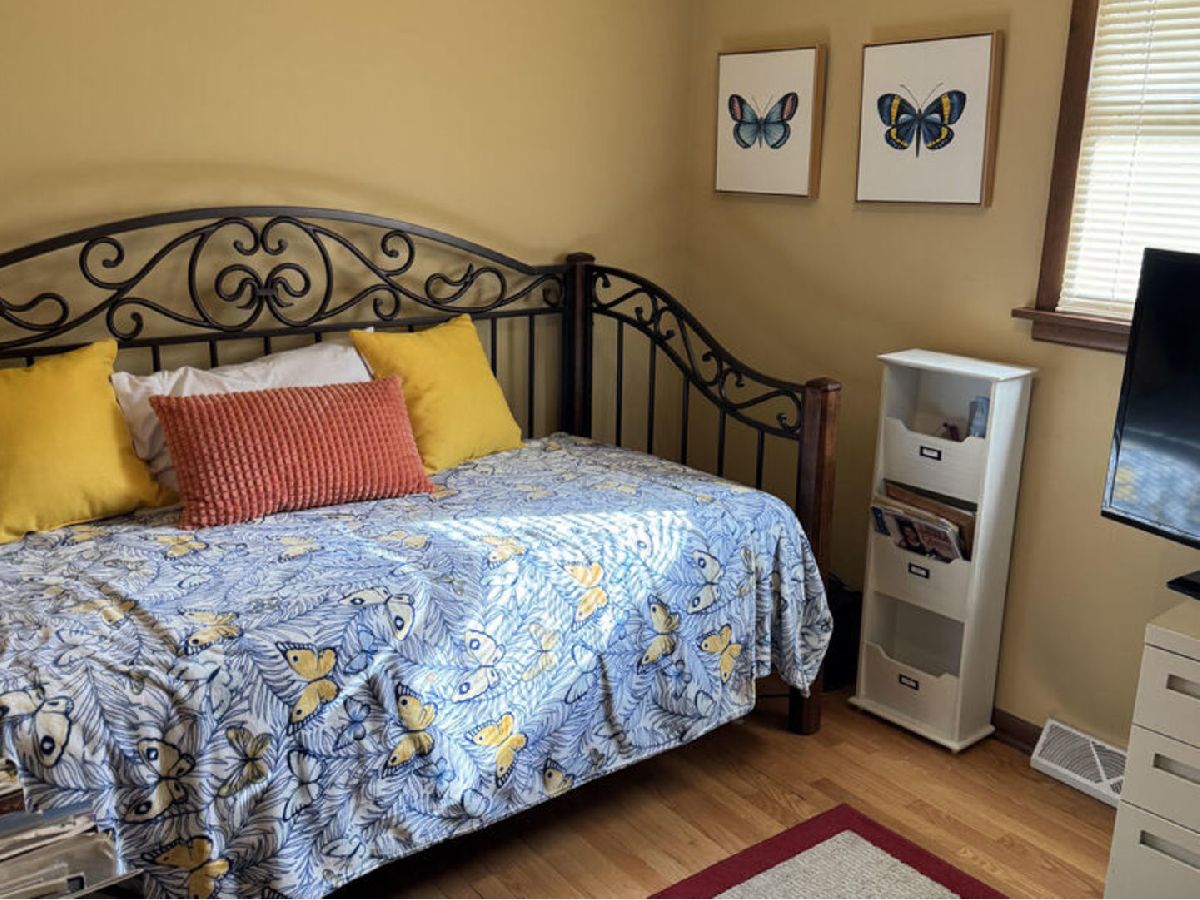
Total Bedrooms: 3
Bedrooms Above Ground: 3
Bedrooms Below Ground: 0
Dimensions: 10X13
Floor Type: Hardwood
Dimensions: 10X12
Floor Type: Hardwood
Dimensions: 10X11
Floor Type: Hardwood
Full Bathrooms: 2
Bathroom Amenities: —
Bathroom in Basement: 0
Dimensions: 11X16
Floor Type: Hardwood
Features: Eating Area-Table Space
Dimensions: 12X18
Floor Type: —
Dimensions: 12X17
Floor Type: Hardwood
Dimensions: 22X40
Floor Type: —
Rooms: No additional rooms
Other Specifics
| 2.5 | |
| — | |
| Side Driveway, Garage Owned, Detached, Garage | |
| — | |
| Laminate | |
| — | |
| — | |
| — | |
| 55X124 | |
| — | |
| None | |
| Dry Bar, 1st Floor Bedroom, 1st Floor Full Bath | |
| Range, Microwave, Dishwasher, Refrigerator, Washer, Dryer | |
| Not in DB | |
| Curbs | |
| — | |
| — |
Tax History
| Year | Property Taxes |
|---|---|
| 2026 | $2,179 |
Contact Agent
Nearby Similar Homes
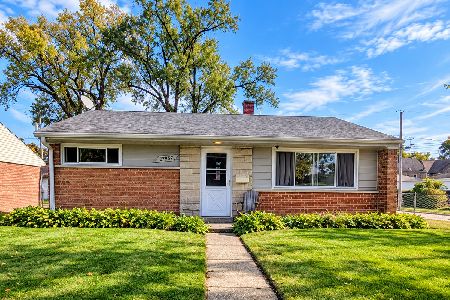

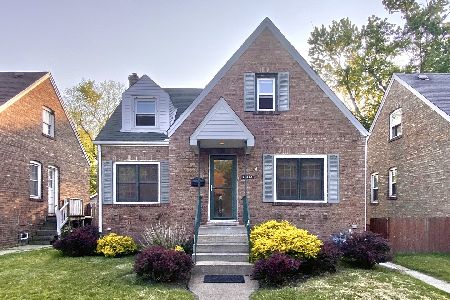
Nearby Sold Comparables



Contact Agent
Listing Provided By
Re/Max Premier
