

1784 Prospect Drive, Hoffman Estates, Illinois 60192


$575,000
|
For Sale
|
|
| Status: | New |
| Sqft: | 2,170 |
| Cost/Sqft: | $265 |
| Beds: | 3 |
| Baths: | 2 |
| Year Built: | 2016 |
| Property Taxes: | $13,811 |
| Days On Market: | 5 |
| Lot Size: | 0,18 |
Description
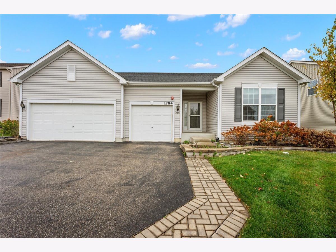
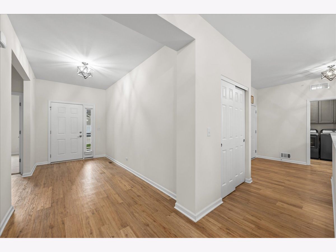
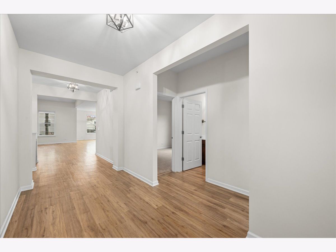
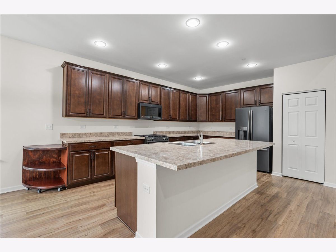
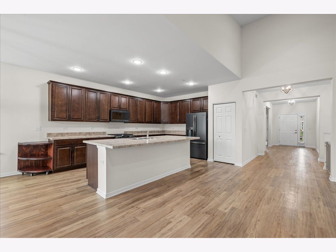
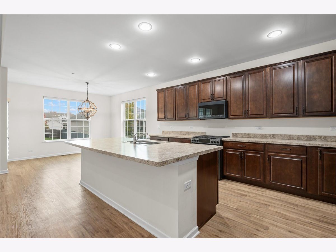
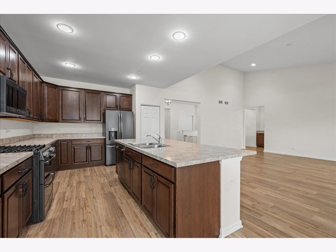
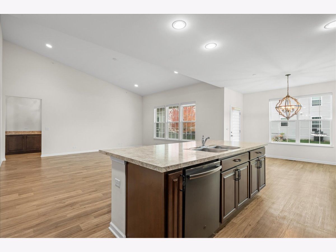
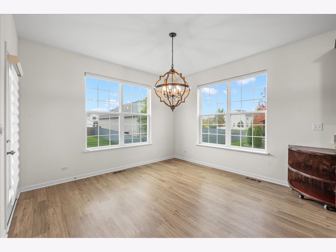
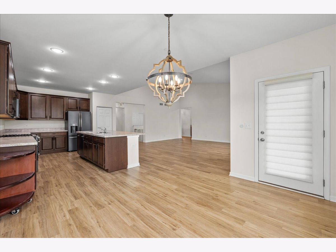
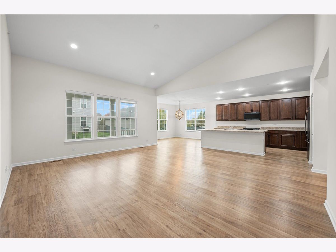
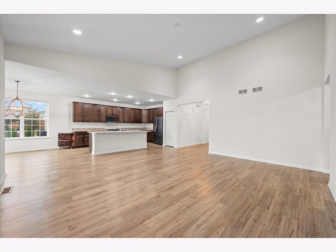
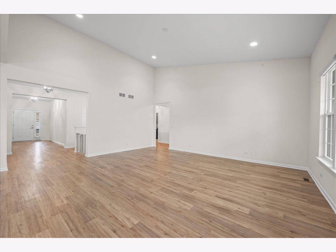
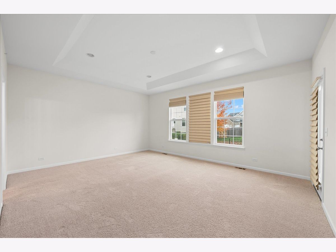
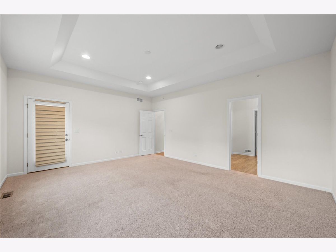
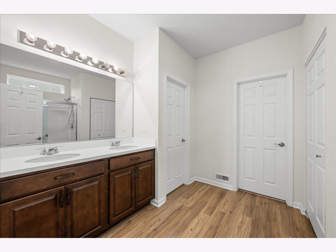
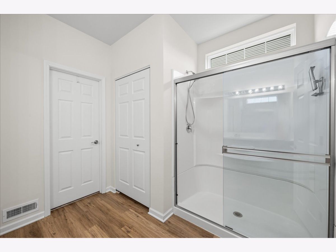
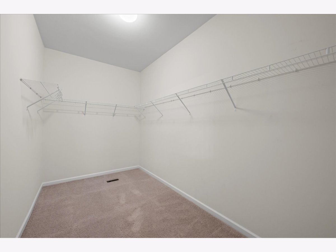
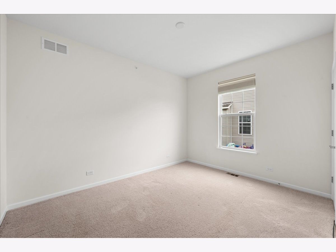
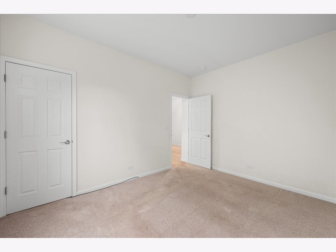
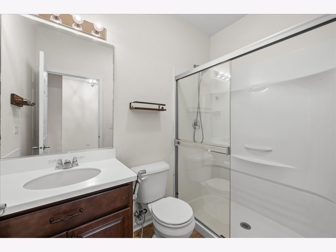
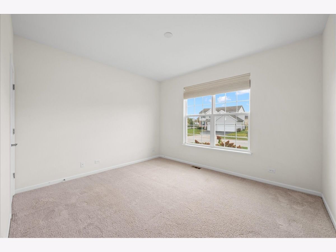
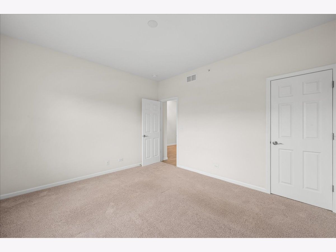
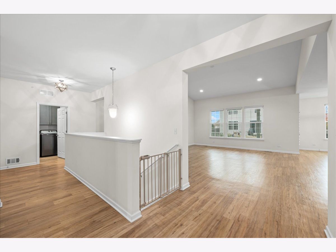
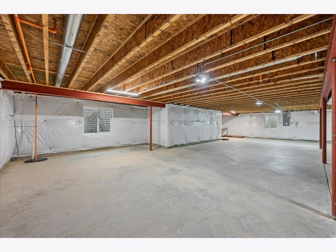
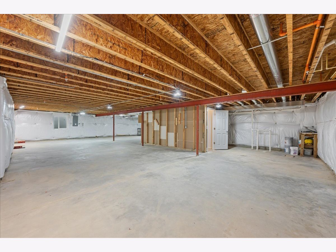
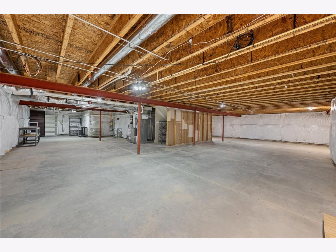
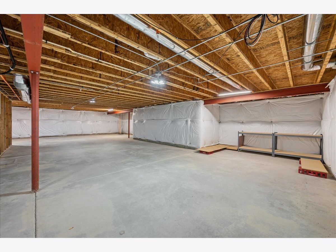
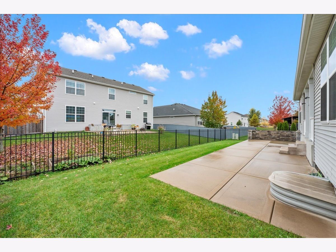
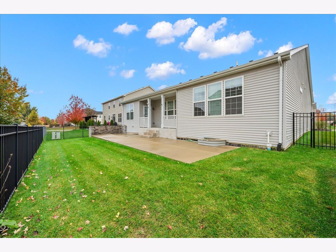
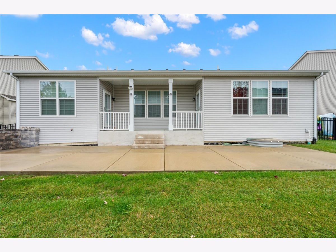
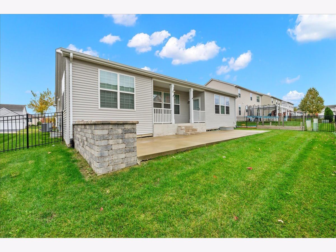
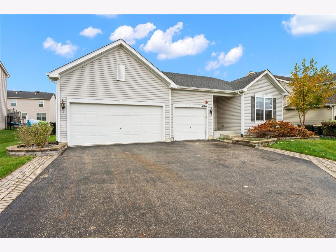
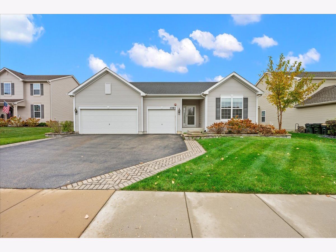
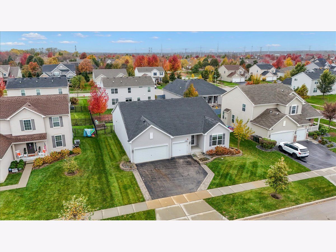
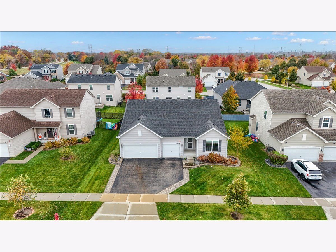
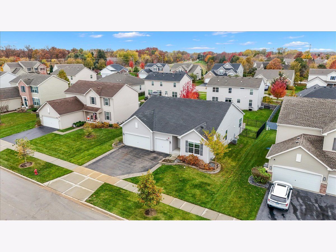
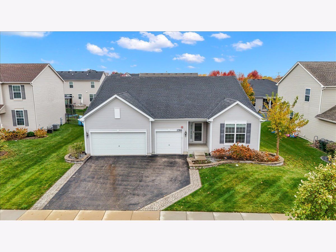
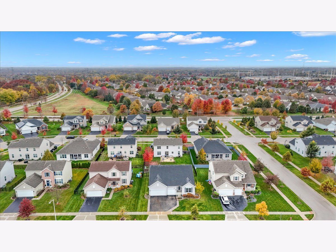
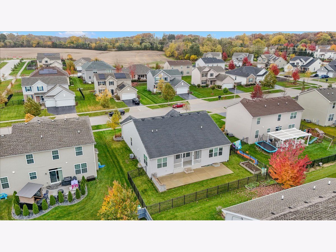
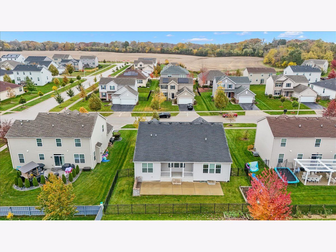
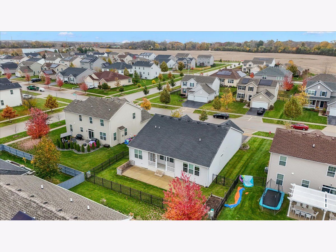
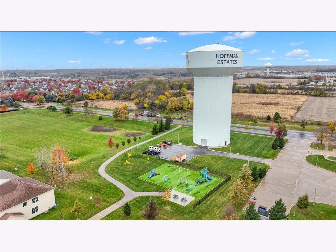
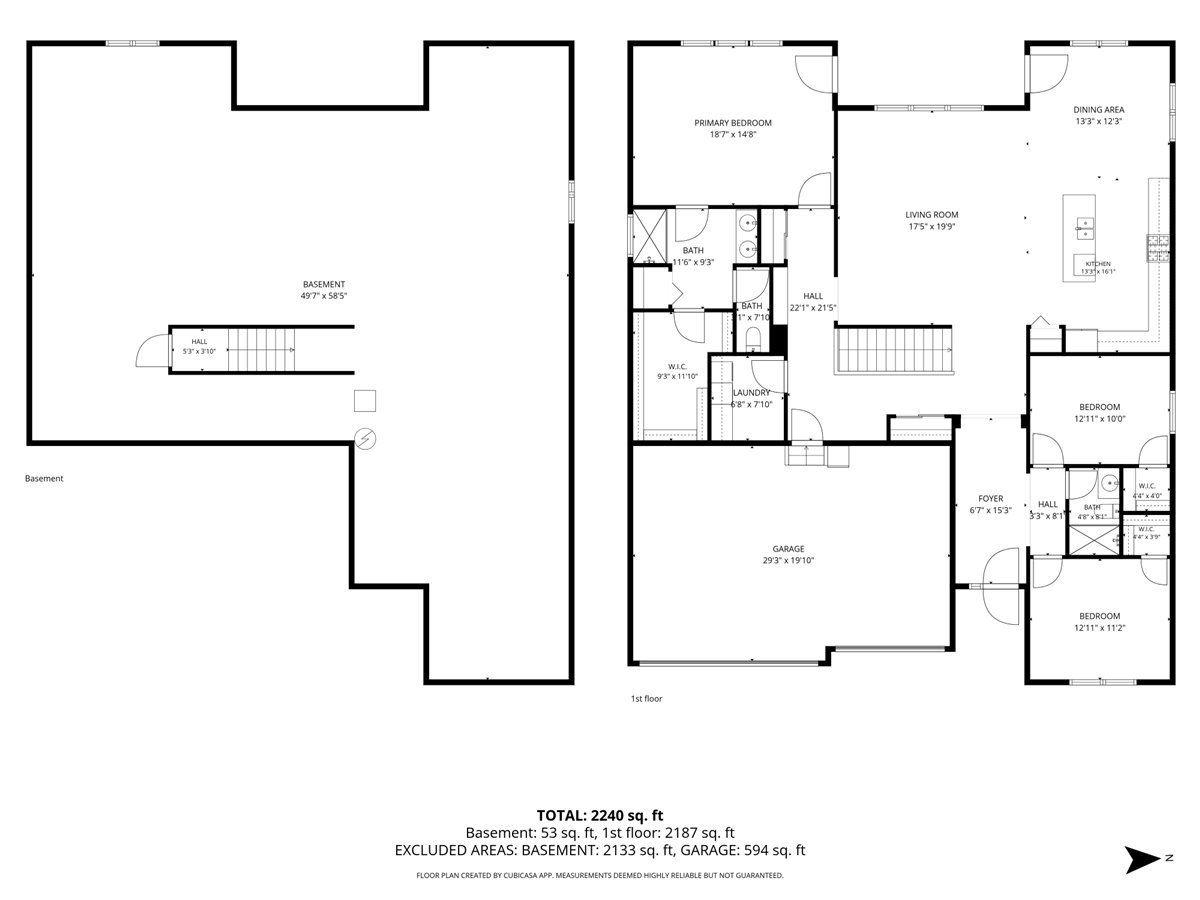
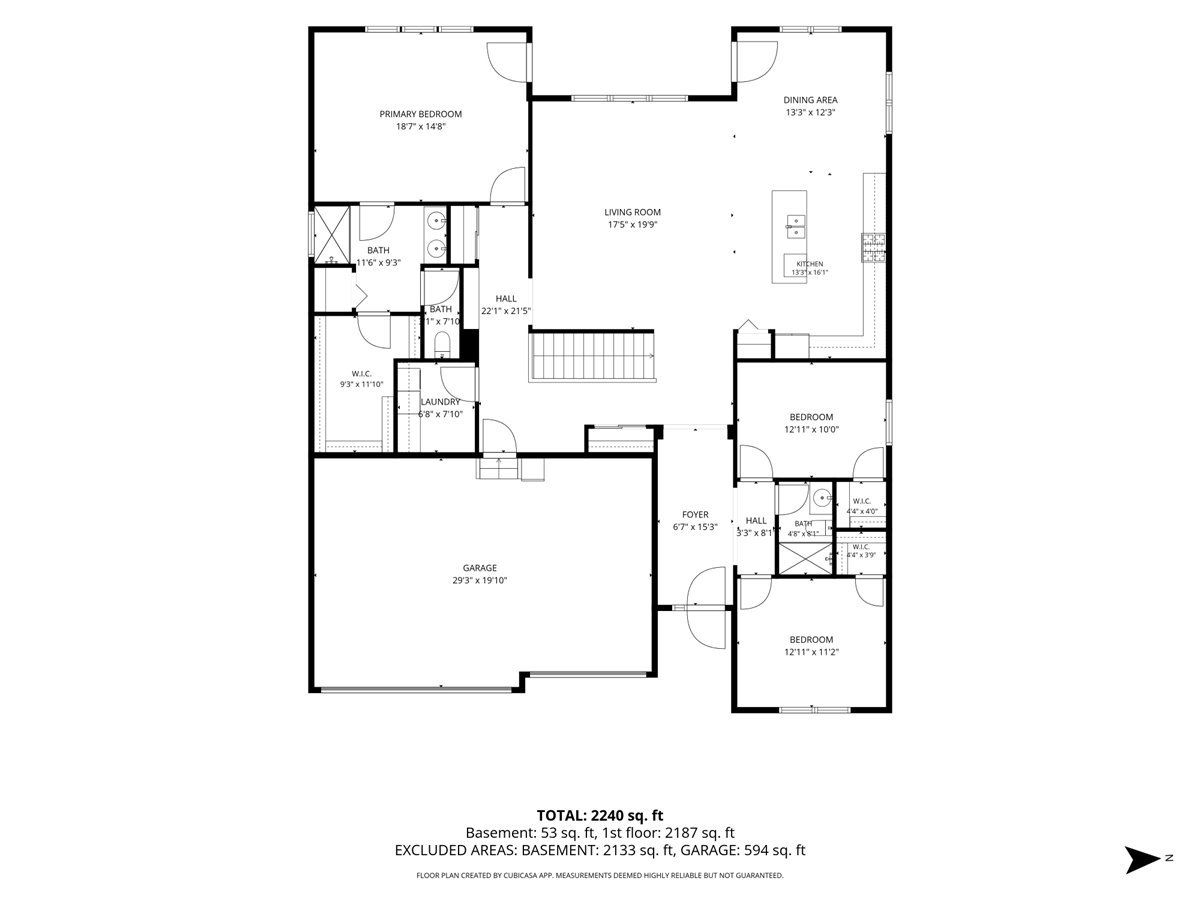
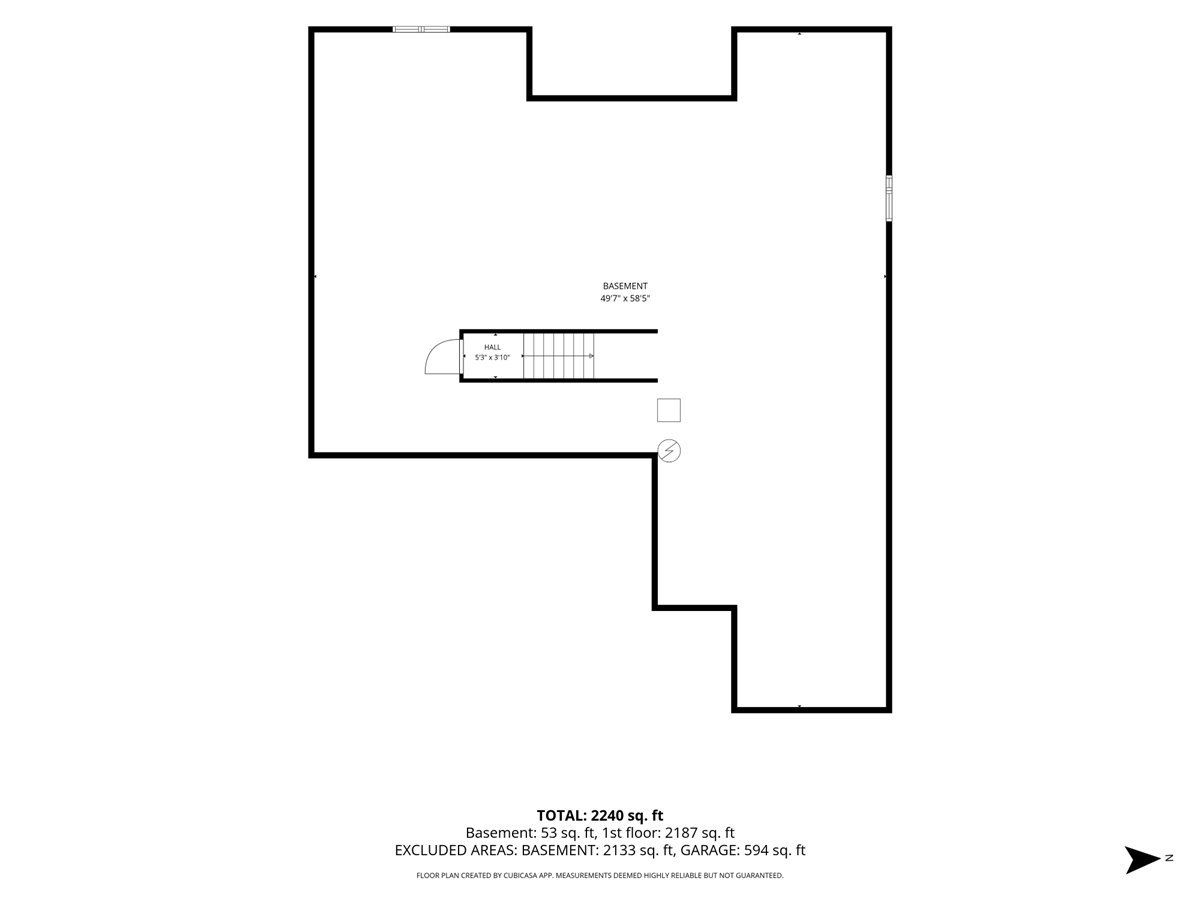
Welcome home to this spacious and inviting 3 bedroom, 2 full bath Ranch home offering the perfect combination of comfortable single level living, functional spaces, and incredible potential to make it your own! Whether you're looking for the convenience of having everything on one level, room to entertain, or additional space to grow, this home offers a versatile floor plan designed to accommodate a variety of lifestyles. From the moment you step inside, you'll appreciate the practical layout and generous living areas that provide plenty of opportunities for both everyday living and entertaining. At the heart of the home is the large, open kitchen, offering an abundance of space for preparing meals, gathering with family, and hosting friends. The spacious design allows for easy movement throughout the kitchen, while the breakfast bar provides the perfect setting for casual dining, a quick morning coffee, or additional seating when entertaining. Whether you're preparing a quiet dinner at home or hosting a holiday gathering, this kitchen offers the space and functionality to bring everyone together. The spacious primary suite provides a comfortable private retreat, complete with its own full en suite bathroom and a generously sized walk in closet. Two additional bedrooms offer comfortable accommodations and flexibility for guests, a home office, or a hobby room, while a second full bathroom adds convenience for the rest of the household. One of the most exciting features of this property is the full unfinished basement, offering an exceptional amount of additional space and endless possibilities for the future. Imagine transforming this expansive lower level into a recreation room, home theater, fitness center, game room, or additional entertaining area. For those who prefer to keep things simple, the basement also provides tremendous storage space with plenty of room to organize seasonal items, household belongings, and recreational equipment. Step outside and enjoy the brick paver patio and full fenced in backyard, a wonderful extension of the home's living space and an ideal setting for outdoor entertaining. Enjoy summer evenings grilling, enjoying dinner outside, or simply unwinding with a cup of coffee while taking in the fresh air. Another exceptional feature is the impressive 3 car garage, providing far more than just a place to park. With room for multiple vehicles, tools, outdoor equipment, and additional storage, this garage offers the flexibility and convenience that can be difficult to find. Situated in Hoffman Estates, this home offers convenient access to the many amenities that make the area such a desirable place to live, including shopping, restaurants, parks, recreational opportunities, and major transportation routes. Enjoy the convenience of suburban living while having the space and flexibility to create a home that fits your lifestyle. A home offering this combination of single level convenience, generous storage, and future potential is not to be missed. Come explore everything this property has to offer and imagine the possibilities of making it your own!
Property Specifics
| Single Family | |
| — | |
| Ranch | |
| 2016 | |
| Unfinished, Full | |
| 2,170 | |
| Vinyl Siding | |
| Asphalt | |
| RIDGEFIELD | |
| No | |
| 0.18 |
| Cook | |
| Amber Meadows | |
| 442 / Annual | |
| Insurance | |
| Public | |
| Public Sewer | |
| Central Air | |
| Gas, Forced Air | |
| 12800089 | |
| 06082140090000 |
Nearby Schools
| NAME: | DISTRICT: | DISTANCE: | |
|---|---|---|---|
|
Grade School
Timber Trails Elementary School |
U46 | — | |
|
Middle School
Larsen Middle School |
U46 | Not in DB | |
|
High School
Elgin High School |
U46 | Not in DB | |
Property History
| DATE: | EVENT: | PRICE: | SOURCE: |
|---|---|---|---|
| 30 Apr, 2021 | Sold | $410,000 | MRED MLS |
| 21 Feb, 2021 | Under contract | $410,000 | MRED MLS |
| 17 Feb, 2021 | Listed for sale | $410,000 | MRED MLS |
| 4 Nov, 2026 | Listed for sale | $575,000 | MRED MLS |
Room Specifics
Total Bedrooms: 3
Bedrooms Above Ground: 3
Bedrooms Below Ground: 0
Dimensions: 18X15
Floor Type: Carpet
Dimensions: 13X10
Floor Type: Carpet
Dimensions: 13X12
Floor Type: Carpet
Full Bathrooms: 2
Bathroom Amenities: Separate Shower, Double Sink
Bathroom in Basement: 0
Dimensions: 13X13
Floor Type: Luxury Vinyl
Dimensions: 20X13
Floor Type: Luxury Vinyl
Features: Eating Area-Breakfast Bar, Pantry-Closet
Dimensions: 8X7
Floor Type: Luxury Vinyl
Dimensions: 20X18
Floor Type: Luxury Vinyl
Rooms: Foyer
Name: Foyer
Dimensions: 15X7
Floor Type: Luxury Vinyl
Other Specifics
| 3 | |
| Concrete Perimeter | |
| Asphalt, Garage Door Opener, Garage Owned, Attached, Garage | |
| Main Level | |
| — | |
| Patio | |
| Fenced | |
| — | |
| — | |
| 72 x 110 x 72 x 110 | |
| Unfinished | |
| Full | |
| Vaulted Ceiling(s), 1st Floor Bedroom, 1st Floor Full Bath | |
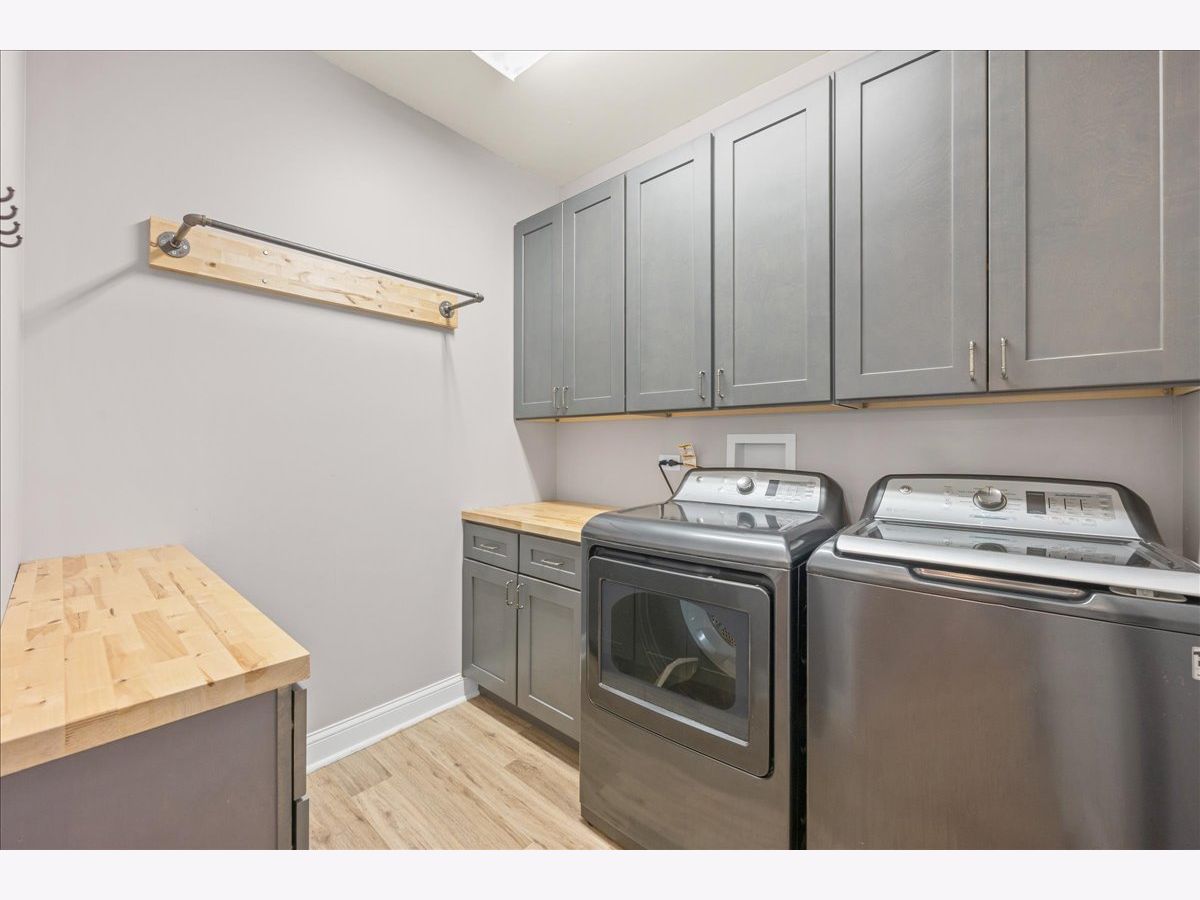
| Range, Microwave, Dishwasher, High End Refrigerator, Washer, Dryer, Disposal, Stainless Steel Appliance(s) | |
| Not in DB | |
| Park, Curbs, Sidewalks, Street Lights, Street Paved | |
| — | |
| — |
Tax History
| Year | Property Taxes |
|---|---|
| 2021 | $11,810 |
| 2026 | $13,811 |
Contact Agent
Nearby Similar Homes
Nearby Sold Comparables


Contact Agent
Listing Provided By
@properties Christie's International Real Estate
