

1785 Lewis Drive, Deerfield, Illinois 60015


$1,261,743
|
For Sale
|
|
| Status: | Pending |
| Sqft: | 3,169 |
| Cost/Sqft: | $398 |
| Beds: | 4 |
| Baths: | 3 |
| Year Built: | 2026 |
| Property Taxes: | $0 |
| Days On Market: | 72 |
| Lot Size: | 0,00 |
Description
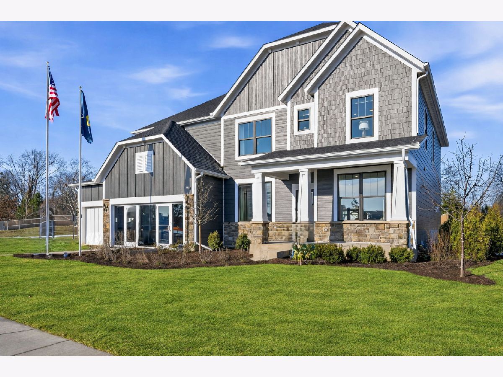
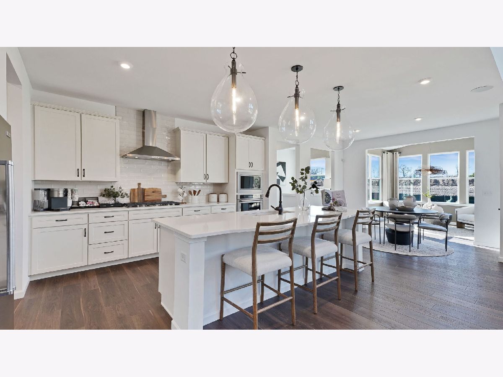
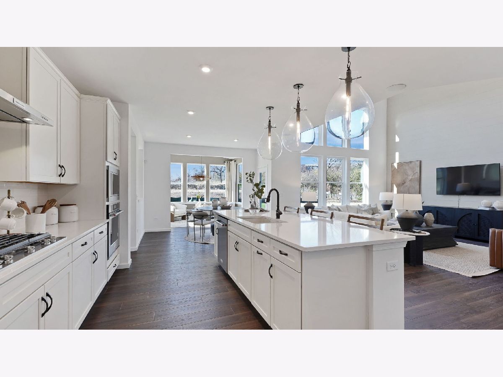
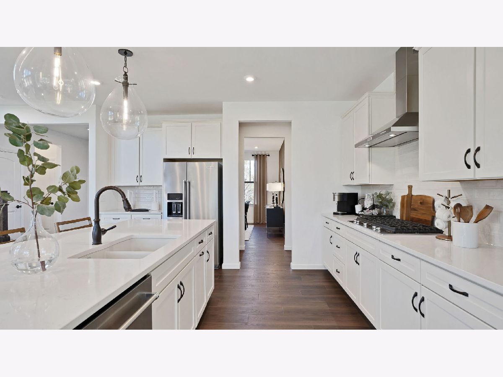
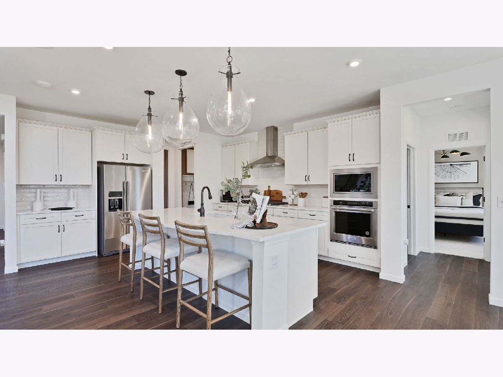
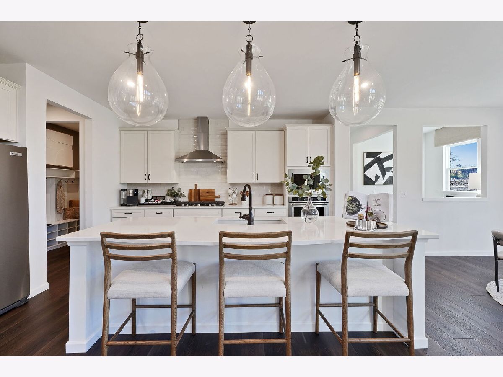
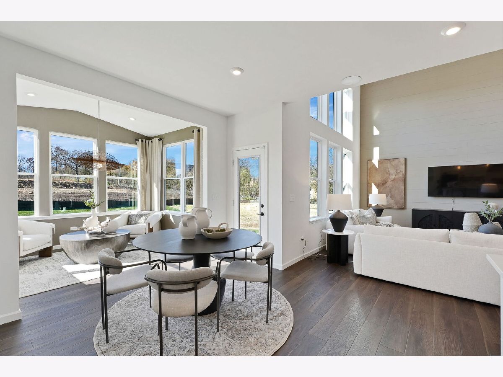
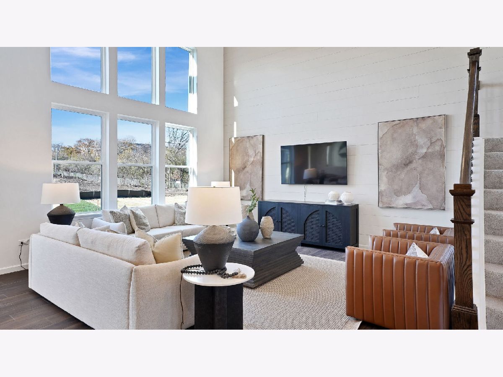
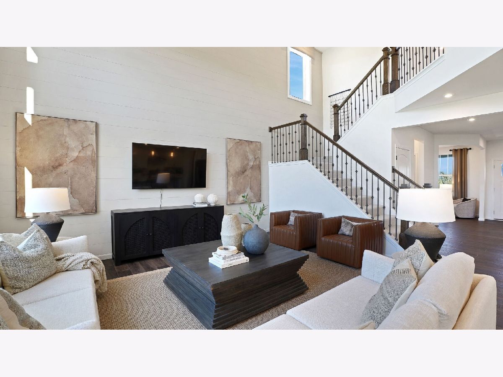
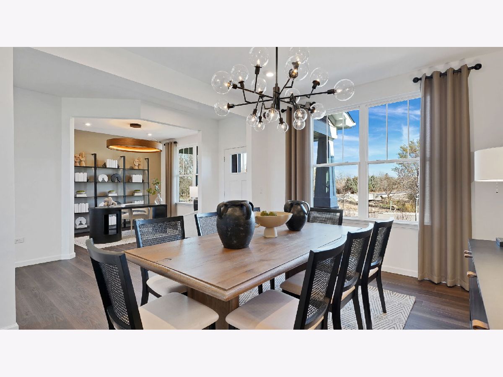
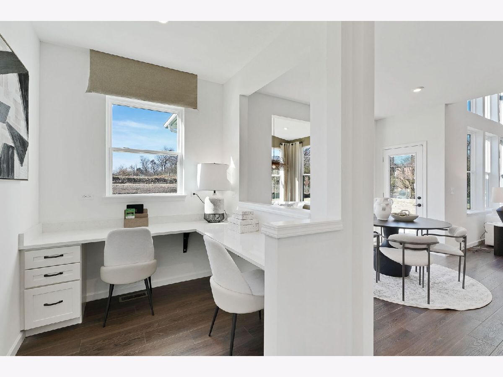
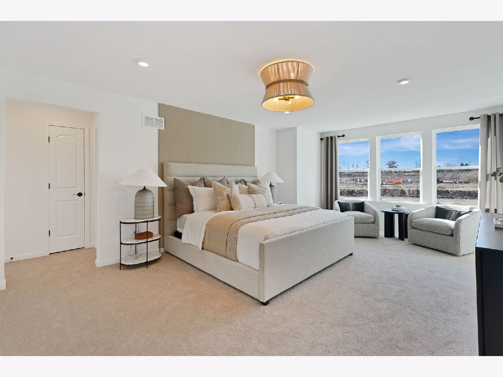
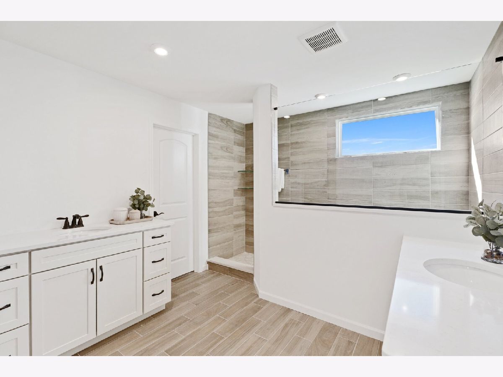
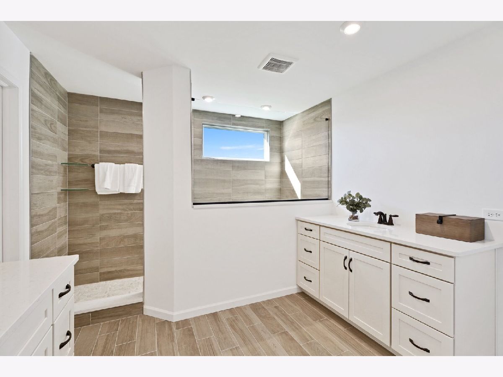
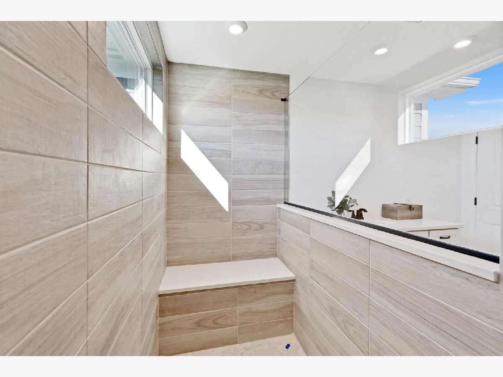
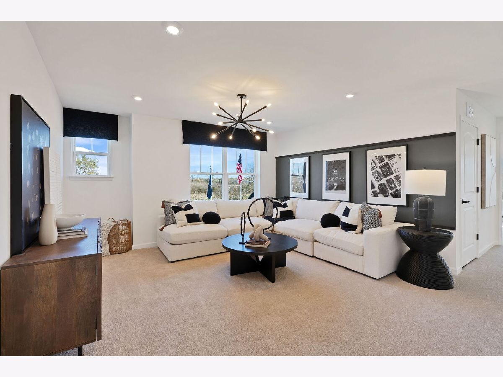
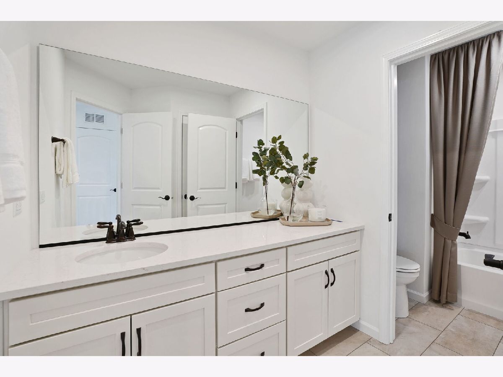
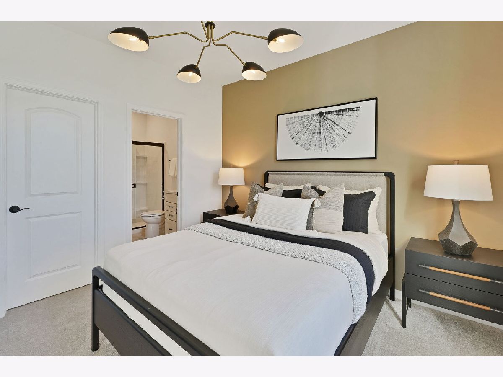
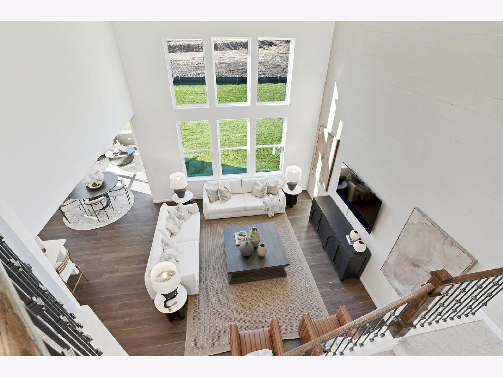
Ideally located in desirable Deerfield, the new construction homes at Leclair Estates are served by top-rated schools including Deerfield High School, and situated within 3 miles of golf courses, upscale shopping and dining, recreation, and everyday conveniences. Our luxury two-story homes feature the space you need coupled with innovative, open concept layouts that are built for the way you live. THIS HOME IS TO BE BUILT. The Willwood features a soaring two-story gathering room with a separate, formal dining room. You have a first-floor flex room to use as you need and there is an office near the kitchen that is perfect for homework or shopping lists. Your chef-inspired kitchen is complete with built-in SS appliances, 42" cabinets, quartz counters and a large island with space for seating. Your walk-in pantry has plenty of extra storage. This Willwood includes the optional first-floor bedroom and full bathroom. Your spacious primary bedroom includes an ensuite bath with fully tiled separate shower and double bowl vanity with Quartz counters plus a large walk-in closet. There is a large loft that is perfect for family movie or game nights. You will enjoy the convenience of a 2nd floor laundry room with cabinets and utility sink. Three additional bedrooms and a full bath complete the 2nd floor. Your 3-car tandem garage has room for storage. Designer touches include luxury EVP entire first floor with tiled bathroom floors. There is a beautiful rail and wood spindle staircase. Homesite 17. You can select your own options and finishes to customize your new home. Photos of similar home with some options shown that are not available in this home at this price. This sold home includes the optional fireplace, tray ceiling at primary suite, built-in kitchen, 9' basement with bath plumbing rough-in and additional designer upgrades.
Property Specifics
| Single Family | |
| — | |
| — | |
| 2026 | |
| — | |
| Willwood | |
| No | |
| — |
| Lake | |
| Leclair Estates | |
| 170 / Monthly | |
| — | |
| — | |
| — | |
| 12721038 | |
| 16314050270000 |
Nearby Schools
| NAME: | DISTRICT: | DISTANCE: | |
|---|---|---|---|
|
Grade School
South Park Elementary School |
109 | — | |
|
Middle School
Charles J Caruso Middle School |
109 | Not in DB | |
|
High School
Deerfield High School |
113 | Not in DB | |
Property History
| DATE: | EVENT: | PRICE: | SOURCE: |
|---|---|---|---|
| 31 Jul, 2026 | Under contract | $1,261,743 | MRED MLS |
| 31 Jul, 2026 | Listed for sale | $1,261,743 | MRED MLS |
Room Specifics
Total Bedrooms: 4
Bedrooms Above Ground: 4
Bedrooms Below Ground: 0
Dimensions: —
Floor Type: —
Dimensions: —
Floor Type: —
Dimensions: —
Floor Type: —
Full Bathrooms: 3
Bathroom Amenities: Separate Shower,Double Sink
Bathroom in Basement: 0
Rooms: —
Basement Description: —
Other Specifics
| 3 | |
| — | |
| — | |
| — | |
| — | |
| 9908 | |
| — | |
| — | |
| — | |
| — | |
| Not in DB | |
| — | |
| — | |
| — | |
| — |
Tax History
| Year | Property Taxes |
|---|
Contact Agent
Contact Agent
Listing Provided By
Twin Vines Real Estate Svcs
