

1793 Delta Drive, Aurora, Illinois 60503


$385,000
|
For Sale
|
|
| Status: | Active |
| Sqft: | 1,774 |
| Cost/Sqft: | $217 |
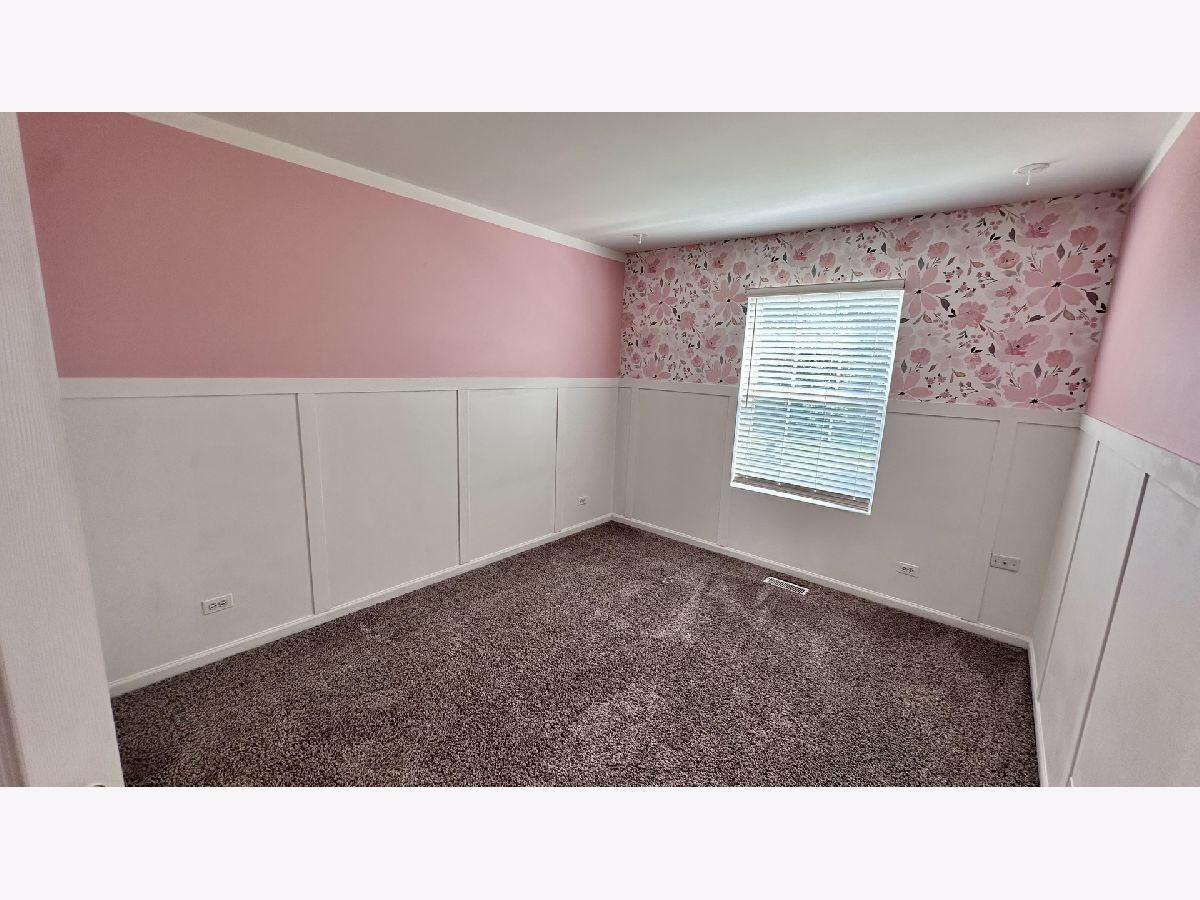
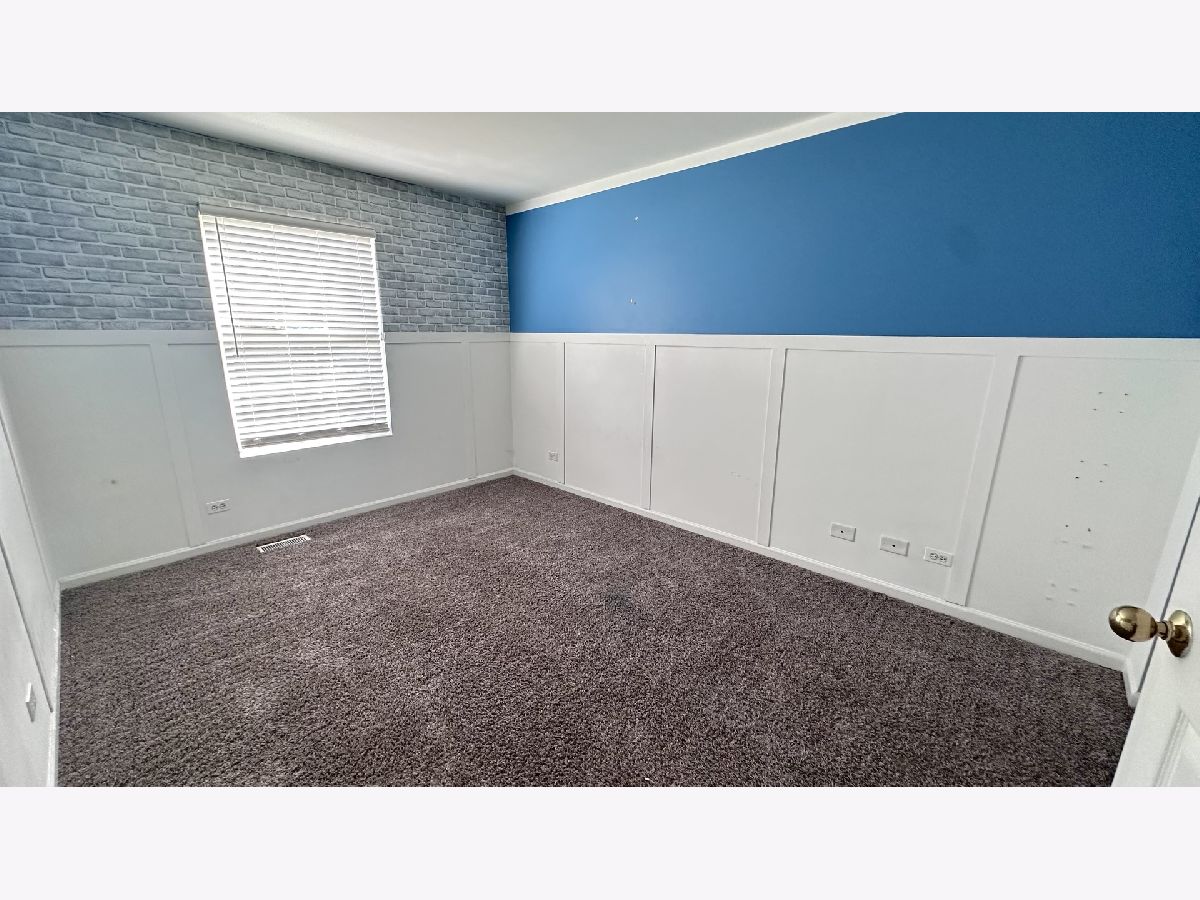
| Beds: | 3 |
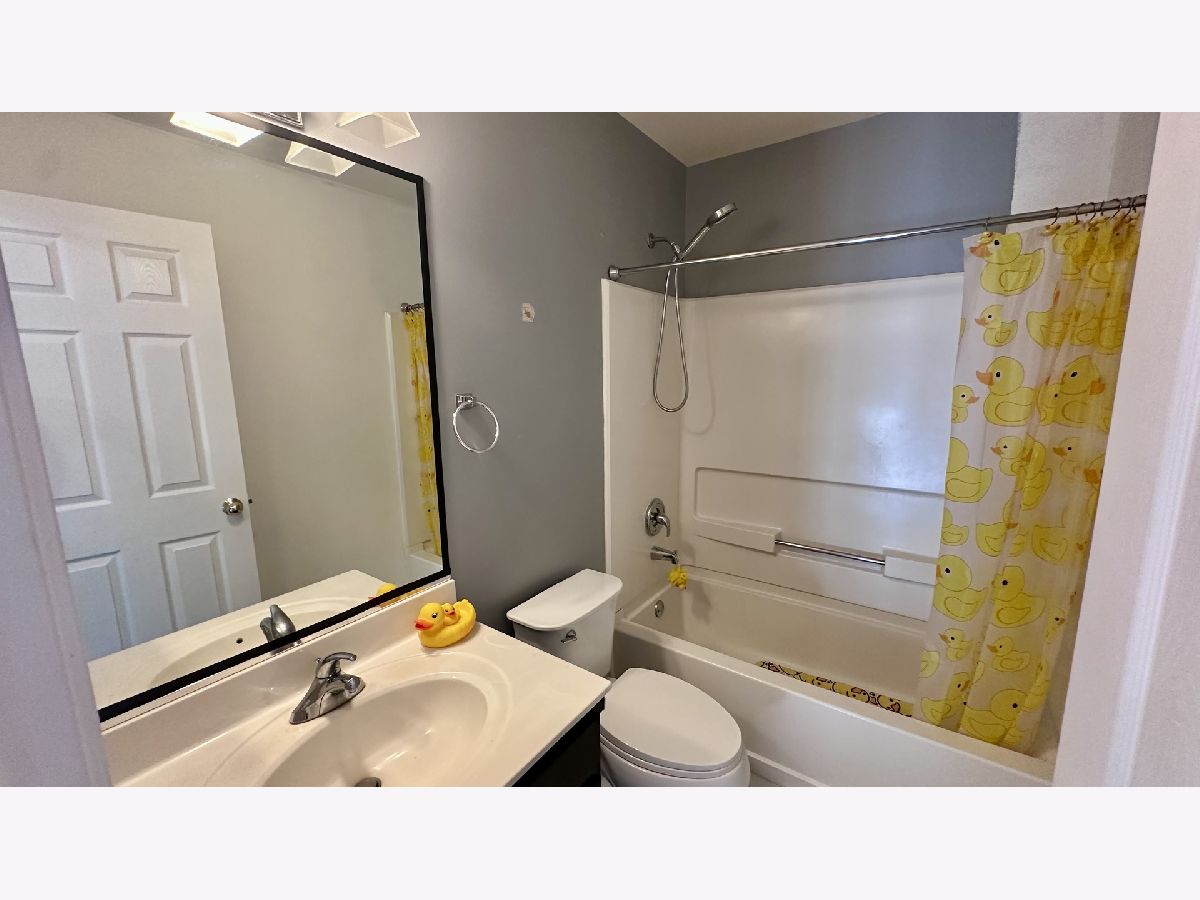
| Baths: | 3 |
| Year Built: | 1999 |
| Property Taxes: | $8,368 |
| Days On Market: | 58 |
| Lot Size: | 0,15 |
Description
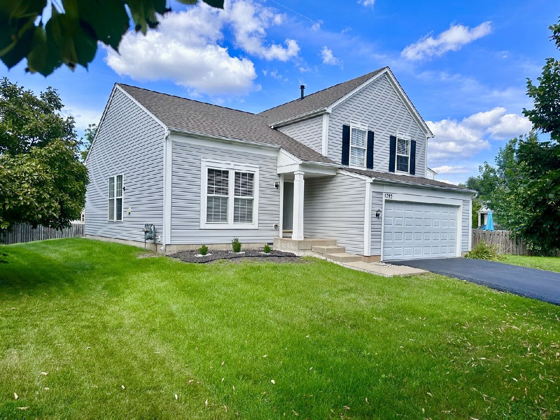
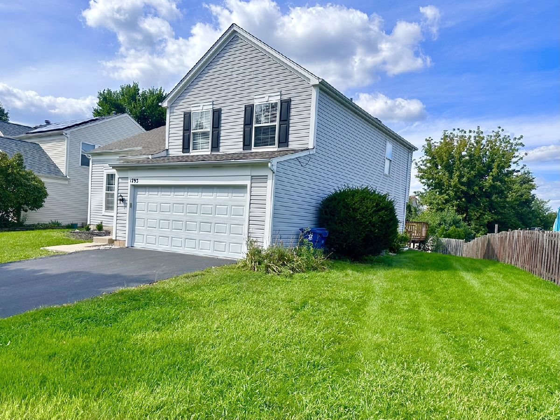
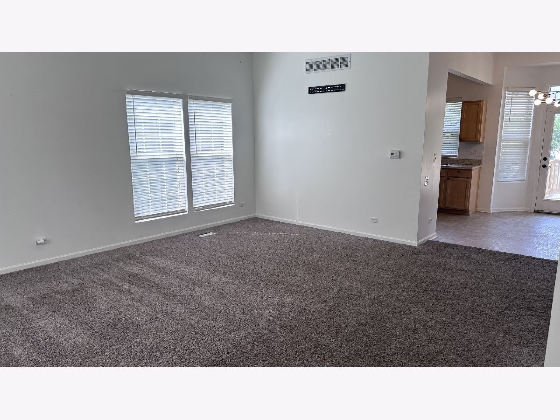
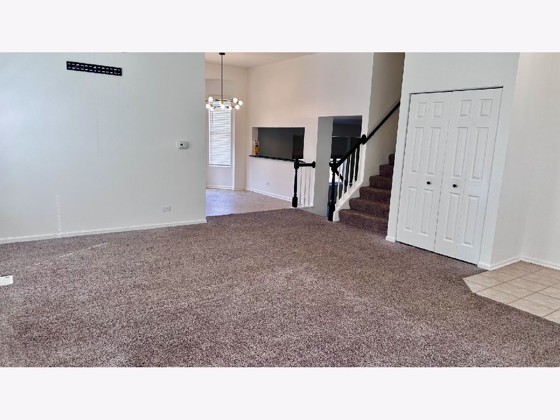
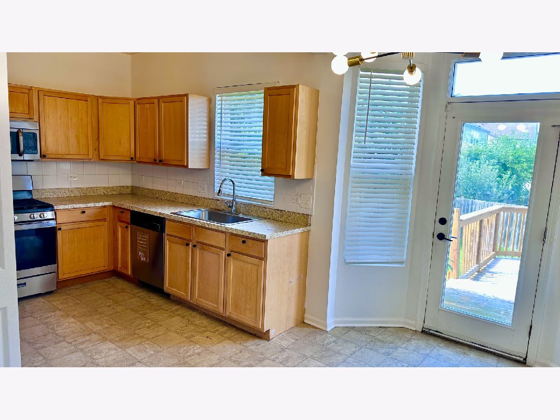
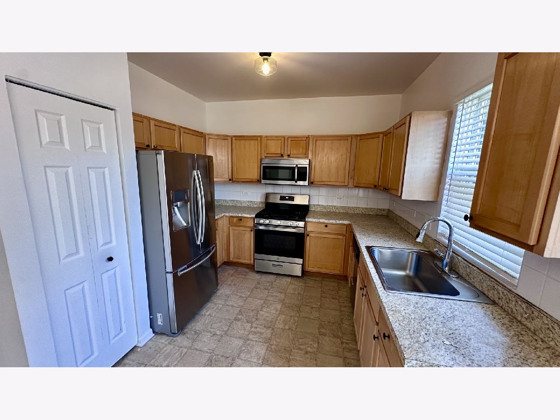
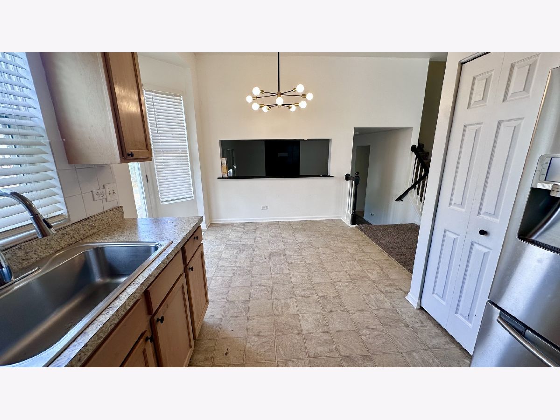
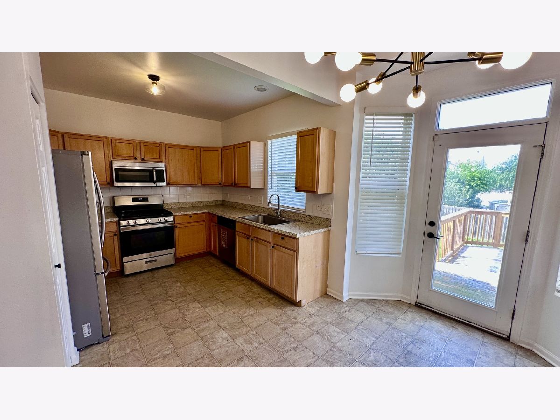
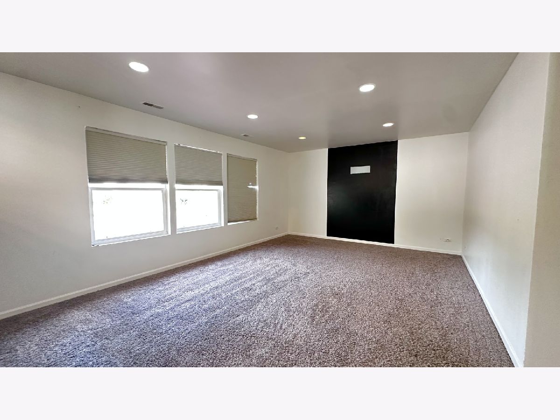
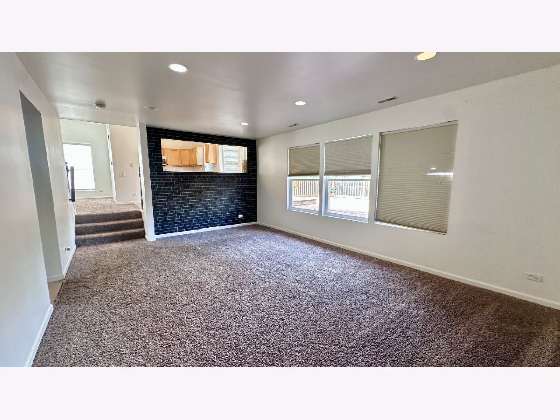
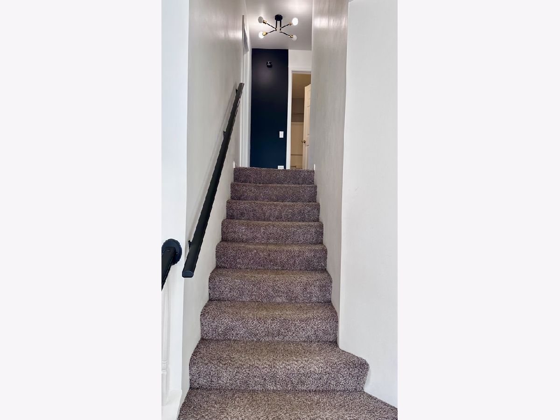
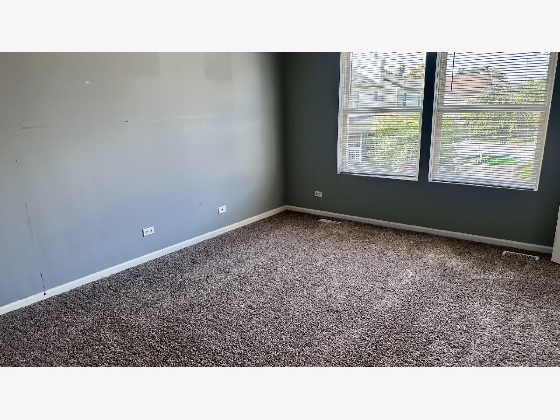
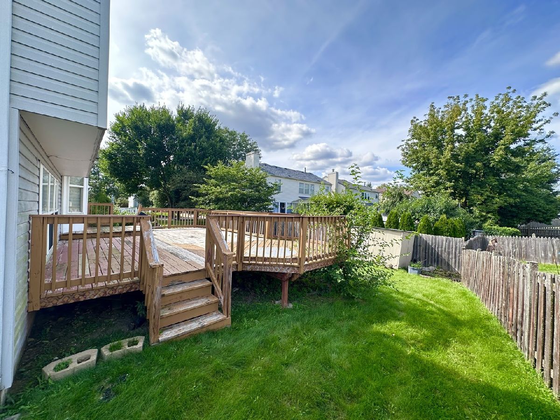
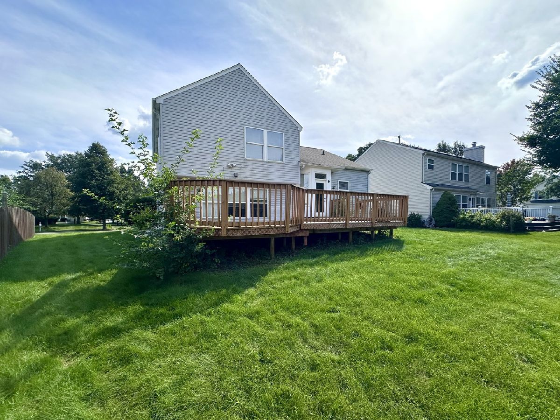
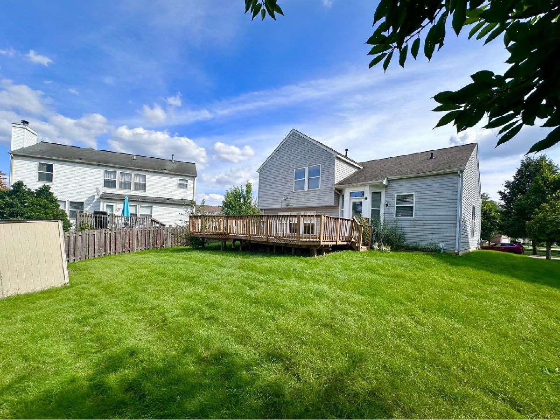
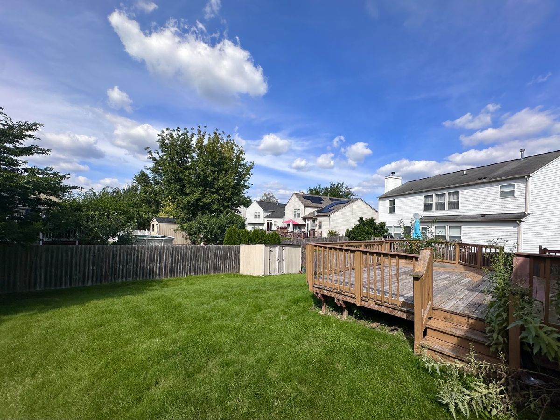
This beautiful home is located in a highly desirable neighborhood within School District308. Featuring a spacious tri-level floor plan with three bedrooms and two and a half baths, this home offers an abundance of natural light through many large windows. The eat-in kitchen opens to an extra-large deck, perfect for outdoor entertaining and relaxing. Just across from the home is a peaceful, park-like setting with mature shade trees, ideal for leisurely walks. The community also features beautifully landscaped grounds, decorative fountains, bicycle paths, and convenient access to restaurants and shopping. Don't miss this wonderful opportunity. Schedule your showing today.
Property Specifics
| Single Family | |
| — | |
| — | |
| 1999 | |
| None | |
| Aluminum Siding | |
| Asphalt | |
| BRAYMORE | |
| No | |
| 0.15 |
| Will | |
| Harbor Springs | |
| 268 / Annual | |
| Other | |
| Public | |
| Public Sewer | |
| Central Air | |
| Gas, Forced Air | |
| 12742157 | |
| 0701051050090000 |
Property History
| DATE: | EVENT: | PRICE: | SOURCE: |
|---|---|---|---|
| 30 Dec, 2014 | Sold | $147,700 | MRED MLS |
| 17 Nov, 2014 | Under contract | $160,000 | MRED MLS |
| — | Last price change | $170,000 | MRED MLS |
| 9 May, 2014 | Listed for sale | $175,000 | MRED MLS |
| 17 Mar, 2015 | Under contract | $0 | MRED MLS |
| 1 Feb, 2015 | Listed for sale | $0 | MRED MLS |
| 11 Sep, 2015 | Under contract | $0 | MRED MLS |
| 20 Aug, 2015 | Listed for sale | $0 | MRED MLS |
| 1 Mar, 2019 | Sold | $220,000 | MRED MLS |
| 13 Feb, 2019 | Under contract | $229,900 | MRED MLS |
| — | Last price change | $239,900 | MRED MLS |
| 9 Nov, 2018 | Listed for sale | $239,900 | MRED MLS |
| — | Last price change | $389,000 | MRED MLS |
| 25 Aug, 2026 | Listed for sale | $429,900 | MRED MLS |
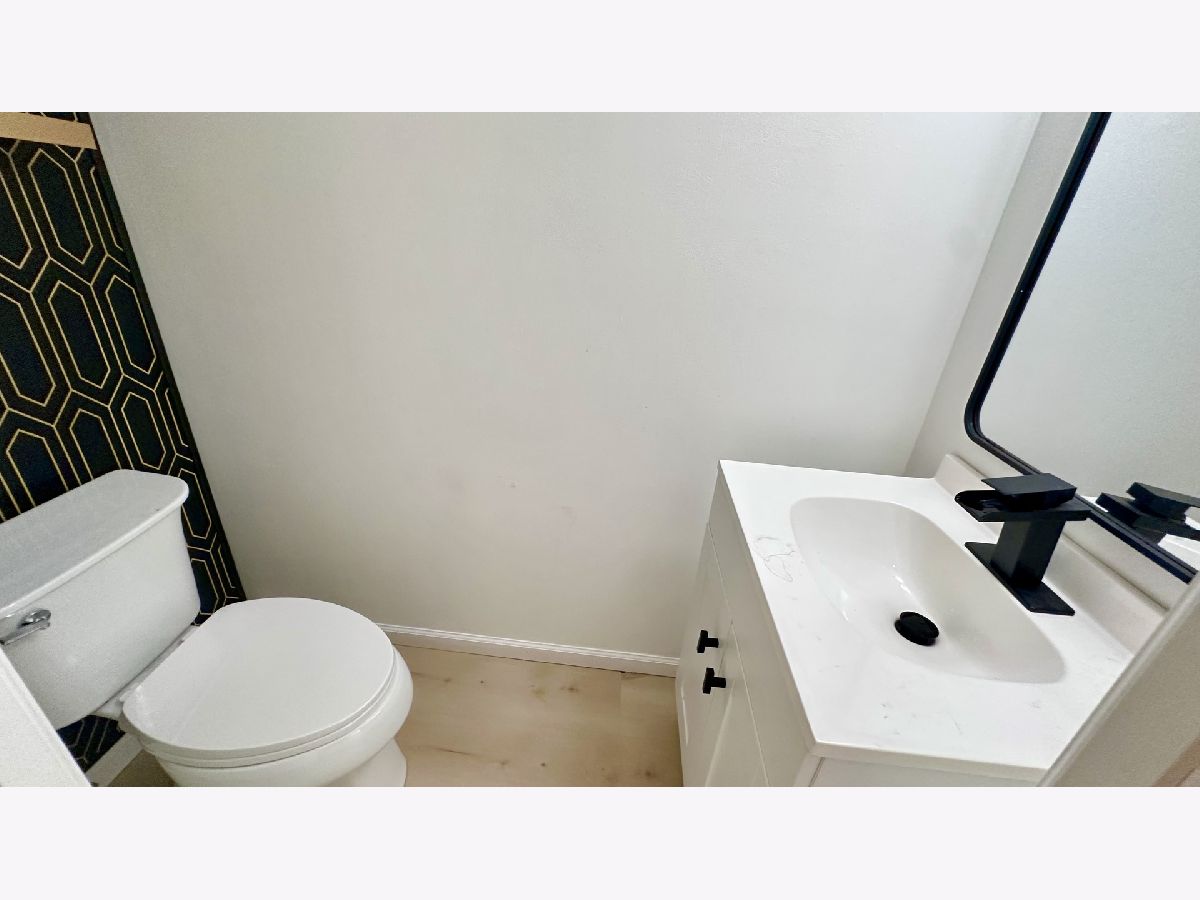
Some photos of this home have been virtually staged.
Room Specifics
Total Bedrooms: 3
Bedrooms Above Ground: 3
Bedrooms Below Ground: 0
Dimensions: 12X15
Floor Type: Carpet
Dimensions: 10X13
Floor Type: Carpet
Dimensions: 10X11
Floor Type: Carpet
Full Bathrooms: 3
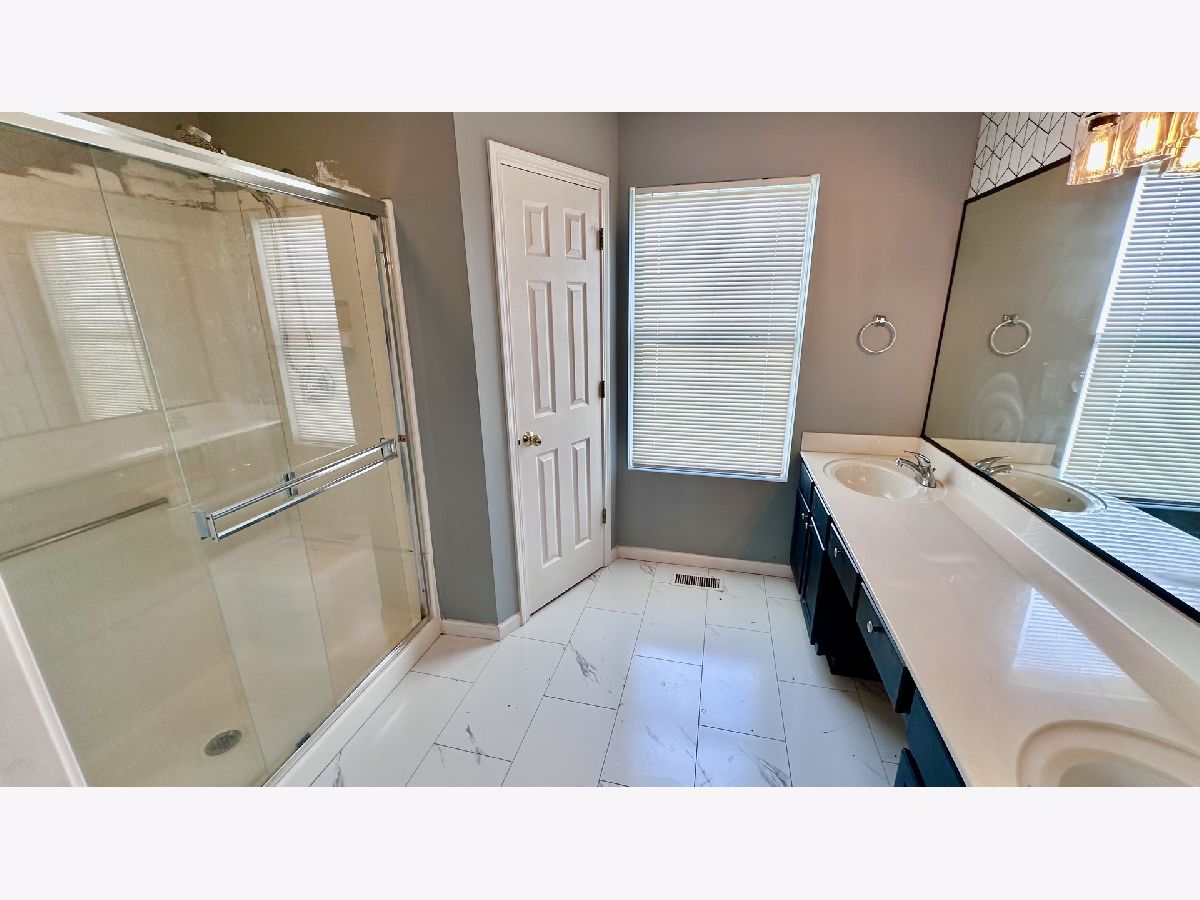
Bathroom Amenities: Separate Shower, Double Sink
Bathroom in Basement: 0
Dimensions: 10X10
Floor Type: Vinyl
Features: Eating Area-Table Space, Pantry-Closet
Dimensions: 8X6
Floor Type: —
Dimensions: 16X20
Floor Type: Carpet
Dimensions: 20X13
Floor Type: Carpet
Rooms: Breakfast Room
Name: Breakfast Room
Dimensions: 9X9
Floor Type: Vinyl
Other Specifics
| 2 | |
| Concrete Perimeter | |
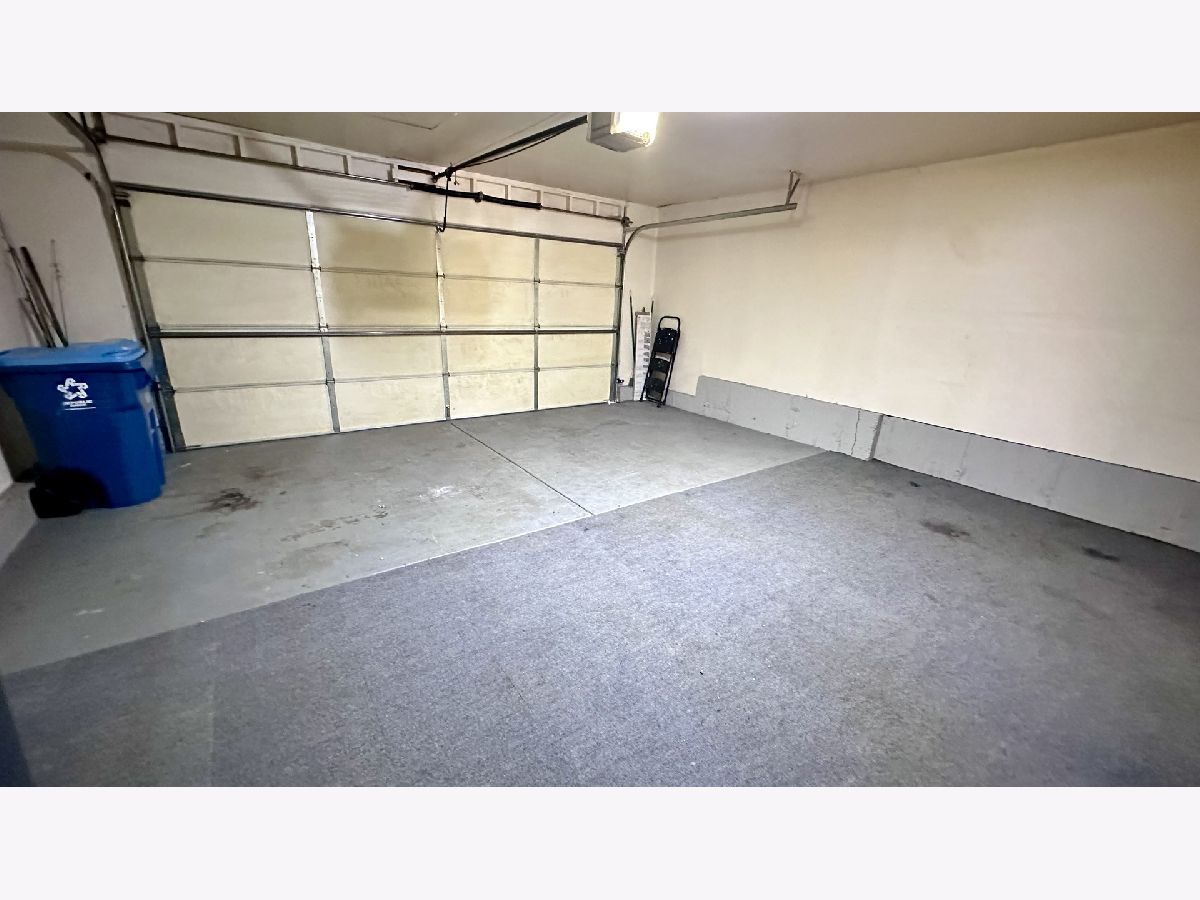
| Asphalt, Garage Door Opener, Garage Owned, Attached, Garage | |
| — | |
| — | |
| Deck | |
| — | |
| Common Grounds | |
| 55X108X108X76 | |
| Unfinished | |
| Full | |
| — | |
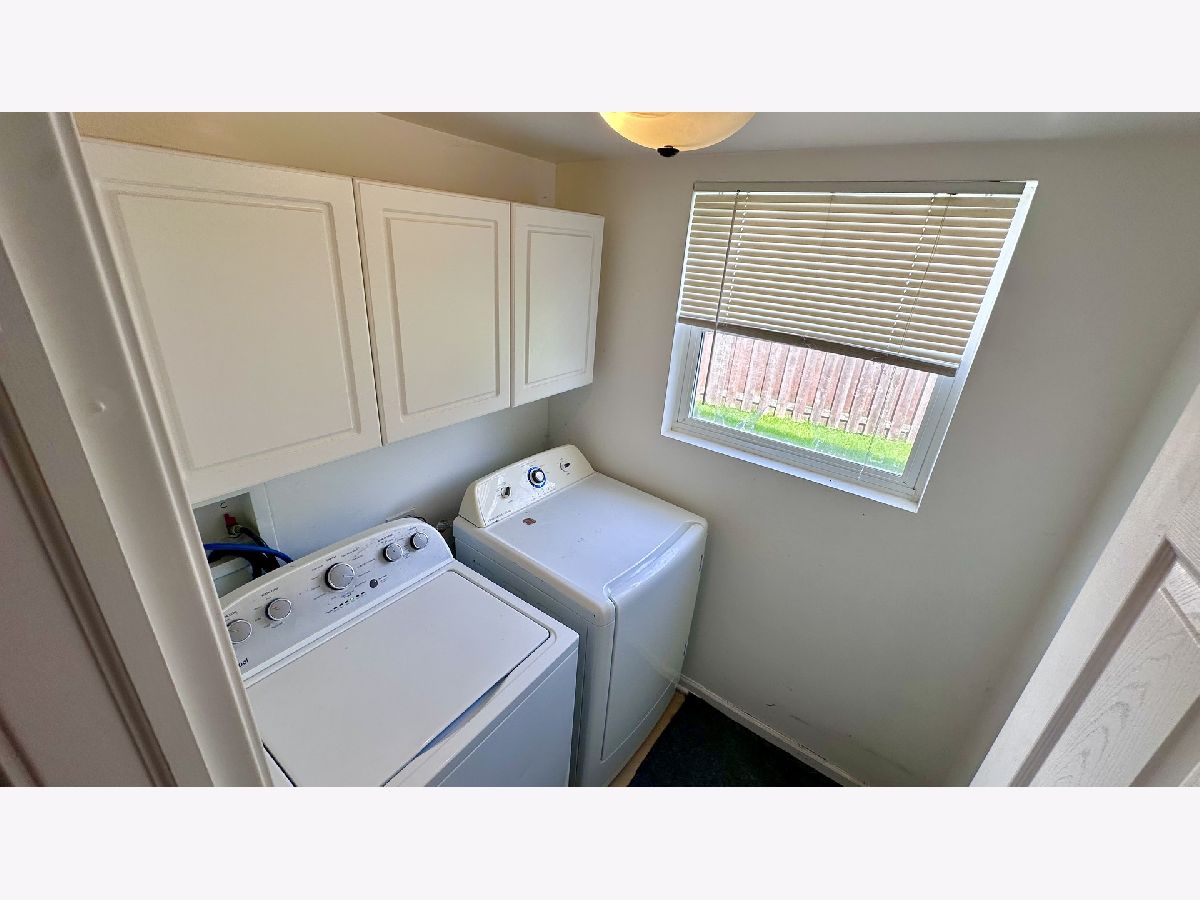
| Range, Microwave, Dishwasher, Refrigerator, Washer, Dryer, Disposal | |
| Not in DB | |
| Park, Lake, Curbs, Sidewalks, Street Lights, Street Paved | |
| — | |
| — |
Tax History
| Year | Property Taxes |
|---|---|
| 2014 | $7,709 |
| 2019 | $6,875 |
| — | $8,368 |
Contact Agent
Contact Agent
Listing Provided By
Keller Williams Innovate - Aurora
