

17N396 Binnie Lakes Trail, Dundee, Illinois 60118


$997,900
|
For Sale
|
|
| Status: | New |
| Sqft: | 3,917 |
| Cost/Sqft: | $255 |
| Beds: | 5 |
| Baths: | 5 |
| Year Built: | 1978 |
| Property Taxes: | $20,173 |
| Lot Size: | 7,00 |
Description
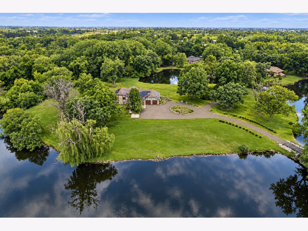
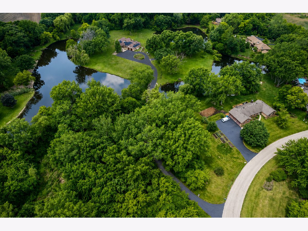
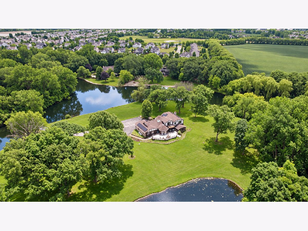
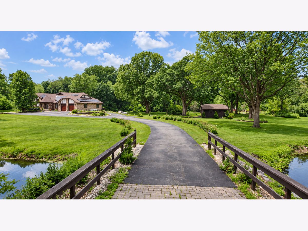
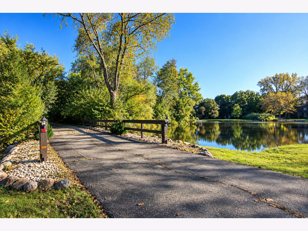
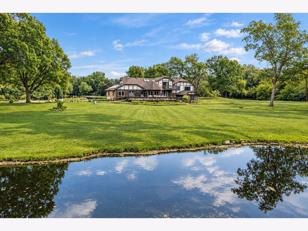
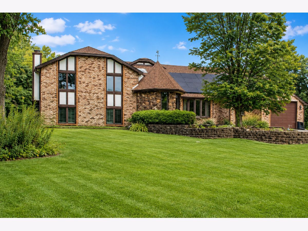
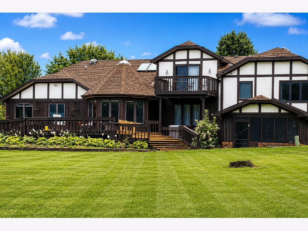
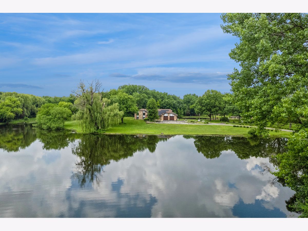
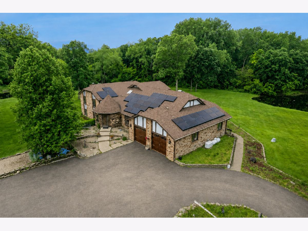
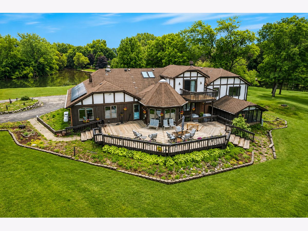
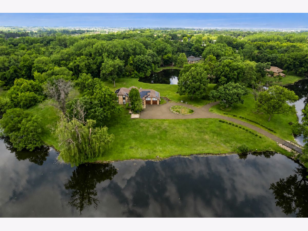
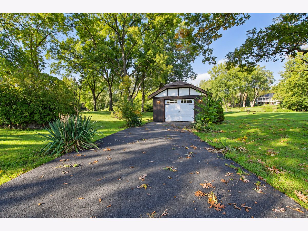
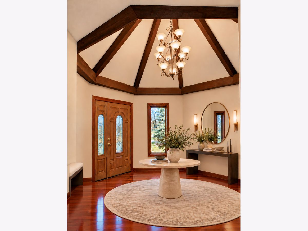
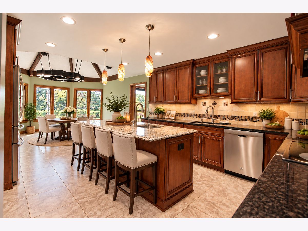
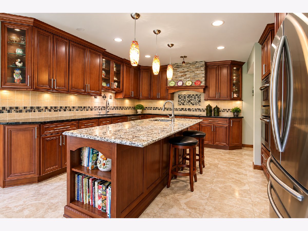
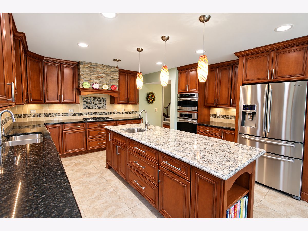
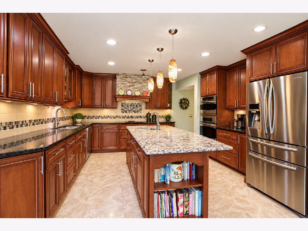
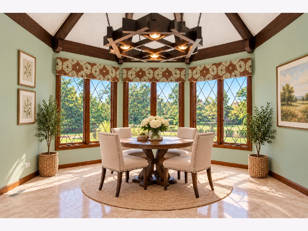
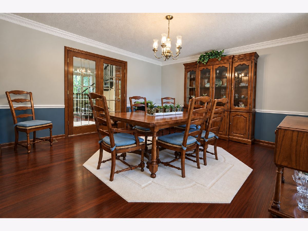
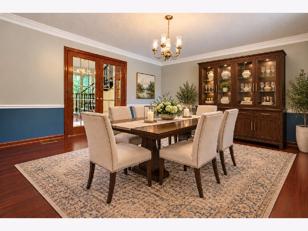
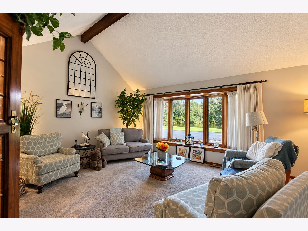
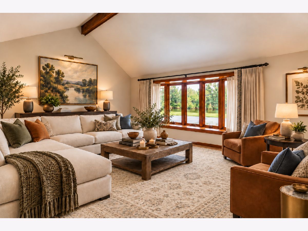
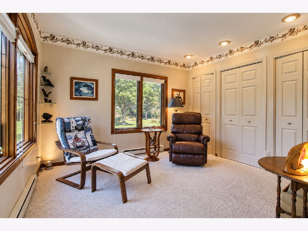
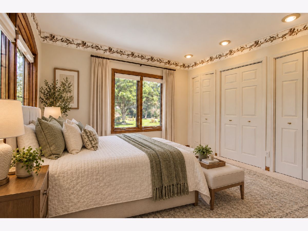
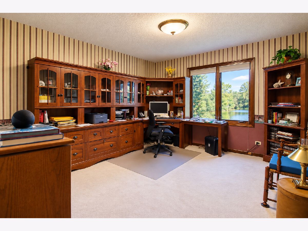
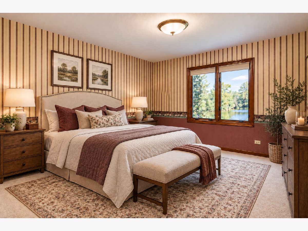
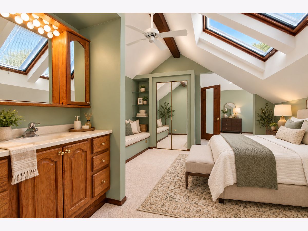
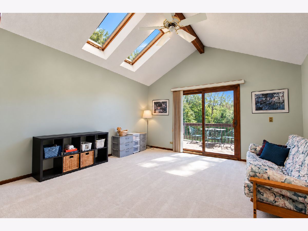
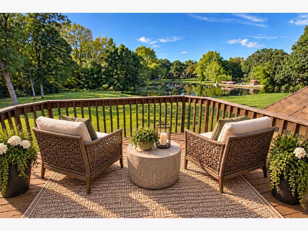
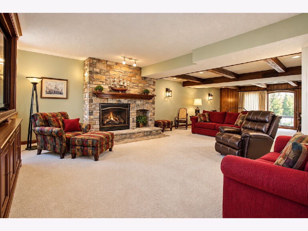
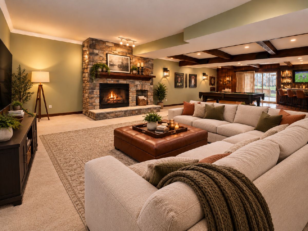
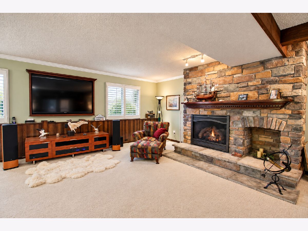
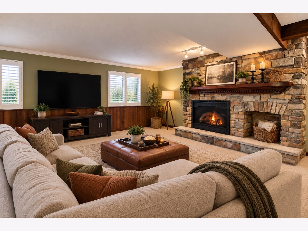
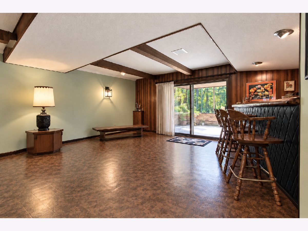
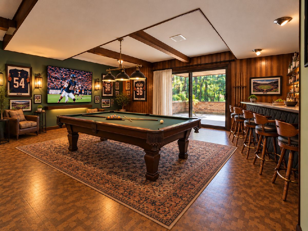
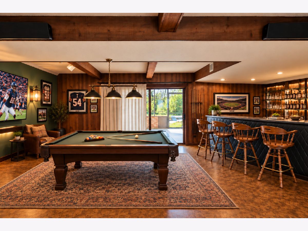
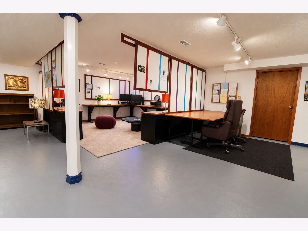
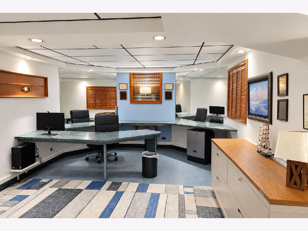
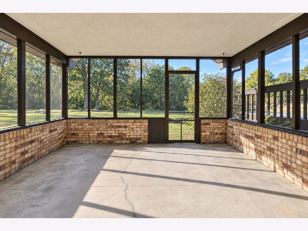
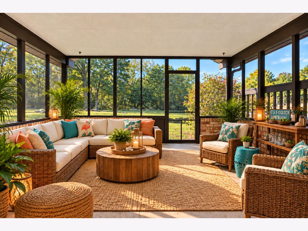
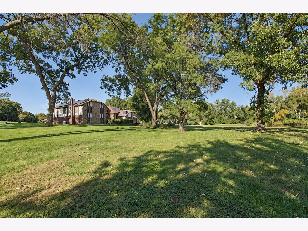
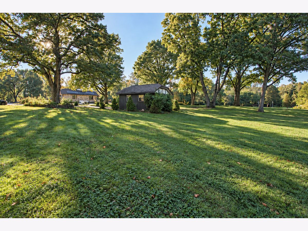
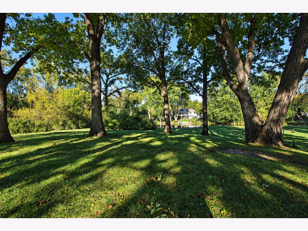
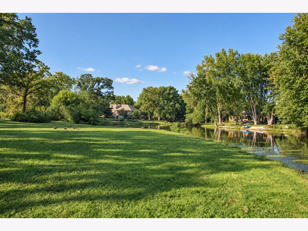
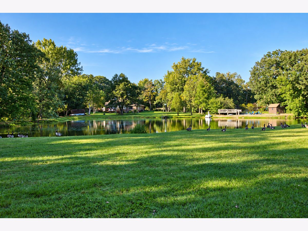
If you've been waiting for something truly impossible to duplicate...you just found it. Tucked away on nearly 7 breathtaking acres-the home is set on 4 manicured acres plus an additional 3-acre wooded parcel for additional privacy-this custom builder's original home is surrounded on three sides by a large spring-fed lake, creating a setting that's simply unforgettable. Wake up with coffee overlooking the water as deer wander through the trees. Spend the afternoon fishing from your own backyard or launch a kayak or paddle boat for a peaceful cruise around the shoreline. End the day watching spectacular sunsets from the expansive multi-level deck or screened porch while nature provides the soundtrack. This isn't just a home...it's the lifestyle people dream about. Inside, approx 5,000SqFt of warm, character-filled living space welcomes you with a dramatic turret style entryway featuring two-story beamed ceilings. The formal living room offers cathedral beamed ceilings, an oversized bow window, and breathtaking views, while French doors open to the formal dining room. The custom kitchen (gutted & remodeled down to the studs in 2012) is built for gathering with abundant maple cabinetry, granite countertops, stainless steel appliances, reverse osmosis, a coffee bar, an impressive 8-foot quartz island with prep sink, and a bayed breakfast area surrounded by windows that overlook the deck. A main-level fifth bedroom with exterior access provides ideal flexibility for guests, a home office, or related living. The floor-to-ceiling stone fireplace anchors the spacious lower-level family room, which flows into the recreation room with wet bar and access to the screened porch. Upstairs, the private primary suite is joined by two additional bedrooms, while a separate guest retreat features the fourth bedroom, full bath, sitting room, and a panoramic viewing deck overlooking the incredible property. Outside, the show continues with an incredible 800-square-foot multi-level deck overlooking the water-an entertainer's dream and the perfect place for morning coffee, summer barbecues, sunset cocktails, or simply soaking in the peace and privacy that surrounds you. Designed for comfort as much as beauty, the home features zoned electric heat pump heating, leased solar panels, roof is approx 12 years old with LeafGuard gutters, many newer windows, reverse osmosis, and a backup generator that powers essential systems-including the well, sump pump, refrigerator, freezer, microwave, garage door opener, and select lighting-for year-round peace of mind. Nearly 7 acres. Peaceful spring-fed lake. Endless wildlife. Modern efficiency. Nearly 5,000 total finished square feet of unforgettable living. Some homes are simply built. This one could never be recreated.
Property Specifics
| Single Family | |
| — | |
| Traditional,Tudor | |
| 1978 | |
| Finished, Full, Walk-Out Access | |
| 1,000 (1,000 finished) | |
| Brick, Cedar | |
| Asphalt | |
| — | |
| Pond | |
| 7 |
| Kane | |
| Binnie Lakes | |
| — / Not Applicable | |
| None | |
| Well | |
| Septic Tank | |
| Central Air | |
| Electric, Propane | |
| 12791898 | |
| 0213402005 |
Nearby Schools
| NAME: | DISTRICT: | DISTANCE: | |
|---|---|---|---|
|
Grade School
Gilberts Elementary School |
300 | — | |
|
Middle School
Dundee Middle School |
300 | Not in DB | |
|
High School
H D Jacobs High School |
300 | Not in DB | |
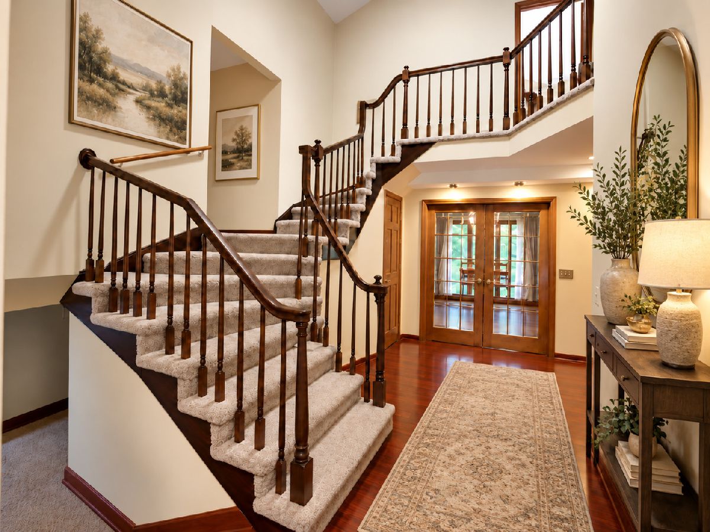
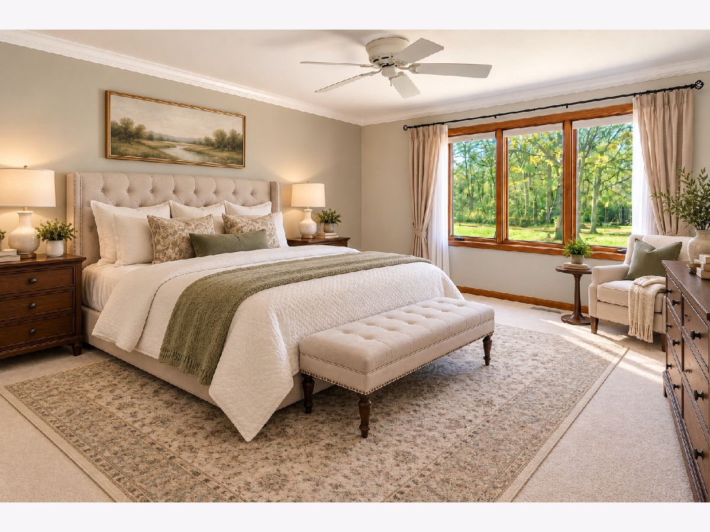
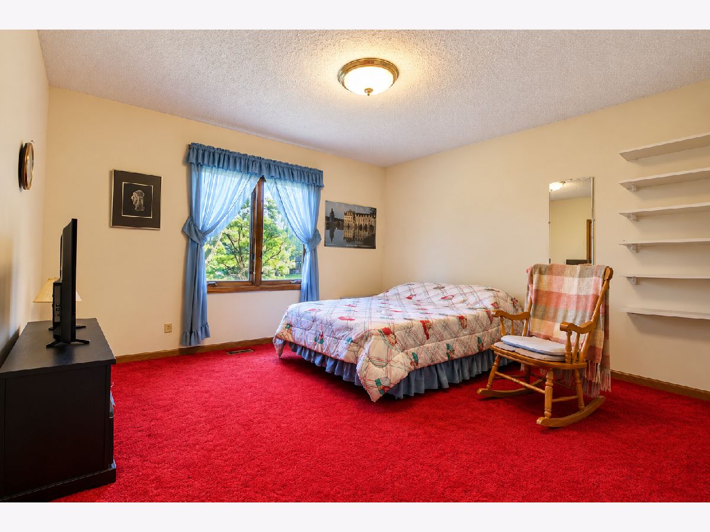
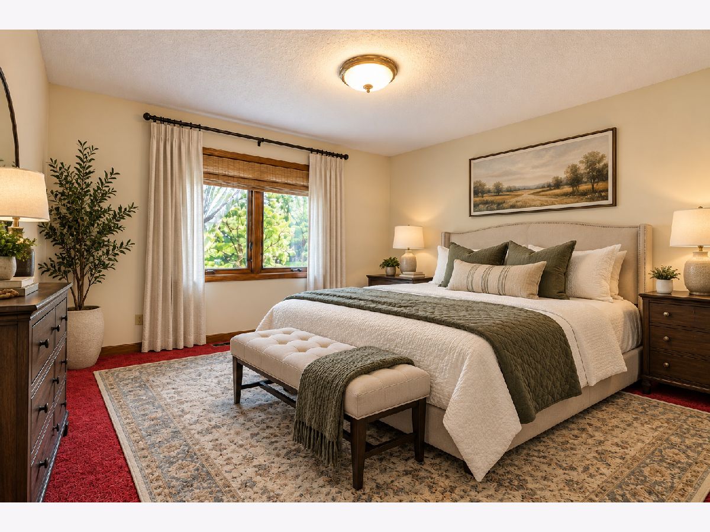
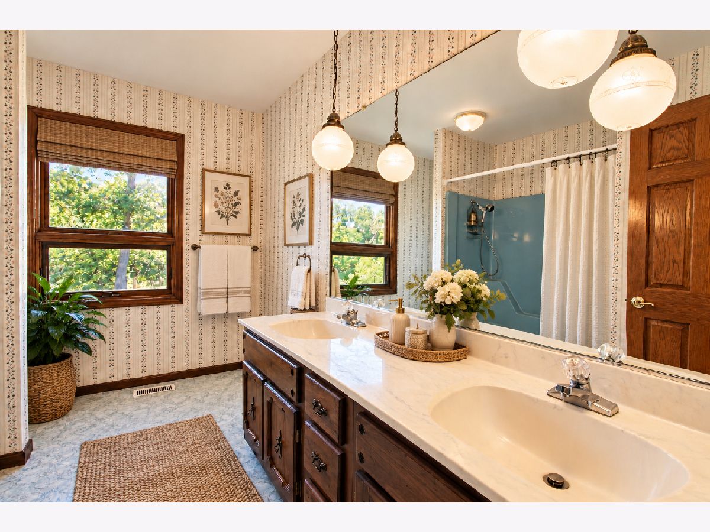
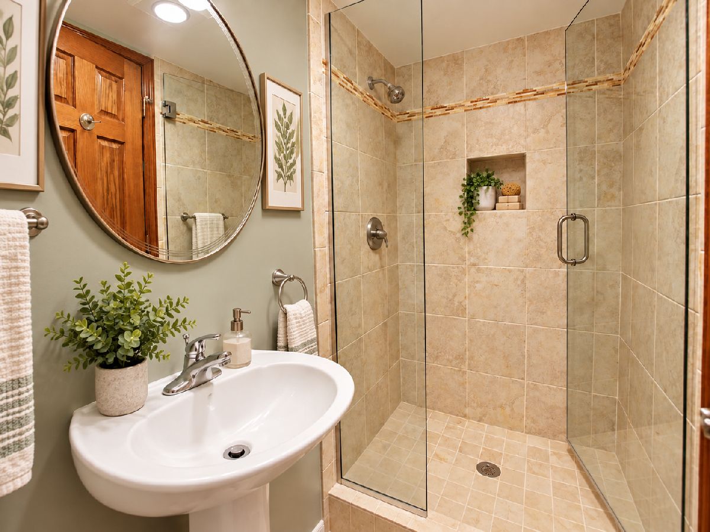
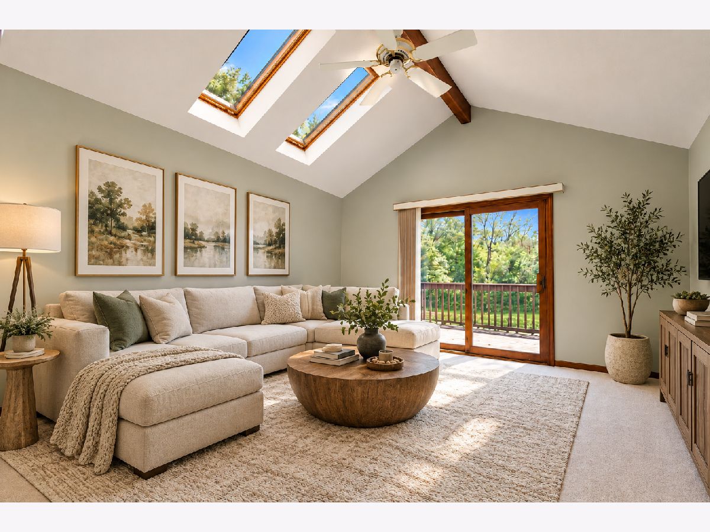
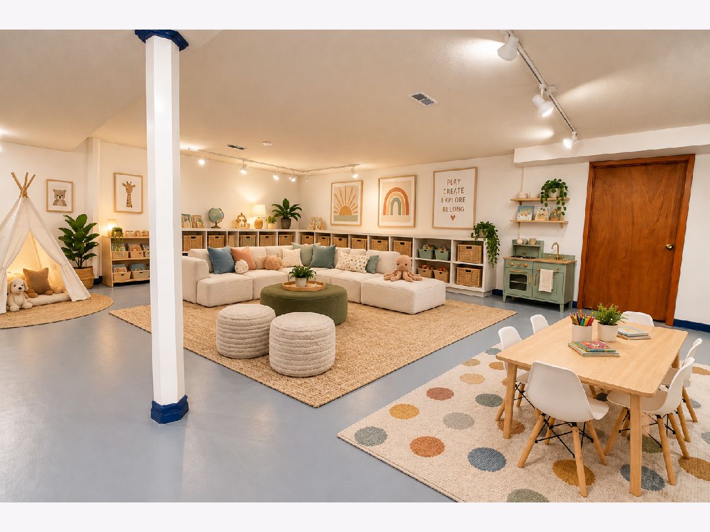
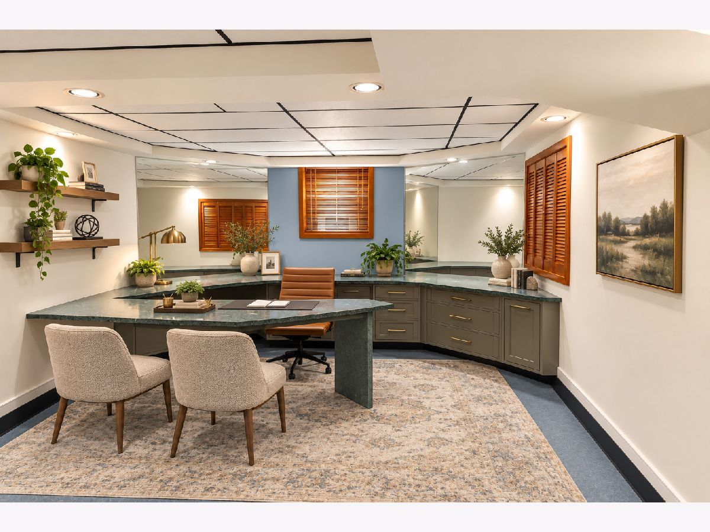
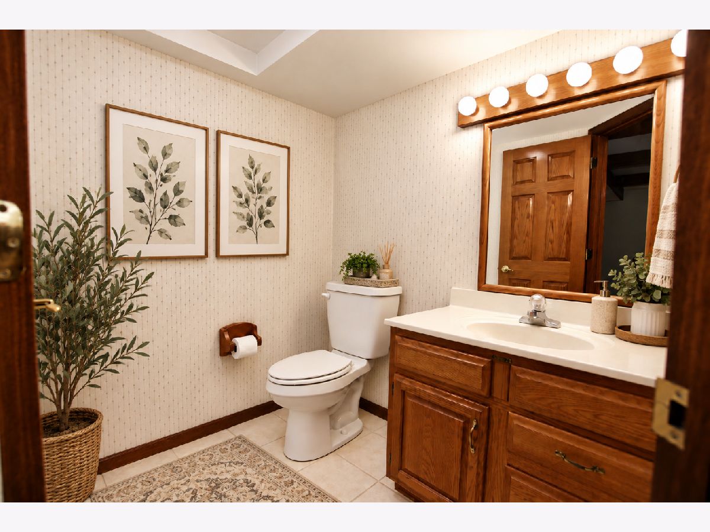
Some photos of this home have been virtually staged.
Room Specifics
Total Bedrooms: 5
Bedrooms Above Ground: 5
Bedrooms Below Ground: 0
Dimensions: 16X16
Floor Type: Carpet
Dimensions: 13X13
Floor Type: Carpet
Dimensions: 14X12
Floor Type: Carpet
Dimensions: 15X15
Floor Type: Carpet
Full Bathrooms: 5
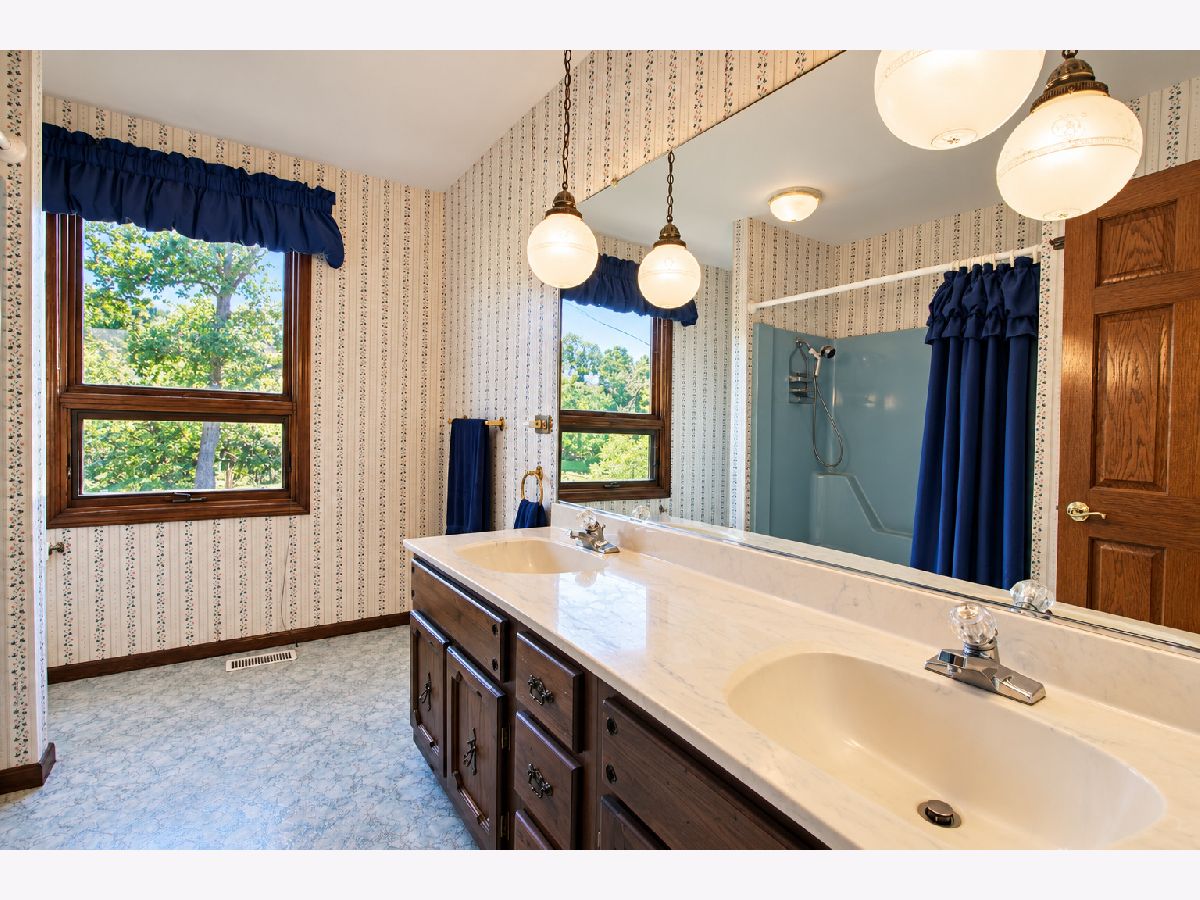
Bathroom Amenities: Whirlpool, Separate Shower, Double Sink
Bathroom in Basement: 0
Dimensions: 15X15
Floor Type: Hardwood
Dimensions: 14X15
Floor Type: Porcelain Tile
Features: Eating Area-Breakfast Bar, Eating Area-Table Space, Island, Custom Cabinetry, Granite Counters, SolidSurfaceCounter, Updated Kitchen
Dimensions: 18X15
Floor Type: Carpet
Dimensions: 25X24
Floor Type: Carpet
Rooms: Bonus Room, Bedroom 5, Eating Area, Foyer, Office, Recreation Room, Screened Porch, Sitting Room, Storage
Name: Bedroom 5
Dimensions: 11X14
Floor Type: Carpet
Name: Eating Area
Dimensions: 14X12
Floor Type: Porcelain Tile
Name: Recreation Room
Dimensions: 19X25
Floor Type: Other
Name: Bonus Room
Dimensions: 23X17
Floor Type: Laminate
Name: Sitting Room
Dimensions: 13X13
Floor Type: Carpet
Name: Office
Dimensions: 13X17
Floor Type: Other
Name: Foyer
Dimensions: 12X13
Floor Type: Hardwood
Name: Screened Porch
Dimensions: 15X14
Floor Type: Other
Name: Storage
Dimensions: 10X11
Floor Type: Other
Other Specifics
| 3 | |
| — | |
| Asphalt, Garage Door Opener, Garage Owned, Attached, Detached, Garage | |
| Main Level, Laundry Closet, Sink | |
| Hardwood, Wood | |
| Deck, Screened | |
| Second Garage | |
| Balcony | |
| Wooded | |
| 171191 | |
| — | |
| Full, Double Sink, Tub & Separate Shwr | |
| Cathedral Ceiling(s), Wet Bar, 1st Floor Bedroom, Walk-In Closet(s), Beamed Ceilings, Granite Counters, Separate Dining Room, Quartz Counters | |
| Microwave, Dishwasher, Refrigerator, Washer, Dryer, Disposal, Stainless Steel Appliance(s), Cooktop, Oven, Range Hood | |
| Not in DB | |
| Street Paved | |
| — | |
| Gas Log, Gas Starter |
Contact Agent
Contact Agent
Listing Provided By
Baird & Warner Real Estate - Algonquin
