

18 Circle Drive, Streator, Illinois 61364


$275,000
|
For Sale
|
|
| Status: | Active |
| Sqft: | 1,603 |
| Cost/Sqft: | $172 |
| Beds: | 3 |
| Baths: | 3 |
| Year Built: | 1995 |
| Property Taxes: | $5,178 |
| Lot Size: | 0,23 |
Description
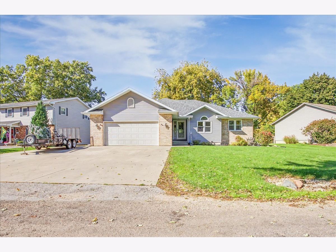
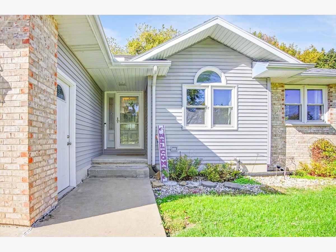
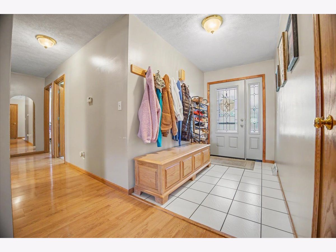
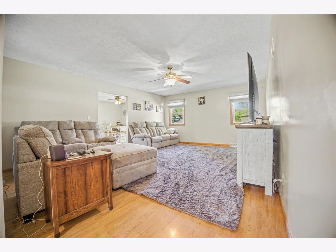
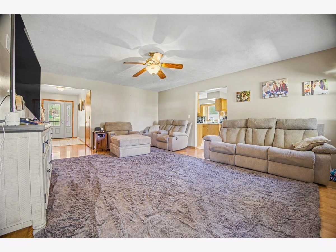
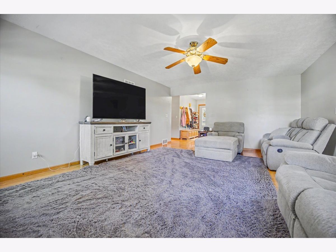
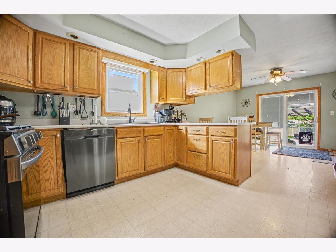
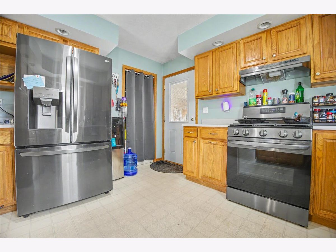
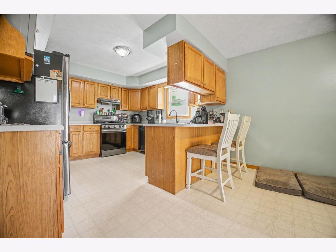
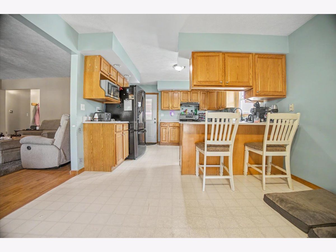
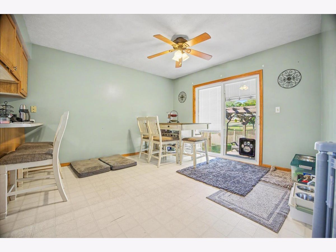
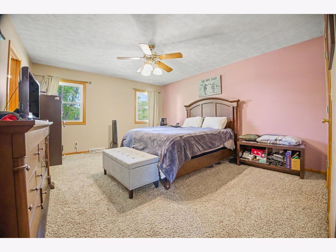
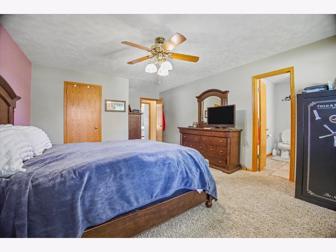
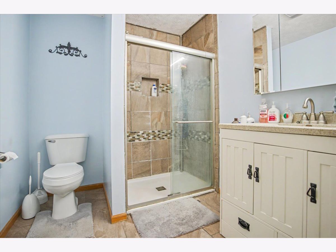
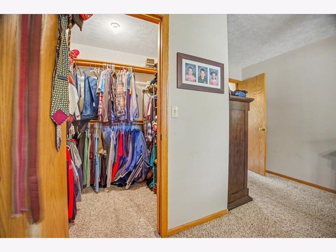
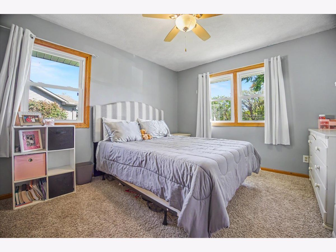
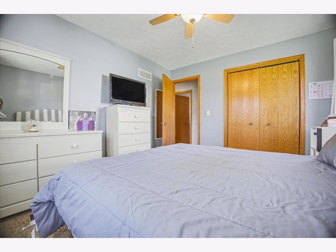
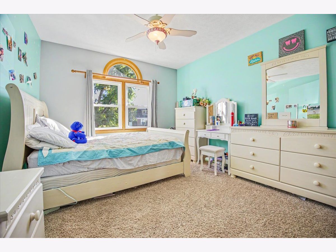
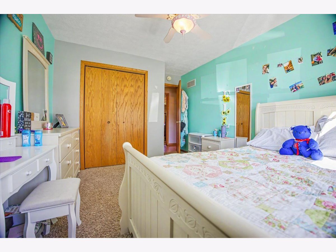
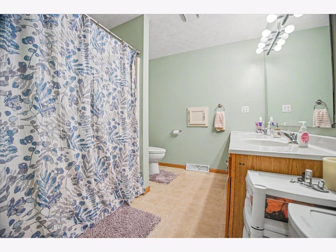
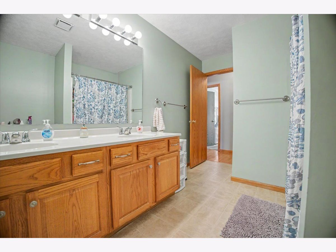
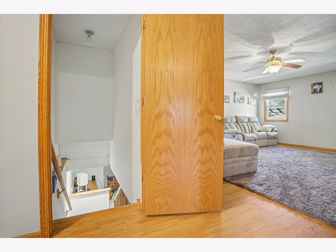
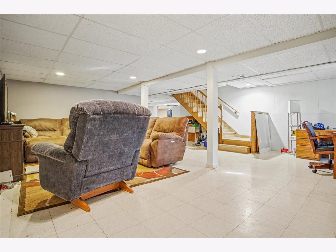
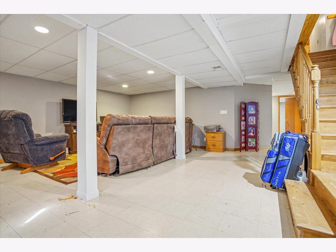
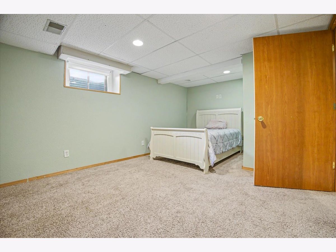
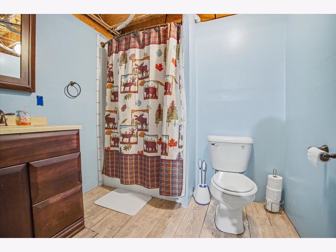
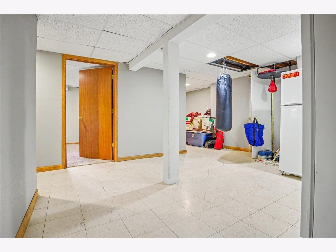
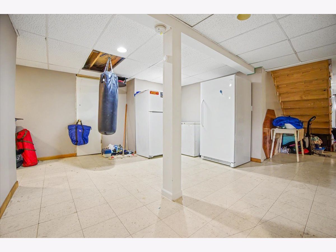
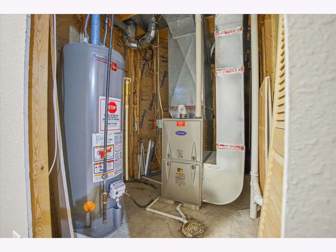
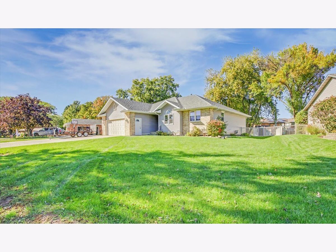
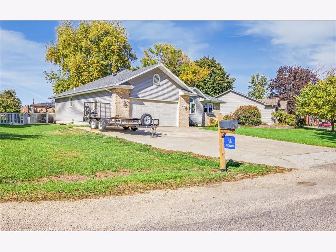
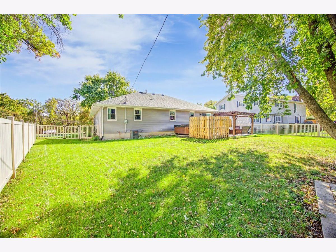
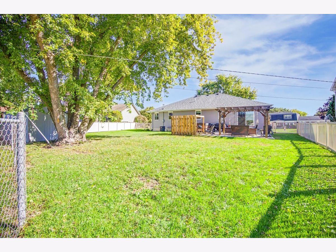
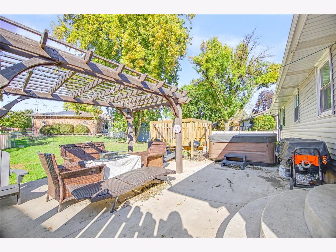
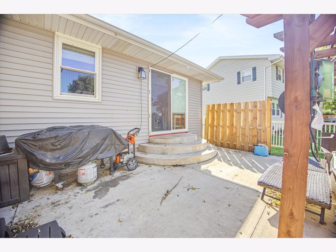
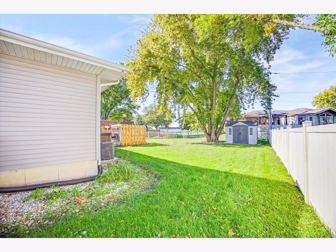
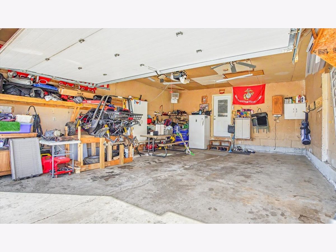
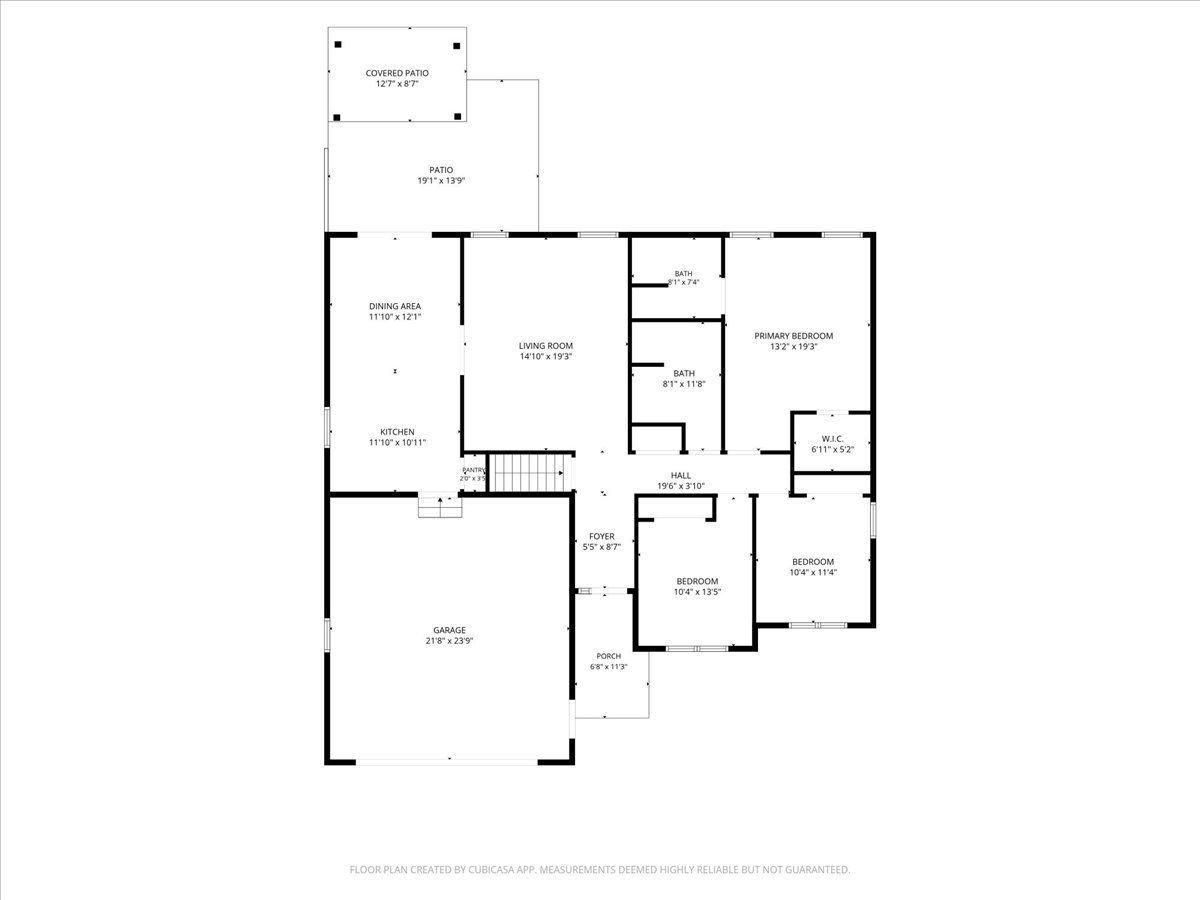
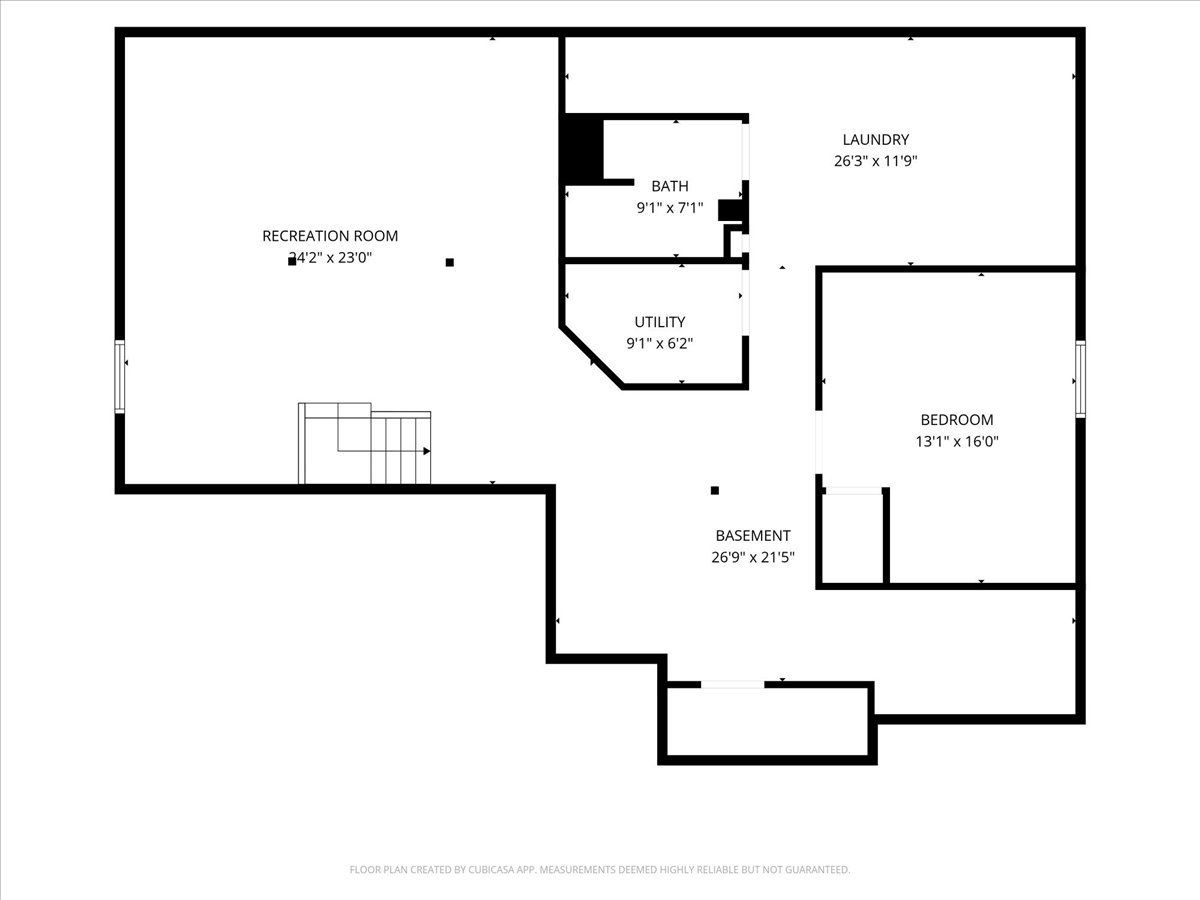
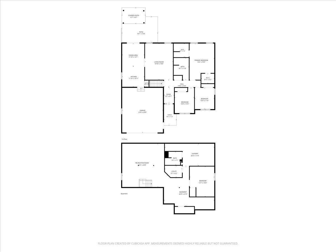
Space, style, and peace of mind come together in this beautifully maintained 4 bedroom, 3 bathroom ranch offering 3,200 square feet of finished living space! Boasting attractive curb appeal, this inviting home welcomes you into a spacious foyer with tile flooring that opens into a large living room overlooking the backyard. The adjoining kitchen features ample cabinet space and a pantry, while the adjacent dining area offers a sliding patio door leading directly to the backyard patio. The main level includes three bedrooms and two full bathrooms, highlighted by a primary suite with a generous walk-in closet and private bathroom featuring a walk-in shower. The additional full bathroom offers a tub/shower combination and a large vanity. The finished basement significantly expands the living space with a spacious family room, fourth bedroom, and third full bathroom with a walk-in shower. A dedicated laundry room, workroom, and separate storage room provide added functionality and flexibility. Numerous updates offer added confidence for the next owner, including a new furnace in 2025, roof, siding, gutters, windows, and sliding patio door replaced within the last five years, and central air installed within the last eight years. A backup sump pump system adds another layer of protection. Outside, enjoy the desirable backyard with a newer concrete patio complete with a pergola, creating a wonderful space for relaxing or entertaining, along with a convenient yard shed for additional storage. Completing the package is a heated, attached two car garage. With its generous finished living space, important updates, flexible floor plan, and inviting outdoor amenities, this home is ready to welcome its next owners!
Property Specifics
| Single Family | |
| — | |
| Ranch | |
| 1995 | |
| Finished, Full | |
| 1,603 (1,603 finished) | |
| Vinyl Siding, Brick | |
| Asphalt | |
| — | |
| No | |
| 0.23 |
| — | |
| — | |
| — / Not Applicable | |
| None | |
| Public | |
| Septic Tank | |
| Central Air | |
| Gas, Forced Air | |
| No | |
| 12788482 | |
| 3239133003 |
Nearby Schools
| NAME: | DISTRICT: | DISTANCE: | |
|---|---|---|---|
|
Middle School
Northlawn Junior High School |
44 | Not in DB | |
|
High School
Streator Twp High School |
40 | Not in DB | |
Room Specifics
Total Bedrooms: 4
Bedrooms Above Ground: 3
Bedrooms Below Ground: 1
Dimensions: 14X16
Floor Type: Carpet
Dimensions: 11X12
Floor Type: Carpet
Dimensions: 10X11
Floor Type: Carpet
Dimensions: 12X16
Floor Type: Carpet
Full Bathrooms: 3
Bathroom Amenities: —
Bathroom in Basement: 1
Dimensions: 12X12
Floor Type: Vinyl
Dimensions: 12X12
Floor Type: Vinyl
Features: Pantry-Closet
Dimensions: 12X16
Floor Type: —
Dimensions: 15X19
Floor Type: Wood Laminate
Dimensions: 22X23
Floor Type: —
Rooms: Workshop, Foyer, Storage
Name: Work Room
Dimensions: 13X15
Floor Type: —
Name: Foyer
Dimensions: 6X13
Floor Type: Ceramic Tile
Name: Storage
Dimensions: 6X12
Floor Type: —
Other Specifics
| 2 | |
| Concrete Perimeter | |
| Concrete, Garage Door Opener, Heated Garage, Garage, Garage Owned, Attached | |
| — | |
| — | |
| Patio | |
| Shed(s) | |
| — | |
| — | |
| 9826 | |
| — | |
| Full | |
| — | |
| Range, Dishwasher, Refrigerator, Washer, Dryer | |
| Not in DB | |
| Street Paved | |
| — | |
| — |
Contact Agent
Contact Agent
Listing Provided By
Chismarick Realty, LLC
