

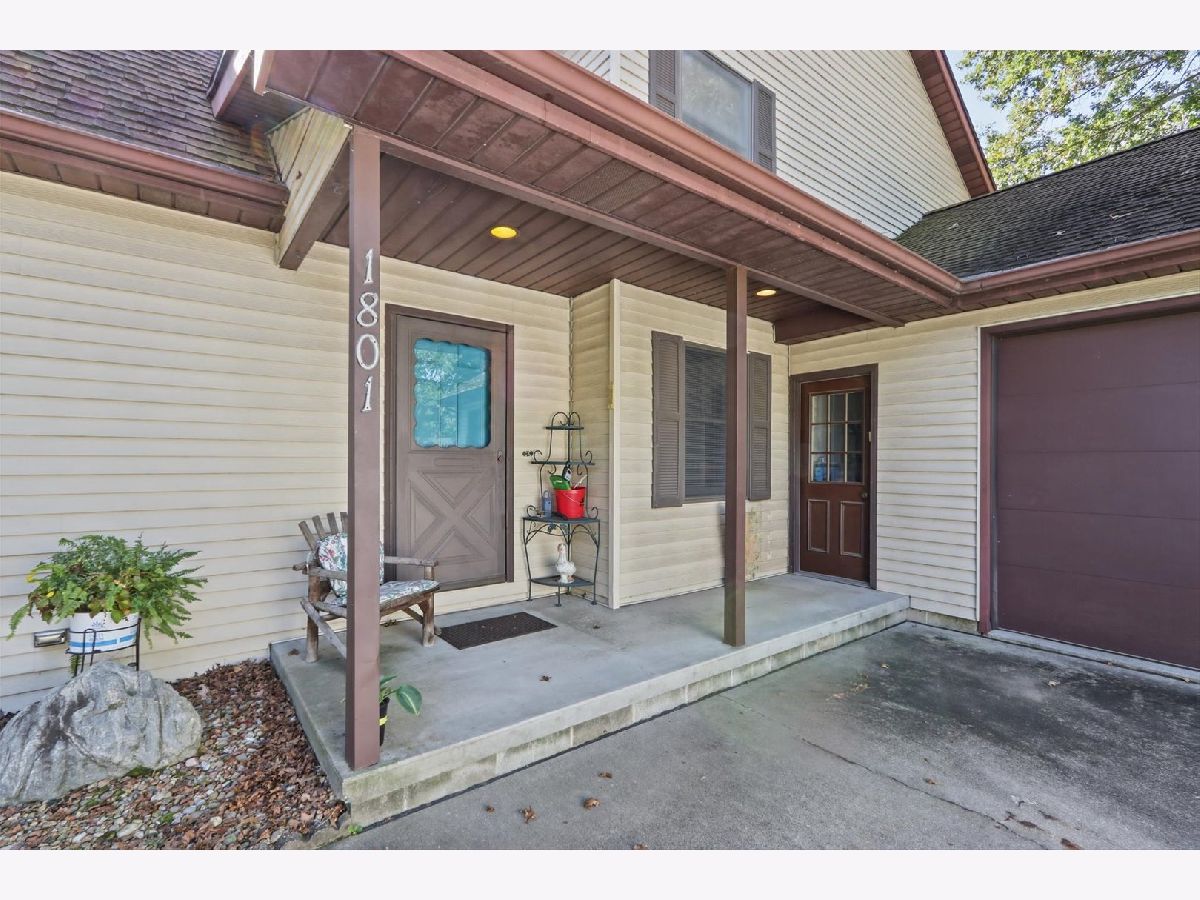
1801 Lake Shore Drive, Mahomet, Illinois 61853


$385,000
|
For Sale
|
|
| Status: | Active |
| Sqft: | 2,725 |
| Cost/Sqft: | $141 |
| Beds: | 5 |
| Baths: | 3 |
| Year Built: | 1985 |
| Property Taxes: | $6,356 |
| Days On Market: | 50 |
| Lot Size: | 0,00 |
Description
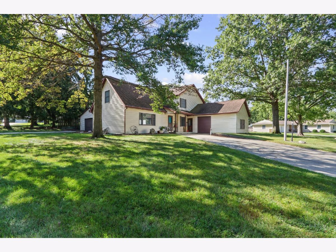
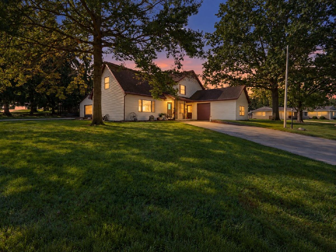
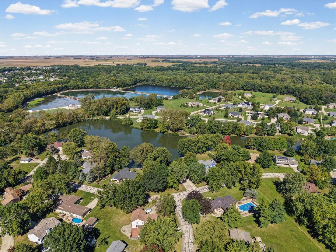
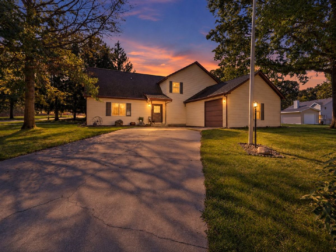
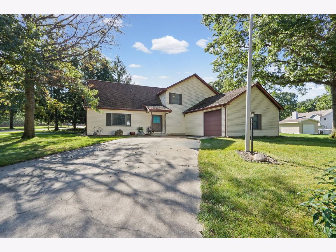
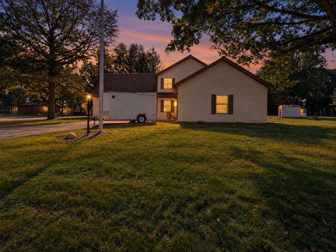
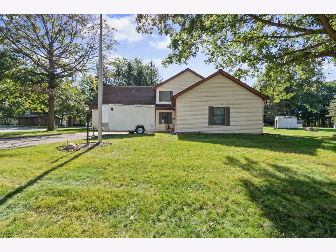
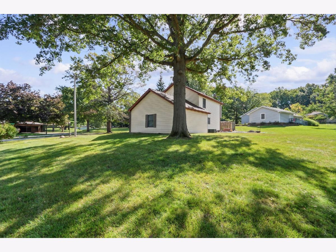
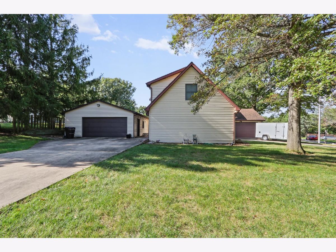
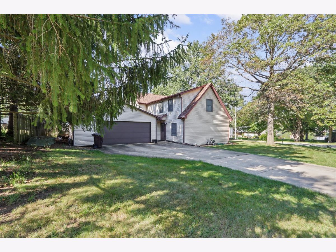
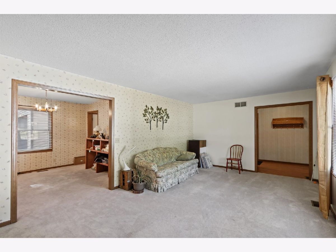
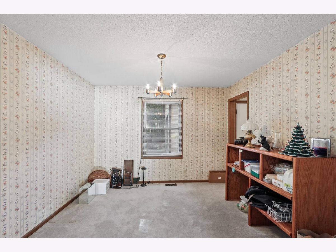
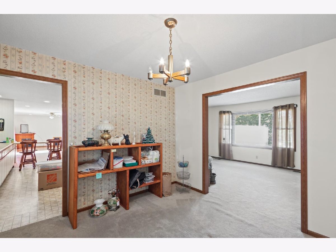
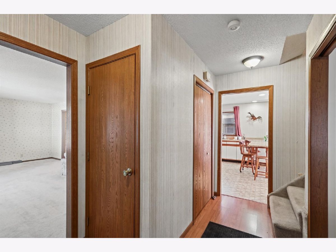
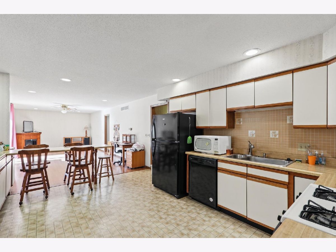
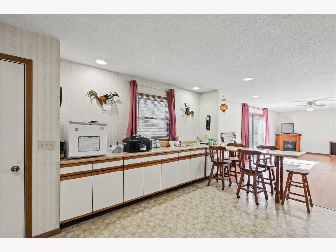
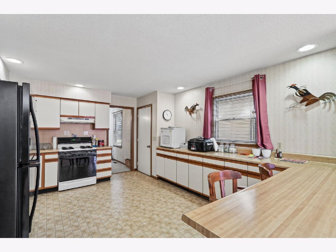
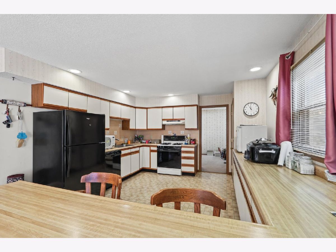
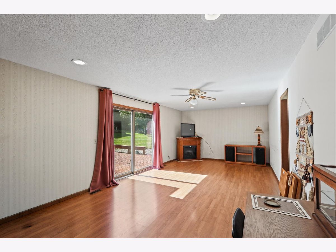
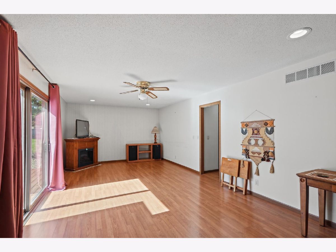
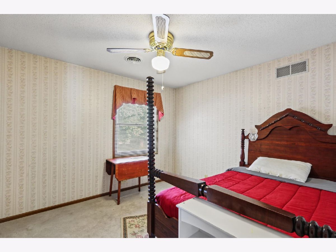
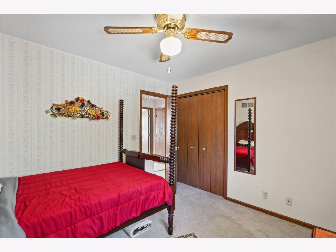
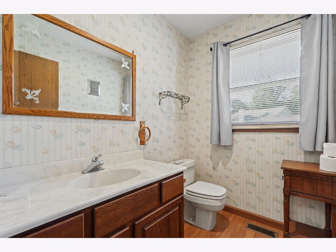
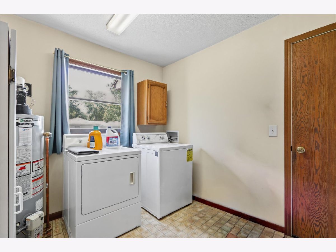
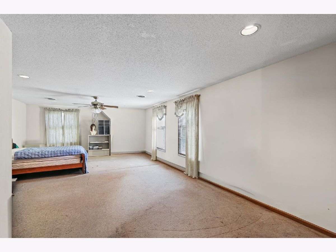
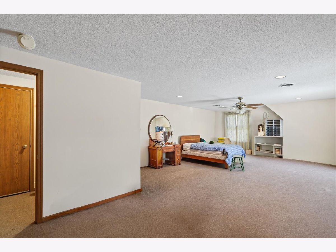
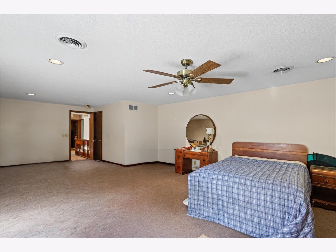
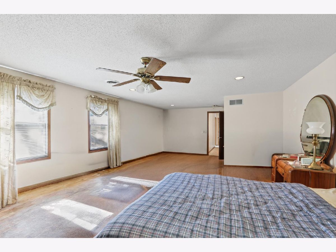
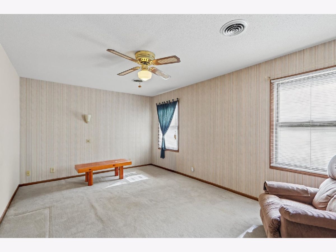
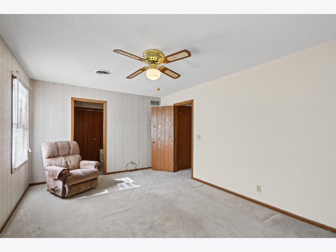
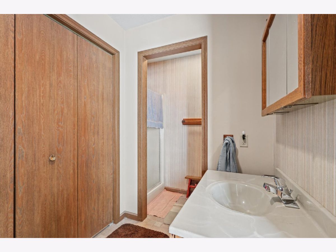
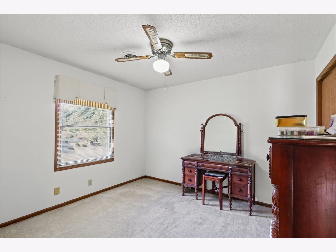
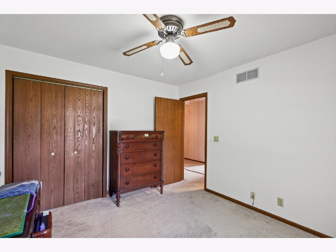
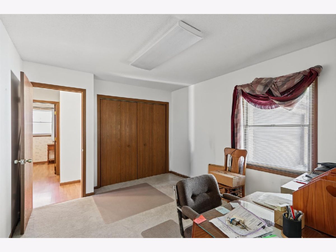
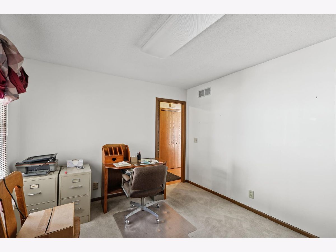
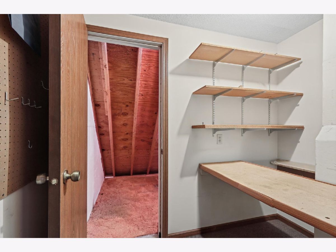
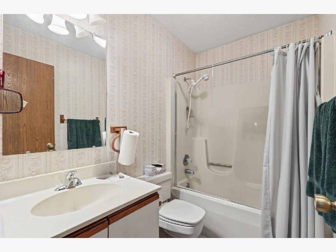
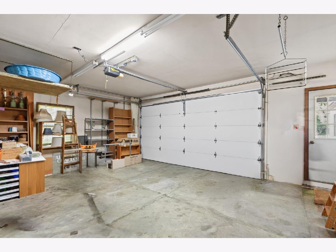
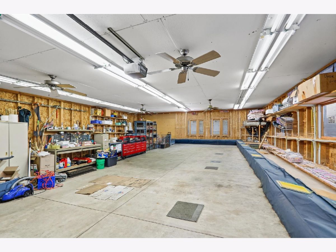
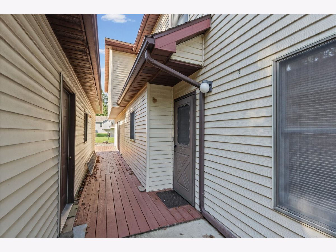
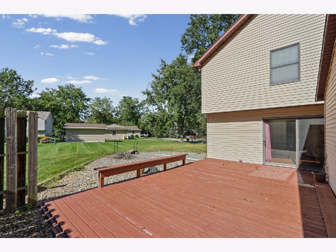
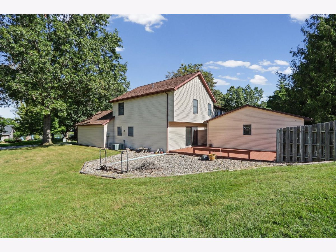
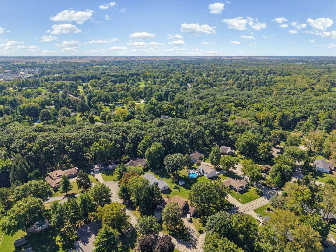
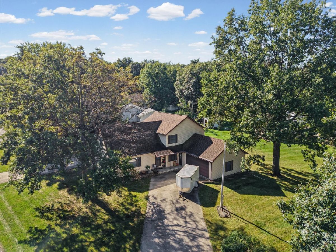
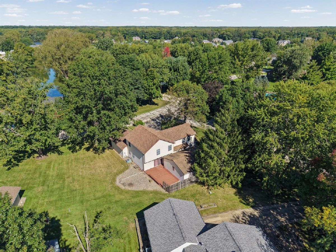
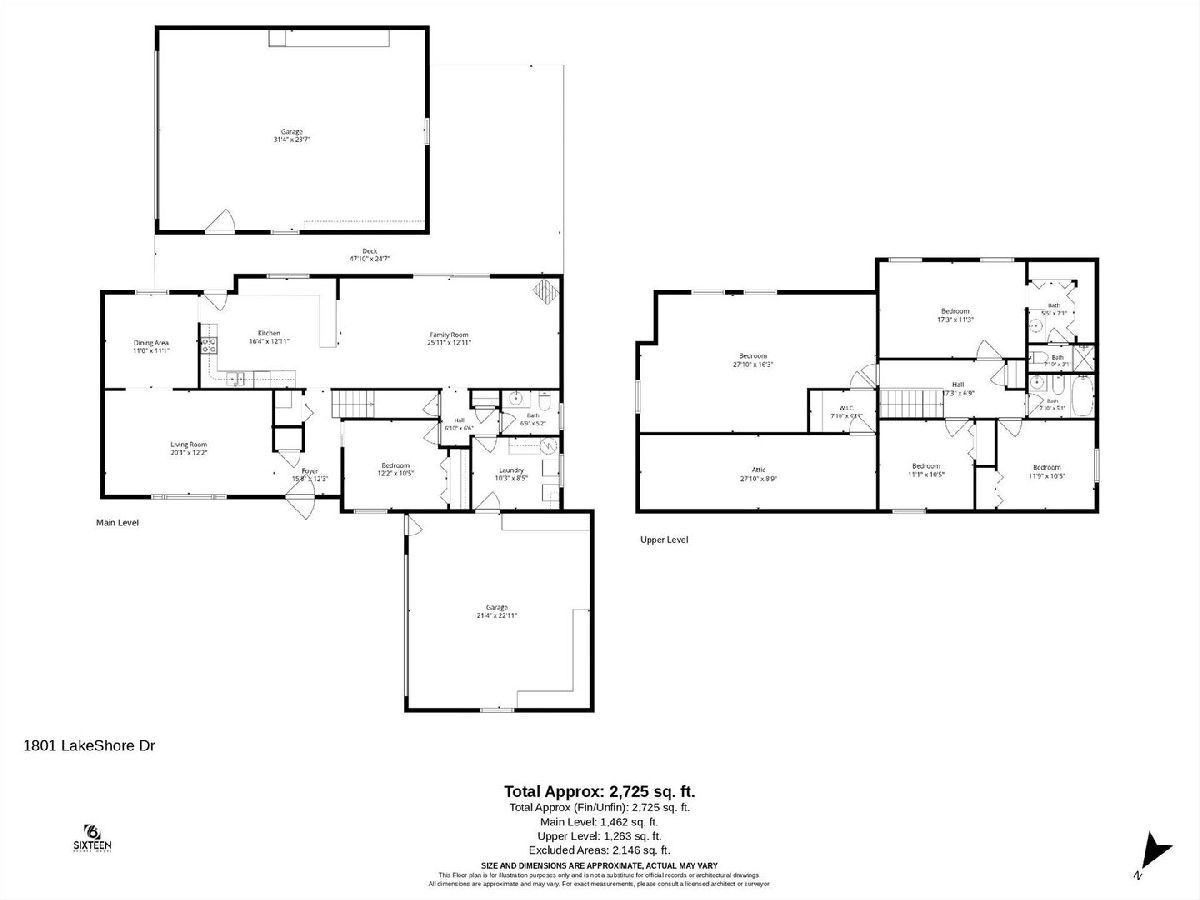
SELLER JUST SIGNED CONTRACT FOR BRAND NEW ROOF!! ALSO SELLER IS WILLING TO DO A BUY DOWN ON INTERESTS RATE WITH ACCEPTABLE OFFER!!! The room you always wanted! This two story has 5 bedrooms and 2 full baths upstairs, main level has half bath. Separate Dining, Living, Family rooms, fully functional large kitchen with appliances (combination with family room). First floor bedroom could also function as a home office. Laundry conveniently located off attached heated double garage. Corner lot in a subdivision surrounding a lake with water rights. Enjoy your drive home as you pass Forest Preserve and CDGA approved 18-hole golf course. Huge second garage 32 x 24 that is great for a workshop with heat and good lighting. Two separate driveways for parking off street. Ample sized deck for outdoor enjoyment. Bring your family, hobbies, to this great home. Call your agent for details!
Property Specifics
| Single Family | |
| — | |
| — | |
| 1985 | |
| None | |
| Vinyl Siding | |
| Asphalt | |
| — | |
| No | |
| — |
| Champaign | |
| Twin Oaks | |
| 100 / Annual | |
| Lake Rights | |
| Public | |
| Public Sewer | |
| Central Air | |
| Gas | |
| No | |
| 12751641 | |
| 151311228019 |
Nearby Schools
| NAME: | DISTRICT: | DISTANCE: | |
|---|---|---|---|
|
Grade School
Mahomet Elementary School |
3 | — | |
|
Middle School
Mahomet Junior High School |
3 | Not in DB | |
|
High School
Mahomet-seymour High School |
3 | Not in DB | |
Property History
| DATE: | EVENT: | PRICE: | SOURCE: |
|---|---|---|---|
| 30 Sep, 2026 | Listed for sale | $385,000 | MRED MLS |
Room Specifics
Total Bedrooms: 5
Bedrooms Above Ground: 5
Bedrooms Below Ground: 0
Dimensions: 12X17
Floor Type: Carpet
Dimensions: 11X11
Floor Type: Carpet
Dimensions: 11X11
Floor Type: Carpet
Dimensions: 11X12
Floor Type: Carpet
Full Bathrooms: 3
Bathroom Amenities: —
Bathroom in Basement: 0
Dimensions: 11X11
Floor Type: Carpet
Dimensions: 23X13
Floor Type: Vinyl
Features: Eating Area-Breakfast Bar
Dimensions: 10X12
Floor Type: Vinyl
Dimensions: 12X20
Floor Type: Carpet
Dimensions: 26X13
Floor Type: Carpet
Rooms: Bedroom 5
Name: Bedroom 5
Dimensions: 28X16
Floor Type: Carpet
Other Specifics
| 4 | |
| Block | |
| Concrete, Garage Door Opener, Garage Owned, Attached, Detached, Off Street, Driveway, Owned, Garage | |
| Main Level, In Unit | |
| — | |
| Deck | |
| Workshop, Second Garage | |
| — | |
| Corner Lot | |
| 116x46x99x164x120 | |
| — | |
| Full | |
| 1st Floor Bedroom, 1st Floor Full Bath, Walk-In Closet(s), Separate Dining Room | |
| Range, Microwave, Dishwasher, Refrigerator | |
| Not in DB | |
| Lake, Street Paved | |
| — | |
| — |
Tax History
| Year | Property Taxes |
|---|---|
| 2026 | $6,356 |
Contact Agent
Contact Agent
Listing Provided By
Coldwell Banker R.E. Group
